Attachment 11-12: Proposed Floor Plan and 3D View
Interior floor layout and 3D sectional view of the proposed daycare space in Building 'A'.
Proposed Floor Plan
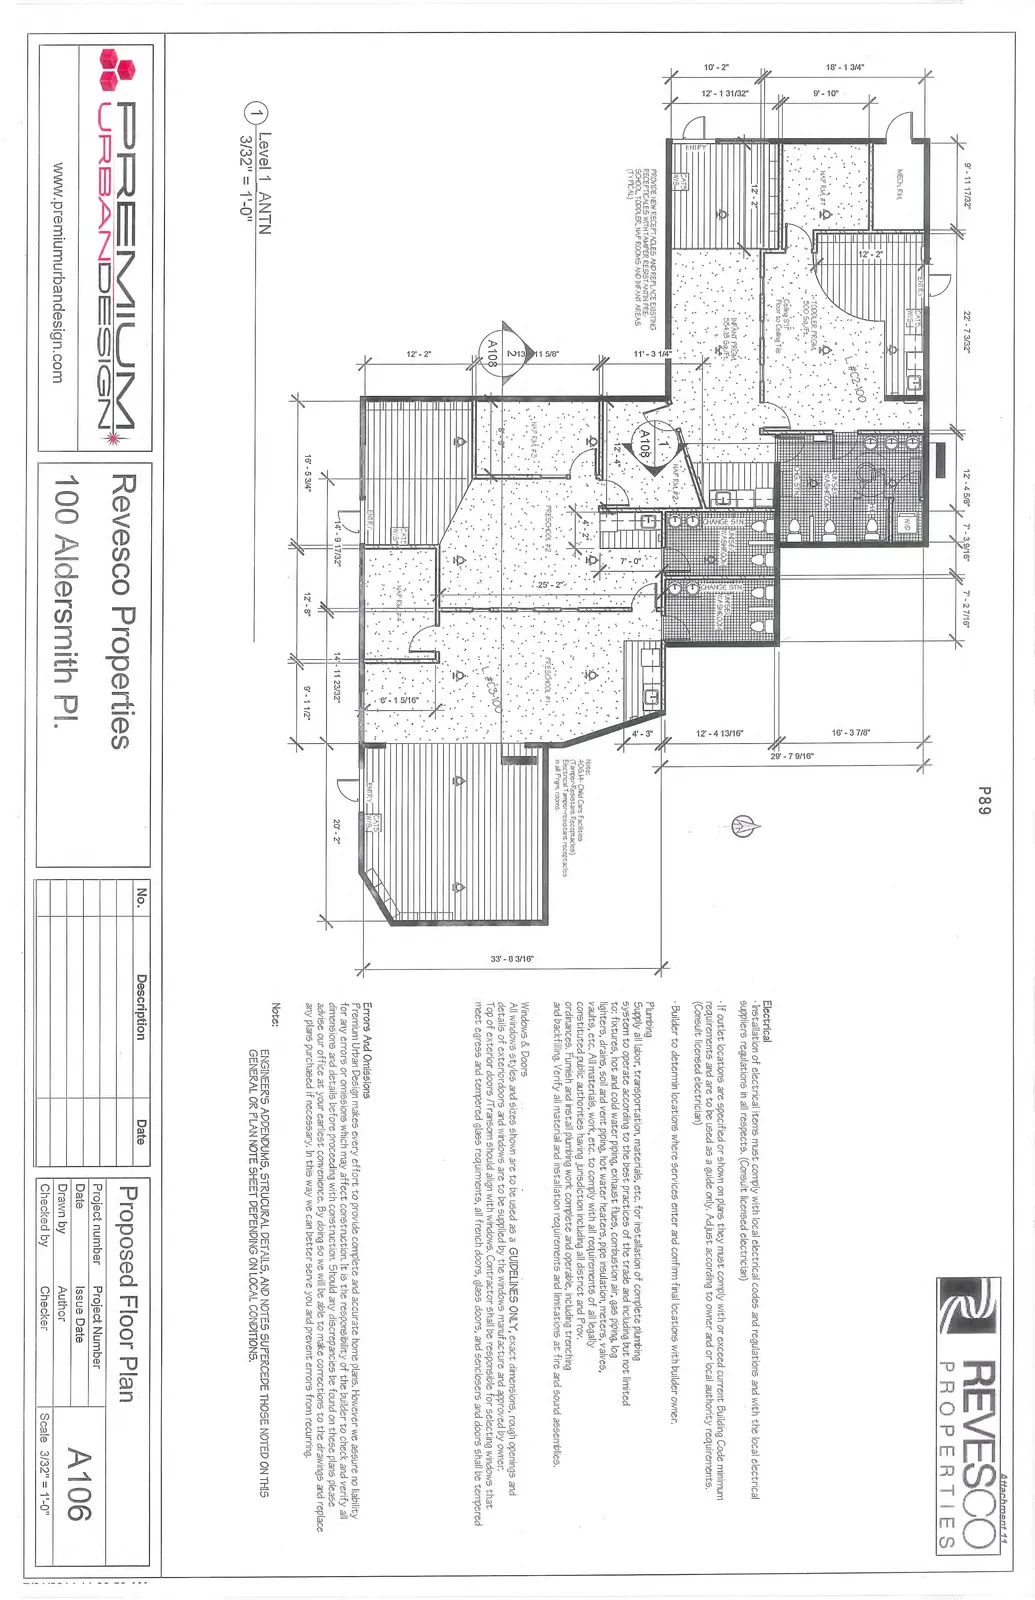
Electrical
- Installation of electrical items must comply with local electrical codes and regulations and with the local electrical suppliers regulations in all respects. (Consult licensed electrician)
- If outlet locations are specified or shown on plans they must comply with or exceed current Building Code minimum requirements and are to be used as a guide only. Adjust according to owner and or local authority requirements. (Consult licensed electrician)
- Builder to determine locations where services enter and confirm final locations with builder owner.
Plumbing
Supply all labor, transportation, materials, etc. for installation of complete plumbing system to operate according to the best practices of the trade and including but not limited to: fixtures, hot and cold water piping, exhaust flues, combustion air, gas piping, log lighters, drains, soil and vent piping, hot water heaters, pipe insulation, meters, valves, vaults, etc. All materials, work, etc. to comply with all requirements of all legally constituted public authorities having jurisdiction including all district and Prov. ordinances. Furnish and install plumbing work complete and operable, including trenching and backfilling. Verify all material and installation requirements and limitations at fire and sound assemblies.
Windows & Doors
All windows styles and sizes shown are to be used as a GUIDELINES ONLY, exact dimensions, rough openings and details of exterior doors and windows are to be supplied by the windows manufacture and approved by owner. Top of exterior doors / Transom should align with windows. Contractor shall be responsible for selecting windows that meet egress and tempered glass requirements, all french doors, glass doors, and enclosures and doors shall be tempered.
Errors And Omissions
Premium Urban Design makes every effort to provide complete and accurate home plans. However we assure no liability for any errors or omissions which may affect construction. It is the responsibility of the builder to check and verify all dimensions and details before proceeding with construction. Should any discrepancies be found on these plans please advise our office at your earliest convenience. By doing so we will be able to make corrections to the drawings and replace any plans purchased if necessary. In this way we can better serve you and prevent errors from recurring.
Note: ENGINEER'S ADDENDUMS, STRUCURAL DETAILS, AND NOTES SUPERCEDE THOSE NOTED ON THIS GENERAL OR PLAN NOTE SHEET DEPENDING ON LOCAL CONDITIONS.
General Information:
- Project: Revesco Properties
- Address: 100 Aldersmith Pl.
- Sheet: A106
- Scale: 3/32" = 1'-0"
3D View Section
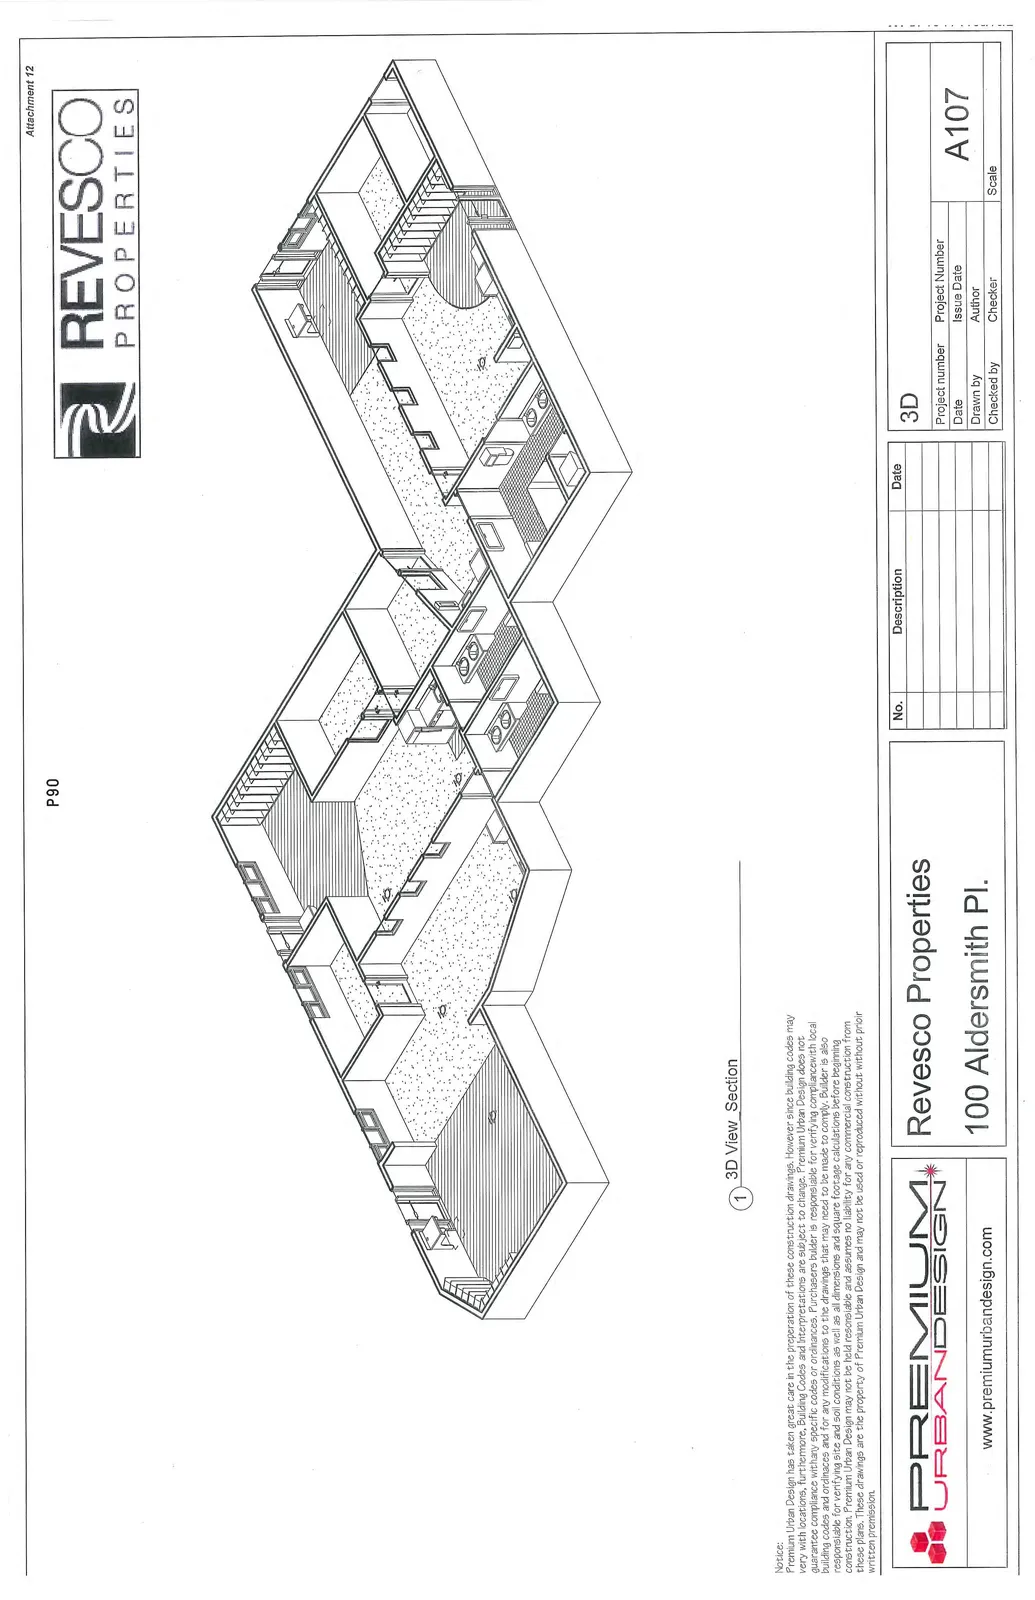
Notice: Premium Urban Design has taken great care in the preparation of these construction drawings. However since building codes may vary with locations, furthermore, Building Codes and interpretations are subject to change. Premium Urban Design does not guarantee compliance with any specific codes or ordinances. Purchasers builder is responsible for verifying compliance with local building codes and ordinances and for any modifications to the drawings that may need to be made to comply. Builder is also responsible for verifying site and soil conditions as well as all dimensions and square footage calculations before beginning construction. Premium Urban Design may not be held responsible and assumes no liability for any commercial construction from these plans. These drawings are the property of Premium Urban Design and may not be used or reproduced without without prior written permission.
General Information:
- Project: Revesco Properties
- Address: 100 Aldersmith Pl.
- Sheet: A107