Appendix
Appendix: PLANNING FOLLOW UP ACTIONS LIST 2010
January 14, 2014Pages 63–651 section
Planning department action items originating from 2010 that remain outstanding.
Includes matters related to 218 Hart Road park plan and 83 Kingham Place development permit
Council & Committee's PLANNING FOLLOW UP ACTIONS LIST (non confidential items)
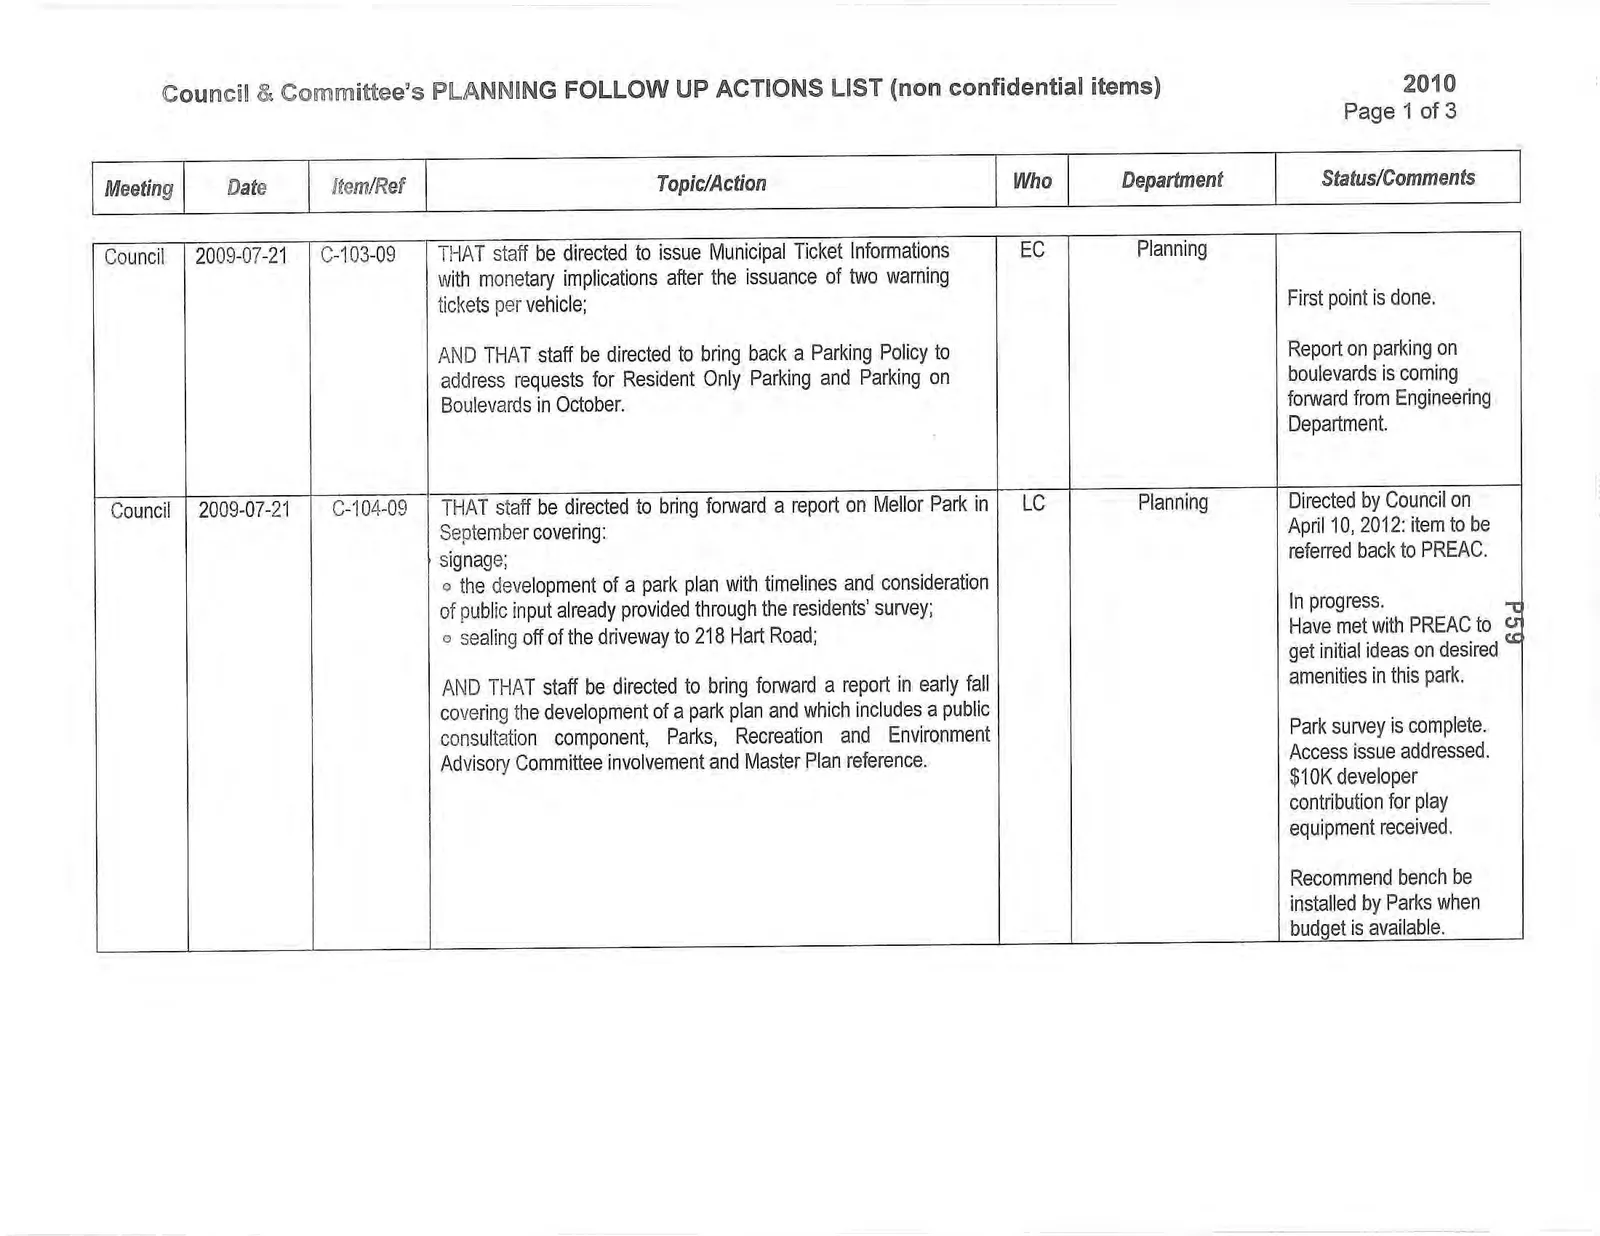
| Meeting | Date | Item/Ref | Topic/Action | Who | Department | Status/Comments |
|---|---|---|---|---|---|---|
| Council | 2009-07-21 | C-103-09 | THAT staff be directed to issue Municipal Ticket Informations with monetary implications after the issuance of two warning tickets per vehicle; AND THAT staff be directed to bring back a Parking Policy to address requests for Resident Only Parking and Parking on Boulevards in October. |
EC | Planning | First point is done. Report on parking on boulevards is coming forward from Engineering Department. |
| Council | 2009-07-21 | C-104-09 | THAT staff be directed to bring forward a report on Mellor Park in September covering: signage; ◦ the development of a park plan with timelines and consideration of public input already provided through the residents' survey; ◦ sealing off of the driveway to 218 Hart Road; AND THAT staff be directed to bring forward a report in early fall covering the development of a park plan and which includes a public consultation component, Parks, Recreation and Environment Advisory Committee involvement and Master Plan reference. |
LC | Planning | Directed by Council on April 10, 2012: item to be referred back to PREAC. In progress. Have met with PREAC to get initial ideas on desired amenities in this park. Park survey is complete. Access issue addressed. $10K developer contribution for play equipment received. Recommend bench be installed by Parks when budget is available. |
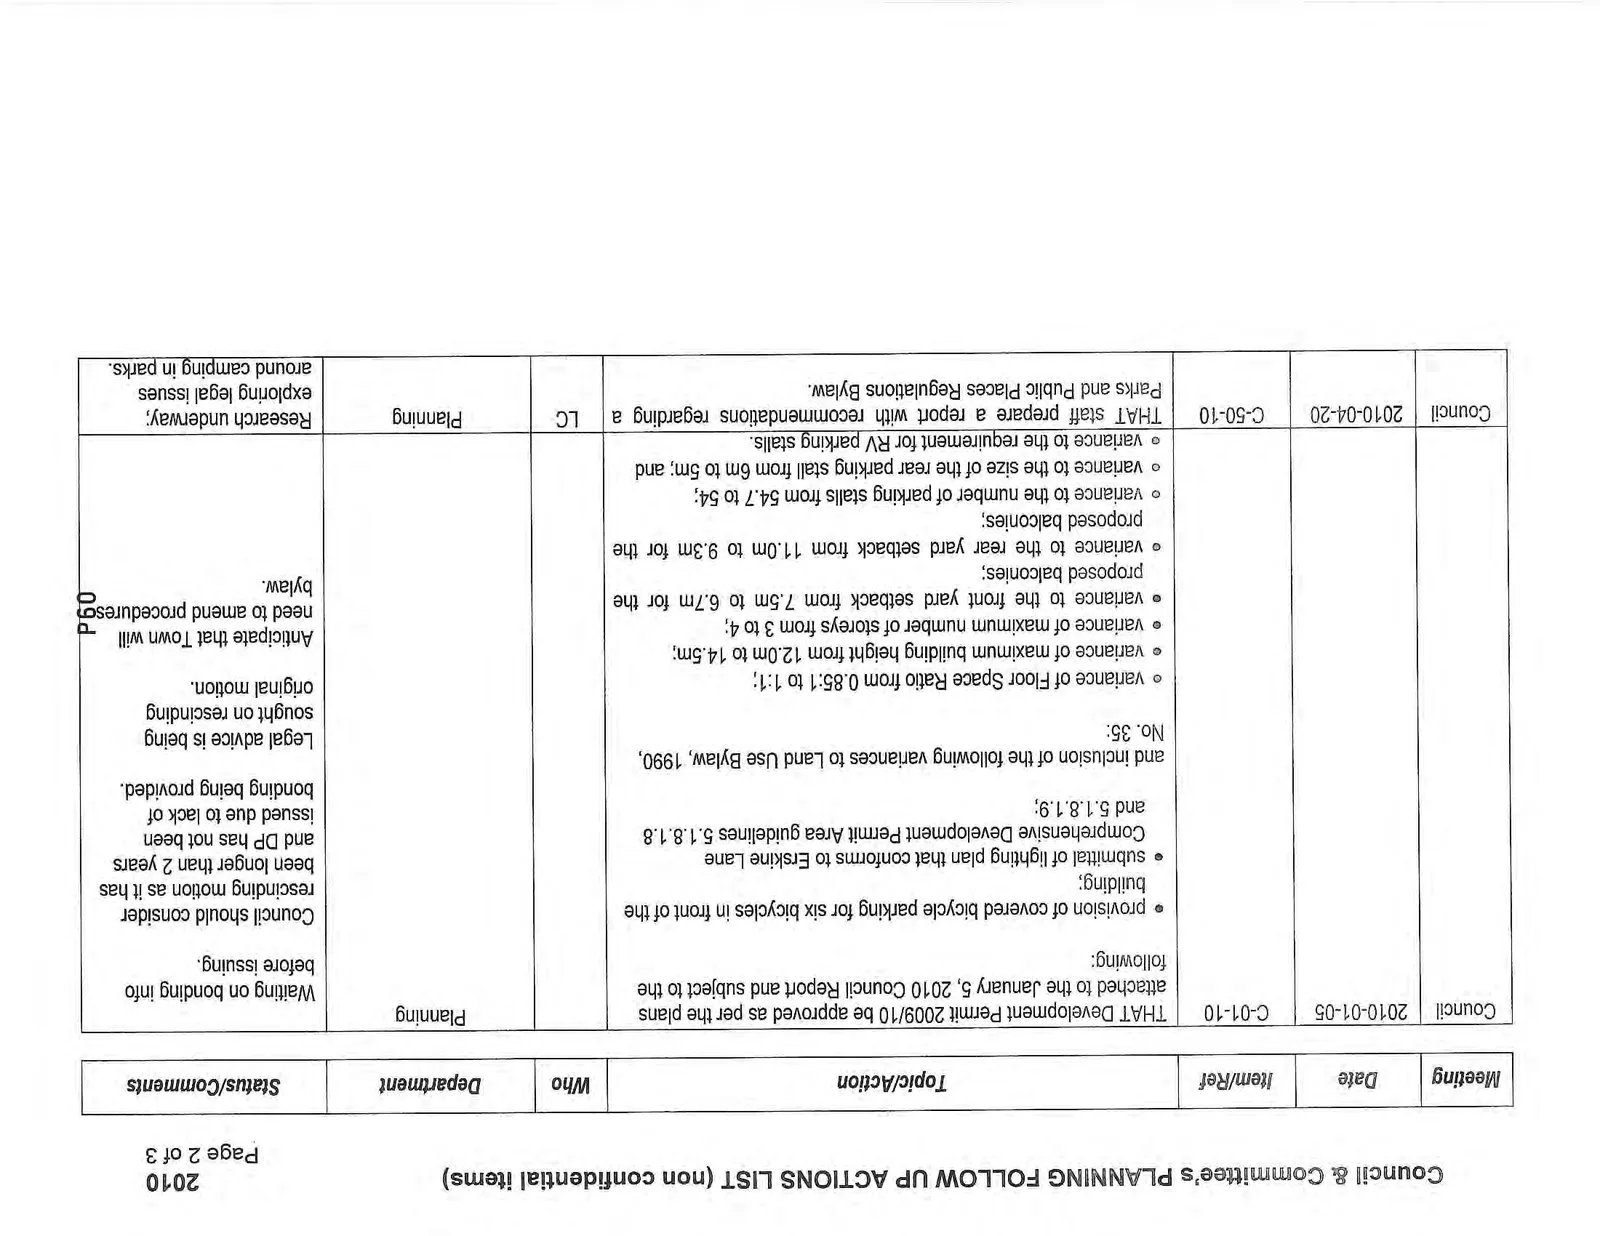
| Meeting | Date | Item/Ref | Topic/Action | Who | Department | Status/Comments |
|---|---|---|---|---|---|---|
| Council | 2010-01-05 | C-01-10 | THAT Development Permit 2009/10 be approved as per the plans attached to the January 5, 2010 Council Report and subject to the following: ● provision of covered bicycle parking for six bicycles in front of the building; ● submittal of lighting plan that conforms to Erskine Lane Comprehensive Development Permit Area guidelines 5.1.8.1.8 and 5.1.8.1.9; and inclusion of the following variances to Land Use Bylaw, 1990, No. 35: ◦ variance of Floor Space Ratio from 0.85:1 to 1:1; ◦ variance of maximum building height from 12.0m to 14.5m; ◦ variance of maximum number of storeys from 3 to 4; ◦ variance to the front yard setback from 7.5m to 6.7m for the proposed balconies; ◦ variance to the rear yard setback from 11.0m to 9.3m for the proposed balconies; ◦ variance to the number of parking stalls from 54.7 to 54; ◦ variance to the size of the rear parking stall from 6m to 5m; and ◦ variance to the requirement for RV parking stalls. |
Planning | Waiting on bonding info before issuing. Council should consider rescinding motion as it has been longer than 2 years and DP has not been issued due to lack of bonding being provided. Legal advice is being sought on rescinding original motion. |
|
| Council | 2010-04-20 | C-50-10 | THAT staff prepare a report with recommendations regarding a Parks and Public Places Regulations Bylaw. | LC | Planning | Anticipate that Town will need to amend procedures bylaw. Research underway, exploring legal issues around camping in parks. |
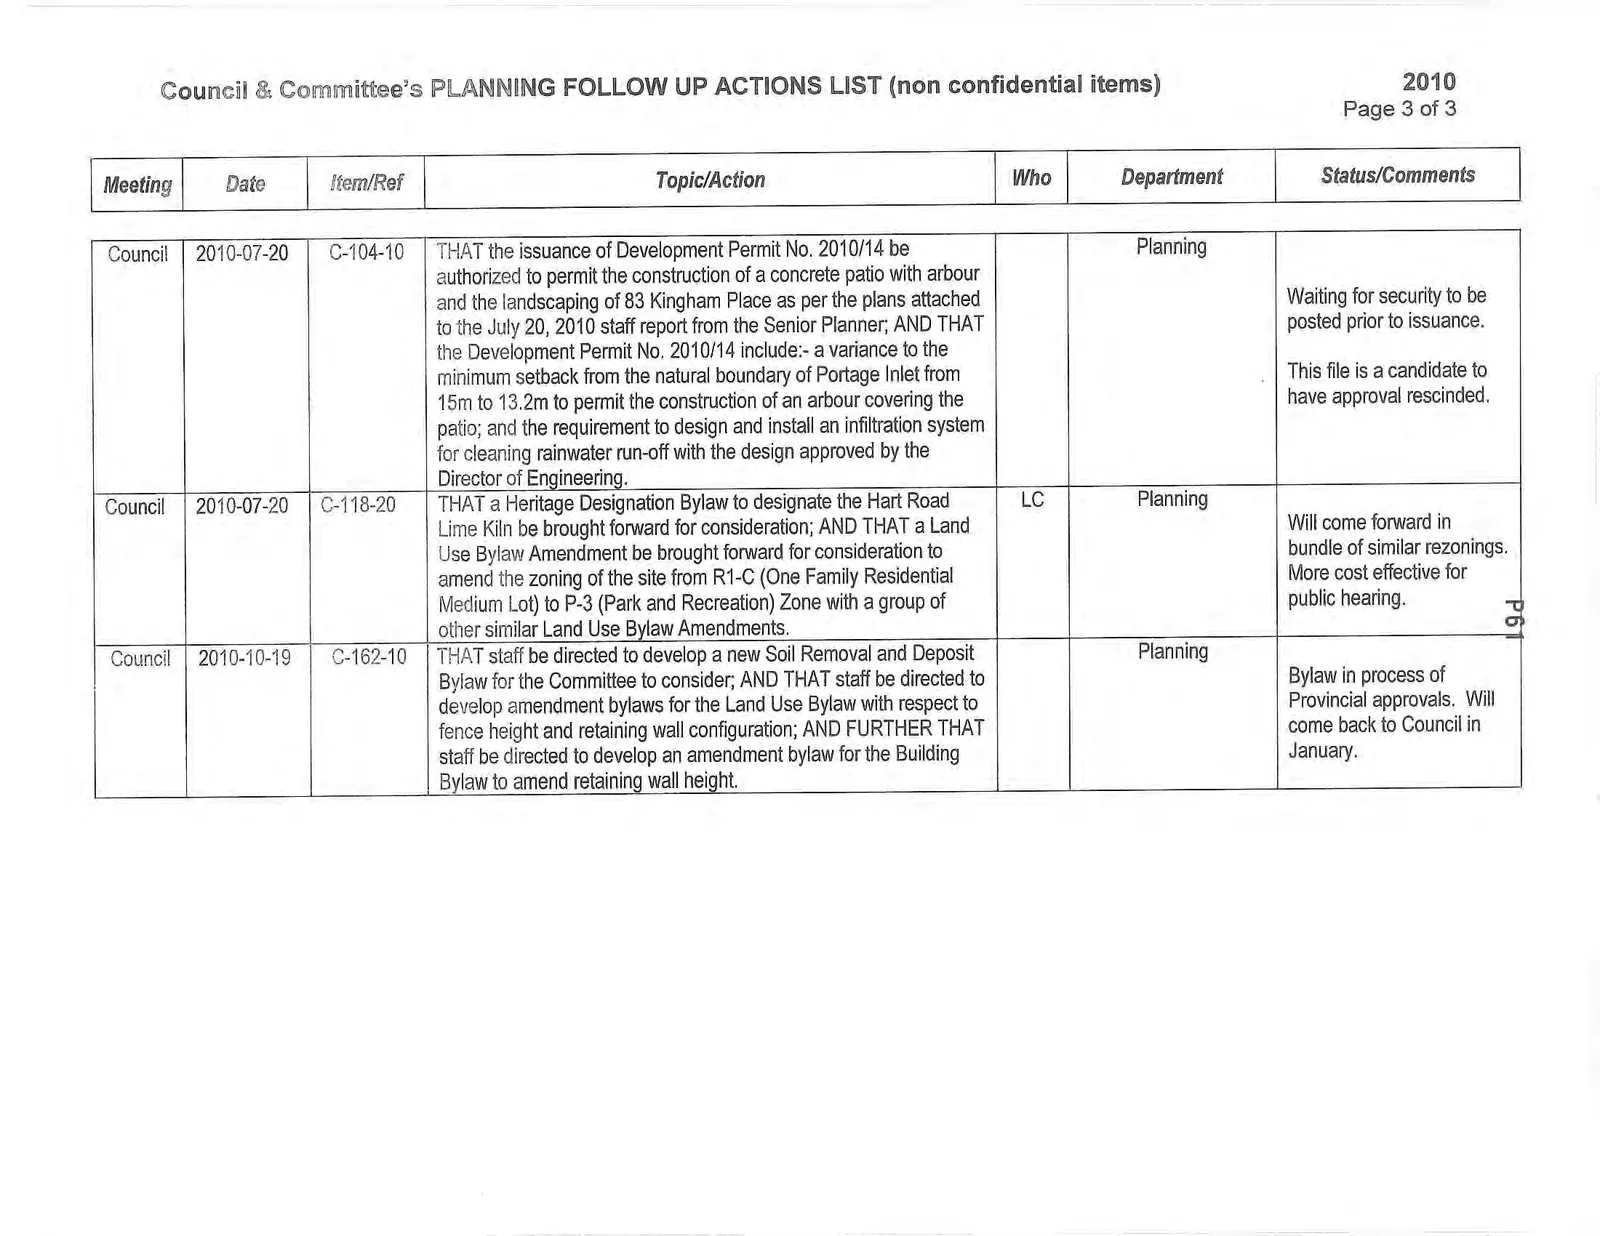
| Meeting | Date | Item/Ref | Topic/Action | Who | Department | Status/Comments |
|---|---|---|---|---|---|---|
| Council | 2010-07-20 | C-104-10 | THAT the issuance of Development Permit No. 2010/14 be authorized to permit the construction of a concrete patio with arbour and the landscaping of 83 Kingham Place as per the plans attached to the July 20, 2010 staff report from the Senior Planner; AND THAT the Development Permit No. 2010/14 include:- a variance to the minimum setback from the natural boundary of Portage Inlet from 15m to 13.2m to permit the construction of an arbour covering the patio; and the requirement to design and install an infiltration system for cleaning rainwater run-off with the design approved by the Director of Engineering. | Planning | Waiting for security to be posted prior to issuance. This file is a candidate to have approval rescinded. |
|
| Council | 2010-07-20 | C-118-20 | THAT a Heritage Designation Bylaw to designate the Hart Road Lime Kiln be brought forward for consideration; AND THAT a Land Use Bylaw Amendment be brought forward for consideration to amend the zoning of the site from R1-C (One Family Residential Medium Lot) to P-3 (Park and Recreation) Zone with a group of other similar Land Use Bylaw Amendments. | LC | Planning | Will come forward in bundle of similar rezonings. More cost effective for public hearing. |
| Council | 2010-10-19 | C-162-10 | THAT staff be directed to develop a new Soil Removal and Deposit Bylaw for the Committee to consider; AND THAT staff be directed to develop amendment bylaws for the Land Use Bylaw with respect to fence height and retaining wall configuration; AND FURTHER THAT staff be directed to develop an amendment bylaw for the Building Bylaw to amend retaining wall height. | Planning | Bylaw in process of Provincial approvals. Will come back to Council in January. |
Page 63–65
Extracted from: 2014 01 14 Committee of the Whole Agenda