Appendix
Appendix: PLANNING FOLLOW UP ACTIONS LIST 2013
January 14, 2014Pages 67–712 sections
Planning department action items from the year 2013.
Extensive list covering greenhouse gas emissions, secondary suite fees, and various development permits at Helmcken Road and Six Mile Road
Council & Committee’s PLANNING FOLLOW UP ACTIONS LIST (non confidential items)
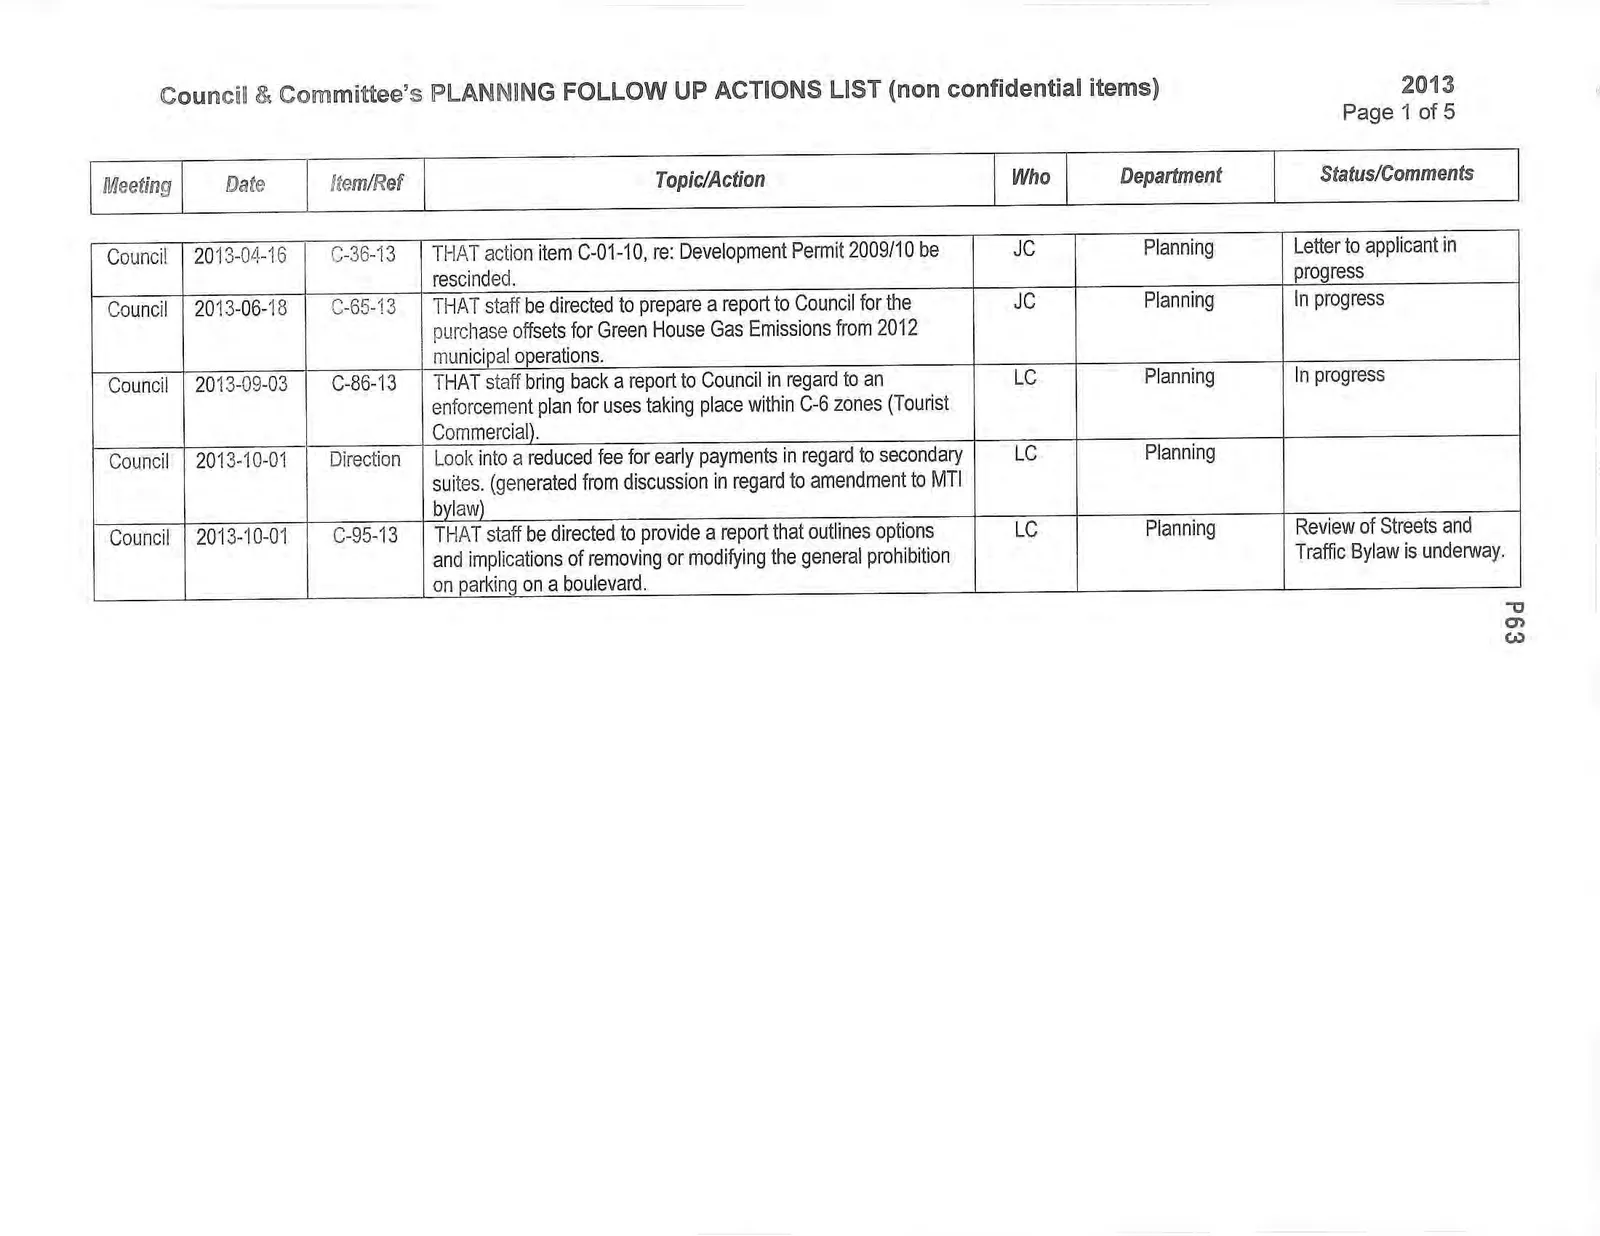
| Meeting | Date | Item/Ref | Topic/Action | Who | Department | Status/Comments |
|---|---|---|---|---|---|---|
| Council | 2013-04-16 | C-36-13 | THAT action item C-01-10, re: Development Permit 2009/10 be rescinded. | JC | Planning | Letter to applicant in progress |
| Council | 2013-06-18 | C-65-13 | THAT staff be directed to prepare a report to Council for the purchase offsets for Green House Gas Emissions from 2012 municipal operations. | JC | Planning | In progress |
| Council | 2013-09-03 | C-86-13 | THAT staff bring back a report to Council in regard to an enforcement plan for uses taking place within C-6 zones (Tourist Commercial). | LC | Planning | In progress |
| Council | 2013-10-01 | Direction | Look into a reduced fee for early payments in regard to secondary suites. (generated from discussion in regard to amendment to MTI bylaw) | LC | Planning | |
| Council | 2013-10-01 | C-95-13 | THAT staff be directed to provide a report that outlines options and implications of removing or modifying the general prohibition on parking on a boulevard. | LC | Planning | Review of Streets and Traffic Bylaw is underway. |
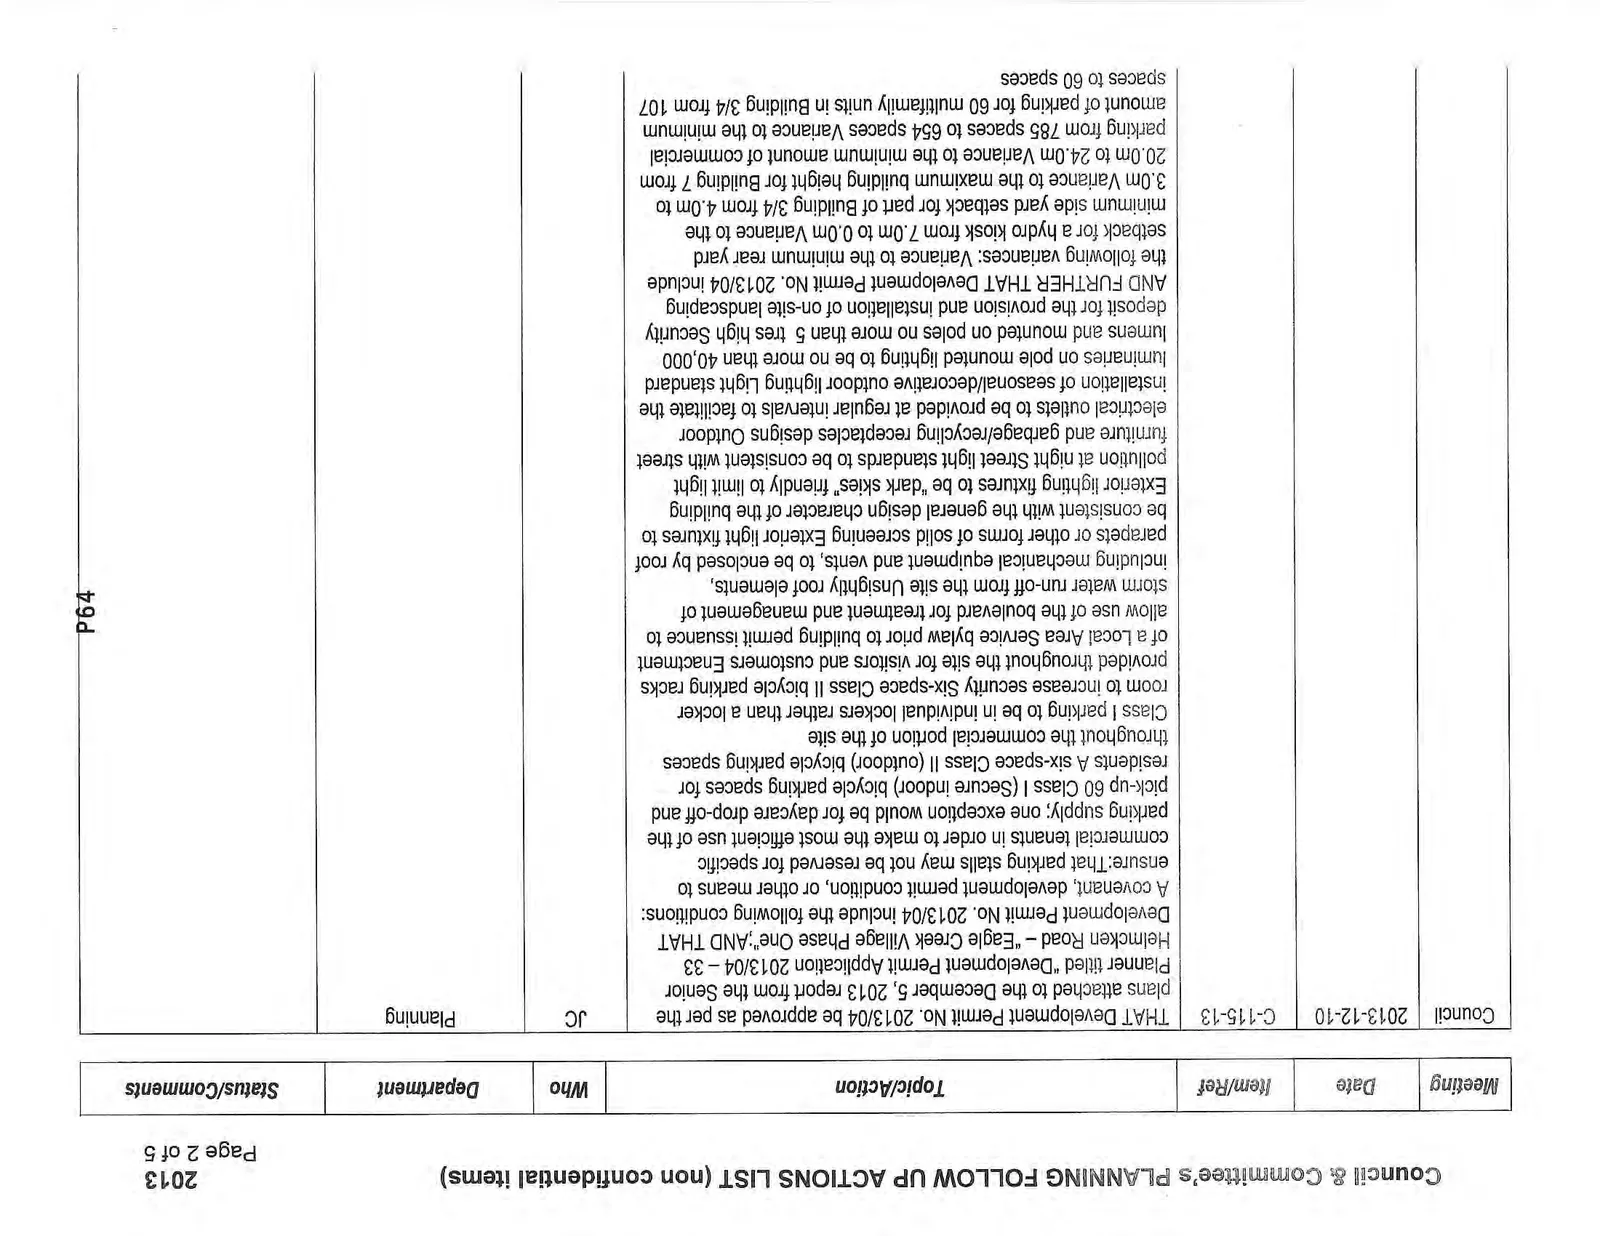
| Meeting | Date | Item/Ref | Topic/Action | Who | Department | Status/Comments |
|---|---|---|---|---|---|---|
| Council | 2013-12-10 | C-115-13 | THAT Development Permit No. 2013/04 be approved as per the plans attached to the December 5, 2013 report from the Senior Planner titled "Development Permit Application 2013/04 – 33 Helmcken Road – "Eagle Creek Village Phase One"; AND THAT Development Permit No. 2013/04 include the following conditions: A covenant, development permit condition, or other means to ensure: That parking stalls may not be reserved for specific commercial tenants in order to make the most efficient use of the parking supply; one exception would be for daycare drop-off and pick-up 60 Class I (Secure indoor) bicycle parking spaces for residents A six-space Class II (outdoor) bicycle parking spaces throughout the commercial portion of the site Class I parking to be in individual lockers rather than a locker room to increase security Six-space Class II bicycle parking racks provided throughout the site for visitors and customers Enactment of a Local Area Service bylaw prior to building permit issuance to allow use of the boulevard for treatment and management of storm water run-off from the site Unsightly roof elements, including mechanical equipment and vents, to be enclosed by roof parapets or other forms of solid screening Exterior light fixtures to be consistent with the general design character of the building Exterior lighting fixtures to be "dark skies" friendly to limit light pollution at night Street light standards to be consistent with street furniture and garbage/recycling receptacles designs Outdoor electrical outlets to be provided at regular intervals to facilitate the installation of seasonal/decorative outdoor lighting Light standard luminaries on pole mounted lighting to be no more than 40,000 lumens and mounted on poles no more than 5 tres high Security deposit for the provision and installation of on-site landscaping AND FURTHER THAT Development Permit No. 2013/04 include the following variances: Variance to the minimum rear yard setback for a hydro kiosk from 7.0m to 0.0m Variance to the minimum side yard setback for part of Building 3/4 from 4.0m to 3.0m Variance to the maximum building height for Building 7 from 20.0m to 24.0m Variance to the minimum amount of commercial parking from 785 spaces to 654 spaces Variance to the minimum amount of parking for 60 multifamily units in Building 3/4 from 107 spaces to 60 spaces |
JC | Planning |
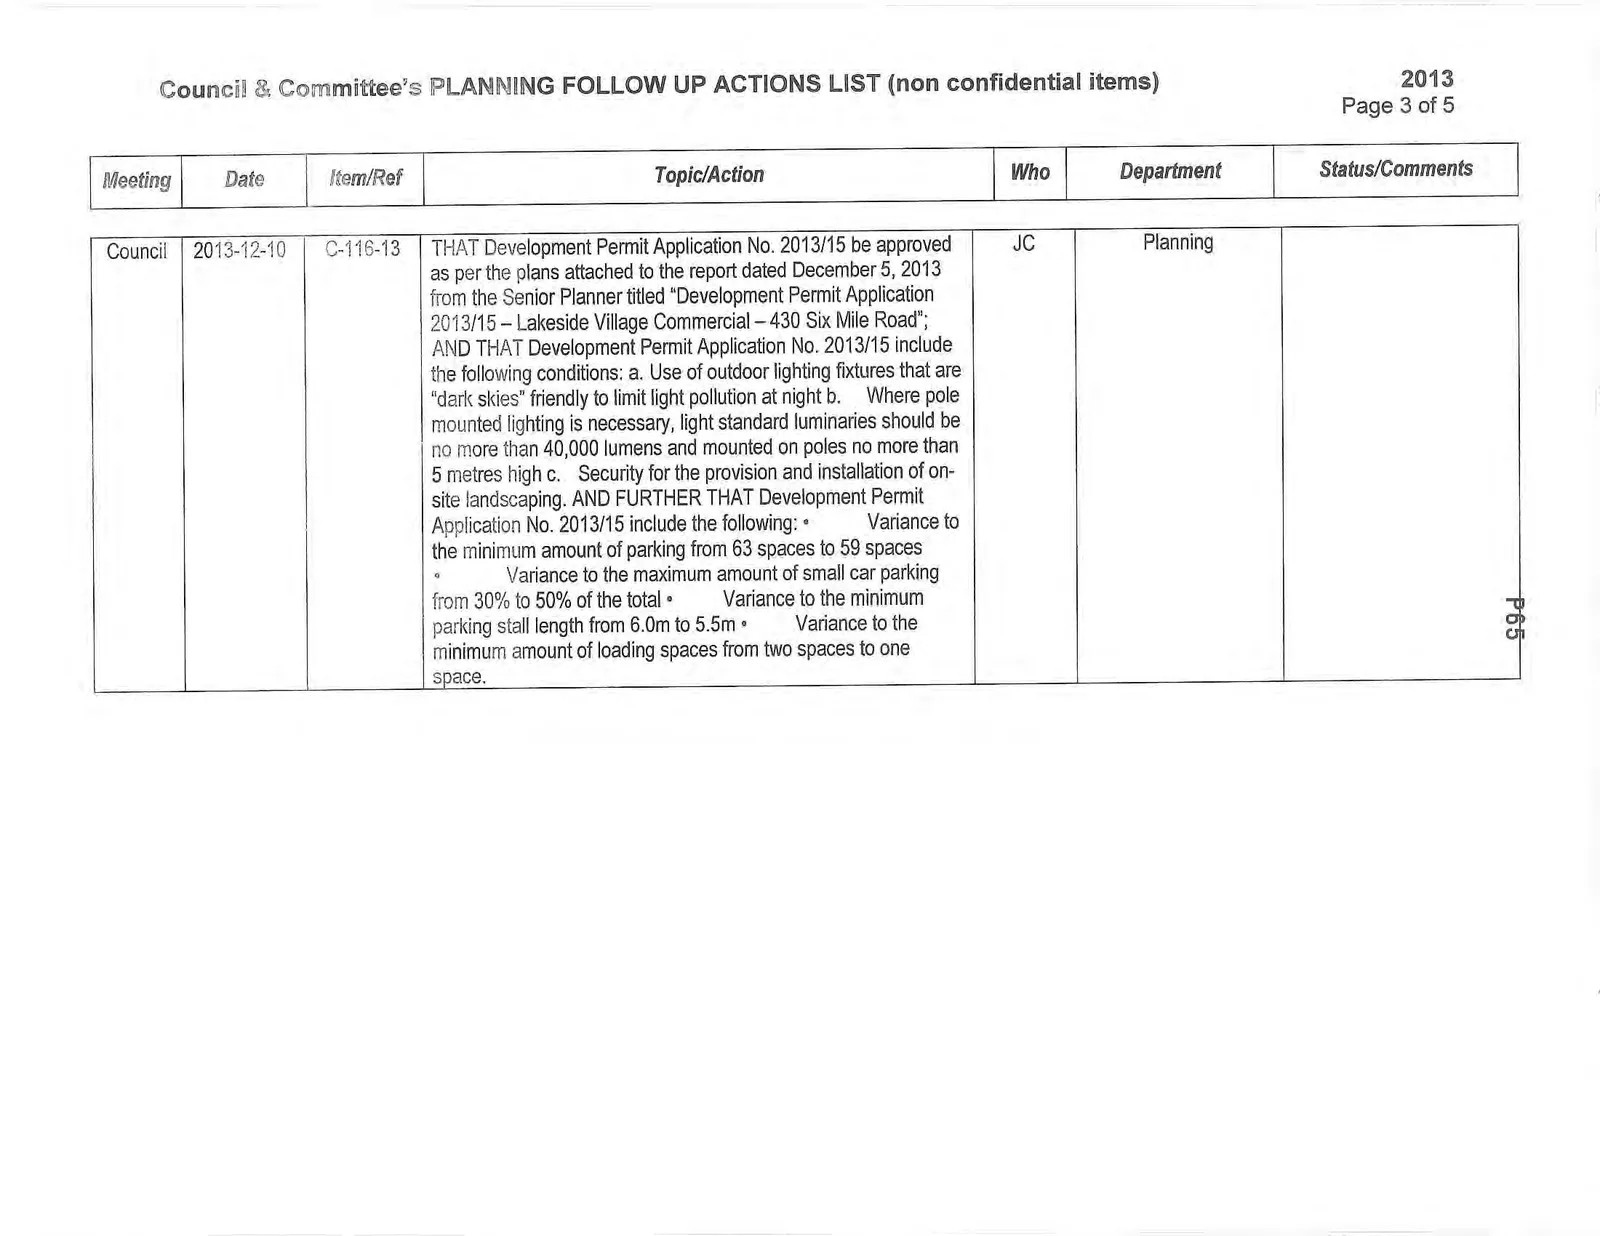
| Meeting | Date | Item/Ref | Topic/Action | Who | Department | Status/Comments |
|---|---|---|---|---|---|---|
| Council | 2013-12-10 | C-116-13 | THAT Development Permit Application No. 2013/15 be approved as per the plans attached to the report dated December 5, 2013 from the Senior Planner titled "Development Permit Application 2013/15 – Lakeside Village Commercial – 430 Six Mile Road"; AND THAT Development Permit Application No. 2013/15 include the following conditions: a. Use of outdoor lighting fixtures that are "dark skies" friendly to limit light pollution at night b. Where pole mounted lighting is necessary, light standard luminaries should be no more than 40,000 lumens and mounted on poles no more than 5 metres high c. Security for the provision and installation of on-site landscaping. AND FURTHER THAT Development Permit Application No. 2013/15 include the following: • Variance to the minimum amount of parking from 63 spaces to 59 spaces • Variance to the maximum amount of small car parking from 30% to 50% of the total • Variance to the minimum parking stall length from 6.0m to 5.5m • Variance to the minimum amount of loading spaces from two spaces to one space. | JC | Planning |
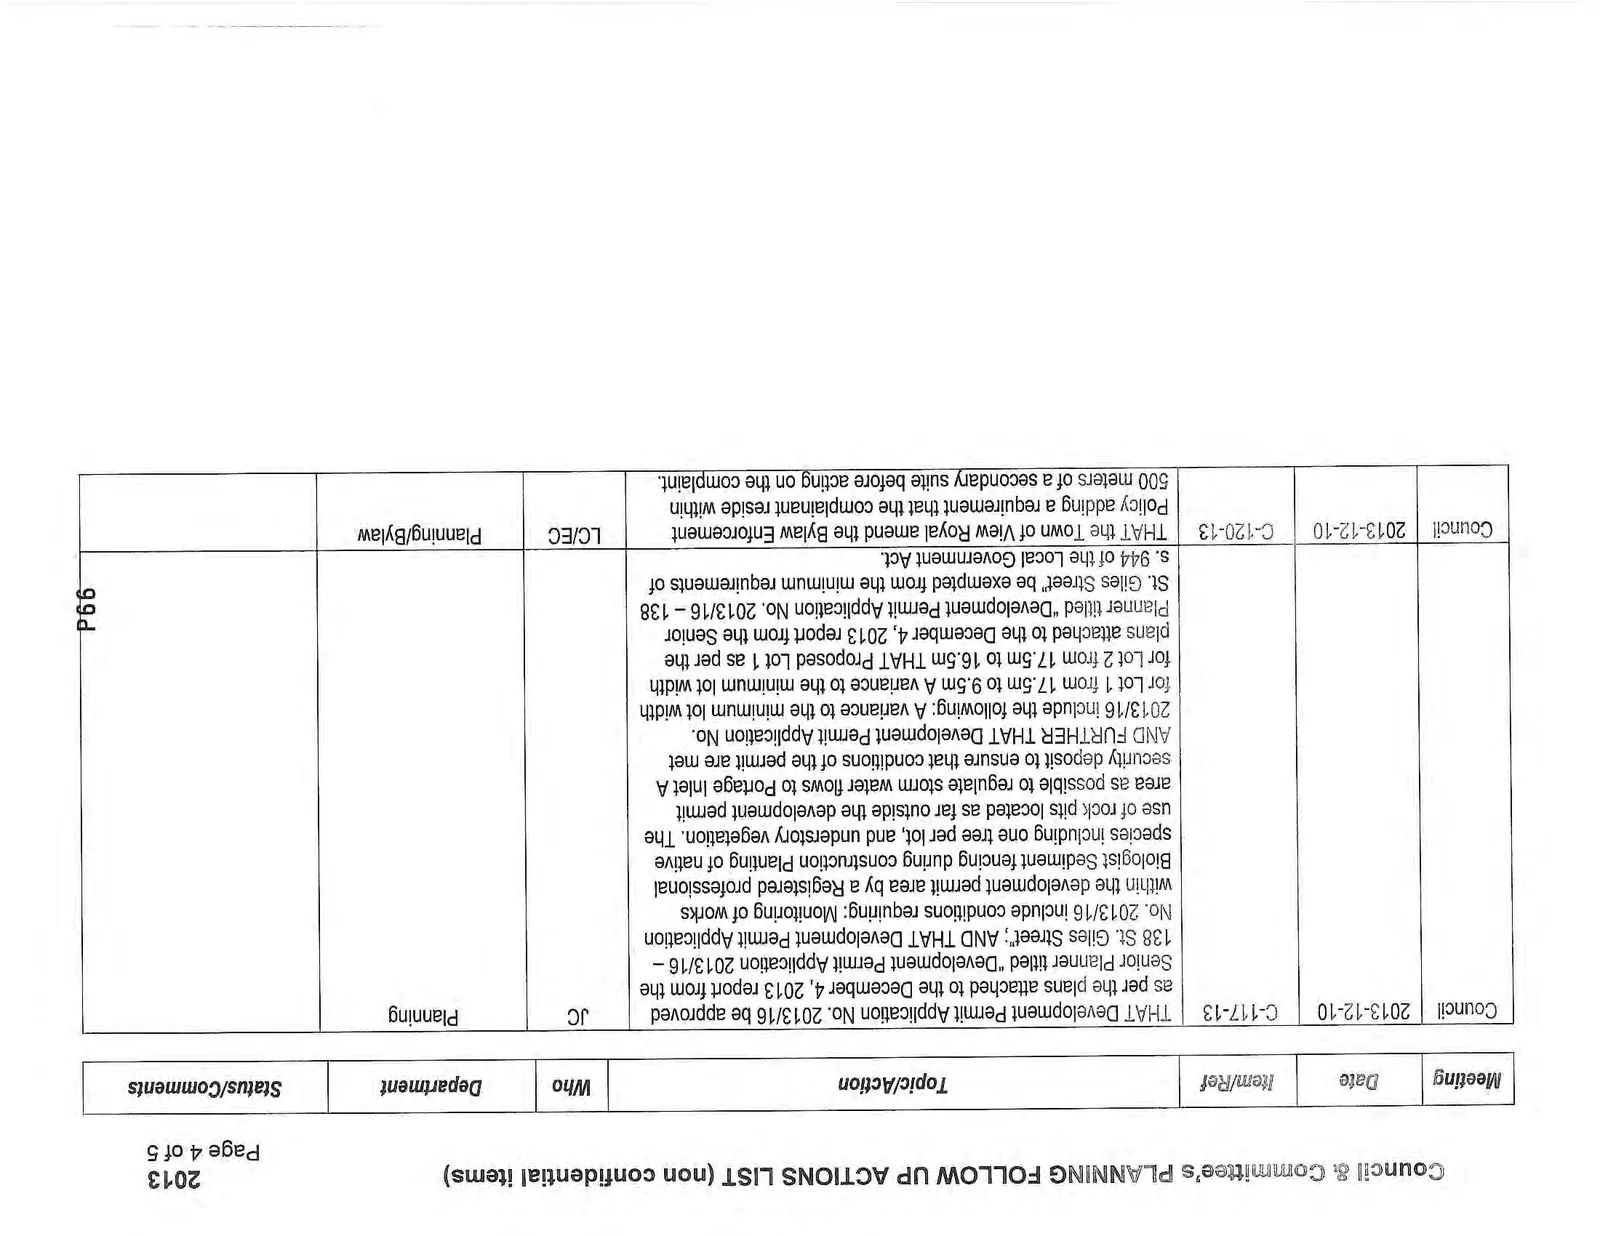
| Meeting | Date | Item/Ref | Topic/Action | Who | Department | Status/Comments |
|---|---|---|---|---|---|---|
| Council | 2013-12-10 | C-117-13 | THAT Development Permit Application No. 2013/16 be approved as per the plans attached to the December 4, 2013 report from the Senior Planner titled "Development Permit Application 2013/16 – 138 St. Giles Street"; AND THAT Development Permit Application No. 2013/16 include conditions requiring: Monitoring of works within the development permit area by a Registered professional Biologist Sediment fencing during construction Planting of native species including one tree per lot, and understory vegetation. The use of rock pits located as far outside the development permit area as possible to regulate storm water flows to Portage Inlet A security deposit to ensure that conditions of the permit are met AND FURTHER THAT Development Permit Application No. 2013/16 include the following: A variance to the minimum lot width for Lot 1 from 17.5m to 9.5m A variance to the minimum lot width for Lot 2 from 17.5m to 16.5m THAT Proposed Lot 1 as per the plans attached to the December 4, 2013 report from the Senior Planner titled "Development Permit Application No. 2013/16 – 138 St. Giles Street" be exempted from the minimum requirements of s. 944 of the Local Government Act. | JC | Planning | |
| Council | 2013-12-10 | C-120-13 | THAT the Town of View Royal amend the Bylaw Enforcement Policy adding a requirement that the complainant reside within 500 meters of a secondary suite before acting on the complaint. | LC/EC | Planning/Bylaw |
Page 67–71
| Meeting | Date | Item/Ref | Topic/Action | Who | Department | Status/Comments |
|---|---|---|---|---|---|---|
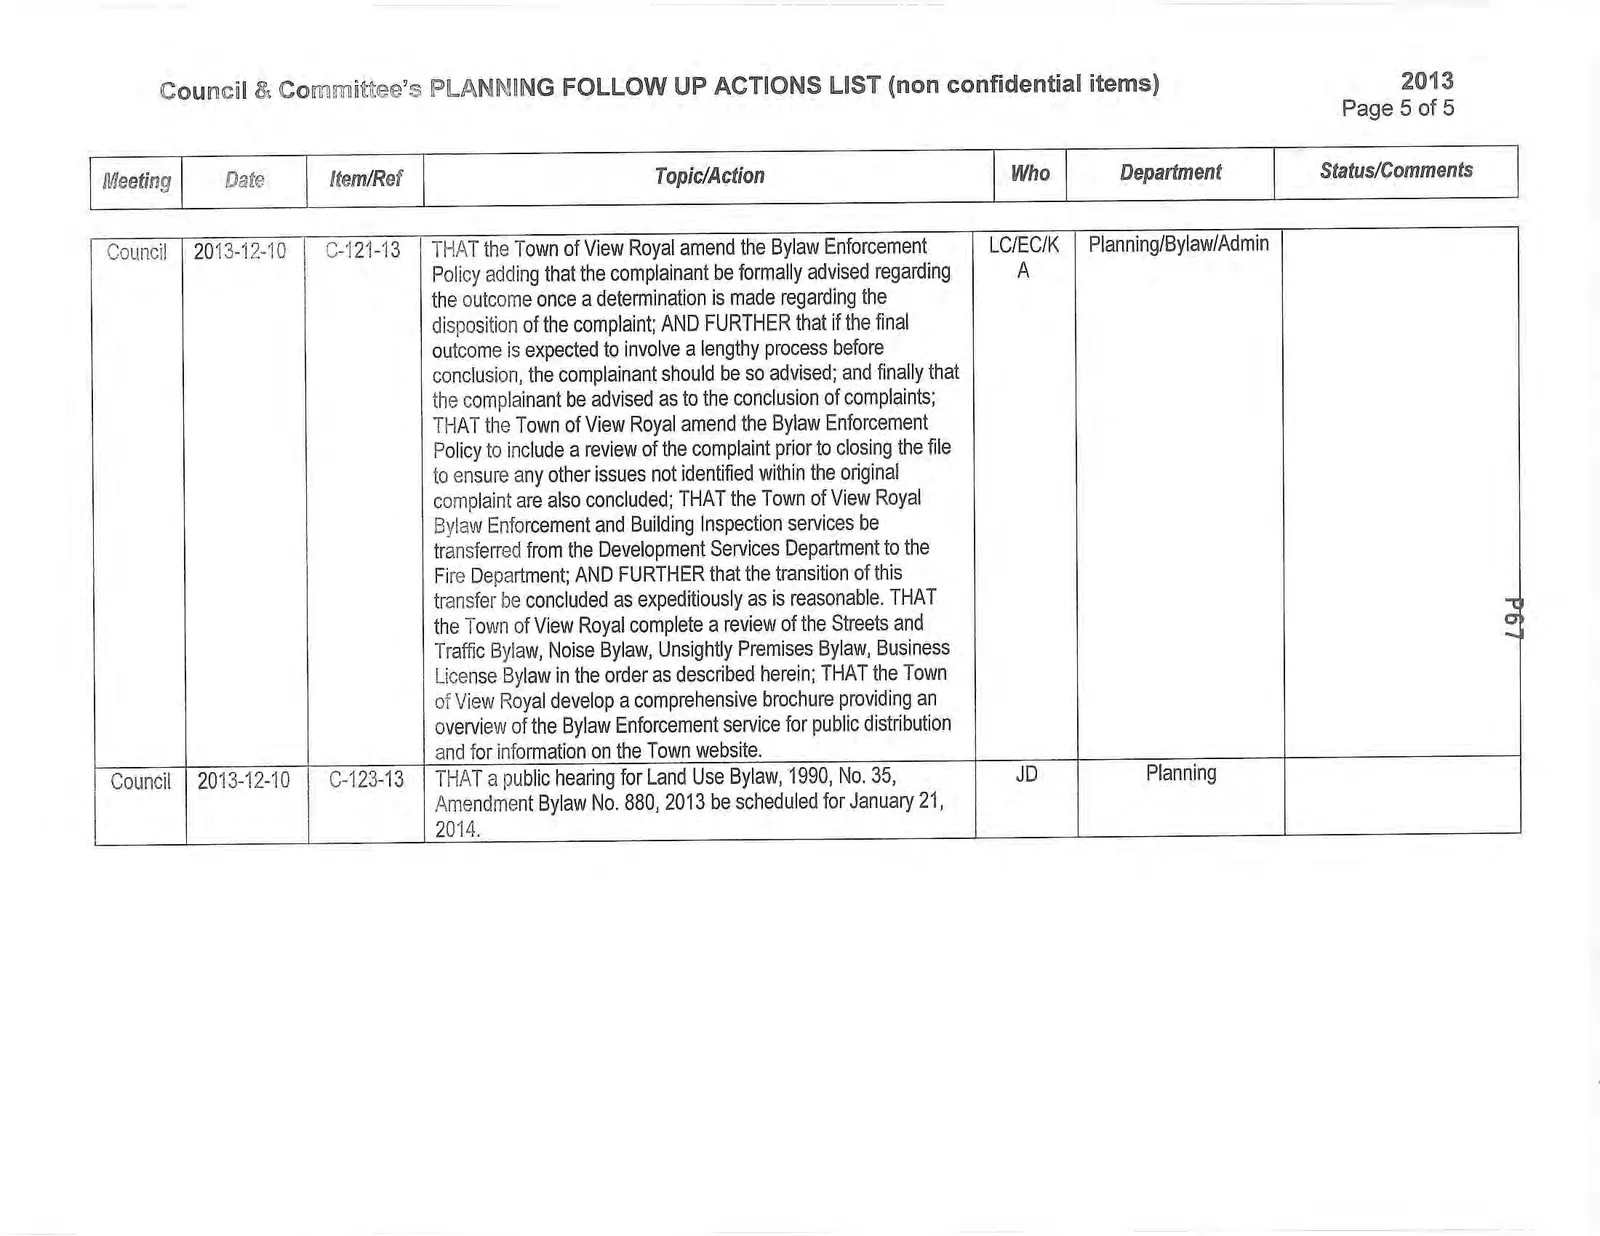
| Council | 2013-12-10 | C-121-13 | THAT the Town of View Royal amend the Bylaw Enforcement Policy adding that the complainant be formally advised regarding the outcome once a determination is made regarding the disposition of the complaint; AND FURTHER that if the final outcome is expected to involve a lengthy process before conclusion, the complainant should be so advised; and finally that the complainant be advised as to the conclusion of complaints; THAT the Town of View Royal amend the Bylaw Enforcement Policy to include a review of the complaint prior to closing the file to ensure any other issues not identified within the original complaint are also concluded; THAT the Town of View Royal Bylaw Enforcement and Building Inspection services be transferred from the Development Services Department to the Fire Department; AND FURTHER that the transition of this transfer be concluded as expeditiously as is reasonable. THAT the Town of View Royal complete a review of the Streets and Traffic Bylaw, Noise Bylaw, Unsightly Premises Bylaw, Business License Bylaw in the order as described herein; THAT the Town of View Royal develop a comprehensive brochure providing an overview of the Bylaw Enforcement service for public distribution and for information on the Town website. | LC/EC/KA | Planning/Bylaw/Admin | |
| Council | 2013-12-10 | C-123-13 | THAT a public hearing for Land Use Bylaw, 1990, No. 35, Amendment Bylaw No. 880, 2013 be scheduled for January 21, 2014. | JD | Planning |
Page 67–71
Extracted from: 2014 01 14 Committee of the Whole Agenda