View Royal Public Safety Building Monthly Report for May 2014
Construction progress report for the new Public Safety Building, detailing project status, photographs, and budget variances.
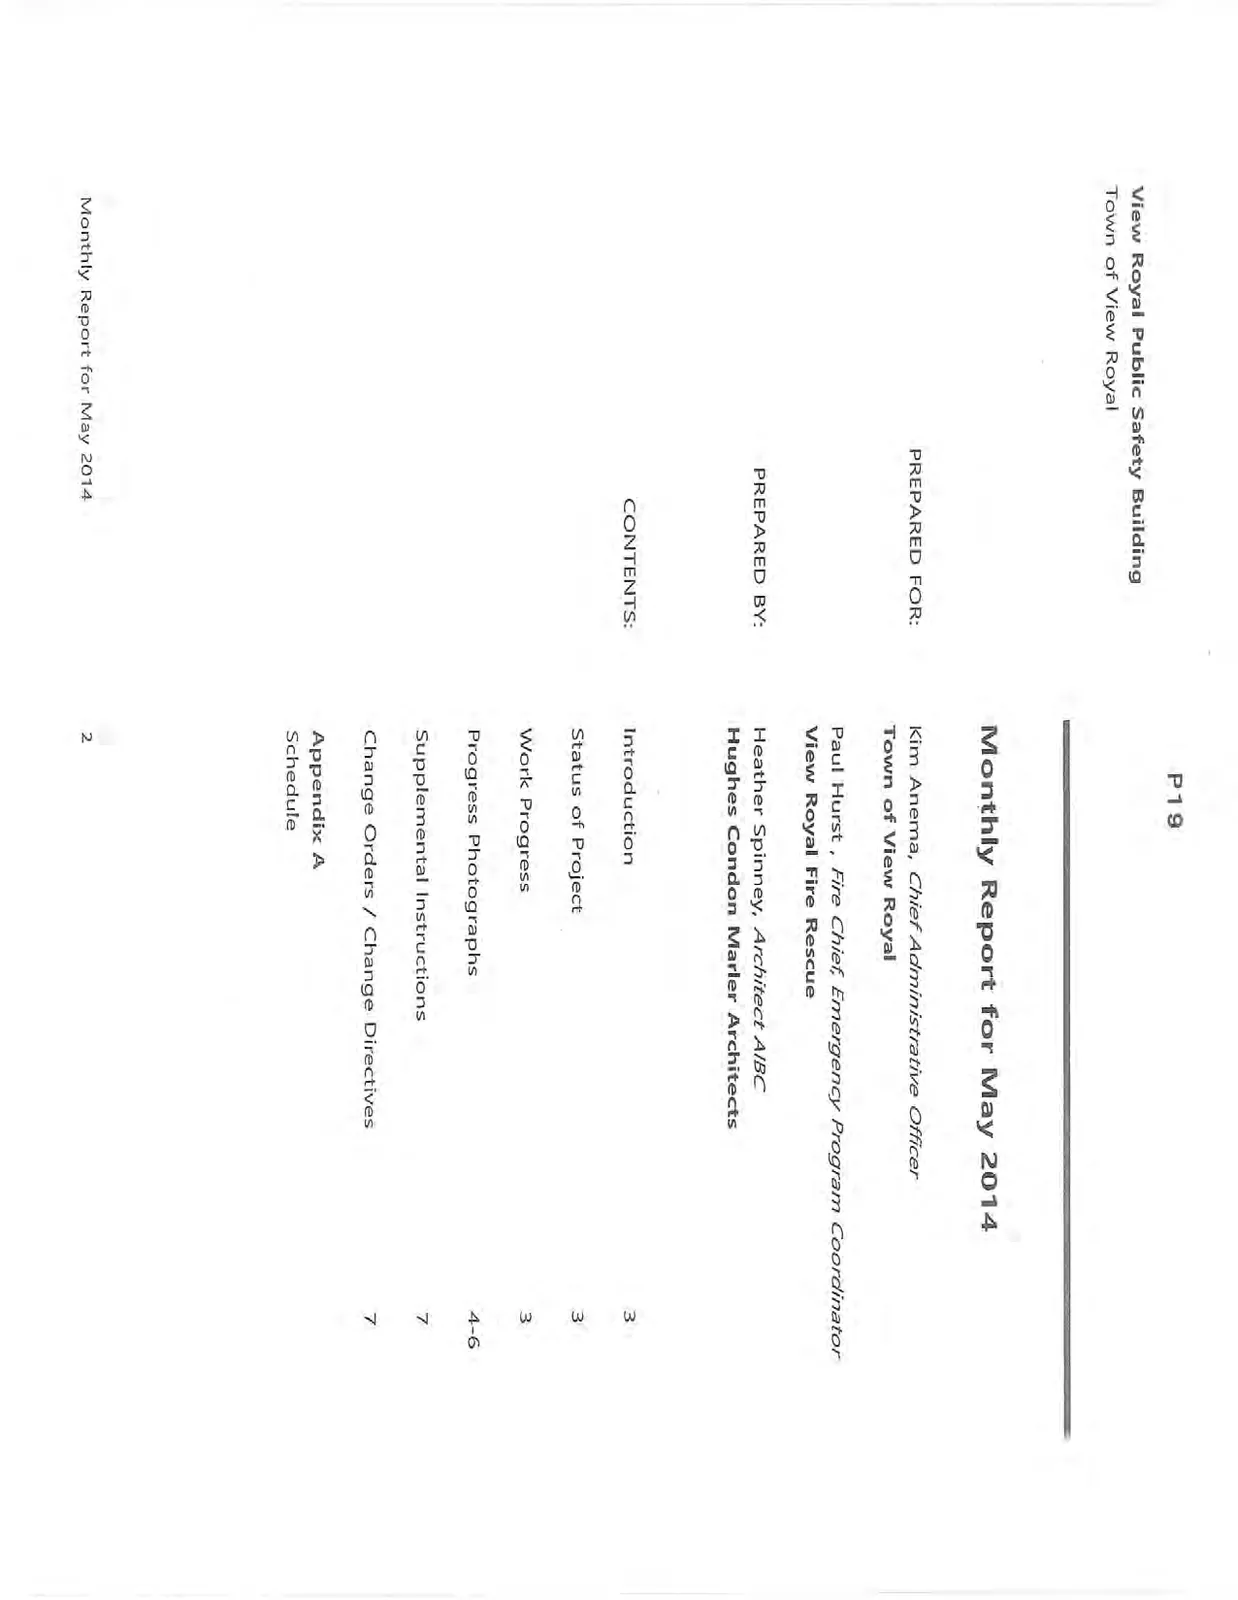
View Royal Public Safety Building
Town of View Royal
Monthly Report for May 2014
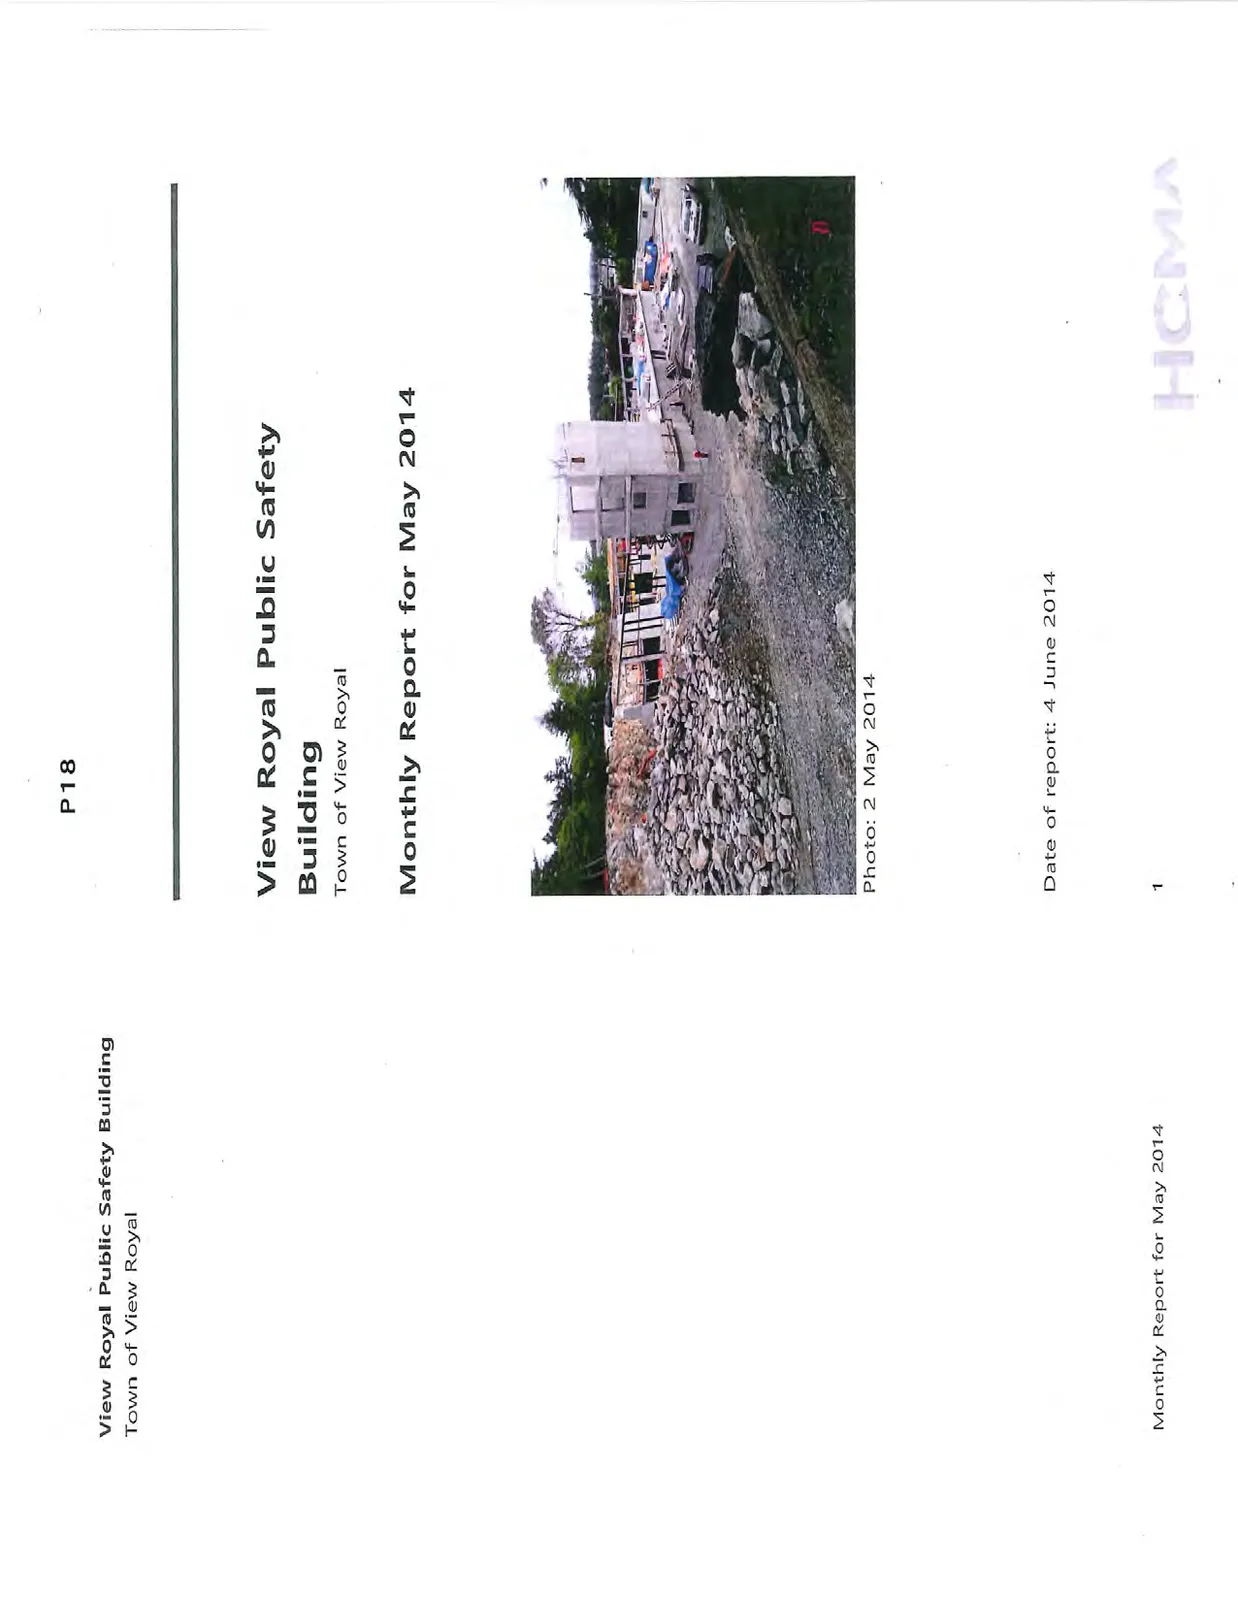
Date of report: 4 June 2014
Monthly Report for May 2014
| PREPARED FOR: | Kim Anema, Chief Administrative Officer Town of View Royal Paul Hurst, Fire Chief, Emergency Program Coordinator View Royal Fire Rescue |
| PREPARED BY: | Heather Spinney, Architect AIBC Hughes Condon Marler Architects |
| CONTENTS: | ||
|---|---|---|
| Introduction | 3 | |
| Status of Project | 3 | |
| Work Progress | 3 | |
| Progress Photographs | 4-6 | |
| Supplemental Instructions | 7 | |
| Change Orders / Change Directives | 7 | |
| Appendix A | ||
| Schedule |
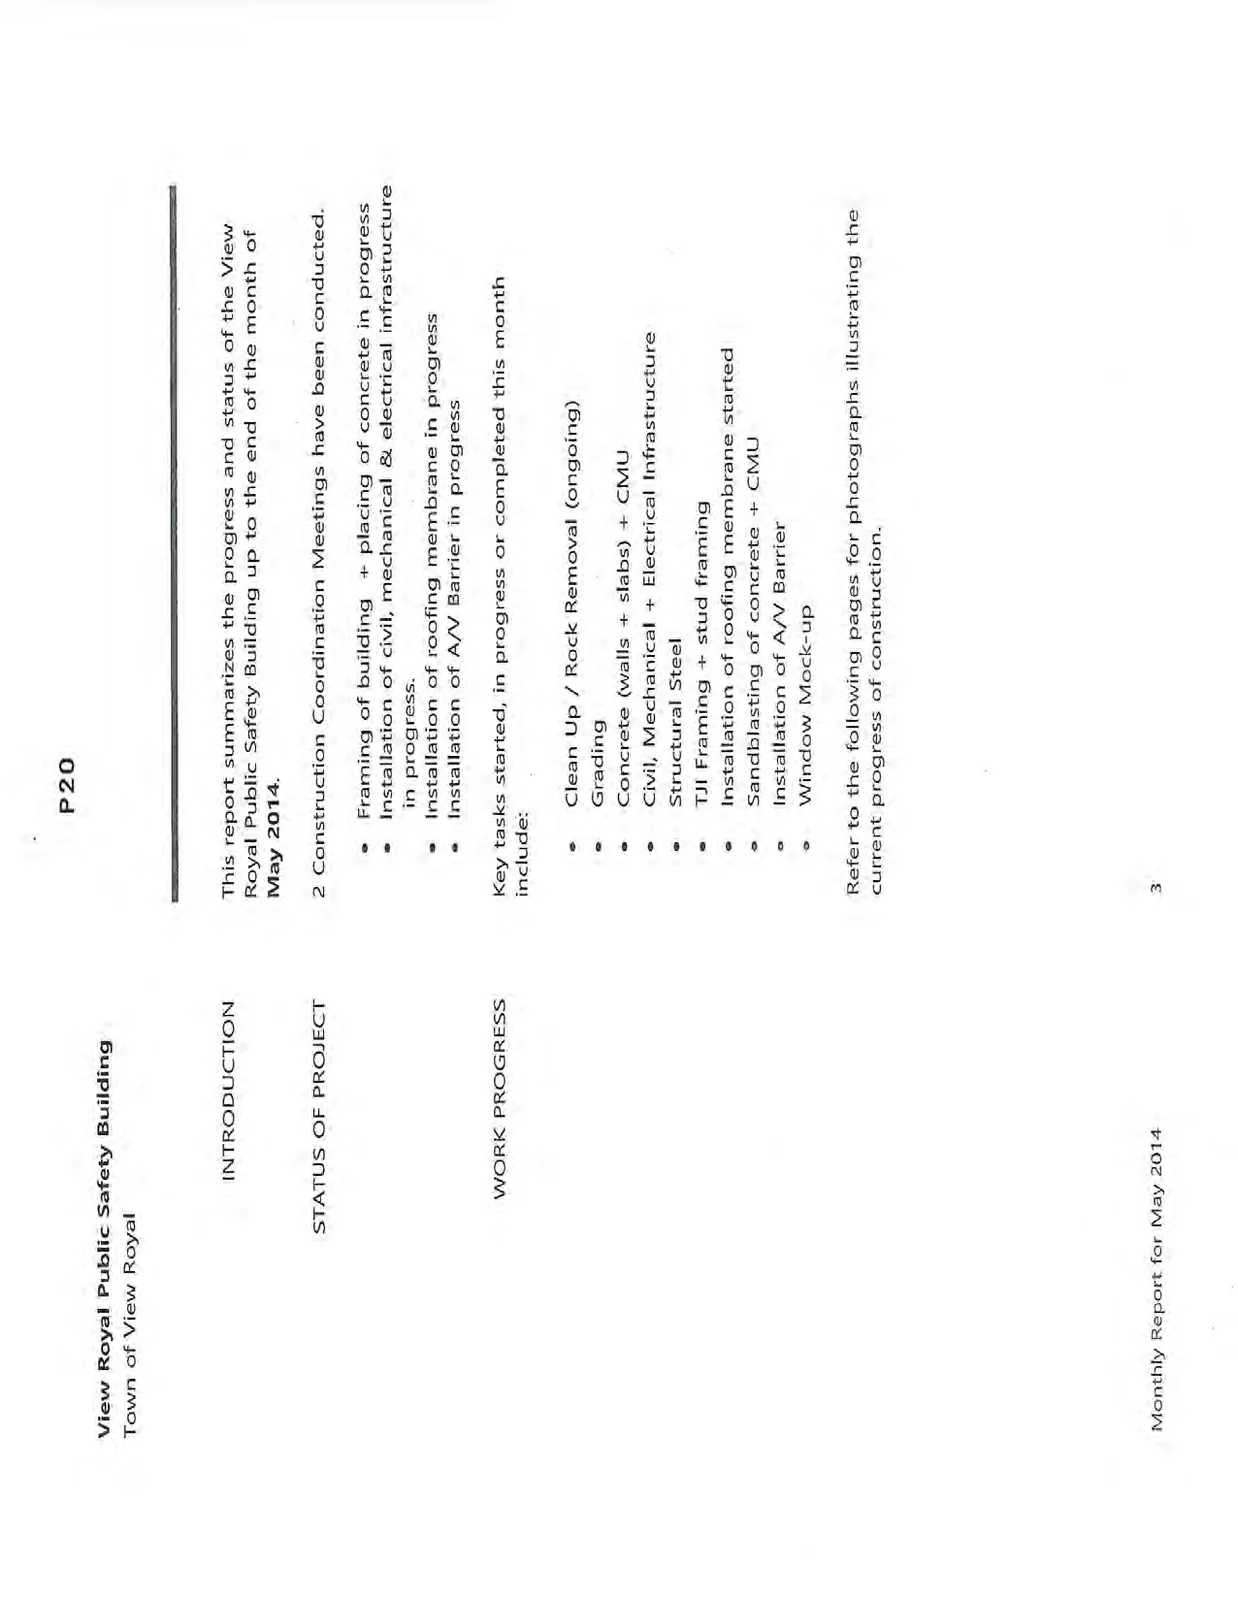
INTRODUCTION
This report summarizes the progress and status of the View Royal Public Safety Building up to the end of the month of May 2014.
STATUS OF PROJECT
2 Construction Coordination Meetings have been conducted.
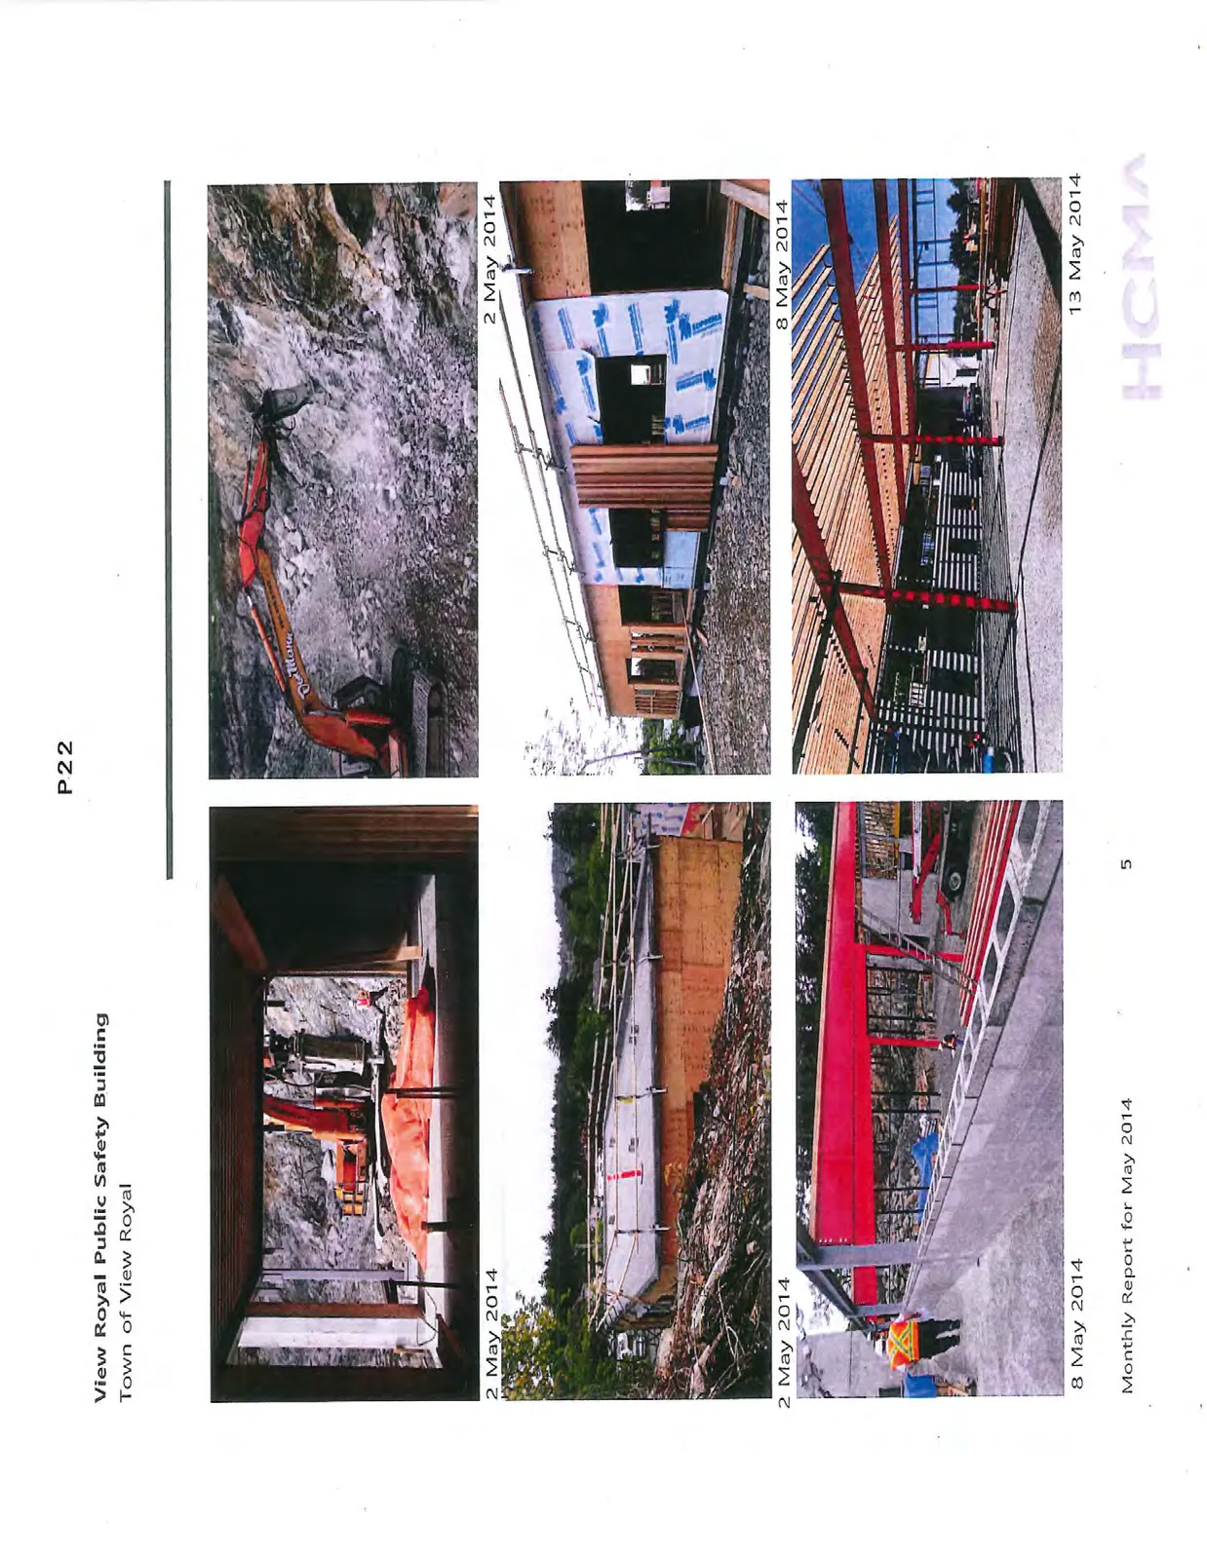
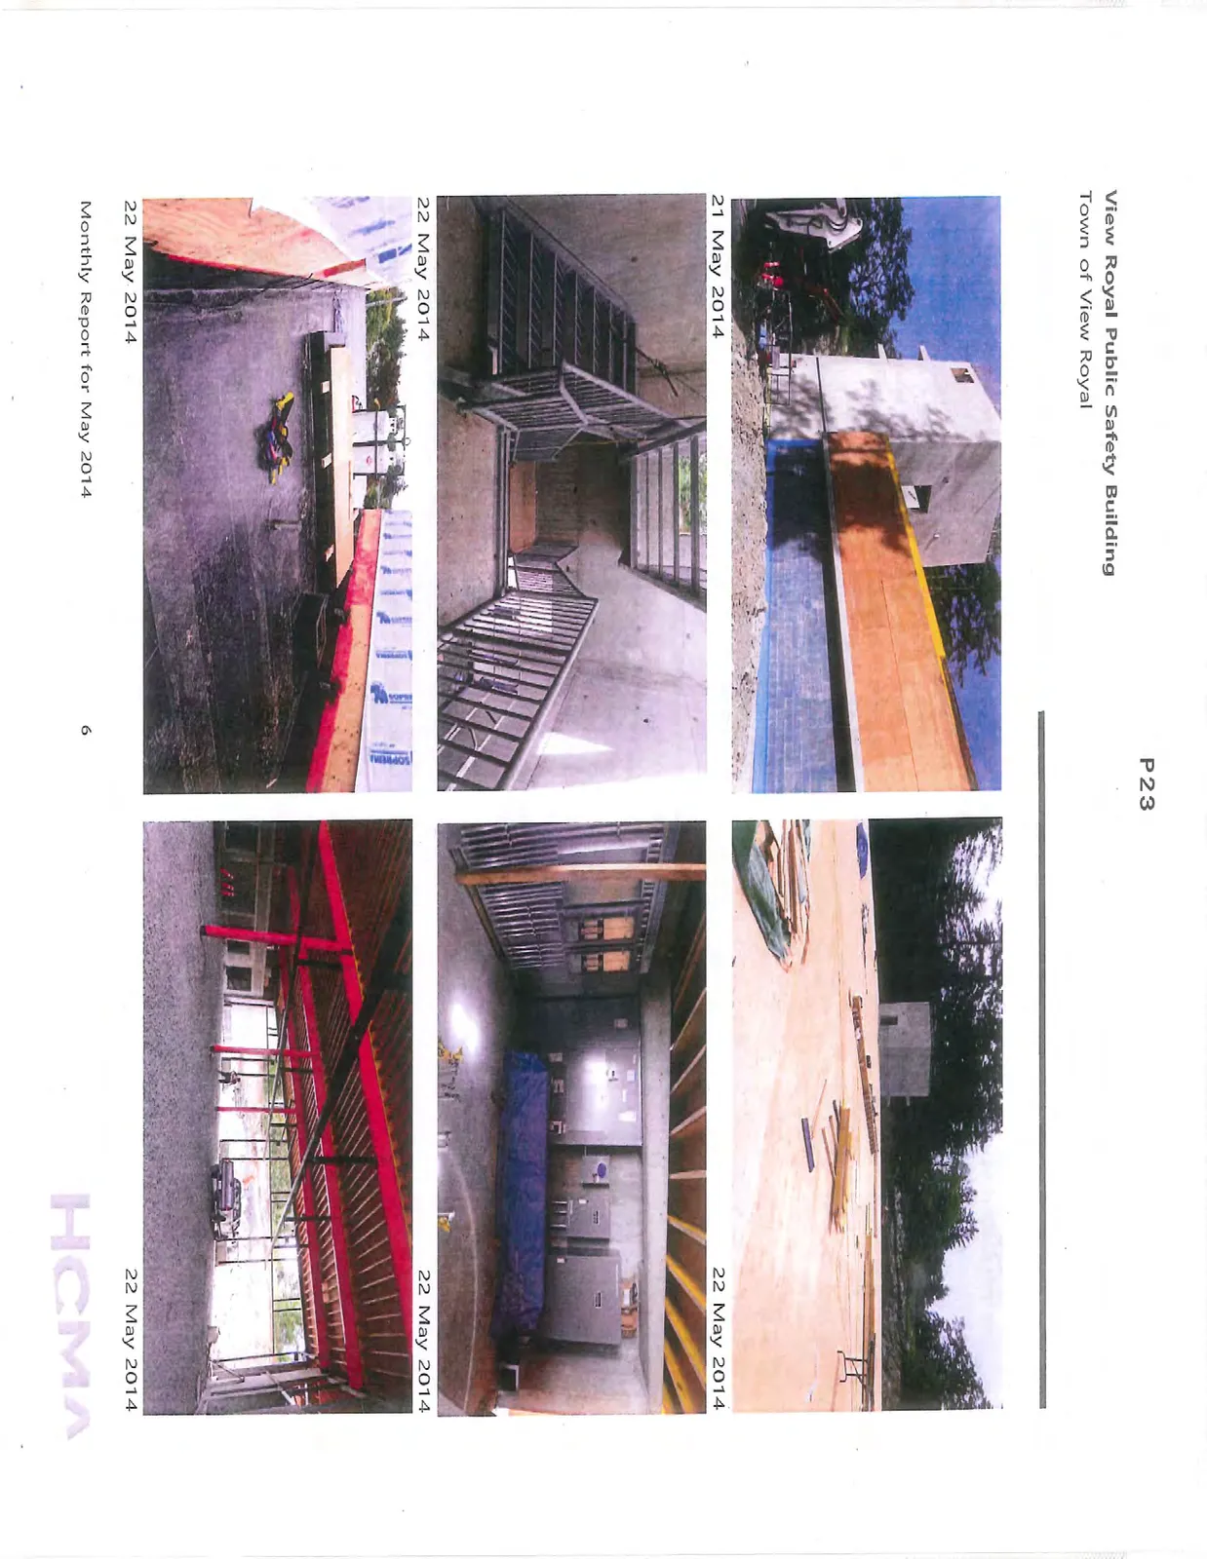
- Framing of building + placing of concrete in progress
- Installation of civil, mechanical & electrical infrastructure in progress.
- Installation of roofing membrane in progress
- Installation of A/V Barrier in progress
WORK PROGRESS
Key tasks started, in progress or completed this month include:
- Clean Up / Rock Removal (ongoing)
- Grading
- Concrete (walls + slabs) + CMU
- Civil, Mechanical + Electrical Infrastructure
- Structural Steel
- TJI Framing + stud framing
- Installation of roofing membrane started
- Sandblasting of concrete + CMU
- Installation of A/V Barrier
- Window Mock-up
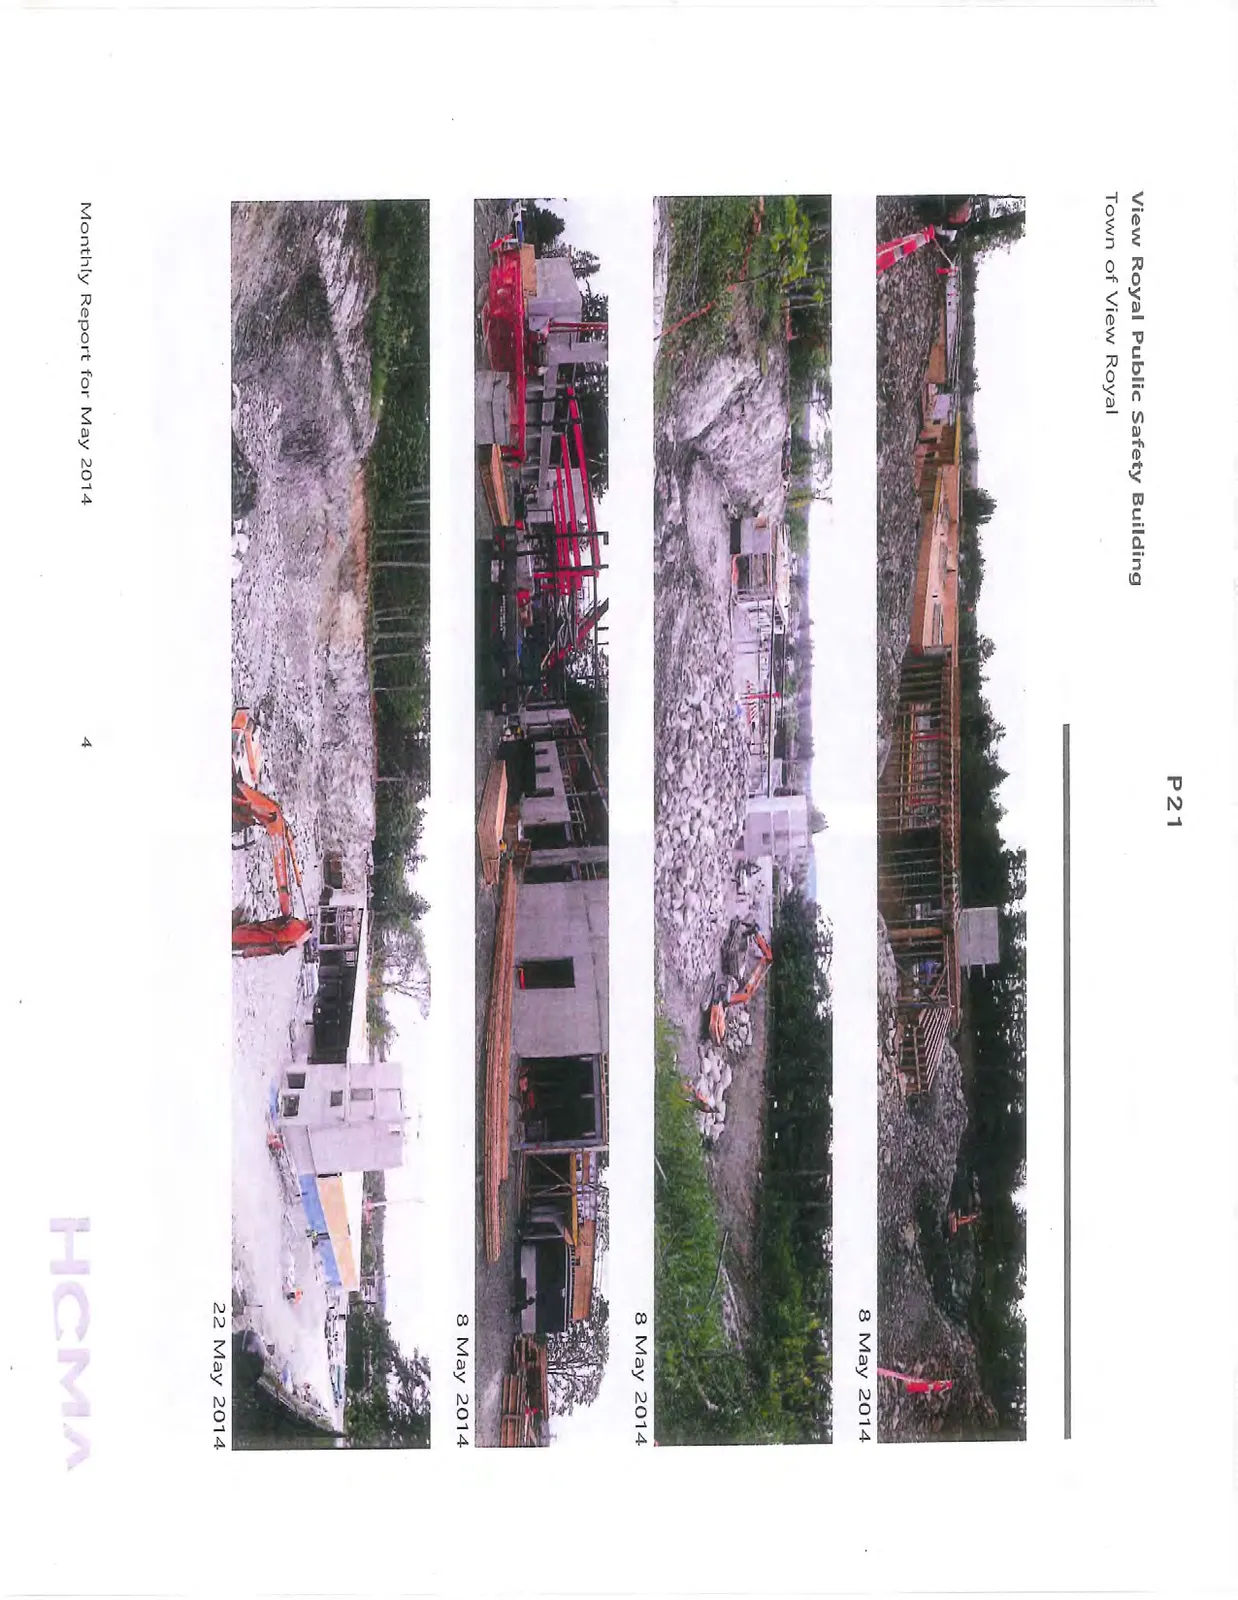
Refer to the following pages for photographs illustrating the current progress of construction.
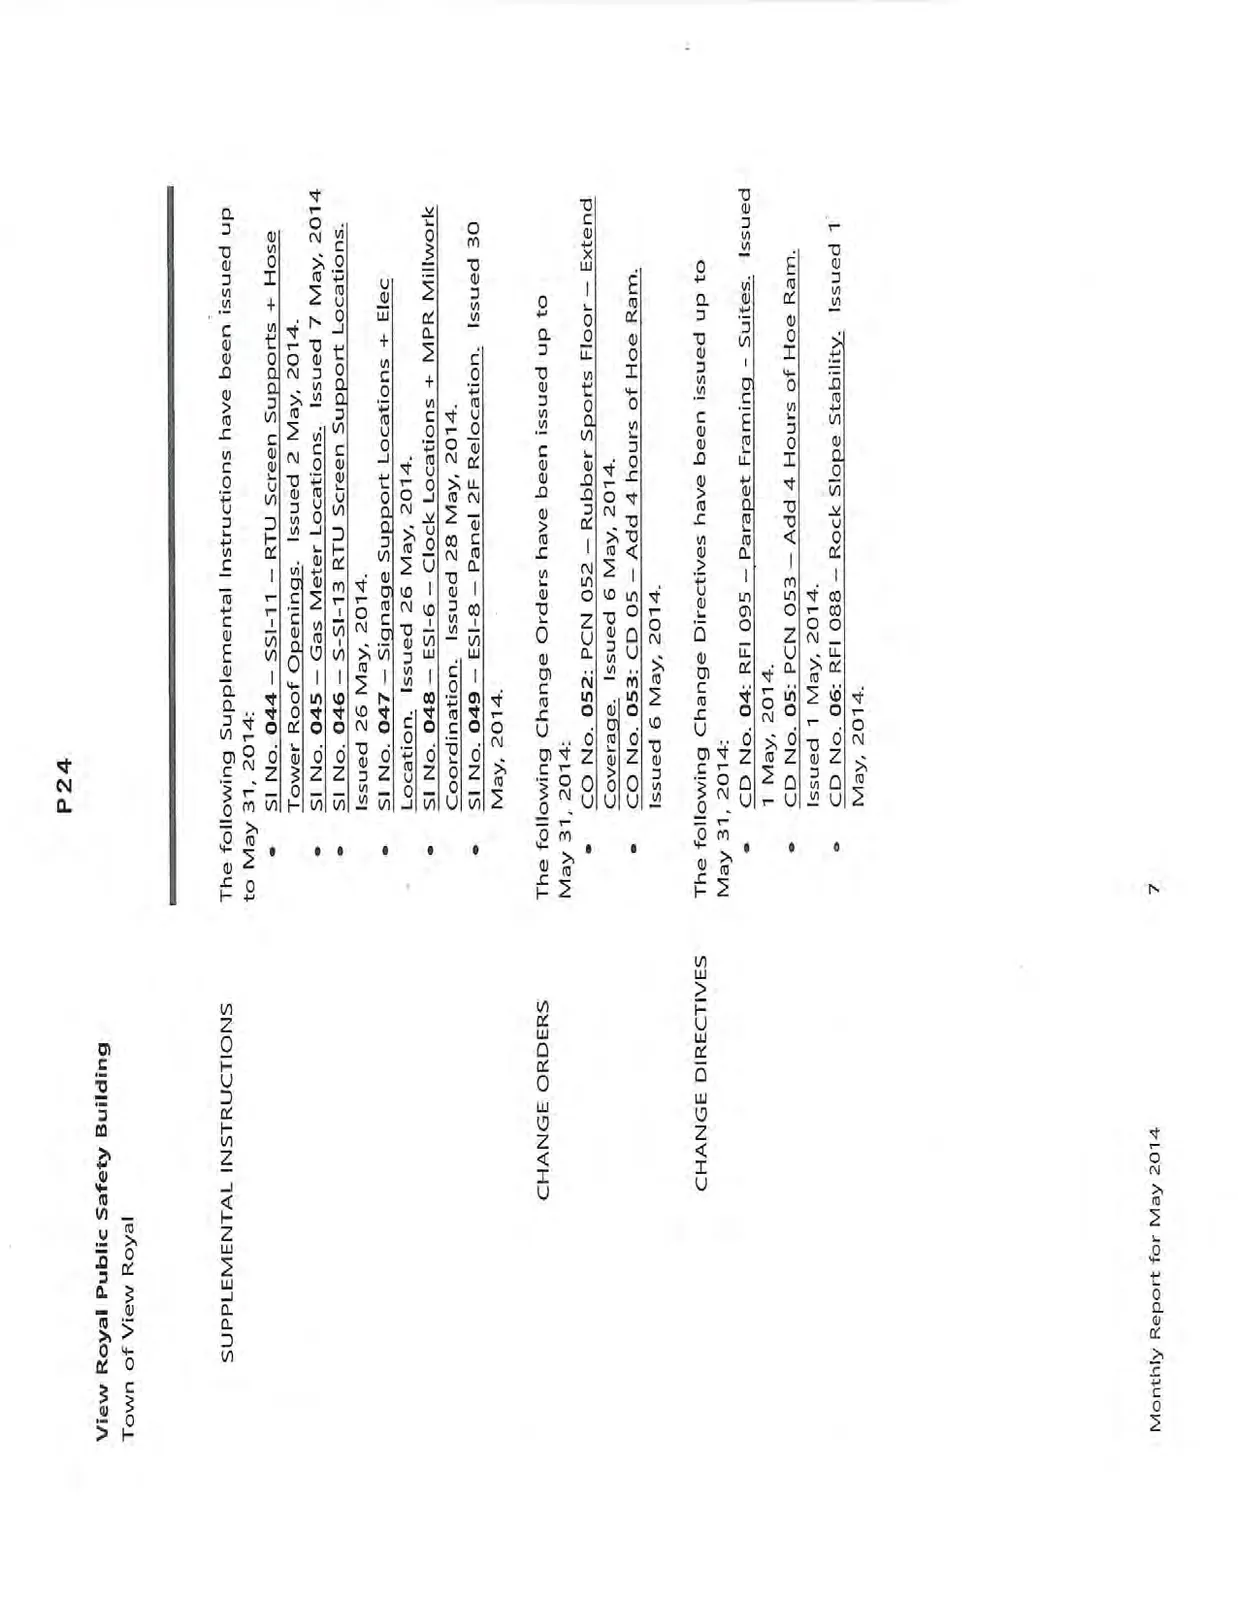
SUPPLEMENTAL INSTRUCTIONS
The following Supplemental Instructions have been issued up to May 31, 2014:
- SI No. 044 - SSI-11 - RTU Screen Supports + Hose Tower Roof Openings. Issued 2 May, 2014.
- SI No. 045 - Gas Meter Locations. Issued 7 May, 2014
- SI No. 046 - S-SI-13 RTU Screen Support Locations. Issued 26 May, 2014.
- SI No. 047 - Signage Support Locations + Elec Location. Issued 26 May, 2014.
- SI No. 048 - ESI-6 - Clock Locations + MPR Millwork Coordination. Issued 28 May, 2014.
- SI No. 049 - ESI-8 - Panel 2F Relocation. Issued 30 May, 2014.
CHANGE ORDERS
The following Change Orders have been issued up to May 31, 2014:
- CO No. 052: PCN 052 - Rubber Sports Floor - Extend Coverage. Issued 6 May, 2014.
- CO No. 053: CD 05 - Add 4 hours of Hoe Ram. Issued 6 May, 2014.
CHANGE DIRECTIVES
The following Change Directives have been issued up to May 31, 2014:
- CD No. 04: RFI 095 - Parapet Framing - Suites. Issued 1 May, 2014.
- CD No. 05: PCN 053 - Add 4 Hours of Hoe Ram. Issued 1 May, 2014.
- CD No. 06: RFI 088 - Rock Slope Stability. Issued 1 May, 2014.
Appendix A
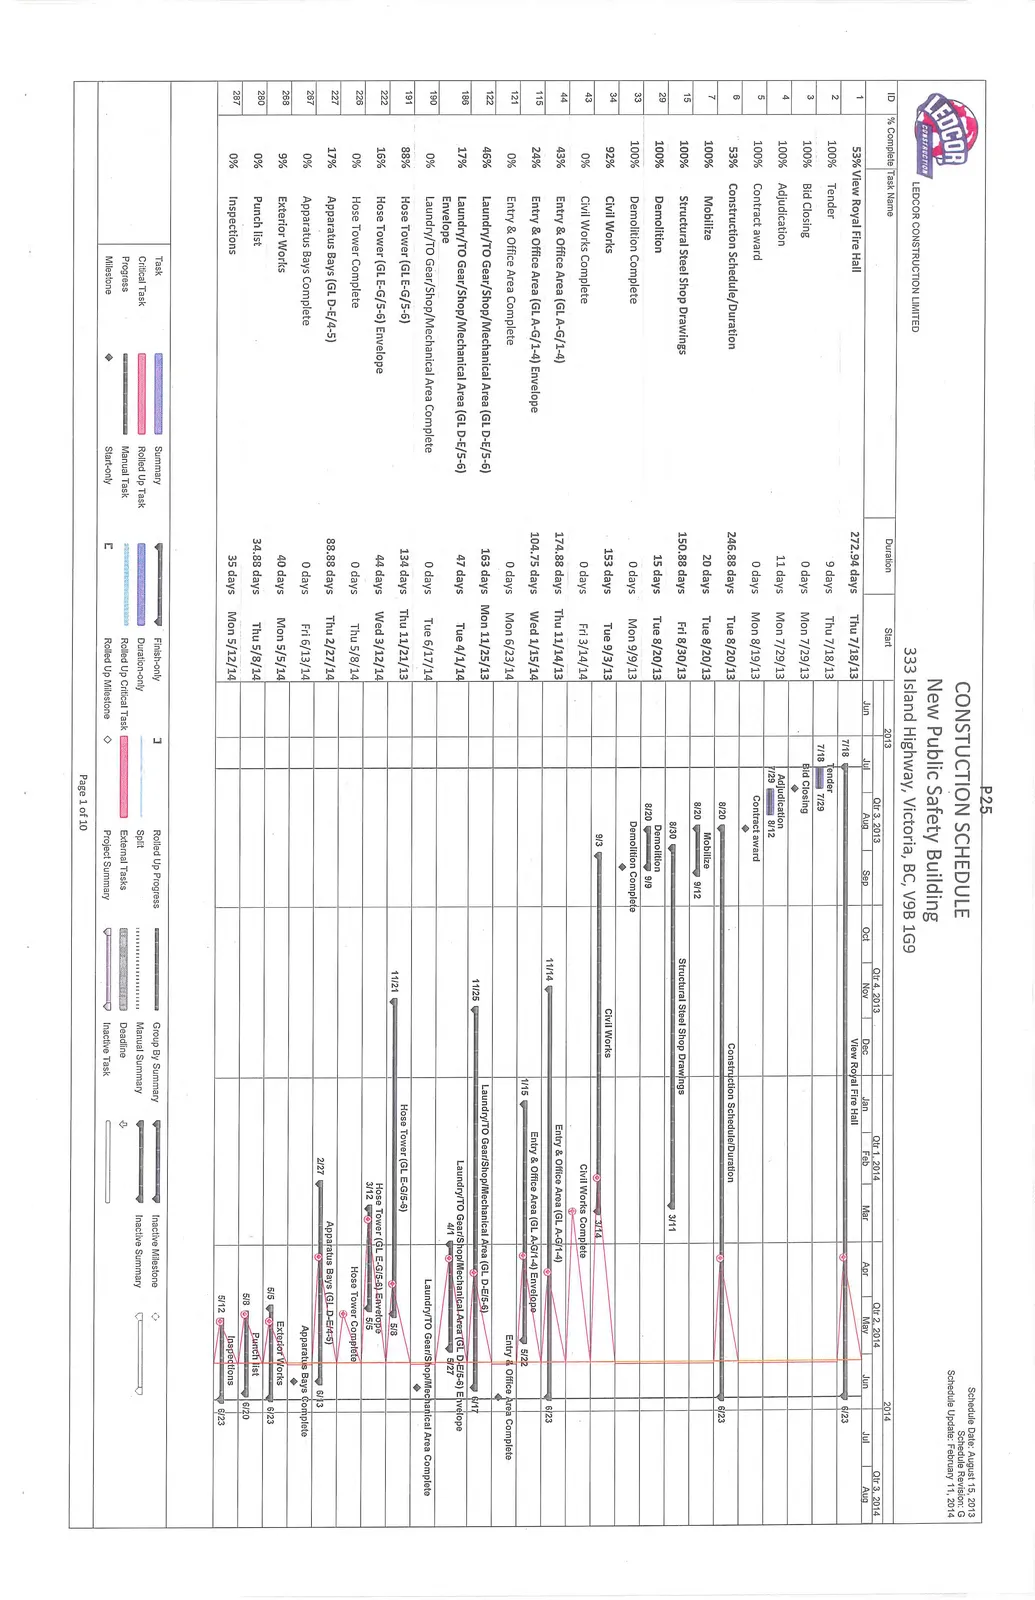
CONSTRUCTION SCHEDULE
New Public Safety Building 333 Island Highway, Victoria, BC, V9B 1G9
Schedule Date: August 15, 2013 Schedule Revision: G Schedule Update: February 11, 2014
| ID | % Complete | Task Name | Duration | Start |
|---|---|---|---|---|
| 1 | 53% | View Royal Fire Hall | 272.94 days | Thu 7/18/13 |
| 2 | 100% | Tender | 9 days | Thu 7/18/13 |
| 3 | 100% | Bid Closing | 0 days | Mon 7/29/13 |
| 4 | 100% | Adjudication | 11 days | Mon 7/29/13 |
| 5 | 100% | Contract award | 0 days | Mon 8/19/13 |
| 6 | 53% | Construction Schedule/Duration | 246.88 days | Tue 8/20/13 |
| 7 | 100% | Mobilize | 20 days | Tue 8/20/13 |
| 15 | 100% | Structural Steel Shop Drawings | 150.88 days | Fri 8/30/13 |
| 29 | 100% | Demolition | 15 days | Tue 8/20/13 |
| 33 | 100% | Demolition Complete | 0 days | Mon 9/9/13 |
| 34 | 92% | Civil Works | 153 days | Tue 9/3/13 |
| 43 | 0% | Civil Works Complete | 0 days | Fri 3/14/14 |
| 44 | 43% | Entry & Office Area (GL A-G/1-4) | 174.88 days | Thu 11/14/13 |
| 115 | 24% | Entry & Office Area (GL A-G/1-4) Envelope | 104.75 days | Wed 1/15/14 |
| 121 | 0% | Entry & Office Area Complete | 0 days | Mon 6/23/14 |
| 122 | 46% | Laundry/TO Gear/Shop/Mechanical Area (GL D-E/5-6) | 163 days | Mon 11/25/13 |
| 186 | 17% | Laundry/TO Gear/Shop/Mechanical Area (GL D-E/5-6) Envelope | 47 days | Tue 4/1/14 |
| 190 | 0% | Laundry/TO Gear/Shop/Mechanical Area Complete | 0 days | Tue 6/17/14 |
| 191 | 88% | Hose Tower (GL E-G/5-6) | 134 days | Thu 11/21/13 |
| 222 | 16% | Hose Tower (GL E-G/5-6) Envelope | 44 days | Wed 3/12/14 |
| 226 | 0% | Hose Tower Complete | 0 days | Thu 5/8/14 |
| 227 | 17% | Apparatus Bays (GL D-E/4-5) | 88.88 days | Thu 2/27/14 |
| 267 | 0% | Apparatus Bays Complete | 0 days | Fri 6/13/14 |
| 268 | 9% | Exterior Works | 40 days | Mon 5/5/14 |
| 280 | 0% | Punch list | 34.88 days | Thu 5/8/14 |
| 287 | 0% | Inspections | 35 days | Mon 5/12/14 |
THIS PAGE INTENTIONALLY LEFT BLANK
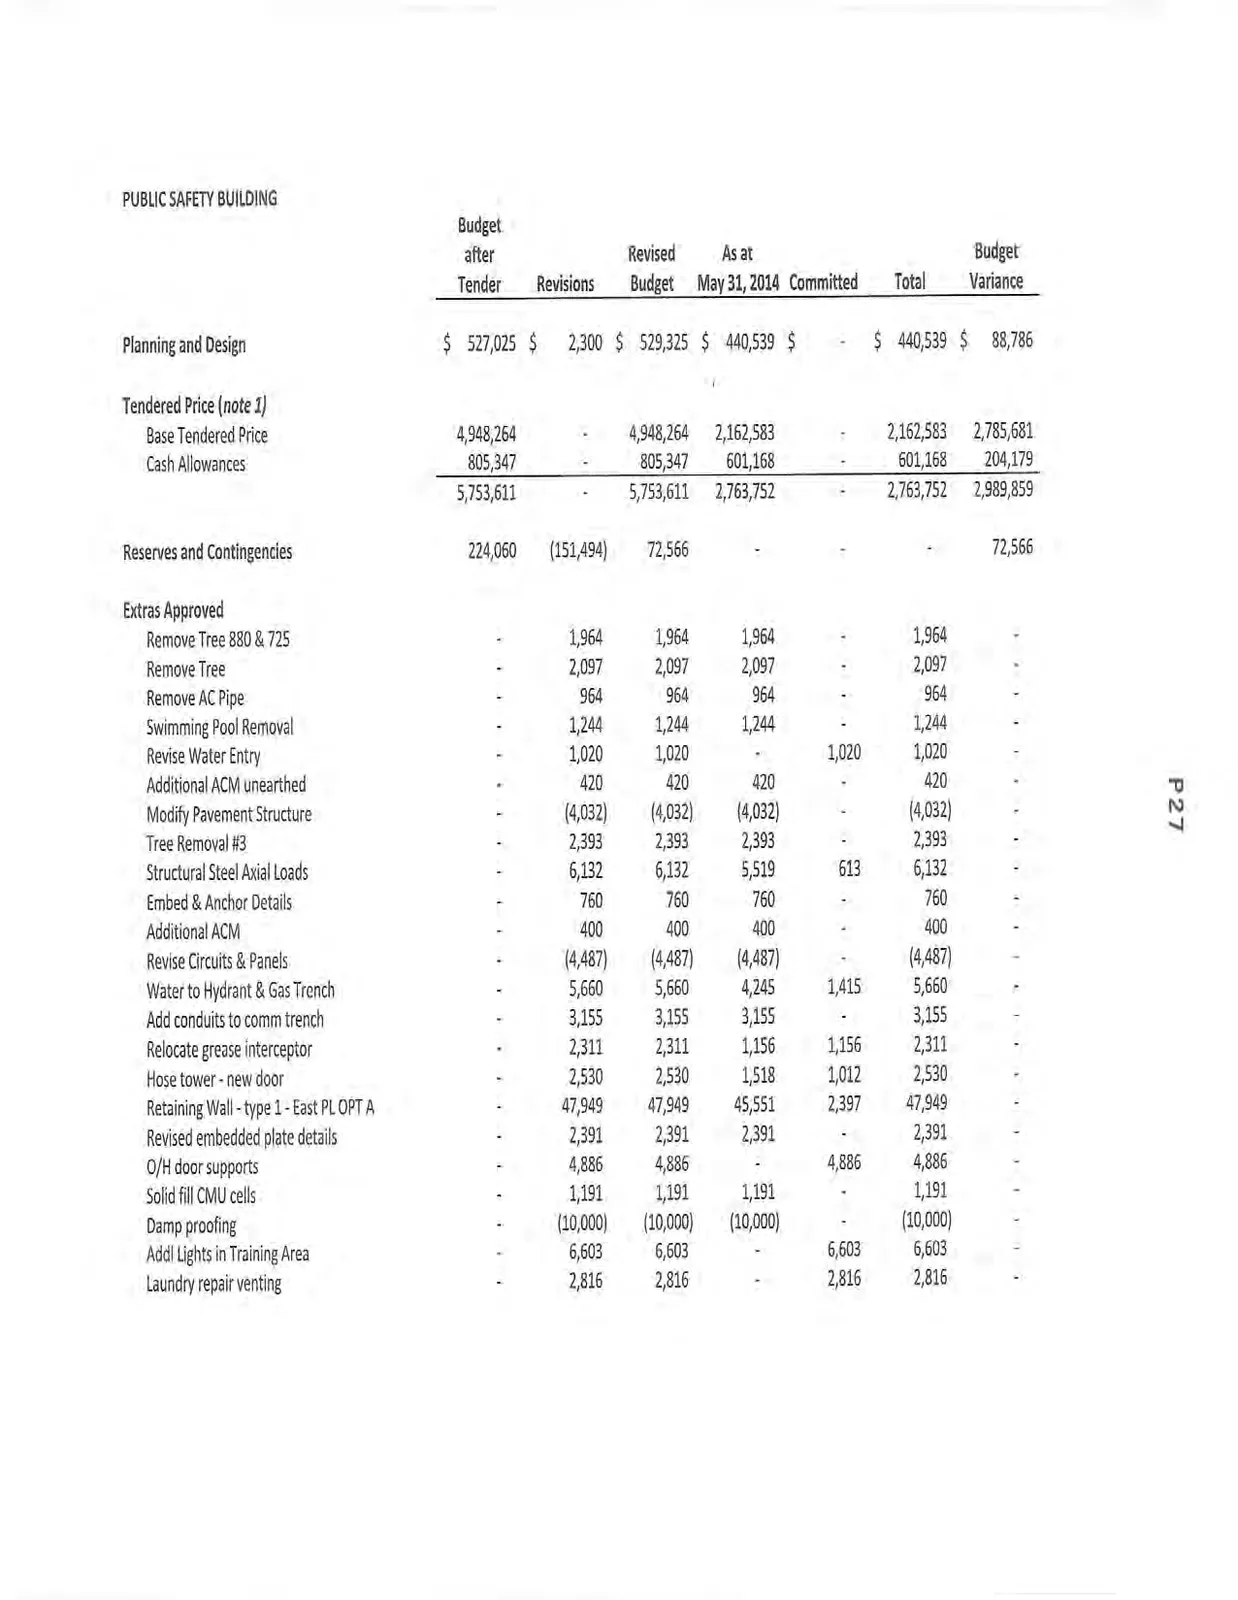
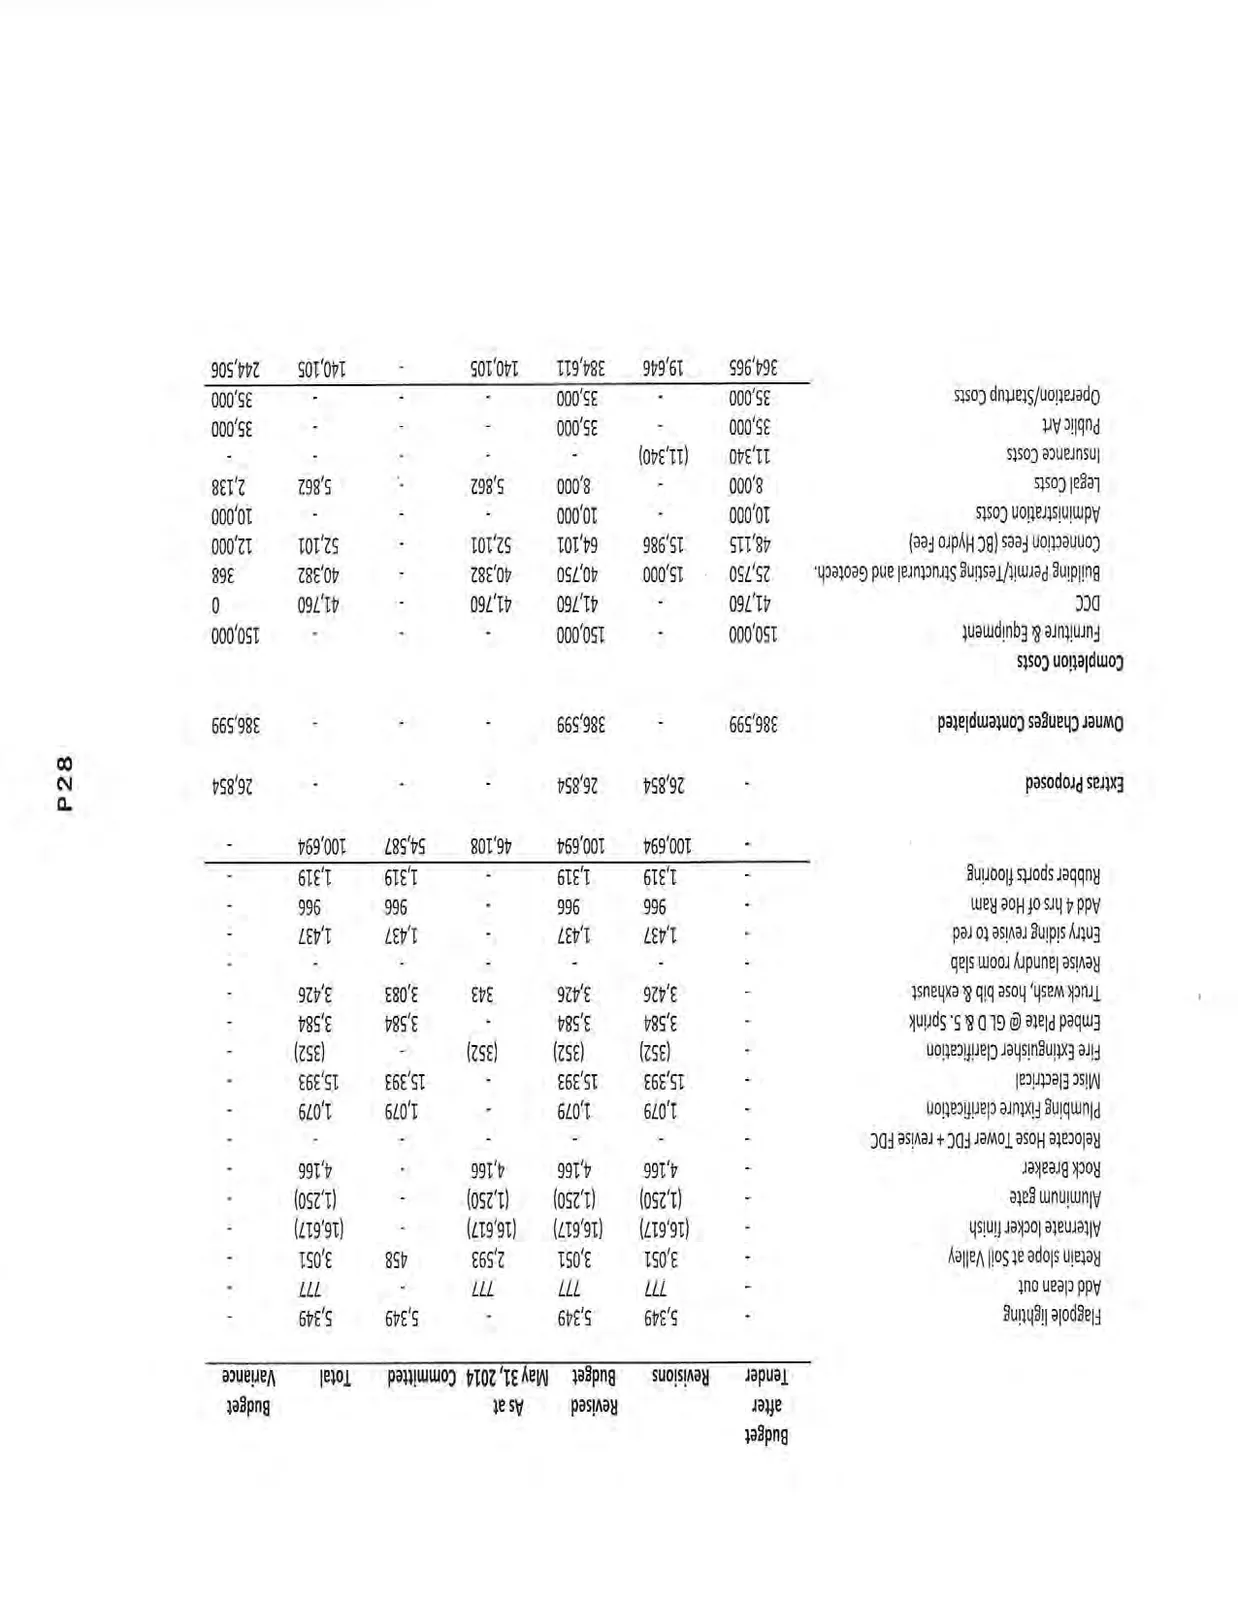
PUBLIC SAFETY BUILDING
| Budget after Tender | Revisions | Revised Budget | As at May 31, 2014 | Committed | Total | Budget Variance | |
|---|---|---|---|---|---|---|---|
| Planning and Design | $ 527,025 | $ 2,300 | $ 529,325 | $ 440,539 | $ - | $ 440,539 | $ 88,786 |
| Tendered Price (note 1) | |||||||
| Base Tendered Price | 4,948,264 | - | 4,948,264 | 2,162,583 | - | 2,162,583 | 2,785,681 |
| Cash Allowances | 805,347 | - | 805,347 | 601,168 | - | 601,168 | 204,179 |
| 5,753,611 | - | 5,753,611 | 2,763,752 | - | 2,763,752 | 2,989,859 | |
| Reserves and Contingencies | 224,060 | (151,494) | 72,566 | - | - | - | 72,566 |
| Extras Approved | |||||||
| Remove Tree 880 & 725 | - | 1,964 | 1,964 | 1,964 | - | 1,964 | - |
| Remove Tree | - | 2,097 | 2,097 | 2,097 | - | 2,097 | - |
| Remove AC Pipe | - | 964 | 964 | 964 | - | 964 | - |
| Swimming Pool Removal | - | 1,244 | 1,244 | 1,244 | - | 1,244 | - |
| Revise Water Entry | - | 1,020 | 1,020 | - | 1,020 | 1,020 | - |
| Additional ACM unearthed | - | 420 | 420 | 420 | - | 420 | - |
| Modify Pavement Structure | - | (4,032) | (4,032) | (4,032) | - | (4,032) | - |
| Tree Removal #3 | - | 2,393 | 2,393 | 2,393 | - | 2,393 | - |
| Structural Steel Axial Loads | - | 6,132 | 6,132 | 5,519 | 613 | 6,132 | - |
| Embed & Anchor Details | - | 760 | 760 | 760 | - | 760 | - |
| Additional ACM | - | 400 | 400 | 400 | - | 400 | - |
| Revise Circuits & Panels | - | (4,487) | (4,487) | (4,487) | - | (4,487) | - |
| Water to Hydrant & Gas Trench | - | 5,660 | 5,660 | 4,245 | 1,415 | 5,660 | - |
| Add conduits to comm trench | - | 3,155 | 3,155 | 3,155 | - | 3,155 | - |
| Relocate grease interceptor | - | 2,311 | 2,311 | 1,156 | 1,156 | 2,311 | - |
| Hose tower - new door | - | 2,530 | 2,530 | 1,518 | 1,012 | 2,530 | - |
| Retaining Wall - type 1 - East PL OPT A | - | 47,949 | 47,949 | 45,551 | 2,397 | 47,949 | - |
| Revised embedded plate details | - | 2,391 | 2,391 | 2,391 | - | 2,391 | - |
| O/H door supports | - | 4,886 | 4,886 | - | 4,886 | 4,886 | - |
| Solid fill CMU cells | - | 1,191 | 1,191 | 1,191 | - | 1,191 | - |
| Damp proofing | - | (10,000) | (10,000) | (10,000) | - | (10,000) | - |
| Addl Lights in Training Area | - | 6,603 | 6,603 | - | 6,603 | 6,603 | - |
| Laundry repair venting | - | 2,816 | 2,816 | - | 2,816 | 2,816 | - |
| Budget after Tender | Revisions | Revised Budget | As at May 31, 2014 | Committed | Total | Budget Variance | |
|---|---|---|---|---|---|---|---|
| Flagpole lighting | - | 5,349 | 5,349 | 5,349 | - | 5,349 | - |
| Add clean out | - | 777 | 777 | 777 | - | 777 | - |
| Retain slope at Soil Valley | - | 3,051 | 3,051 | 2,593 | 458 | 3,051 | - |
| Alternate locker finish | - | (16,617) | (16,617) | (16,617) | - | (16,617) | - |
| Aluminum gate | - | (1,250) | (1,250) | (1,250) | - | (1,250) | - |
| Rock Breaker | - | 4,166 | 4,166 | 4,166 | - | 4,166 | - |
| Relocate Hose Tower FDC + revise FDC | - | 1,079 | 1,079 | - | 1,079 | 1,079 | - |
| Plumbing Fixture clarification | - | 15,393 | 15,393 | - | 15,393 | 15,393 | - |
| Misc Electrical | - | (352) | (352) | (352) | - | (352) | - |
| Fire Extinguisher Clarification | - | 3,584 | 3,584 | - | 3,584 | 3,584 | - |
| Embed Plate @ GL D & 5. Sprink | - | 3,426 | 3,426 | 343 | 3,083 | 3,426 | - |
| Truck wash, hose bib & exhaust | - | - | - | - | - | - | - |
| Revise laundry room slab | - | - | - | - | - | - | - |
| Entry siding revise to red | - | 1,437 | 1,437 | - | 1,437 | 1,437 | - |
| Add 4 hrs of Hoe Ram | - | 966 | 966 | - | 966 | 966 | - |
| Rubber sports flooring | - | 1,319 | 1,319 | - | 1,319 | 1,319 | - |
| 100,694 | 100,694 | 46,108 | 54,587 | 100,694 | - | ||
| Extras Proposed | - | 26,854 | 26,854 | - | - | - | 26,854 |
| Owner Changes Contemplated | 386,599 | - | 386,599 | - | - | - | 386,599 |
| Completion Costs | |||||||
| Furniture & Equipment | 150,000 | - | 150,000 | - | - | - | 150,000 |
| DCC | 41,760 | - | 41,760 | 41,760 | - | 41,760 | 0 |
| Building Permit/Testing Structural and Geotech. | 25,750 | 15,000 | 40,750 | 40,382 | - | 40,382 | 368 |
| Connection Fees (BC Hydro Fee) | 48,115 | 15,986 | 64,101 | 52,101 | - | 52,101 | 12,000 |
| Administration Costs | 10,000 | - | 10,000 | - | - | - | 10,000 |
| Legal Costs | 8,000 | - | 8,000 | 5,862 | - | 5,862 | 2,138 |
| Insurance Costs | 11,340 | (11,340) | - | - | - | - | - |
| Public Art | 35,000 | - | 35,000 | - | - | - | 35,000 |
| Operation/Startup Costs | 35,000 | - | 35,000 | - | - | - | 35,000 |
| 364,965 | 19,646 | 384,611 | 140,105 | - | 140,105 | 244,506 |
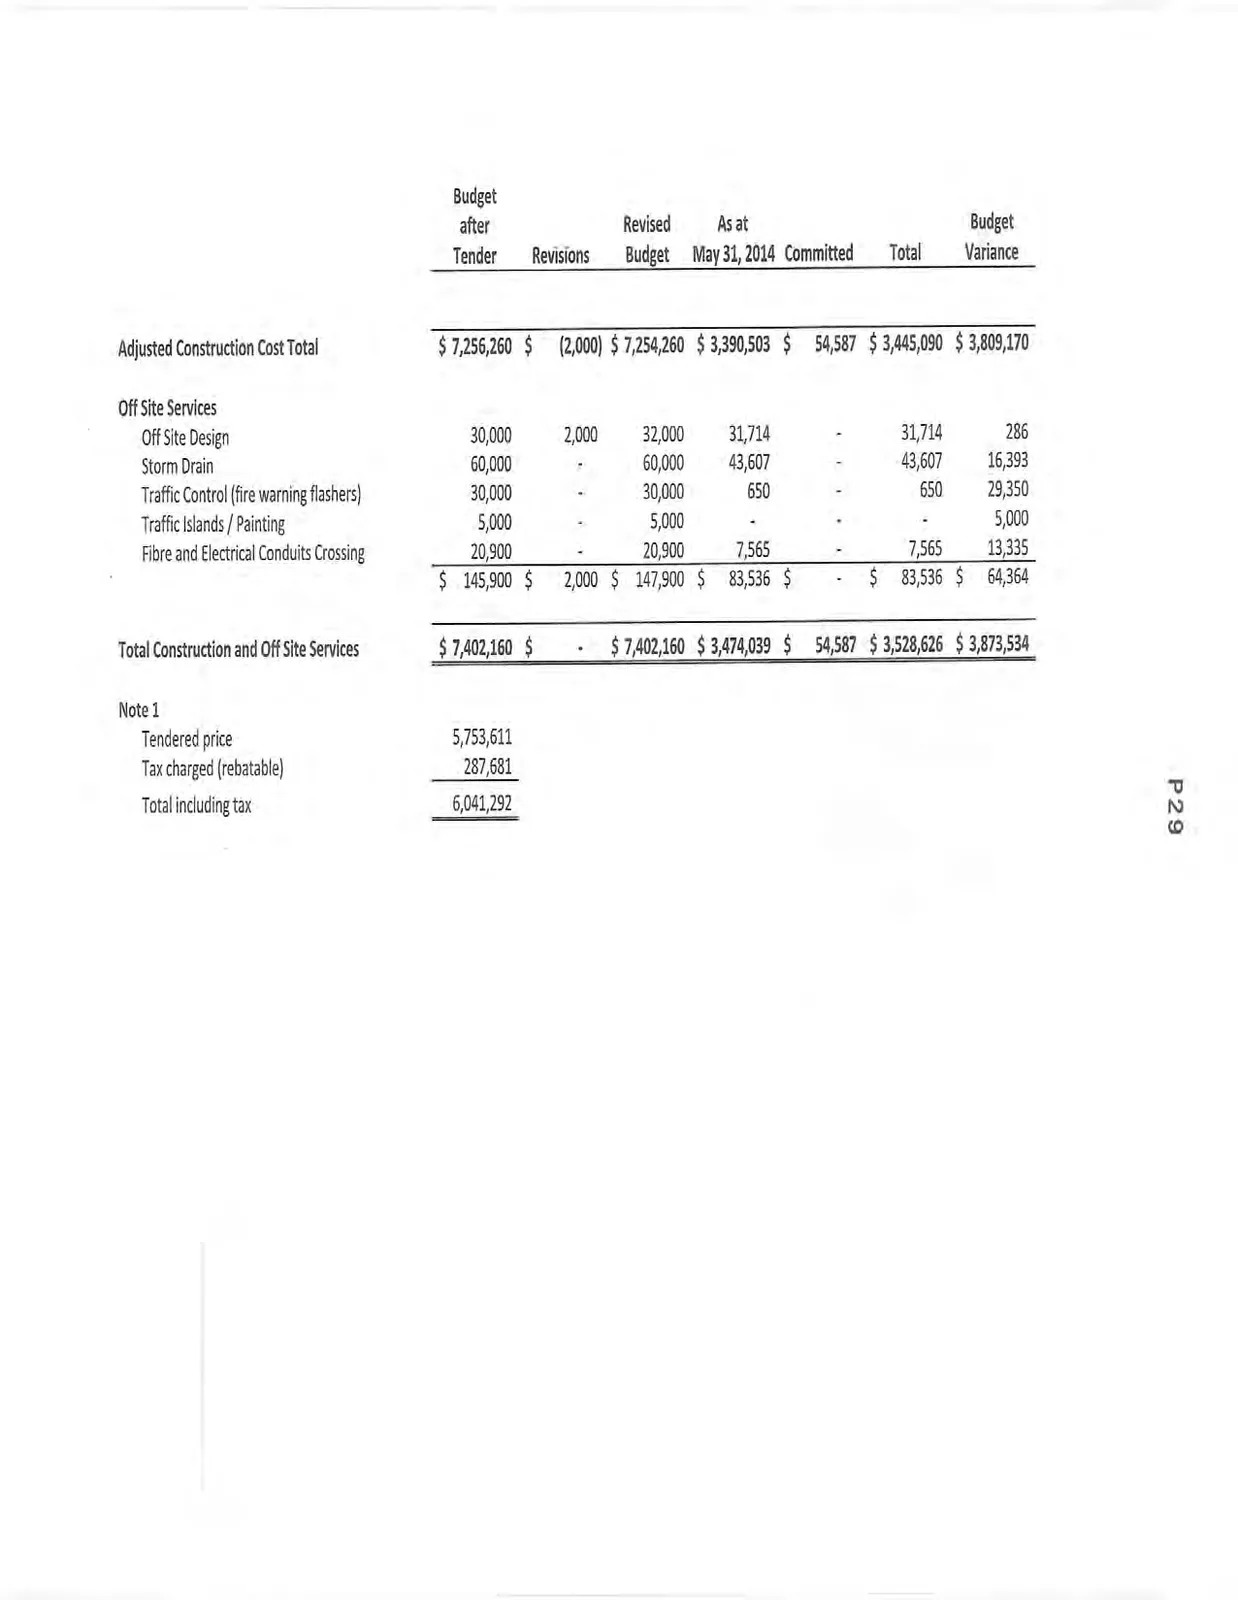
| Budget after Tender | Revisions | Revised Budget | As at May 31, 2014 | Committed | Total | Budget Variance | |
|---|---|---|---|---|---|---|---|
| Adjusted Construction Cost Total | $ 7,256,260 | $ (2,000) | $ 7,254,260 | $ 3,390,503 | $ 54,587 | $ 3,445,090 | $ 3,809,170 |
| Off Site Services | |||||||
| Off Site Design | 30,000 | 2,000 | 32,000 | 31,714 | - | 31,714 | 286 |
| Storm Drain | 60,000 | - | 60,000 | 43,607 | - | 43,607 | 16,393 |
| Traffic Control (fire warning flashers) | 30,000 | - | 30,000 | 650 | - | 650 | 29,350 |
| Traffic Islands / Painting | 5,000 | - | 5,000 | - | - | - | 5,000 |
| Fibre and Electrical Conduits Crossing | 20,900 | - | 20,900 | 7,565 | - | 7,565 | 13,335 |
| $ 145,900 | $ 2,000 | $ 147,900 | $ 83,536 | $ - | $ 83,536 | $ 64,364 | |
| Total Construction and Off Site Services | $ 7,402,160 | $ - | $ 7,402,160 | $ 3,474,039 | $ 54,587 | $ 3,528,626 | $ 3,873,534 |
Note 1
| Tendered price | 5,753,611 |
| Tax charged (rebatable) | 287,681 |
| Total including tax | 6,041,292 |
Document Images
(7)