Appendix
Attachment 2 - Concept Plan (Thetis Vale Phase 6)
June 10, 2014Pages 135–1361 section
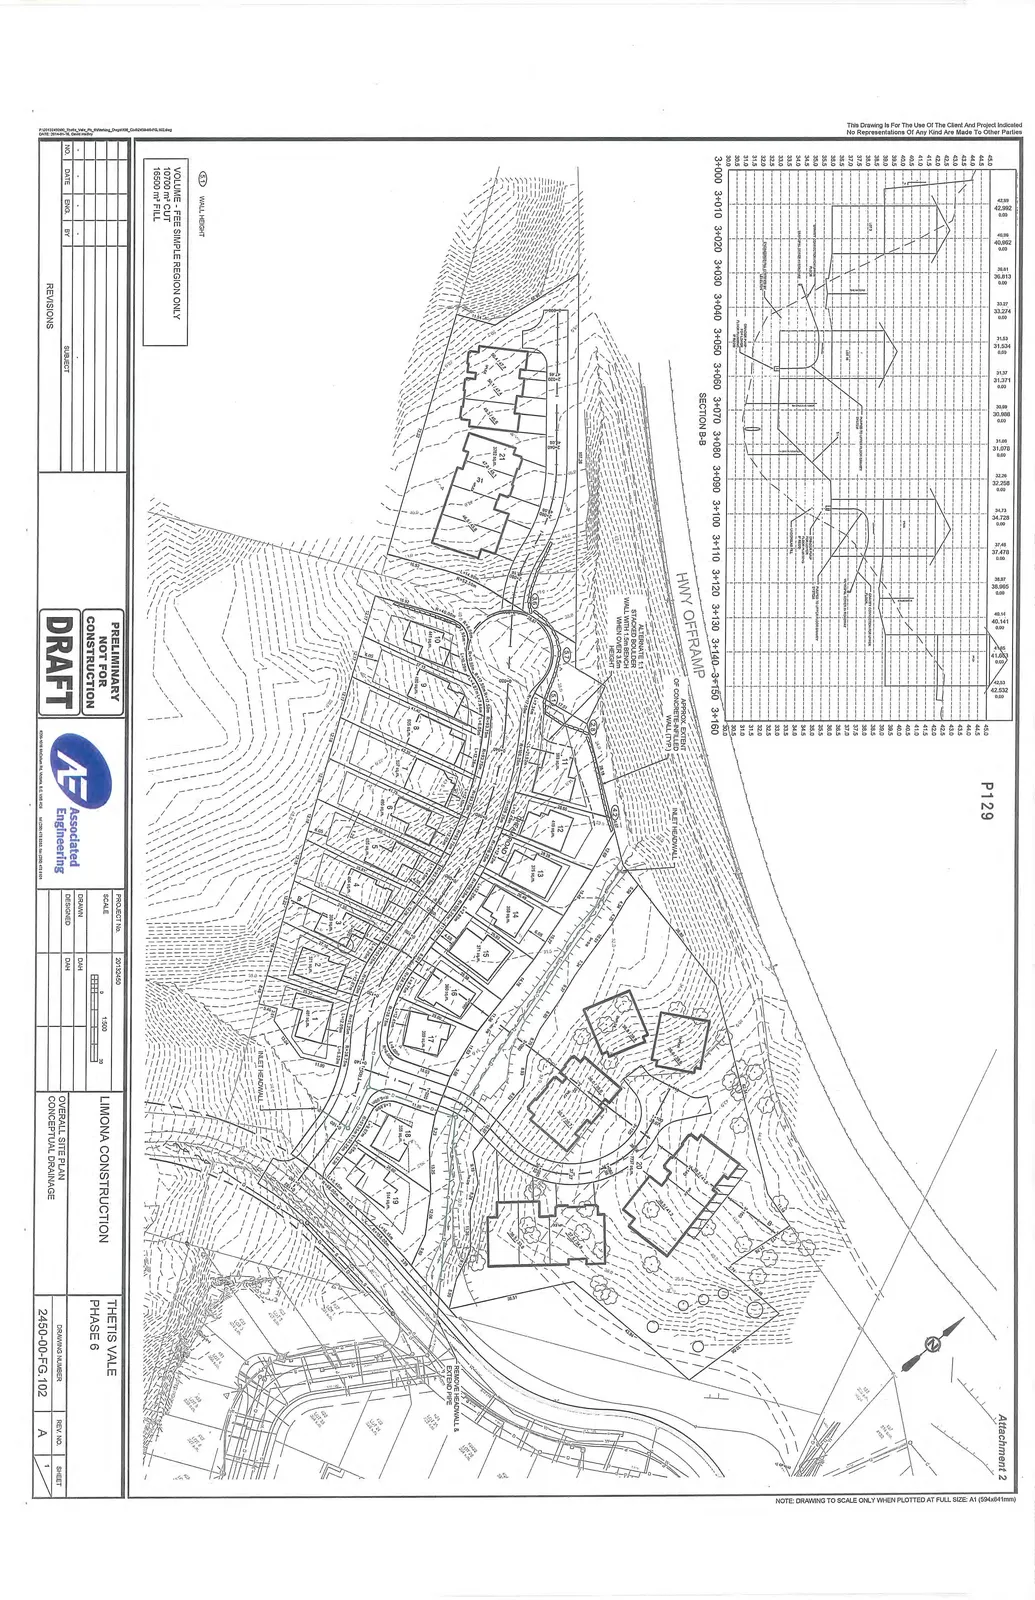
Engineering concept plan for drainage and site layout of Thetis Vale Phase 6.
Project No. 20132450Scale: 1:500
THETIS VALE PHASE 6 - OVERALL SITE PLAN CONCEPTUAL DRAINAGE
Project Information
- Project No.: 20132450
- Scale: 1:500
- Drawn: DAH
- Designed: DAH
- Project: THETIS VALE PHASE 6
- Client: LIMONA CONSTRUCTION
- Drawing Title: OVERALL SITE PLAN CONCEPTUAL DRAINAGE
- Drawing Number: 2450-00-FG.102
- Revision: A
- Status: PRELIMINARY NOT FOR CONSTRUCTION - DRAFT
Volume Calculations
VOLUME - FEE SIMPLE REGION ONLY
- 10700 m³ CUT
- 16500 m³ FILL
Drawing Notes and Features
- SECTION B-B: Elevation profile chart showing vertical grades from stations 3+000 to 3+160.
- HWY OFFRAMP: Roadway identified along the northern property boundary.
- Inlet Headwall: Multiple drainage entry points marked on the plan.
- Remove Headwall & Extend Pipe: Construction instruction at the eastern edge of the site.
- Wall Height (S.1): Reference markers for planned wall heights.
- Approx. Extent of Concrete-Infilled Wall (Typ): Indicated along the highway offramp.
- Alternate 1:1 Stacked Boulder Wall: Specification for wall construction with a 1.5m bench when height exceeds 3.5m.
THIS PAGE INTENTIONALLY LEFT BLANK

Page 135–136
Extracted from: 2014 06 10 Committee of the Whole Agenda