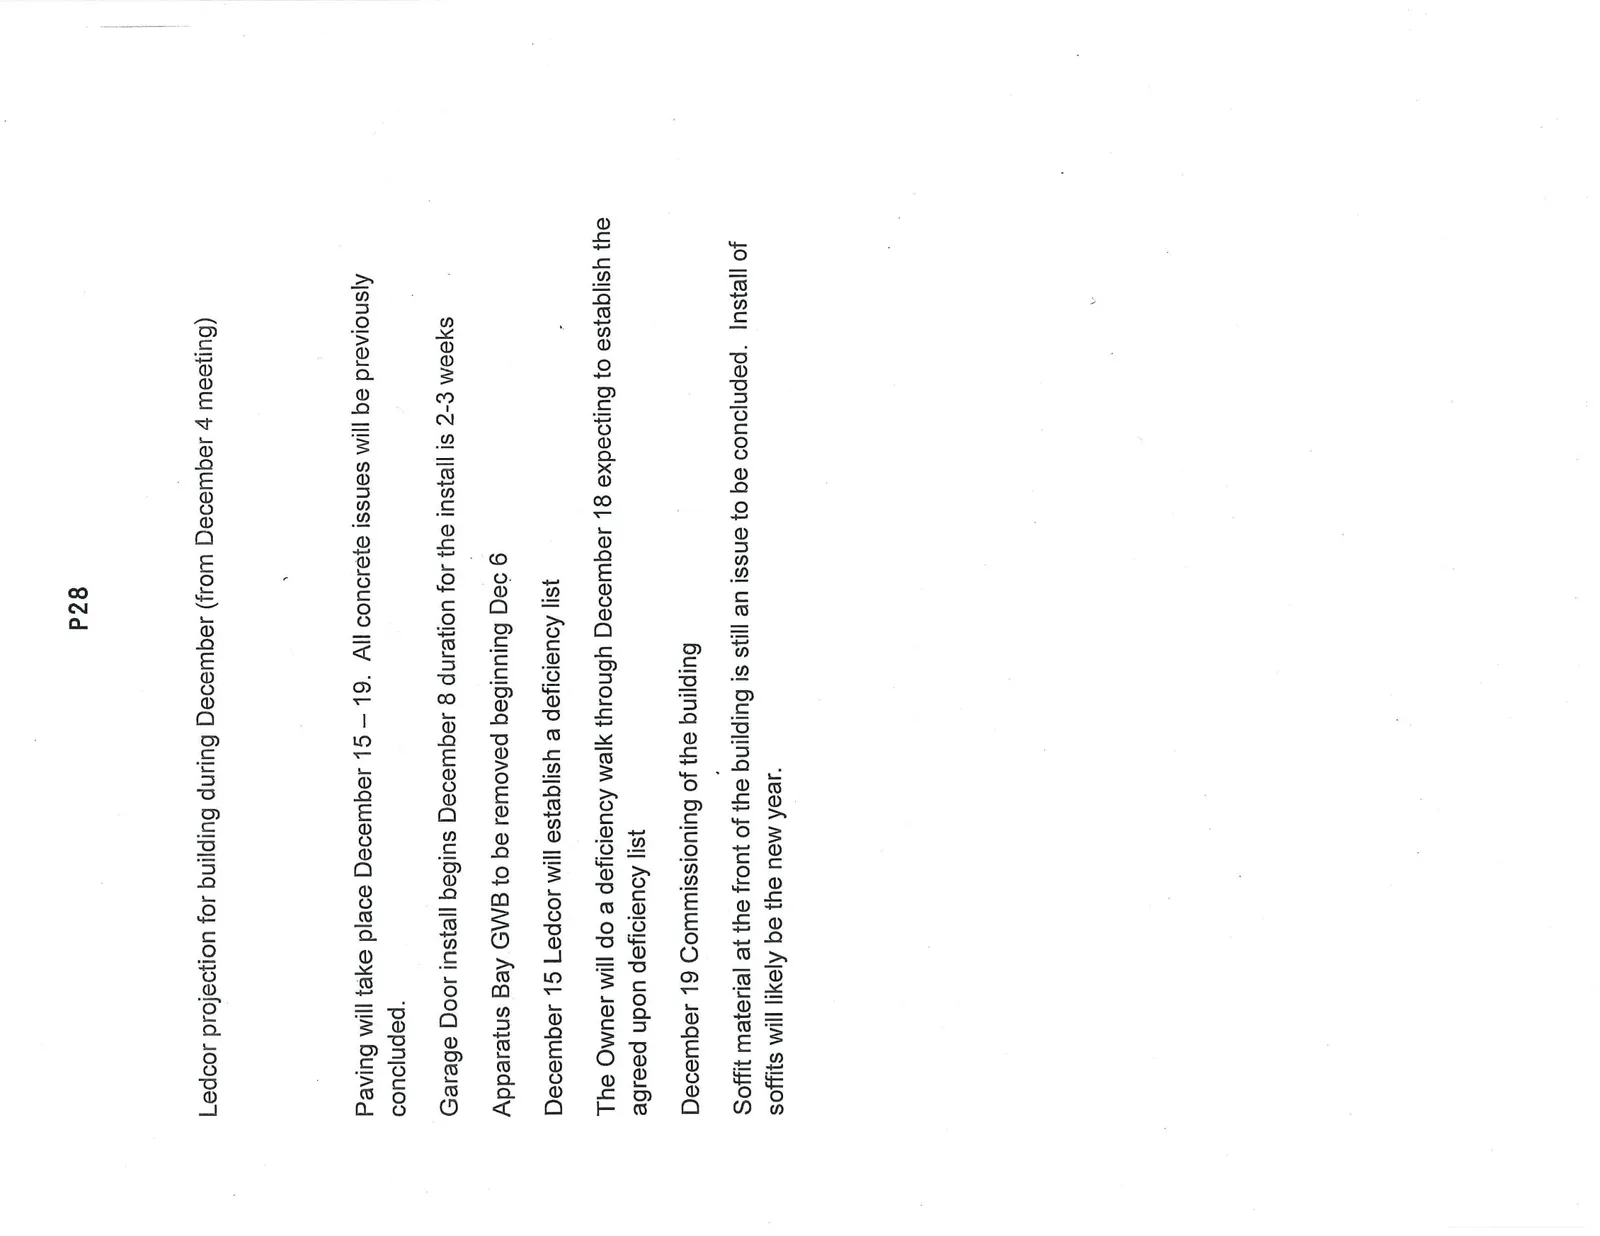
View Royal Public Safety Building Monthly Report for November 2014
Architectural progress report for the construction of the new Public Safety Building, including site photos and construction status.
View Royal Public Safety Building
Town of View Royal
Monthly Report for November 2014
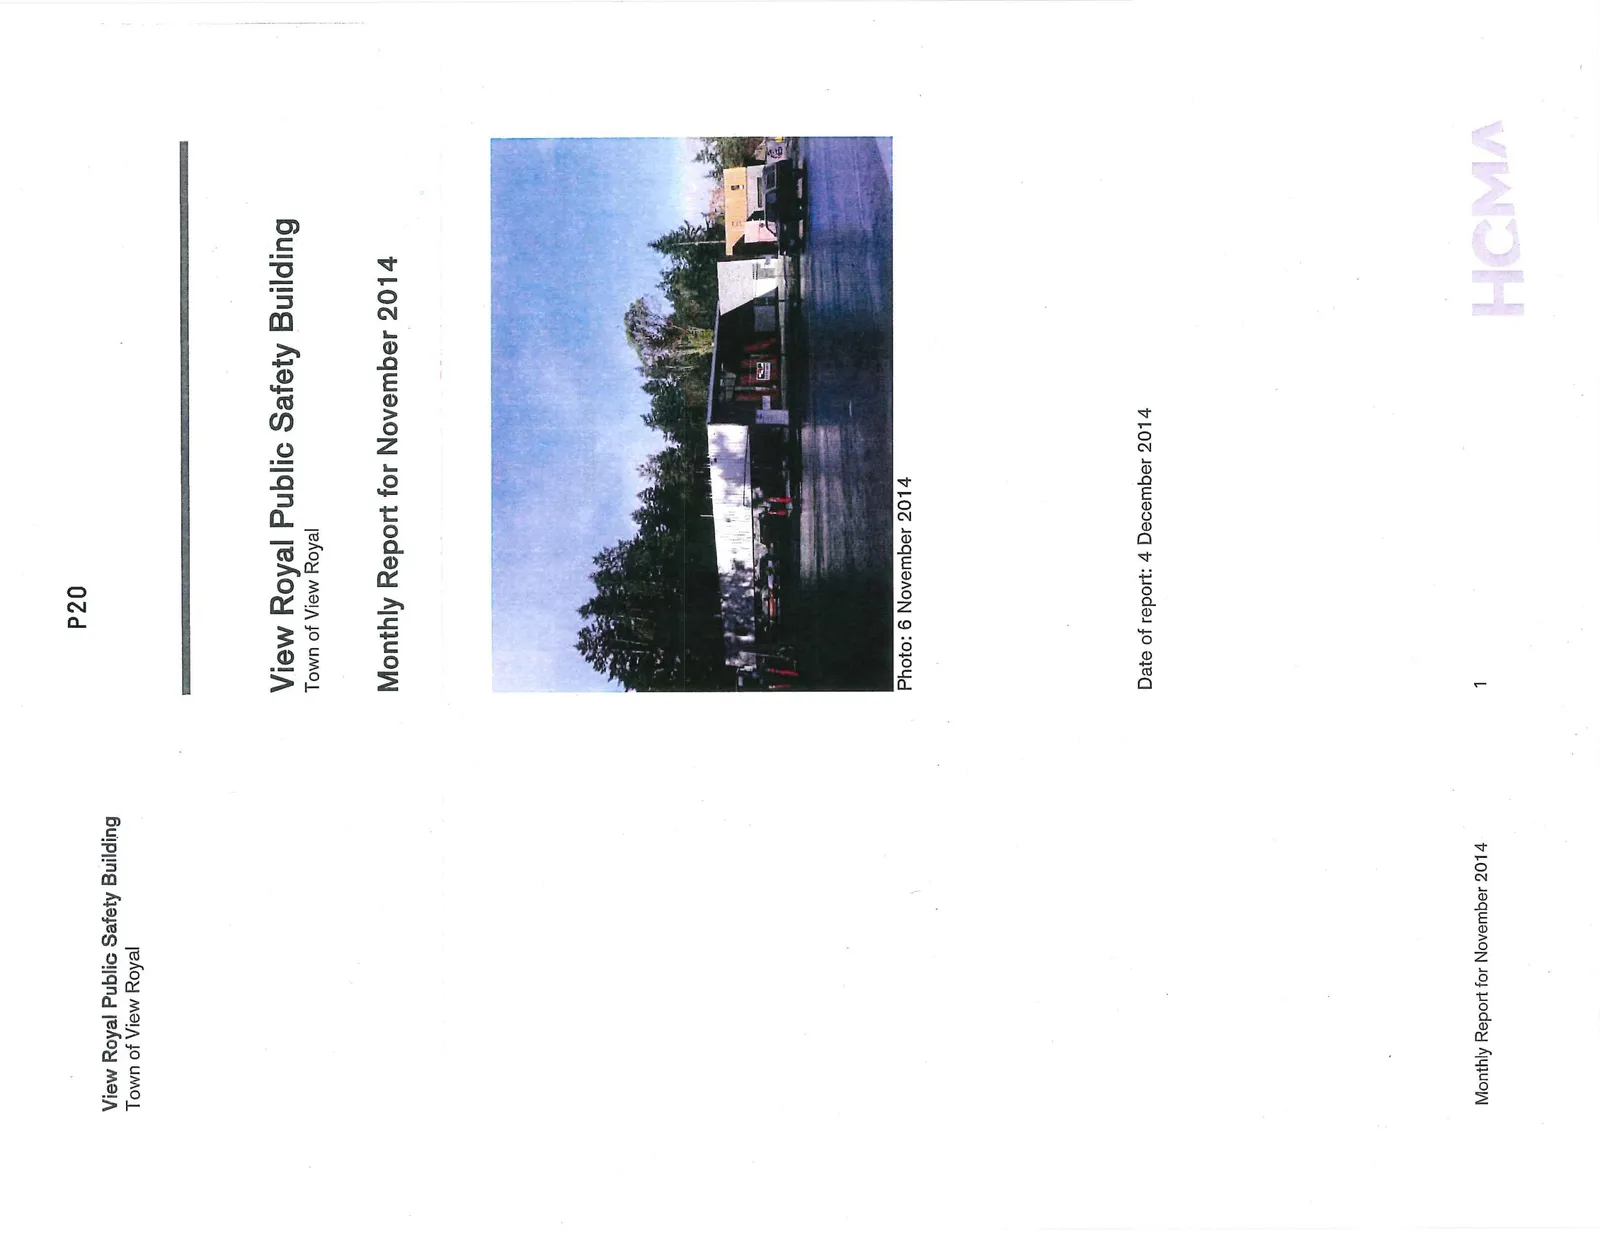
Date of report: 4 December 2014
Monthly Report for November 2014
PREPARED FOR: Kim Anema, Chief Administrative Officer Town of View Royal
Paul Hurst, Fire Chief, Emergency Program Coordinator View Royal Fire Rescue
PREPARED BY: Heather Spinney, Architect AIBC Hughes Condon Marler Architects
CONTENTS:
- Introduction: 3
- Status of Project: 3
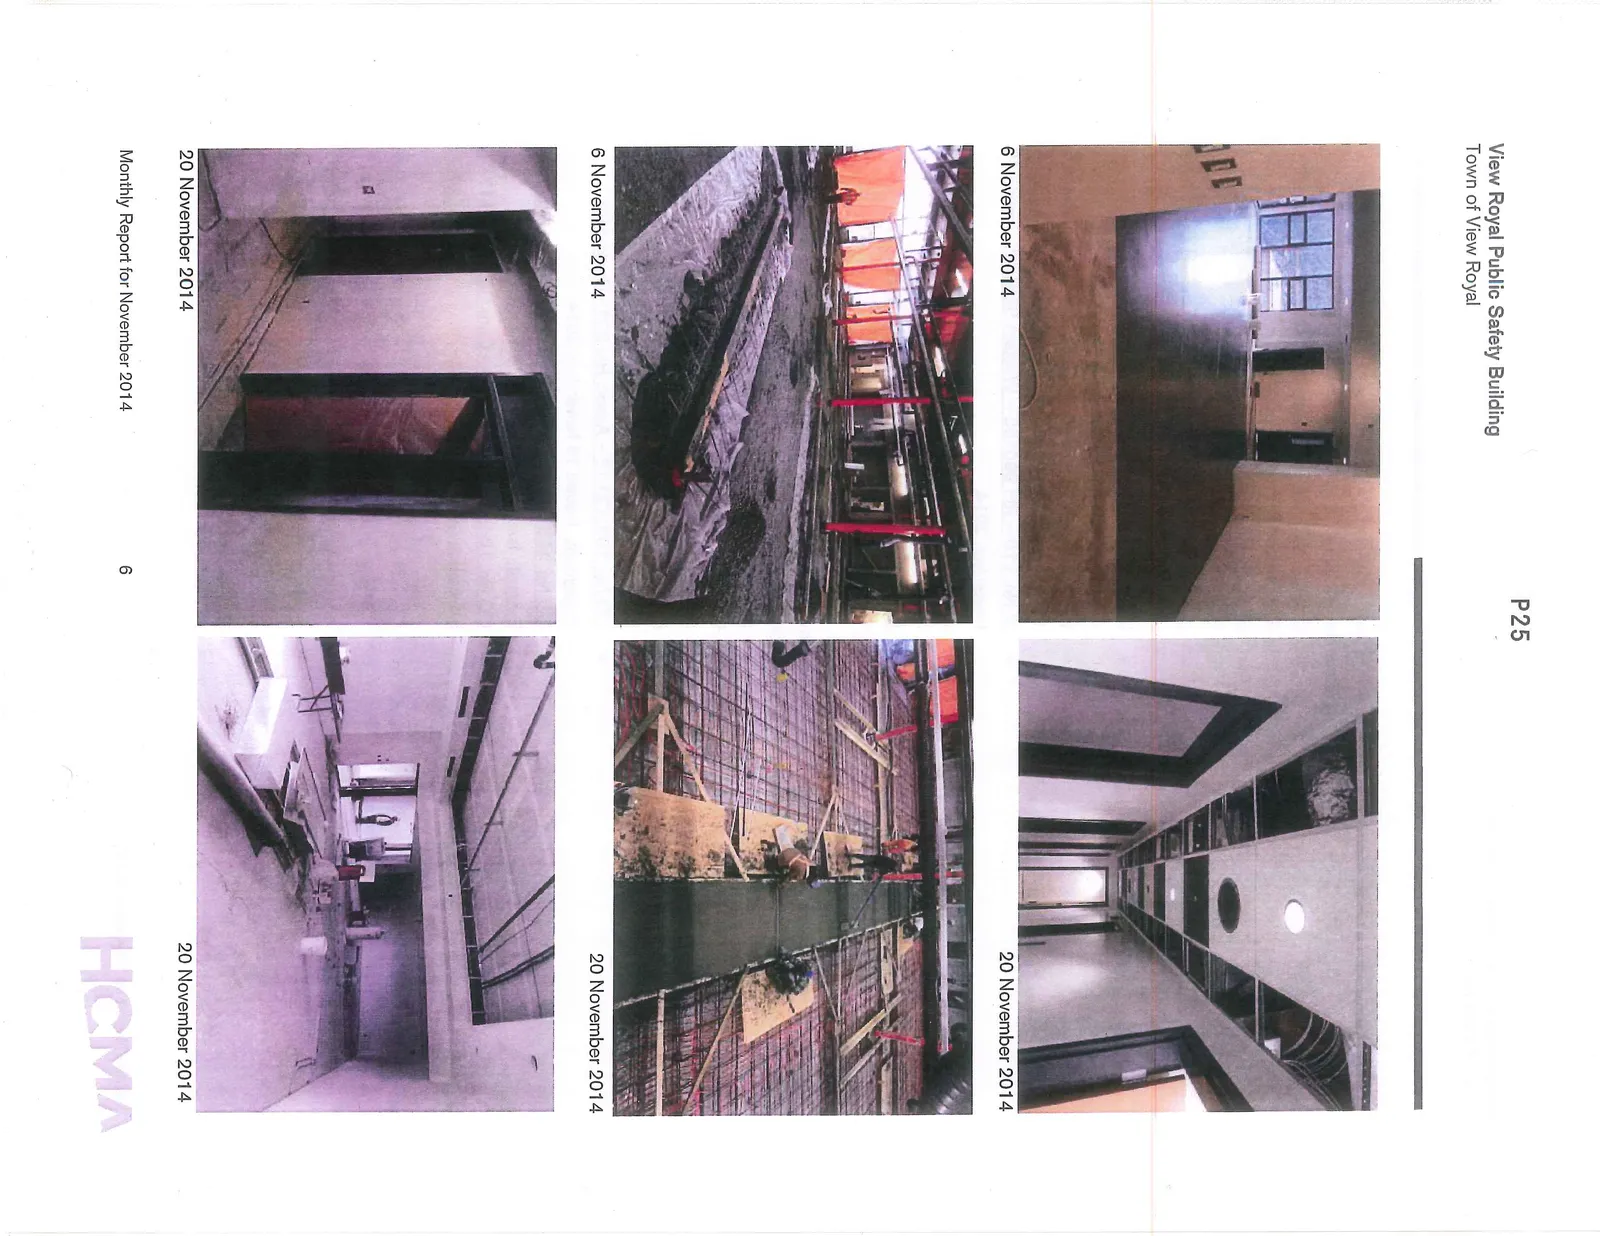
- Work Progress: 3
- Progress Photographs: 4-6
- Supplemental Instructions: 7
- Change Orders / Change Directives: 7
- Appendix A Schedule
INTRODUCTION
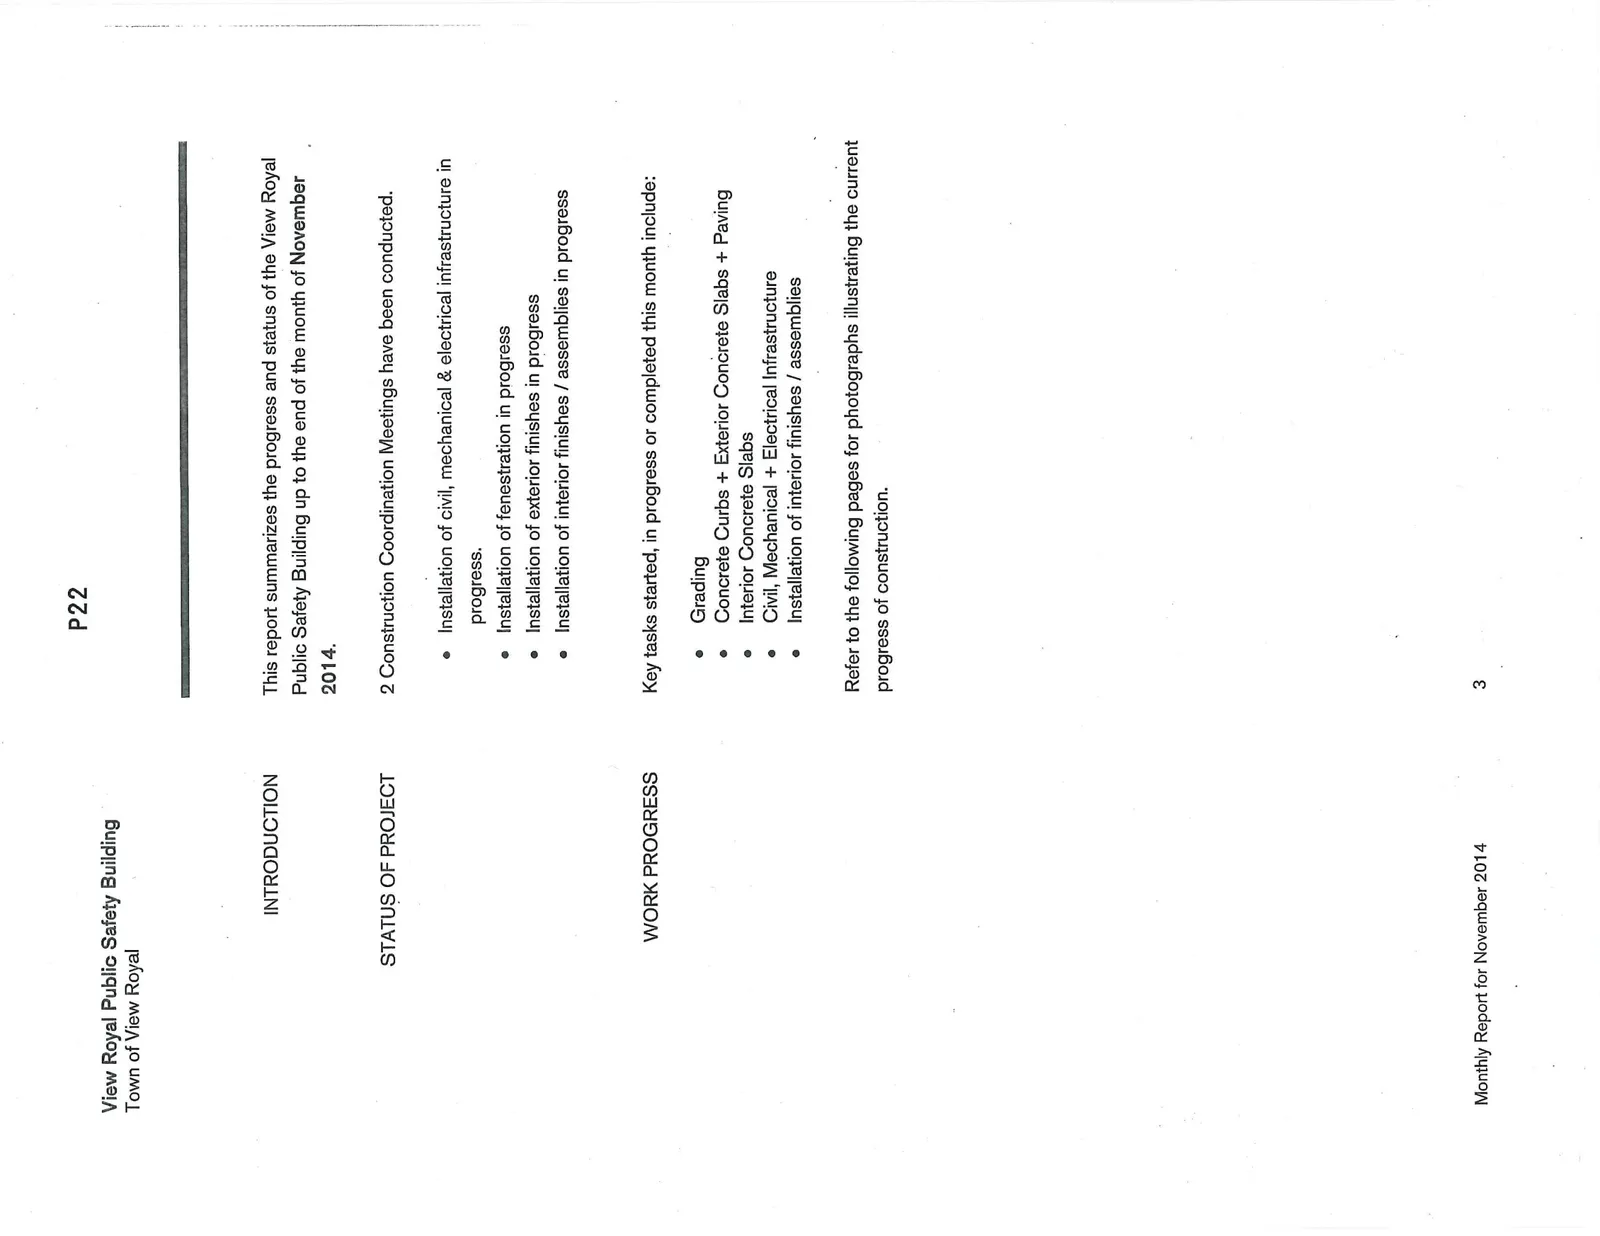
This report summarizes the progress and status of the View Royal Public Safety Building up to the end of the month of November 2014.
STATUS OF PROJECT
2 Construction Coordination Meetings have been conducted.
- Installation of civil, mechanical & electrical infrastructure in progress.
- Installation of fenestration in progress
- Installation of exterior finishes in progress
- Installation of interior finishes / assemblies in progress
WORK PROGRESS
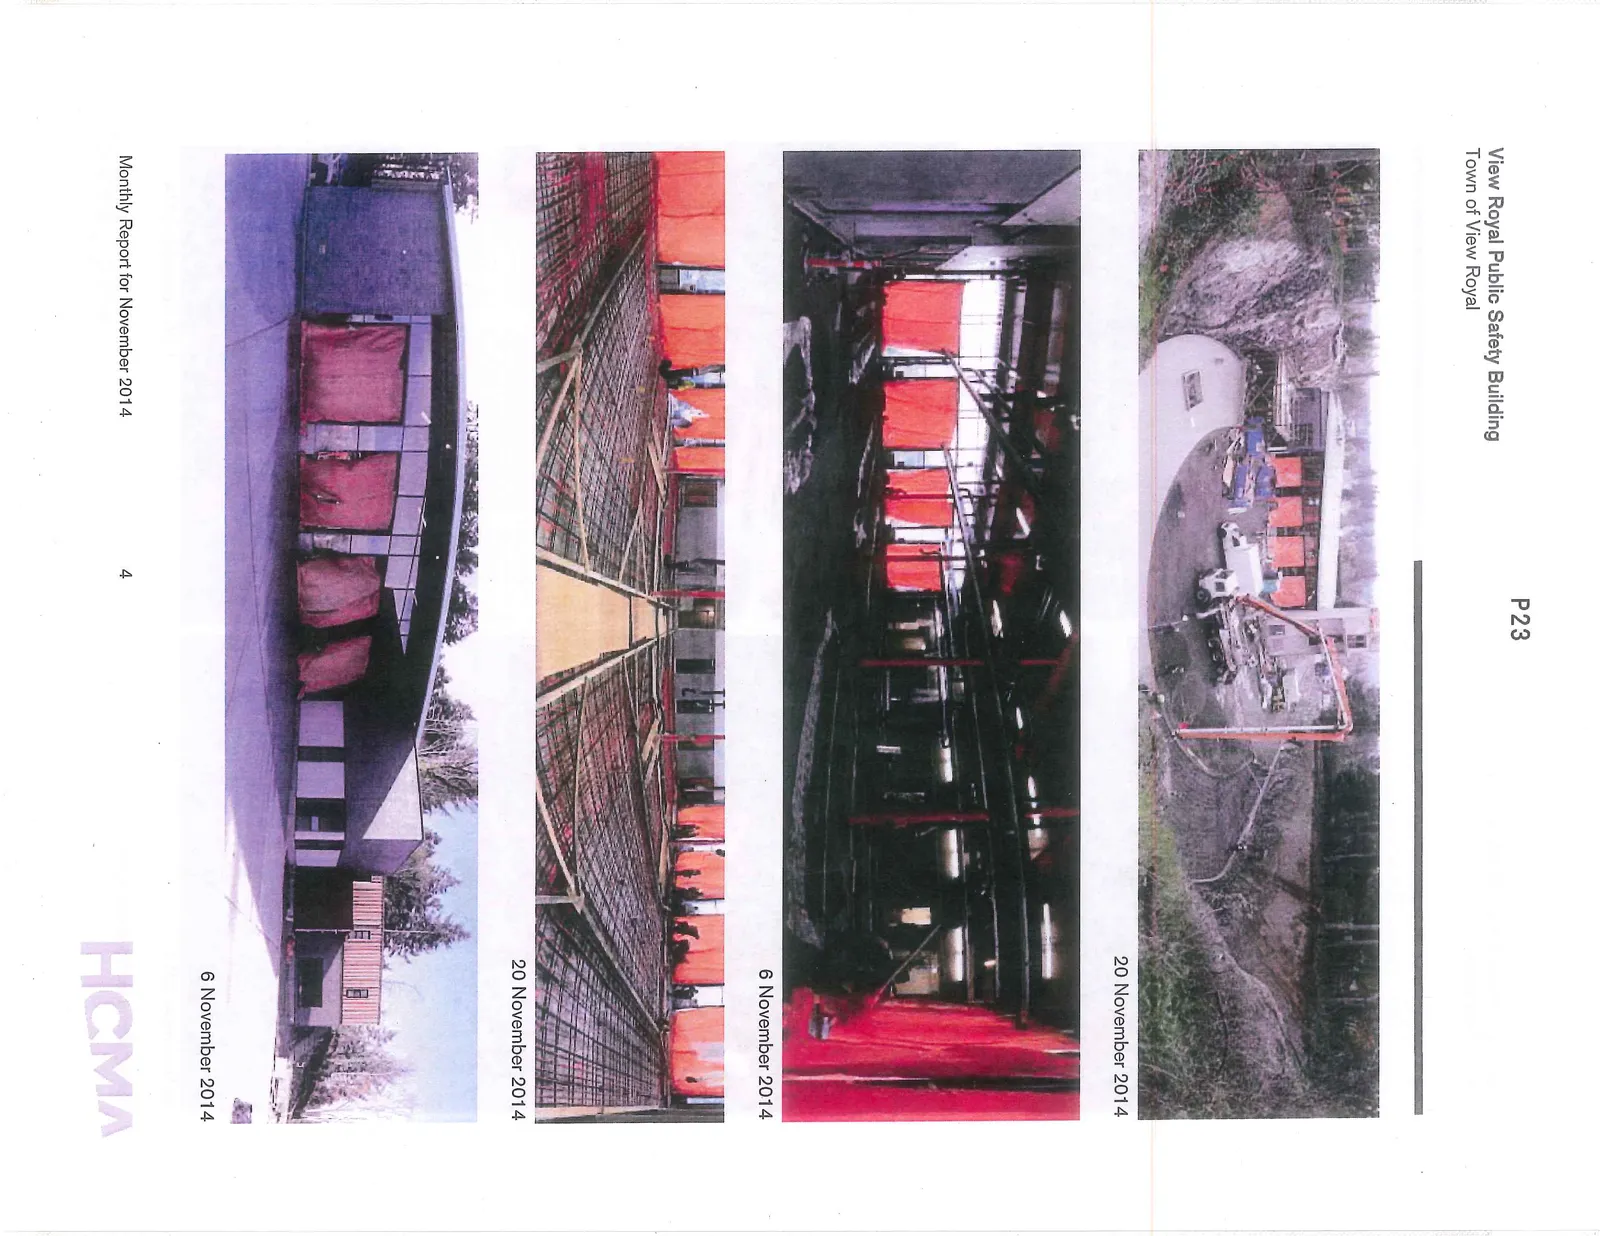
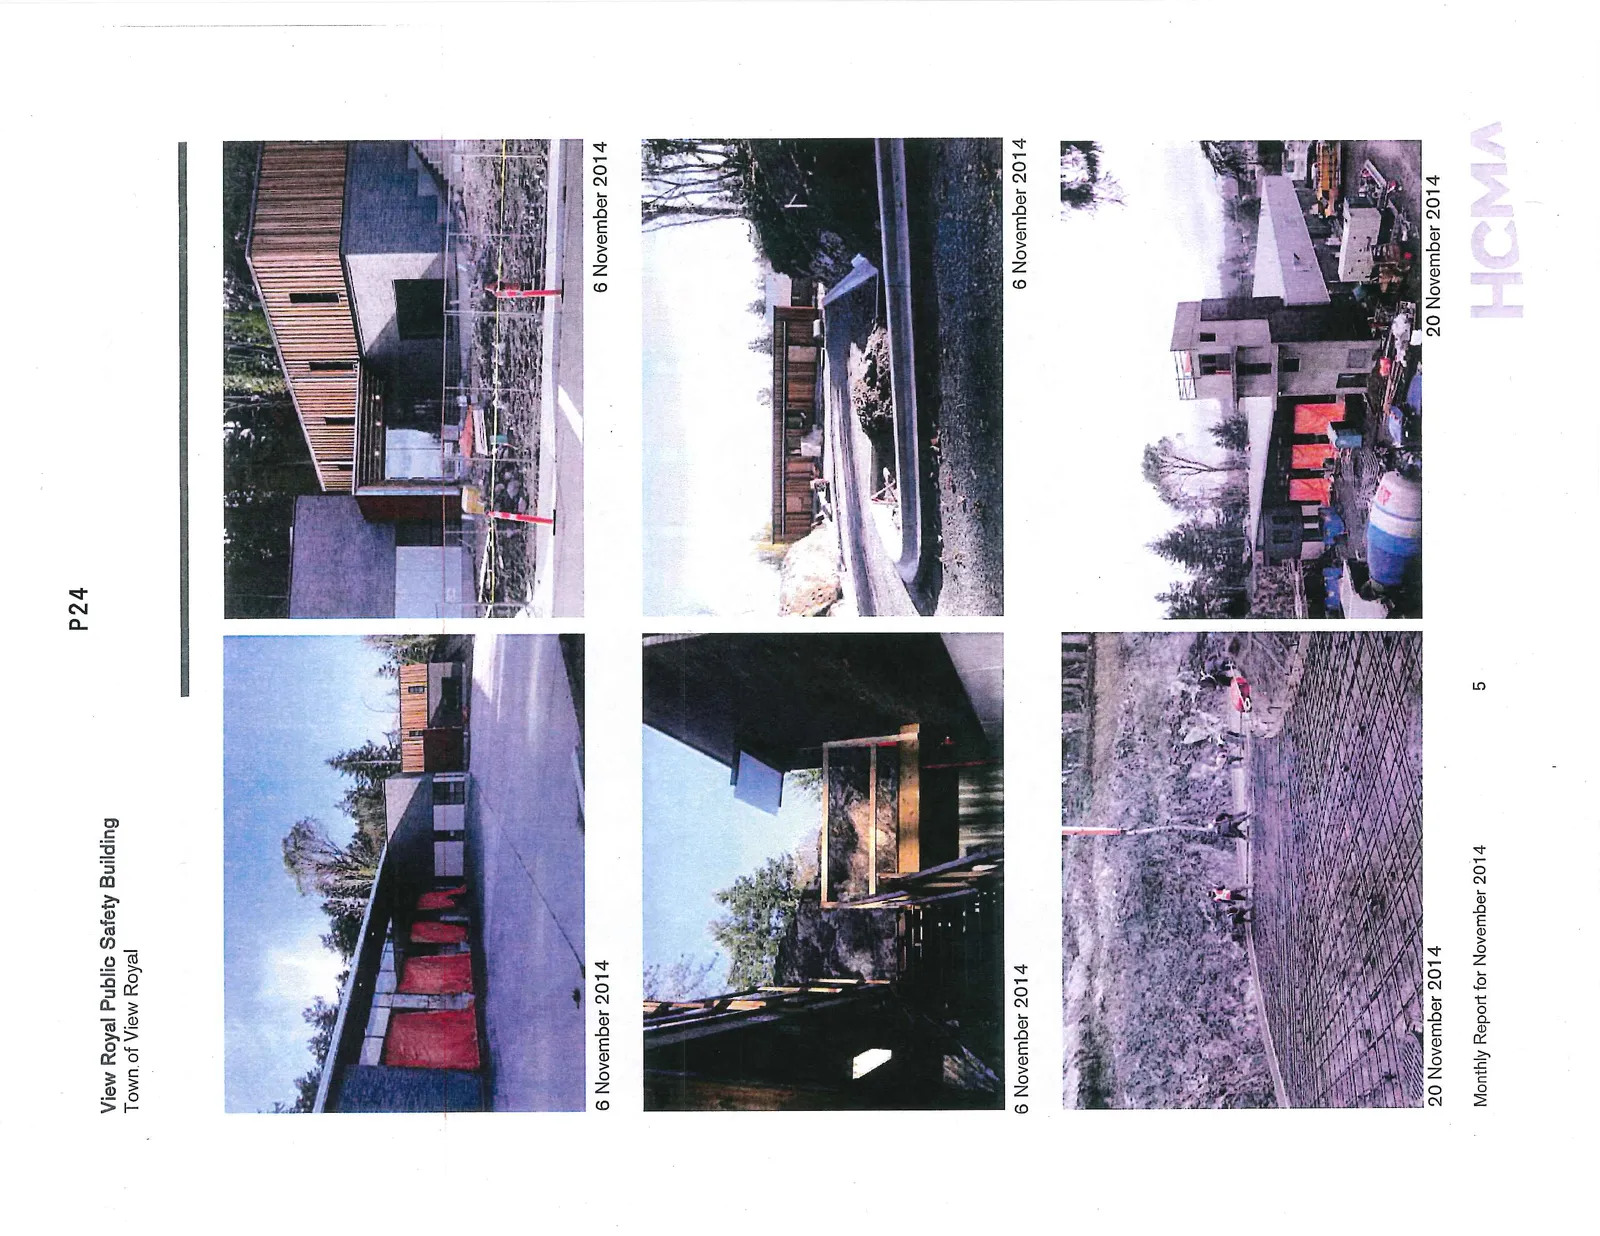
Key tasks started, in progress or completed this month include:
- Grading
- Concrete Curbs + Exterior Concrete Slabs + Paving
- Interior Concrete Slabs
- Civil, Mechanical + Electrical Infrastructure
- Installation of interior finishes / assemblies
Refer to the following pages for photographs illustrating the current progress of construction.
Progress Photographs
SUPPLEMENTAL INSTRUCTIONS
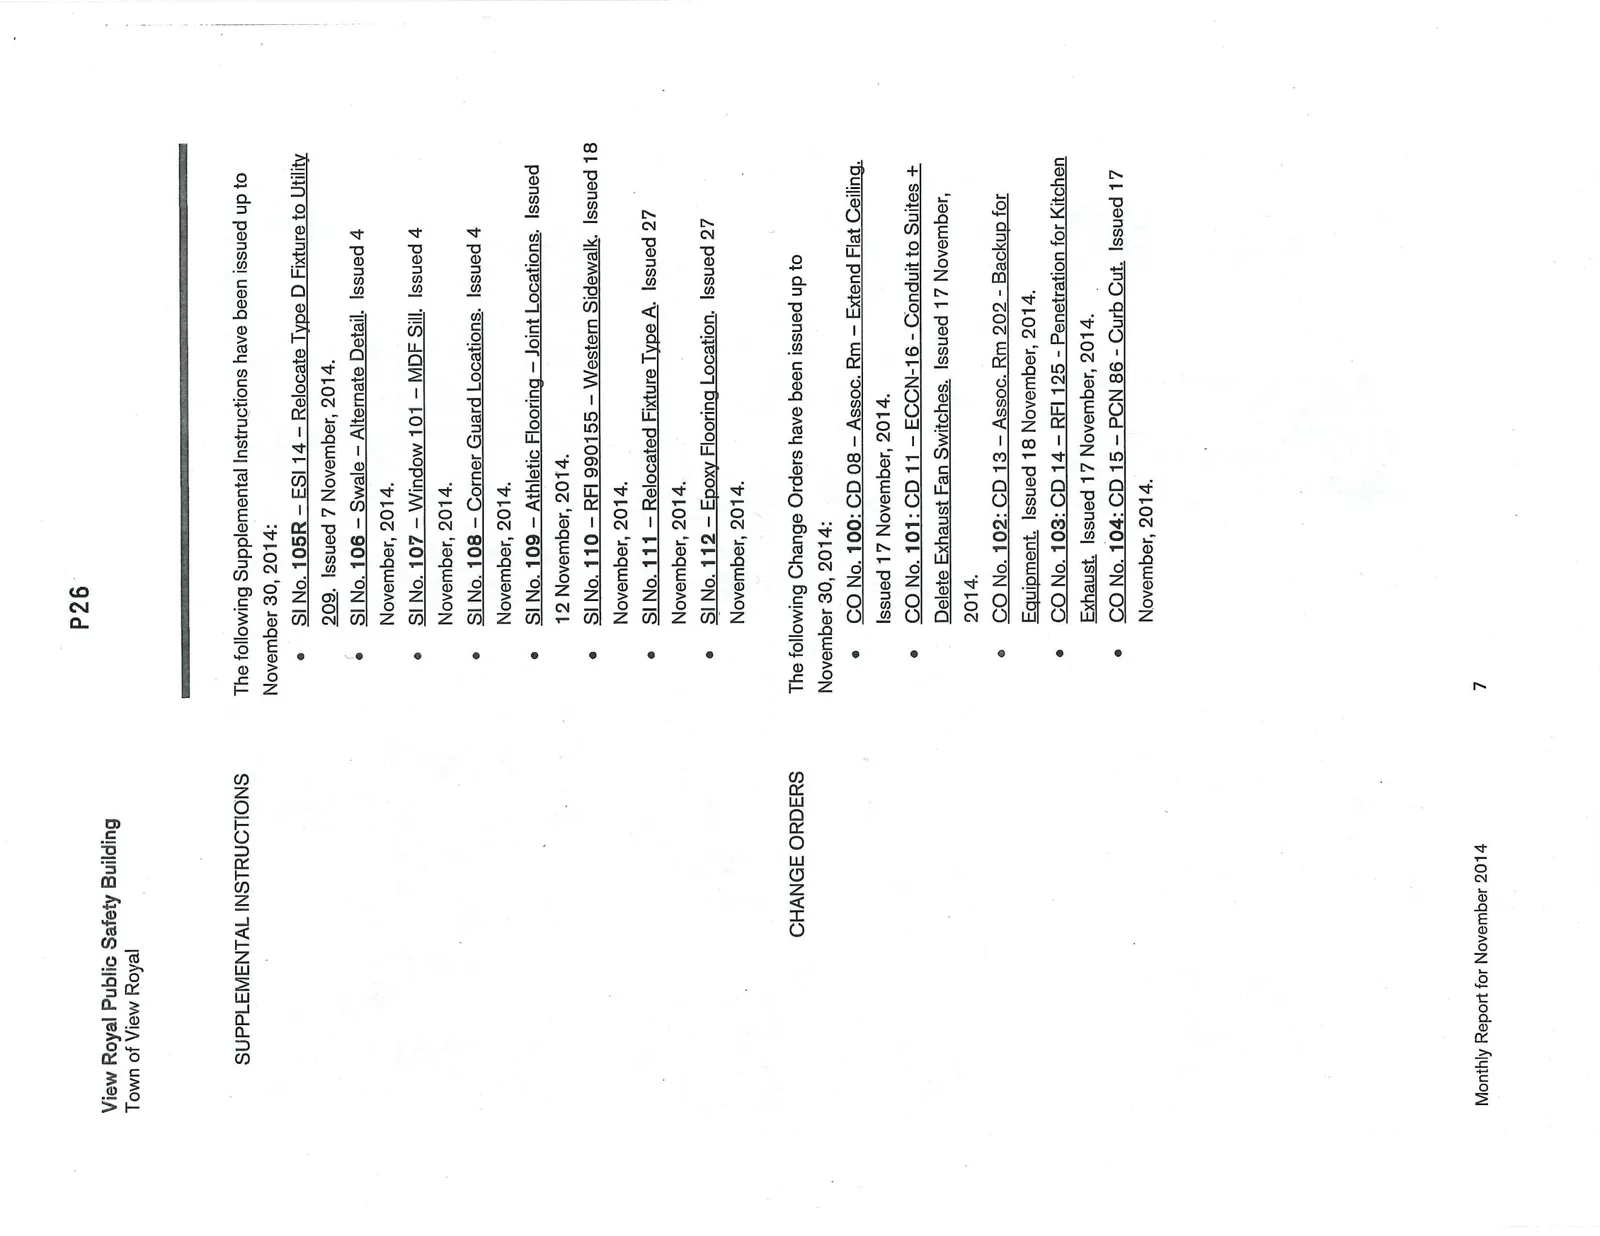
The following Supplemental Instructions have been issued up to November 30, 2014:
- SI No. 105R – ESI 14 – Relocate Type D Fixture to Utility 209. Issued 7 November, 2014.
- SI No. 106 – Swale – Alternate Detail. Issued 4 November, 2014.
- SI No. 107 – Window 101 – MDF Sill. Issued 4 November, 2014.
- SI No. 108 – Corner Guard Locations. Issued 4 November, 2014.
- SI No. 109 – Athletic Flooring – Joint Locations. Issued 12 November, 2014.
- SI No. 110 – RFI 990155 – Western Sidewalk. Issued 18 November, 2014.
- SI No. 111 – Relocated Fixture Type A. Issued 27 November, 2014.
- SI No. 112 – Epoxy Flooring Location. Issued 27 November, 2014.
CHANGE ORDERS
The following Change Orders have been issued up to November 30, 2014:
- CO No. 100: CD 08 – Assoc. Rm – Extend Flat Ceiling. Issued 17 November, 2014.
- CO No. 101: CD 11 – ECCN-16 - Conduit to Suites + Delete Exhaust Fan Switches. Issued 17 November, 2014.
- CO No. 102: CD 13 – Assoc. Rm 202 - Backup for Equipment. Issued 18 November, 2014.
- CO No. 103: CD 14 – RFI 125 - Penetration for Kitchen Exhaust. Issued 17 November, 2014.
- CO No. 104: CD 15 – PCN 86 - Curb Cut. Issued 17 November, 2014.
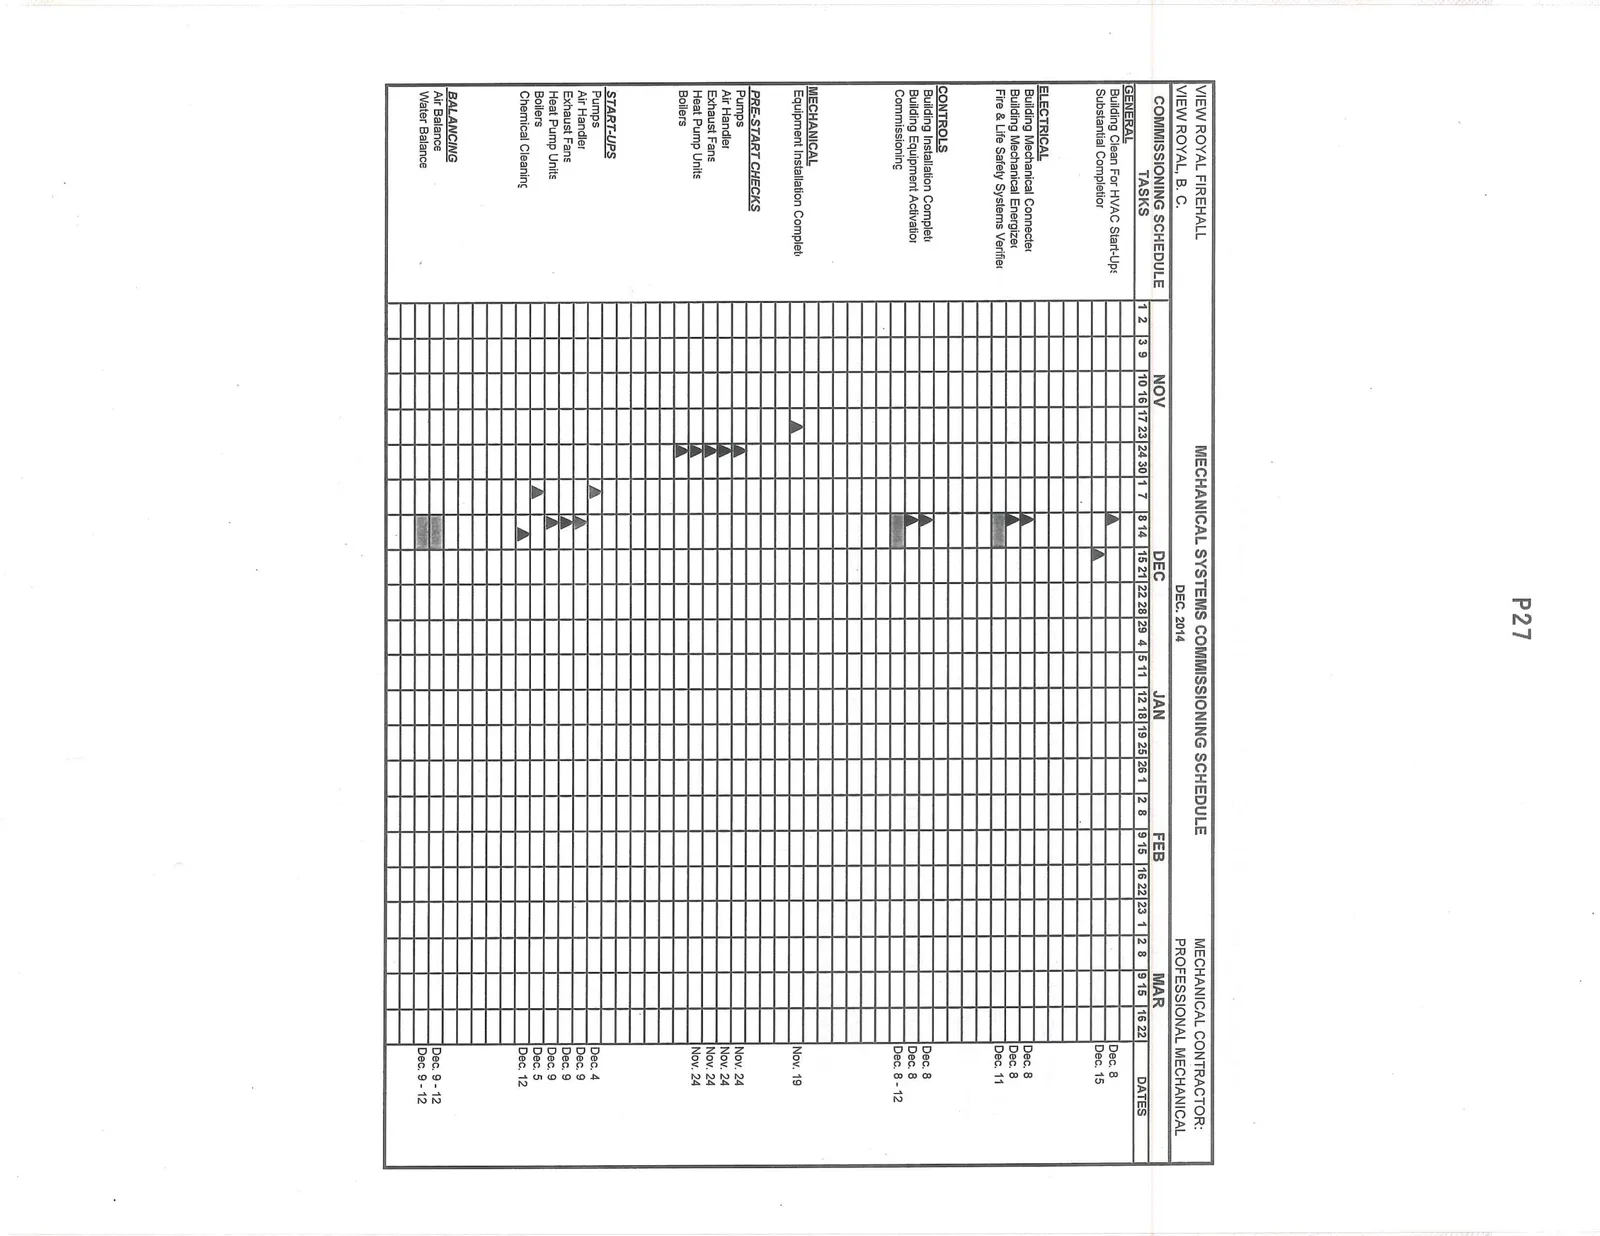
MECHANICAL SYSTEMS COMMISSIONING SCHEDULE
MECHANICAL CONTRACTOR: PROFESSIONAL MECHANICAL
| COMMISSIONING SCHEDULE TASKS | DATES |
|---|---|
| GENERAL | |
| Building Clean For HVAC Start-Ups | Dec. 8 |
| Substantial Completion | Dec. 15 |
| ELECTRICAL | |
| Building Mechanical Connected | Dec. 8 |
| Building Mechanical Energized | Dec. 8 |
| Fire & Life Safety Systems Verified | Dec. 11 |
| CONTROLS | |
| Building Installation Complete | Dec. 8 |
| Building Equipment Activation | Dec. 8 |
| Commissioning | Dec. 8 - 12 |
| MECHANICAL | |
| Equipment Installation Complete | Nov. 19 |
| PRE-START CHECKS | |
| Pumps | Nov. 24 |
| Air Handler | Nov. 24 |
| Exhaust Fans | Nov. 24 |
| Heat Pump Units | Nov. 24 |
| Boilers | Nov. 24 |
| START-UPS | |
| Pumps | Dec. 4 |
| Air Handler | Dec. 9 |
| Exhaust Fans | Dec. 9 |
| Heat Pump Units | Dec. 9 |
| Boilers | Dec. 5 |
| Chemical Cleaning | Dec. 12 |
| BALANCING | |
| Air Balance | Dec. 9 - 12 |
| Water Balance | Dec. 9 - 12 |
Ledcor projection for building during December (from December 4 meeting)
Paving will take place December 15 – 19. All concrete issues will be previously concluded.
Garage Door install begins December 8 duration for the install is 2-3 weeks
Apparatus Bay GWB to be removed beginning Dec 6
December 15 Ledcor will establish a deficiency list
The Owner will do a deficiency walk through December 18 expecting to establish the agreed upon deficiency list
December 19 Commissioning of the building
Soffit material at the front of the building is still an issue to be concluded. Install of soffits will likely be the new year.
Document Images
(5)