SUB-ZONE CD-9CS – LOW DENSITY SUITE RESIDENTIAL
Technical text for the proposed zoning amendment defining permitted uses and building structures for the CD-9CS sub-zone.
iii) Attached dwellings shall not exceed a height of 7.5m (24.6 ft.), and 2 storeys for Cluster/Patio- type dwellings, and 18m (59.0 ft.) or 4 storeys for Terraced Residential buildings measured from existing grade.
c) Building Separation
i) Where one wall of any portion of a building used for residential use faces another wall of the same building or another building on the same site, buildings and structures shall be sited to provide a continuous unencumbered 90-degree horizontal arc projecting a minimum radius of 7.5 m outward from the centre of windows to habitable rooms.
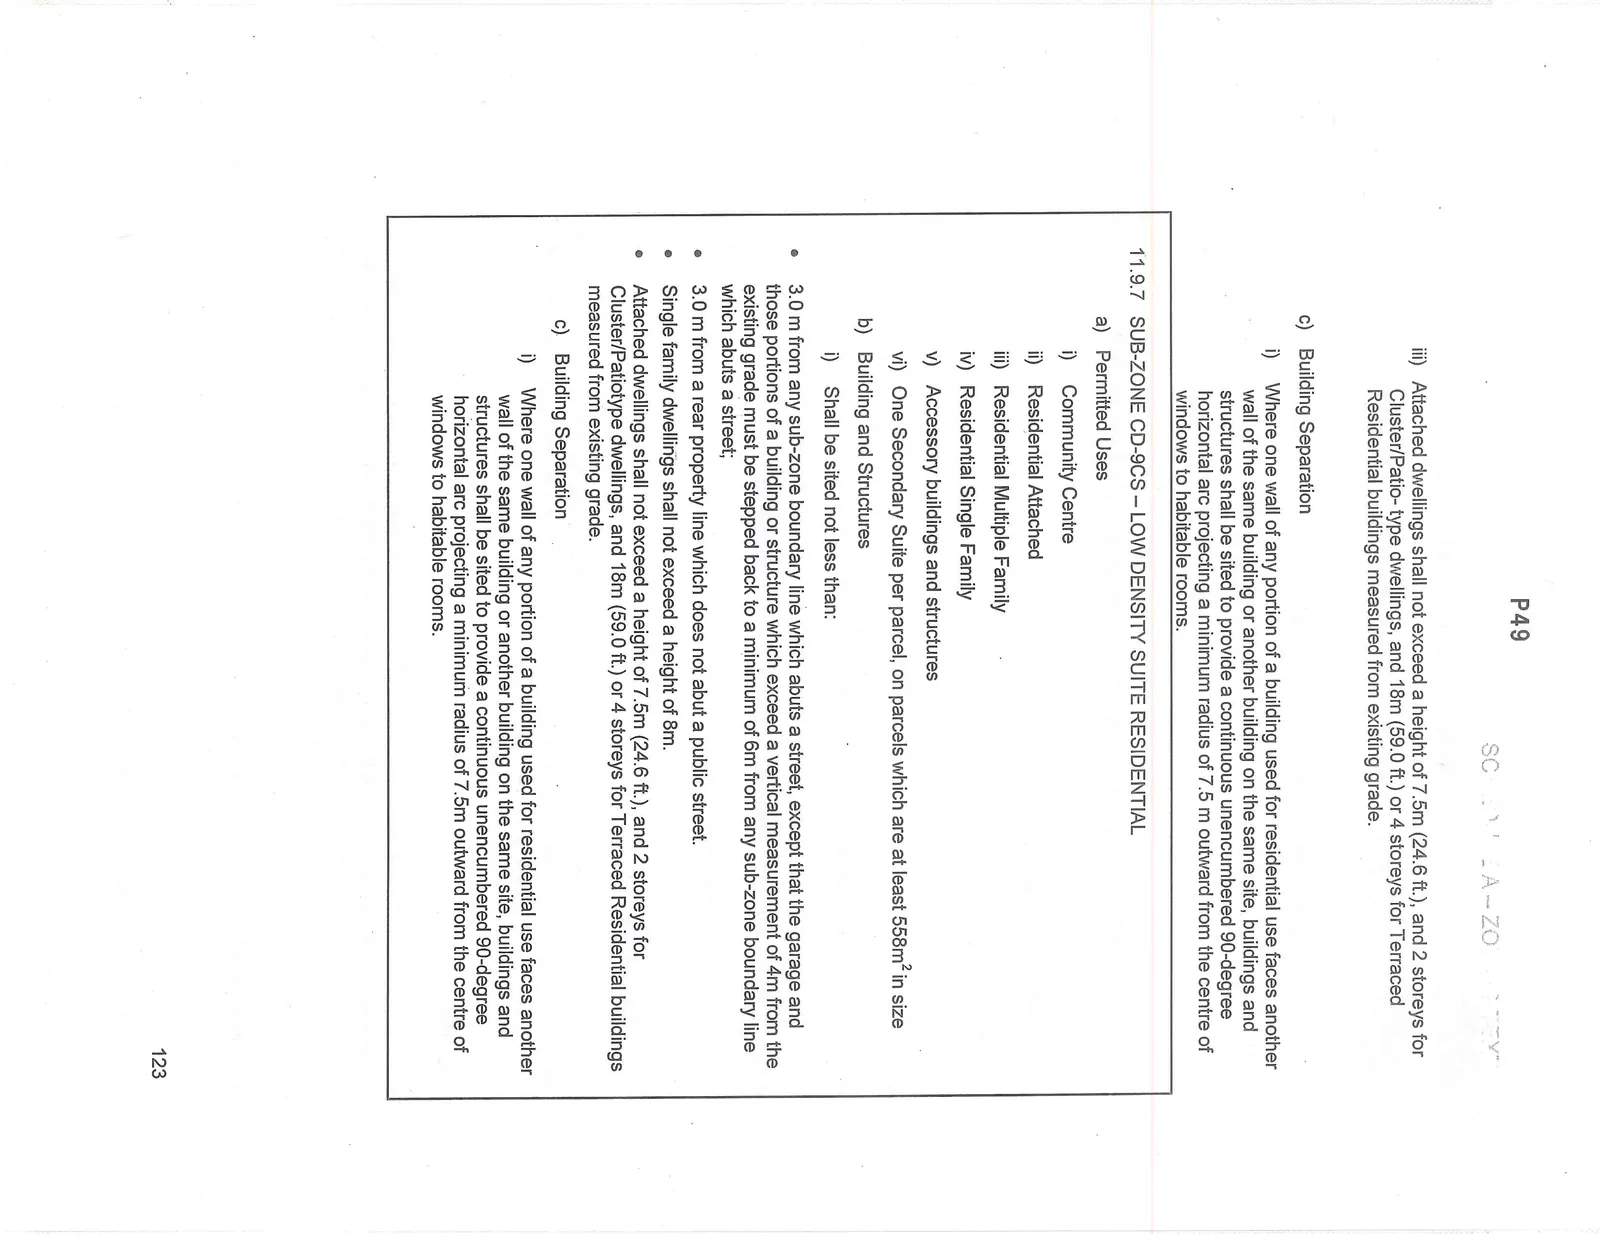
11.9.7 SUB-ZONE CD-9CS – LOW DENSITY SUITE RESIDENTIAL
a) Permitted Uses
i) Community Centre ii) Residential Attached iii) Residential Multiple Family iv) Residential Single Family v) Accessory buildings and structures vi) One Secondary Suite per parcel, on parcels which are at least 558m² in size
b) Building and Structures
i) Shall be sited not less than:
- 3.0 m from any sub-zone boundary line which abuts a street, except that the garage and those portions of a building or structure which exceed a vertical measurement of 4m from the existing grade must be stepped back to a minimum of 6m from any sub-zone boundary line which abuts a street;
- 3.0 m from a rear property line which does not abut a public street.
- Single family dwellings shall not exceed a height of 8m.
- Attached dwellings shall not exceed a height of 7.5m (24.6 ft.), and 2 storeys for Cluster/Patiotype dwellings, and 18m (59.0 ft.) or 4 storeys for Terraced Residential buildings measured from existing grade.
c) Building Separation
i) Where one wall of any portion of a building used for residential use faces another wall of the same building or another building on the same site, buildings and structures shall be sited to provide a continuous unencumbered 90-degree horizontal arc projecting a minimum radius of 7.5 m outward from the centre of windows to habitable rooms.
Document Images
(1)