DEVELOPMENT VARIANCE PERMIT 2014/04 - 2427 Chilco Road
Staff report evaluating a variance application for the height and siting of an accessory building to facilitate a subdivision.
TOWN OF VIEW ROYAL PLANNING AND DEVELOPMENT REPORT
TO: Committee of the Whole DATE: December 4, 2014 FROM: Jeff Chow, MCIP, RPP, Senior Planner MEETING DATE: December 9, 2014 FILE NO.: 3090-20-2014/04
DEVELOPMENT VARIANCE PERMIT 2014/04 - 2427 Chilco Road
RECOMMENDATION:
THAT the December 4, 2014 report from the Senior Planner titled “Development Variance Permit 2014/04 – 2427 Chilco Road” be received.
CHIEF ADMINISTRATIVE OFFICER’S COMMENTS:
I concur with the recommendation.
DIRECTOR OF DEVELOPMENT SERVICES’ COMMENTS:
I concur with the recommendation.
PURPOSE OF REPORT:
The purpose of this report is to present a Development Variance Permit application to vary the height, siting and possibly the length of an accessory building. Approval would facilitate subdivision of the subject property into two parcels as the first stage of Thetis Vale Phase 7.
BACKGROUND
The 4.7 ha parcel is located on the east slope of Mill Hill between Chilco Road and Trans-Canada Highway as shown in Attachment 1. There is a single family dwelling and an accessory building on the parcel. Access is from Chilco Road via a long, winding driveway. The remainder of the parcel is forested with a drainage channel running through the site. The site is proposed to become Phase 7 of the Thetis Vale subdivision as shown in Figure 1.
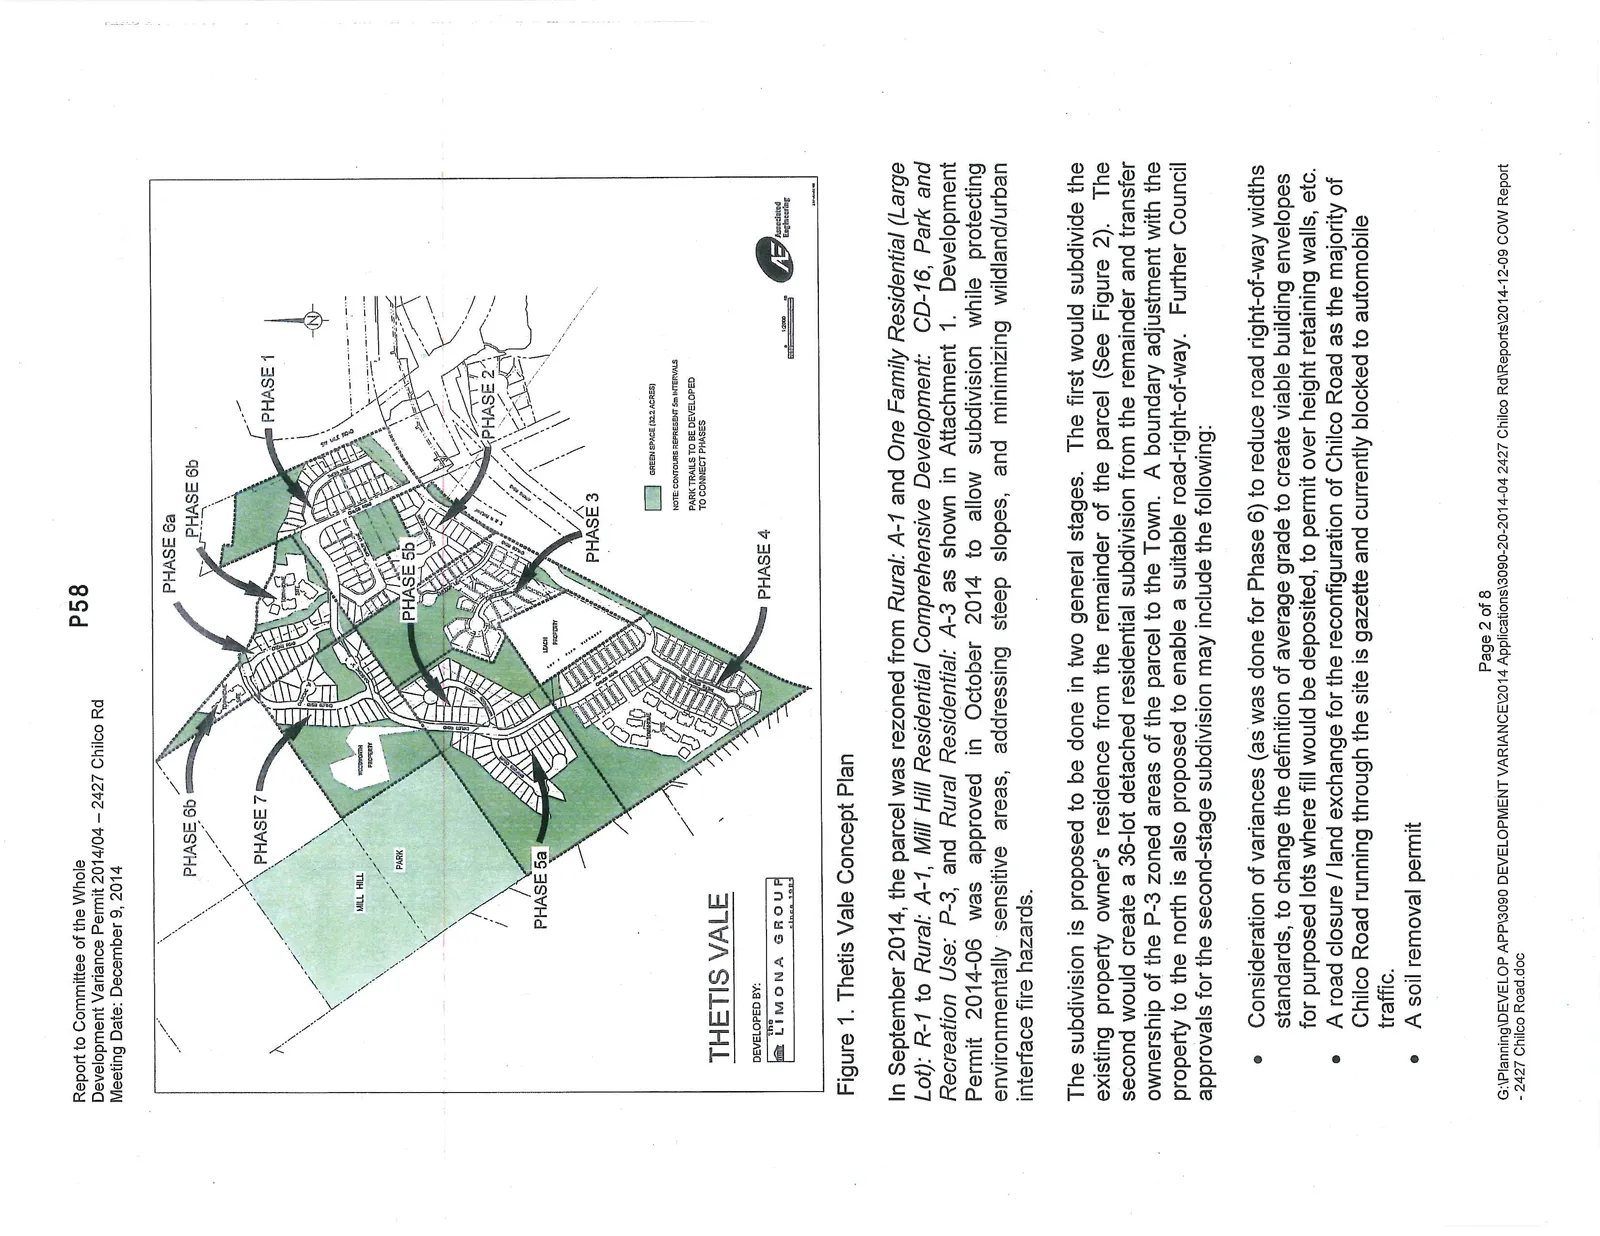
Figure 1. Thetis Vale Concept Plan
In September 2014, the parcel was rezoned from Rural: A-1 and One Family Residential (Large Lot): R-1 to Rural: A-1, Mill Hill Residential Comprehensive Development: CD-16, Park and Recreation Use: P-3, and Rural Residential: A-3 as shown in Attachment 1. Development Permit 2014-06 was approved in October 2014 to allow subdivision while protecting environmentally sensitive areas, addressing steep slopes, and minimizing wildland/urban interface fire hazards.
The subdivision is proposed to be done in two general stages. The first would subdivide the existing property owner’s residence from the remainder of the parcel (See Figure 2). The second would create a 36-lot detached residential subdivision from the remainder and transfer ownership of the P-3 zoned areas of the parcel to the Town. A boundary adjustment with the property to the north is also proposed to enable a suitable road-right-of-way. Further Council approvals for the second-stage subdivision may include the following:
- Consideration of variances (as was done for Phase 6) to reduce road right-of-way widths standards, to change the definition of average grade to create viable building envelopes for purposed lots where fill would be deposited, to permit over height retaining walls, etc.
- A road closure / land exchange for the reconfiguration of Chilco Road as the majority of Chilco Road running through the site is gazette and currently blocked to automobile traffic.
- A soil removal permit
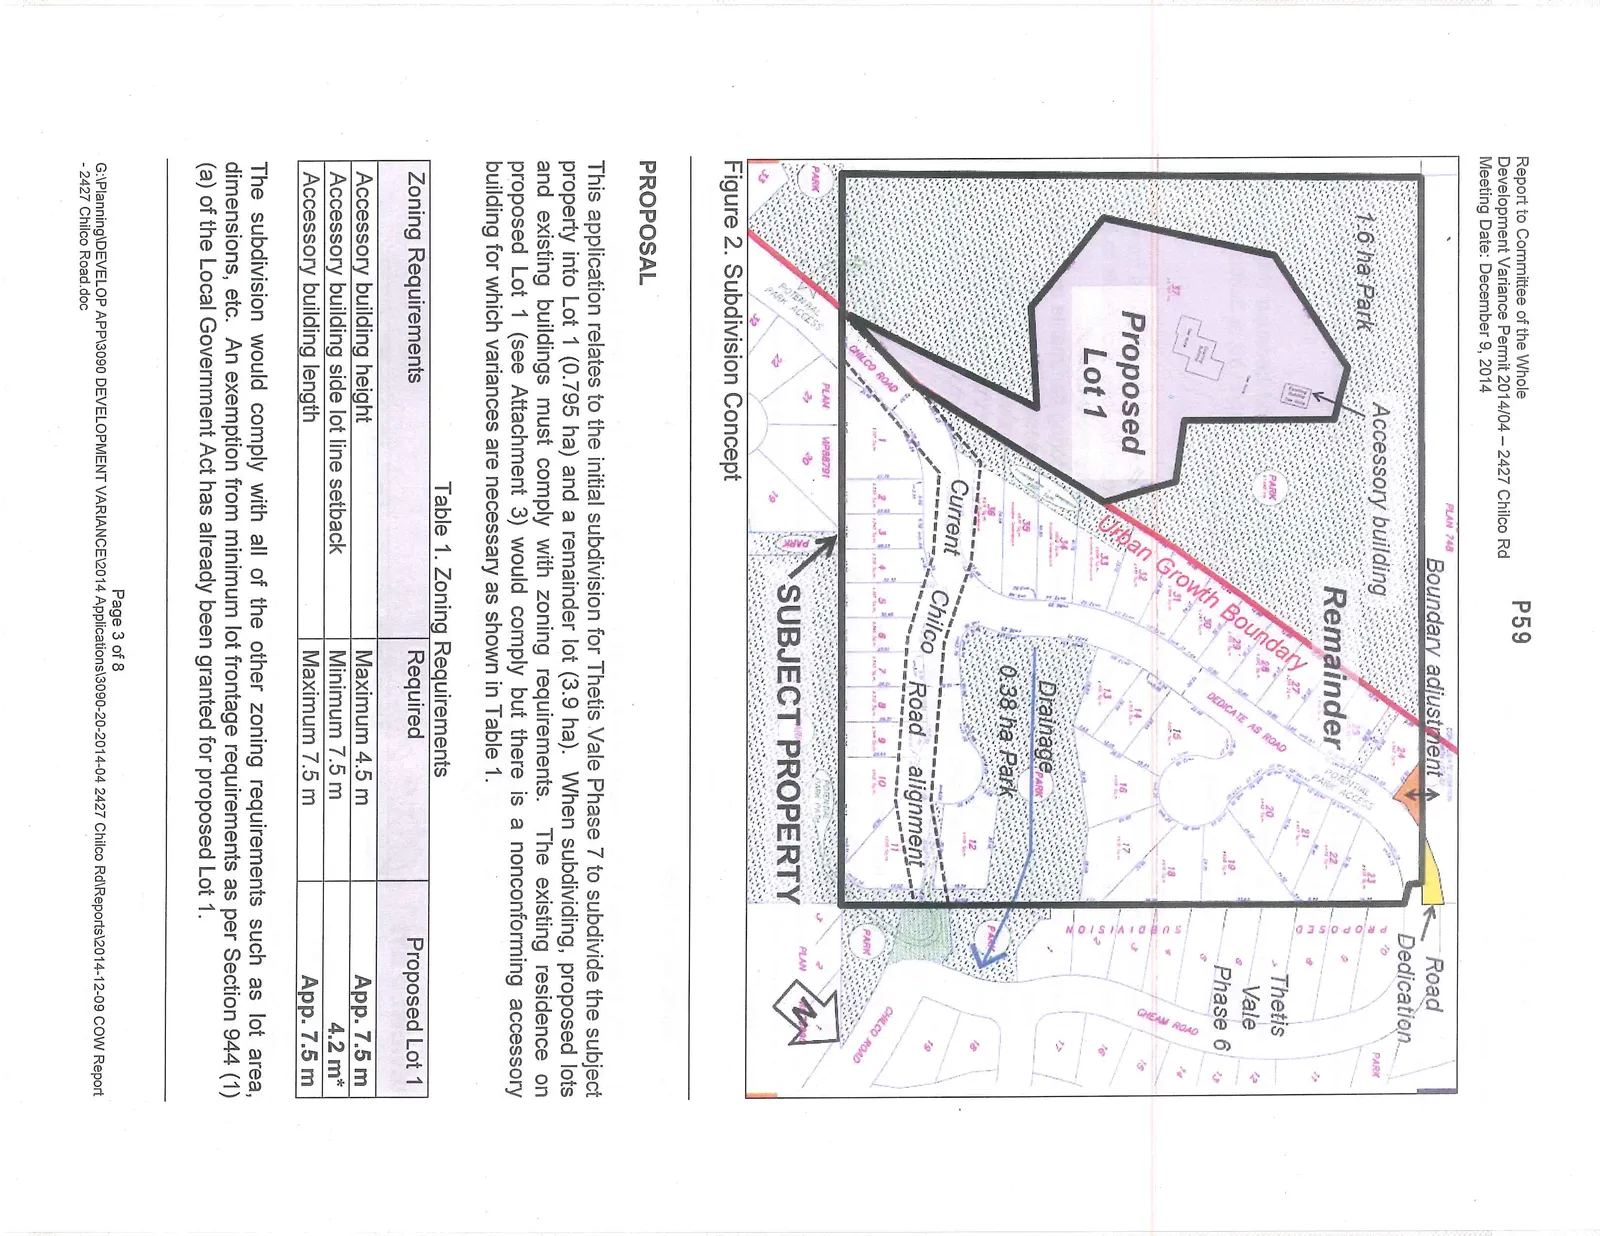
Figure 2. Subdivision Concept
PROPOSAL
This application relates to the initial subdivision for Thetis Vale Phase 7 to subdivide the subject property into Lot 1 (0.795 ha) and a remainder lot (3.9 ha). When subdividing, proposed lots and existing buildings must comply with zoning requirements. The existing residence on proposed Lot 1 (see Attachment 3) would comply but there is a nonconforming accessory building for which variances are necessary as shown in Table 1.
Table 1. Zoning Requirements
| Zoning Requirements | Required | Proposed Lot 1 |
|---|---|---|
| Accessory building height | Maximum 4.5 m | App. 7.5 m |
| Accessory building side lot line setback | Minimum 7.5 m | 4.2 m* |
| Accessory building length | Maximum 7.5 m | App. 7.5 m |
The subdivision would comply with all of the other zoning requirements such as lot area, dimensions, etc. An exemption from minimum lot frontage requirements as per Section 944 (1)(a) of the Local Government Act has already been granted for proposed Lot 1.
DISCUSSION:
The accessory building is an unenclosed wood framed structure with a metal roof as shown in Attachment 4. The accessory building was constructed more than 20 years ago and is to store firewood to fuel the actively used woodstove in the dwelling.
The height variance is requested because of the site topography and because the property owner wanted safe, level access to the firewood. If the variance is approved, a building permit will be required to ensure Building Code requirements are addressed.
The proposal can be supported for several reasons:
- The raised building height is due to the steep terrain and to allow level access from the dwelling. While a lower building could be required, it would be less accessible to the house. The delivery and storage of firewood would also be more difficult.
- The siting would comply with FireSmart requirements by storing flammable materials away from the dwelling in a structure with a non-combustible roof. Firewood is commonly stored adjacent to dwellings, which would be hazardous in this setting.
- The accessory building located adjacent to natural green space that will become municipally owned park land (see Figure 2). No height or siting impacts on existing or future adjacent dwellings are anticipated.
Although the structure has been in place for many years, there is no record of zoning approval or a building permit. This is the appropriate time to address the nonconformities. For the application to proceed to Council for a decision, building’s dimensions should be confirmed. Notice of the Council meeting to consider the application would then be conducted as per the Local Government Act. If the application is approved, the first-stage subdivision can take place and a building permit will be required for the accessory building.
RECOMMENDATION:
THAT the December 4, 2014 report from the Senior Planner titled “Development Variance Permit 2014/04 – 2427 Chilco Road” be received.
ATTACHMENTS:
- Subject Property Map
- Letter from applicant – Limona Construction – Nov. 1, 2014
- Site Plan
- Photos of Accessory Building
Document Images
(2)