Appendix
6.0 RURAL / AGRICULTURAL ZONES Regulations
December 9, 2014Pages 71–761 section
Extracts from the zoning bylaw detailing lot size, coverage, height, and setbacks for A-1, A-2, and A-3 rural zones.
Minimum lot size for A-1 Rural: 4 ha to 8 ha depending on sewer service
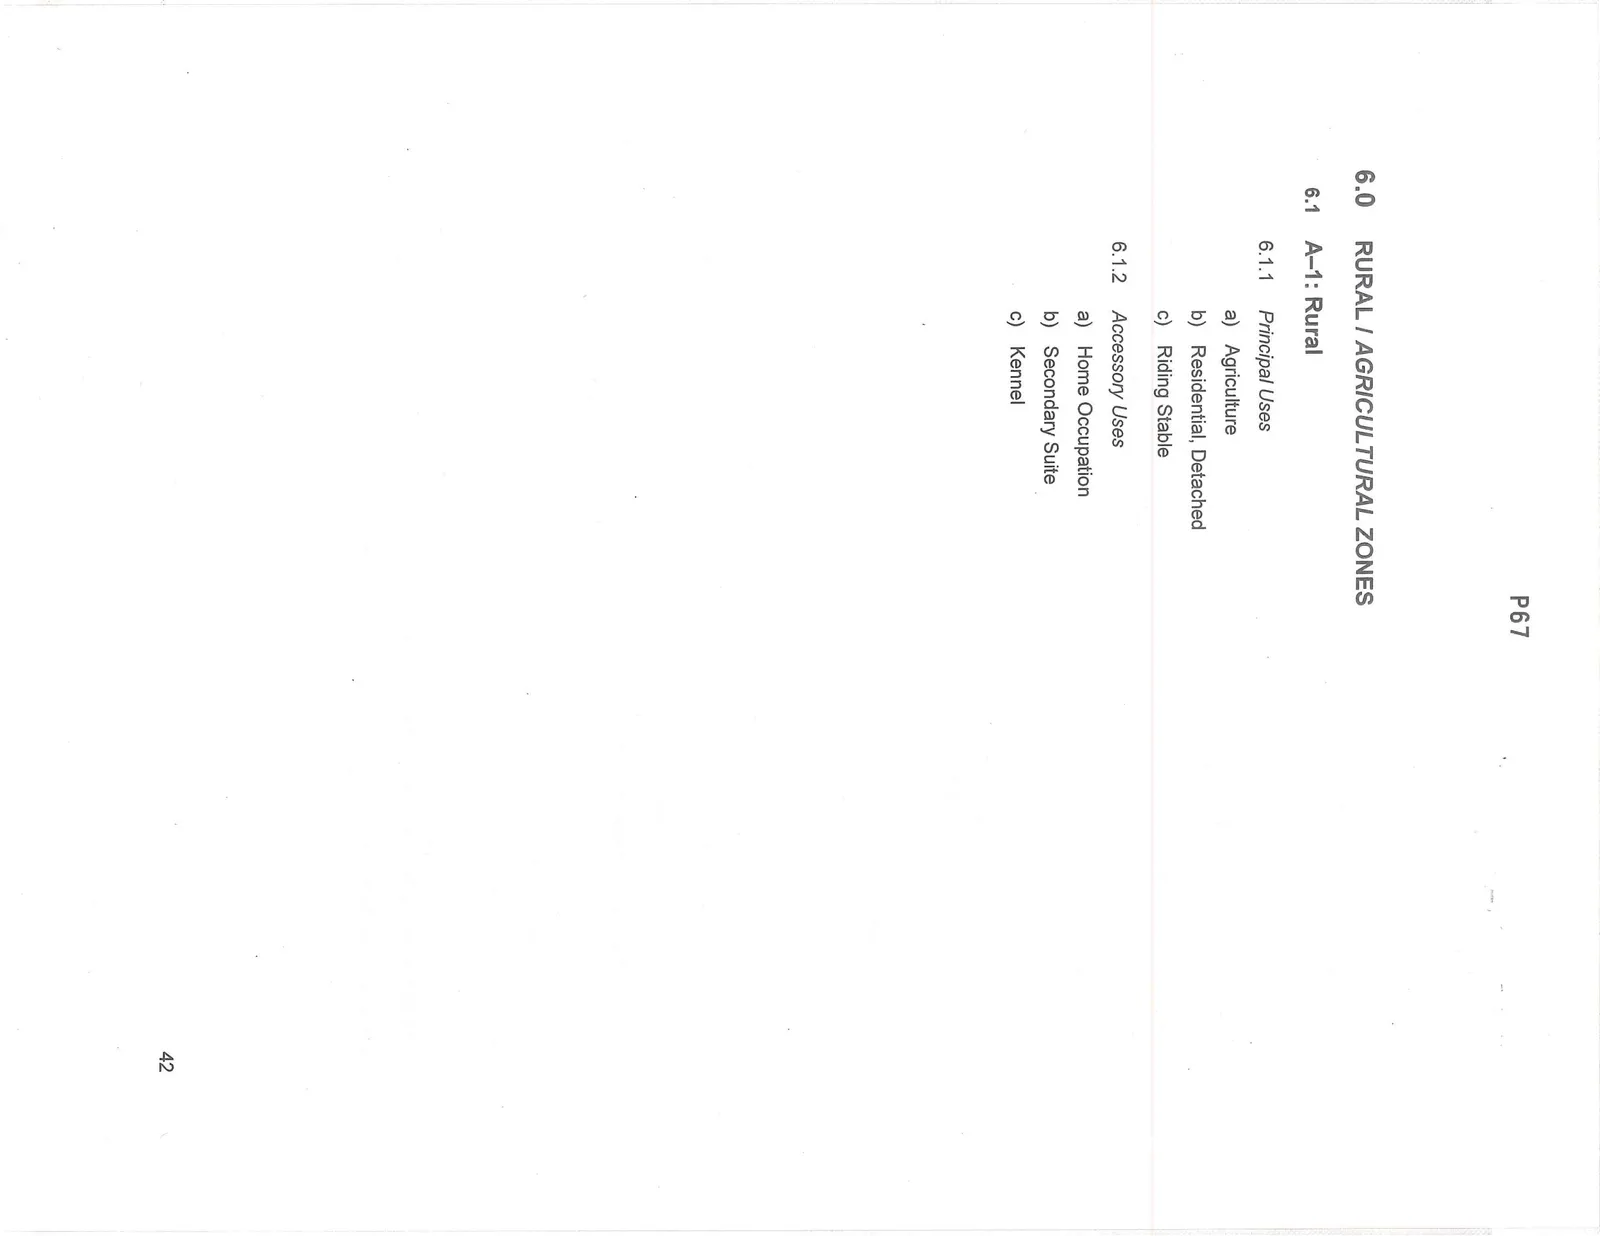
6.0 RURAL / AGRICULTURAL ZONES
6.1 A-1: Rural
6.1.1 Principal Uses
a) Agriculture b) Residential, Detached c) Riding Stable
6.1.2 Accessory Uses
a) Home Occupation b) Secondary Suite c) Kennel
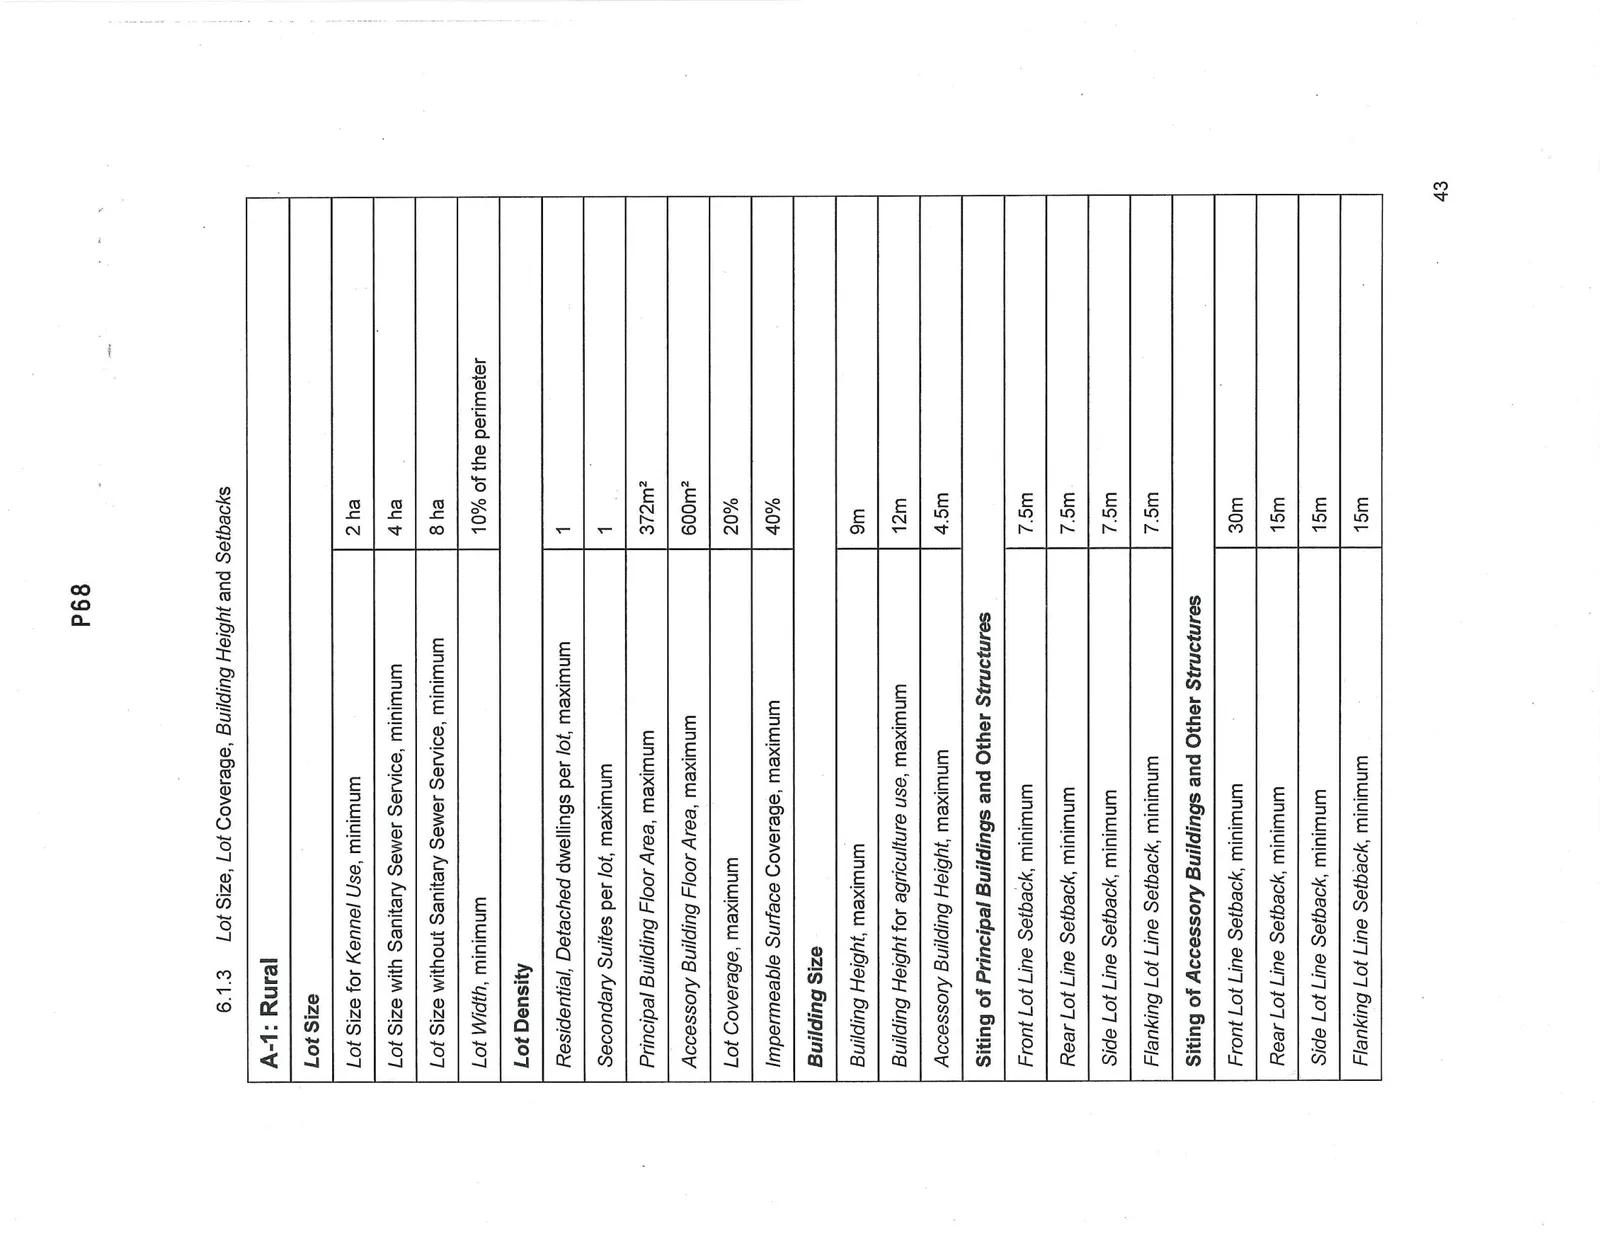
6.1.3 Lot Size, Lot Coverage, Building Height and Setbacks
| A-1: Rural | |
|---|---|
| Lot Size | |
| Lot Size for Kennel Use, minimum | 2 ha |
| Lot Size with Sanitary Sewer Service, minimum | 4 ha |
| Lot Size without Sanitary Sewer Service, minimum | 8 ha |
| Lot Width, minimum | 10% of the perimeter |
| Lot Density | |
| Residential, Detached dwellings per lot, maximum | 1 |
| Secondary Suites per lot, maximum | 1 |
| Principal Building Floor Area, maximum | 372m² |
| Accessory Building Floor Area, maximum | 600m² |
| Lot Coverage, maximum | 20% |
| Impermeable Surface Coverage, maximum | 40% |
| Building Size | |
| Building Height, maximum | 9m |
| Building Height for agriculture use, maximum | 12m |
| Accessory Building Height, maximum | 4.5m |
| Siting of Principal Buildings and Other Structures | |
| Front Lot Line Setback, minimum | 7.5m |
| Rear Lot Line Setback, minimum | 7.5m |
| Side Lot Line Setback, minimum | 7.5m |
| Flanking Lot Line Setback, minimum | 7.5m |
| Siting of Accessory Buildings and Other Structures | |
| Front Lot Line Setback, minimum | 30m |
| Rear Lot Line Setback, minimum | 15m |
| Side Lot Line Setback, minimum | 15m |
| Flanking Lot Line Setback, minimum | 15m |
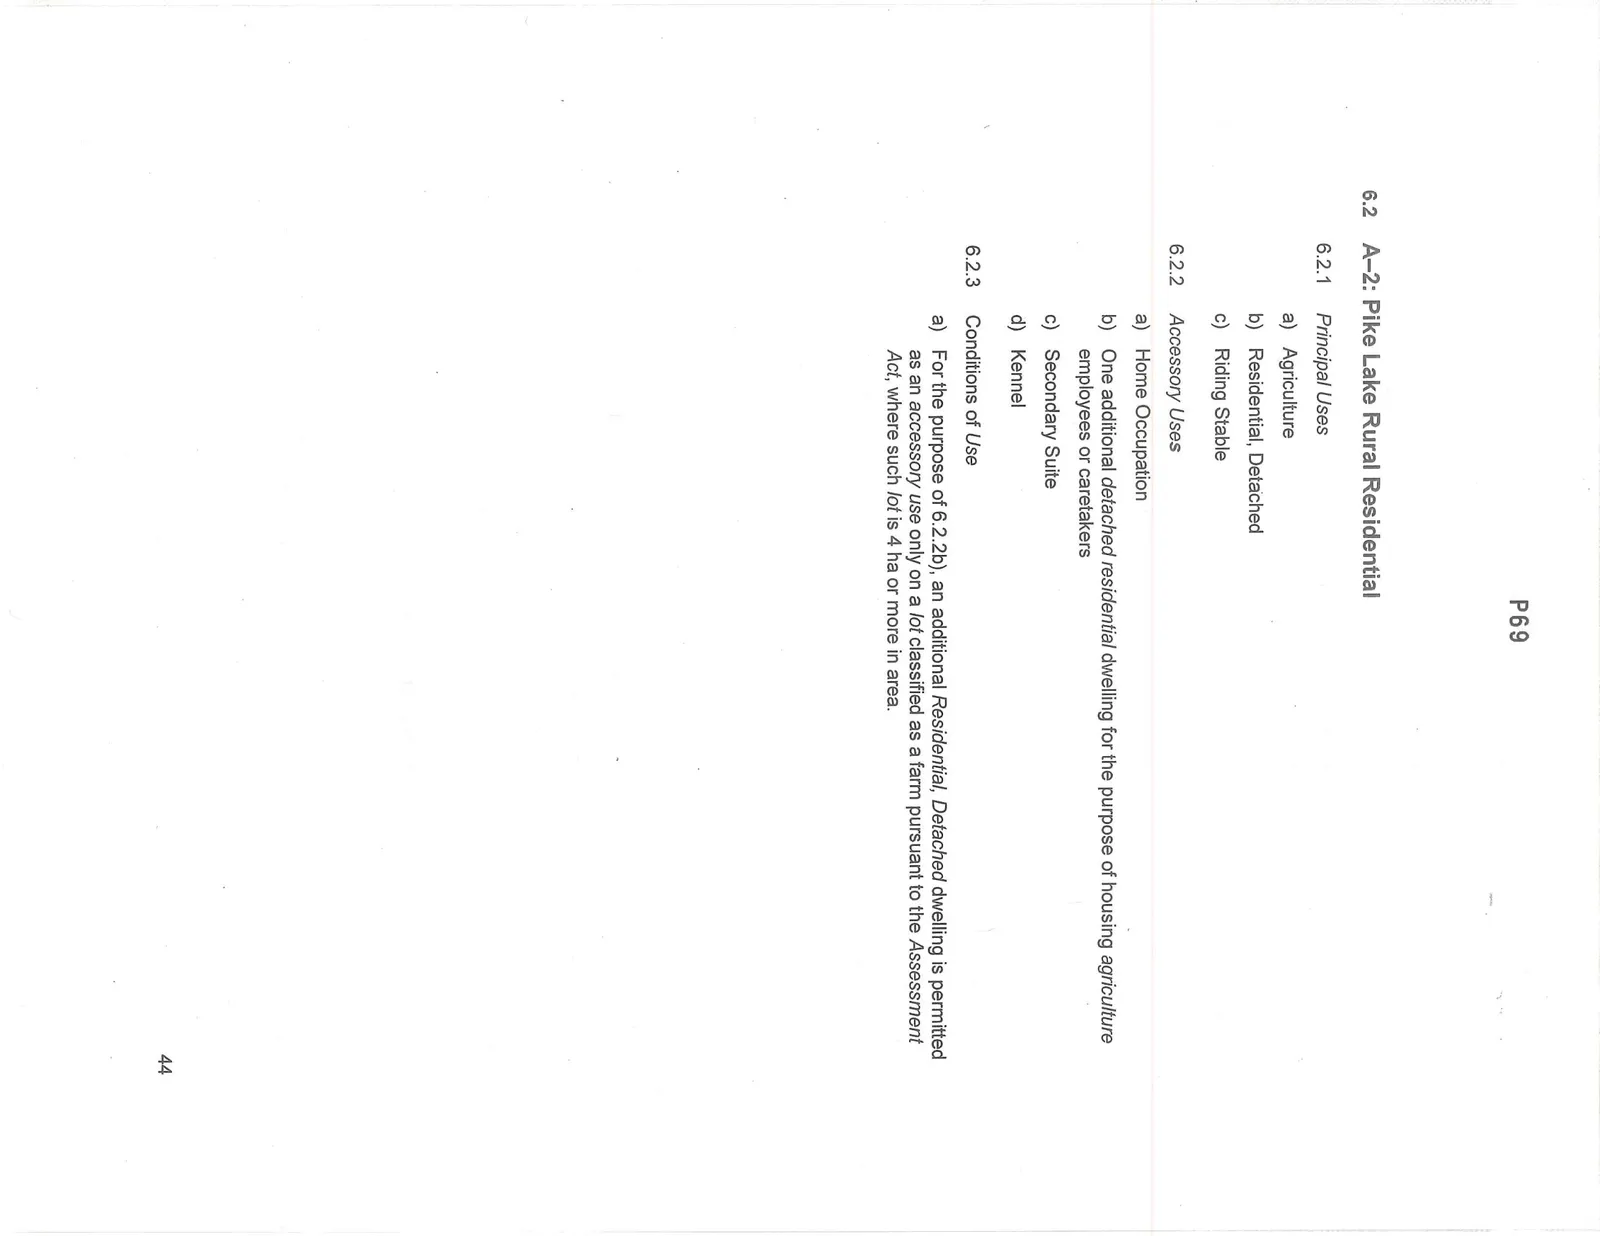
6.2 A-2: Pike Lake Rural Residential
6.2.1 Principal Uses
a) Agriculture b) Residential, Detached c) Riding Stable
6.2.2 Accessory Uses
a) Home Occupation b) One additional detached residential dwelling for the purpose of housing agriculture employees or caretakers c) Secondary Suite d) Kennel
6.2.3 Conditions of Use
a) For the purpose of 6.2.2b), an additional Residential, Detached dwelling is permitted as an accessory use only on a lot classified as a farm pursuant to the Assessment Act, where such lot is 4 ha or more in area.
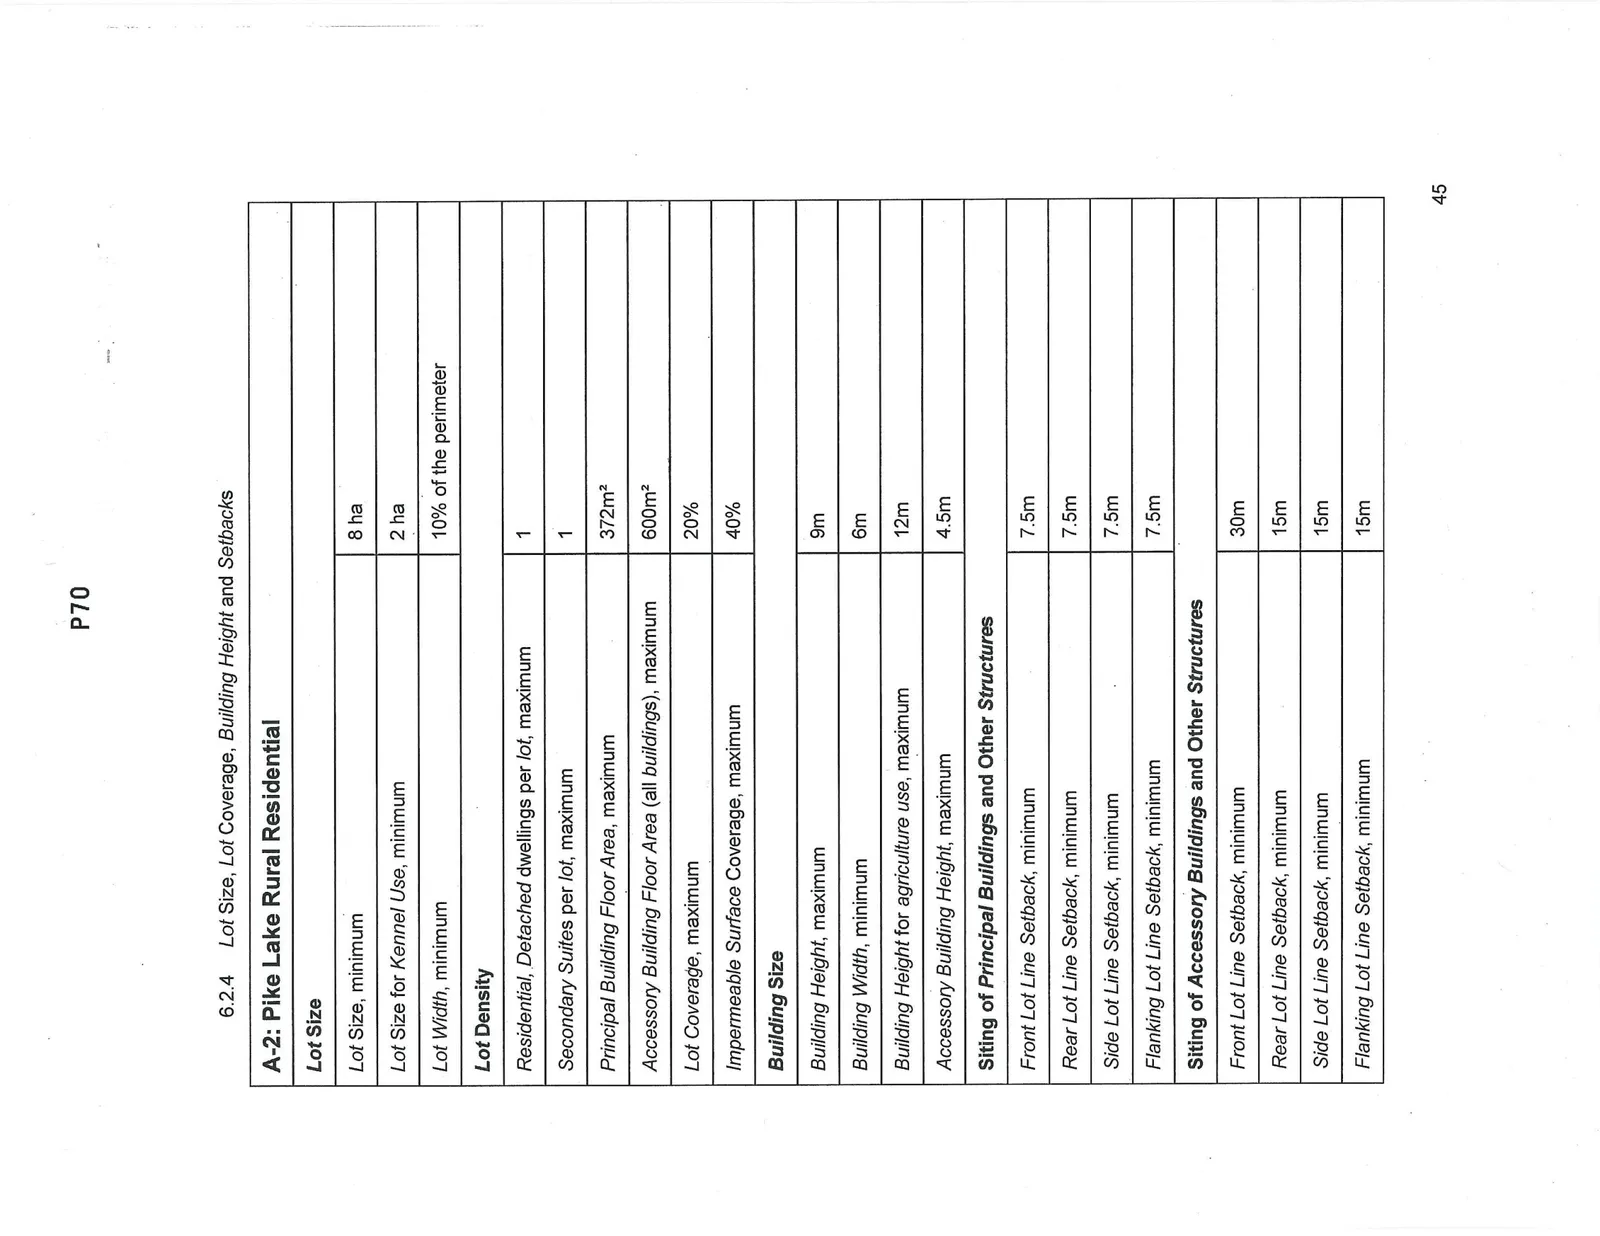
6.2.4 Lot Size, Lot Coverage, Building Height and Setbacks
| A-2: Pike Lake Rural Residential | |
|---|---|
| Lot Size | |
| Lot Size, minimum | 8 ha |
| Lot Size for Kennel Use, minimum | 2 ha |
| Lot Width, minimum | 10% of the perimeter |
| Lot Density | |
| Residential, Detached dwellings per lot, maximum | 1 |
| Secondary Suites per lot, maximum | 1 |
| Principal Building Floor Area, maximum | 372m² |
| Accessory Building Floor Area (all buildings), maximum | 600m² |
| Lot Coverage, maximum | 20% |
| Impermeable Surface Coverage, maximum | 40% |
| Building Size | |
| Building Height, maximum | 9m |
| Building Width, minimum | 6m |
| Building Height for agriculture use, maximum | 12m |
| Accessory Building Height, maximum | 4.5m |
| Siting of Principal Buildings and Other Structures | |
| Front Lot Line Setback, minimum | 7.5m |
| Rear Lot Line Setback, minimum | 7.5m |
| Side Lot Line Setback, minimum | 7.5m |
| Flanking Lot Line Setback, minimum | 7.5m |
| Siting of Accessory Buildings and Other Structures | |
| Front Lot Line Setback, minimum | 30m |
| Rear Lot Line Setback, minimum | 15m |
| Side Lot Line Setback, minimum | 15m |
| Flanking Lot Line Setback, minimum | 15m |
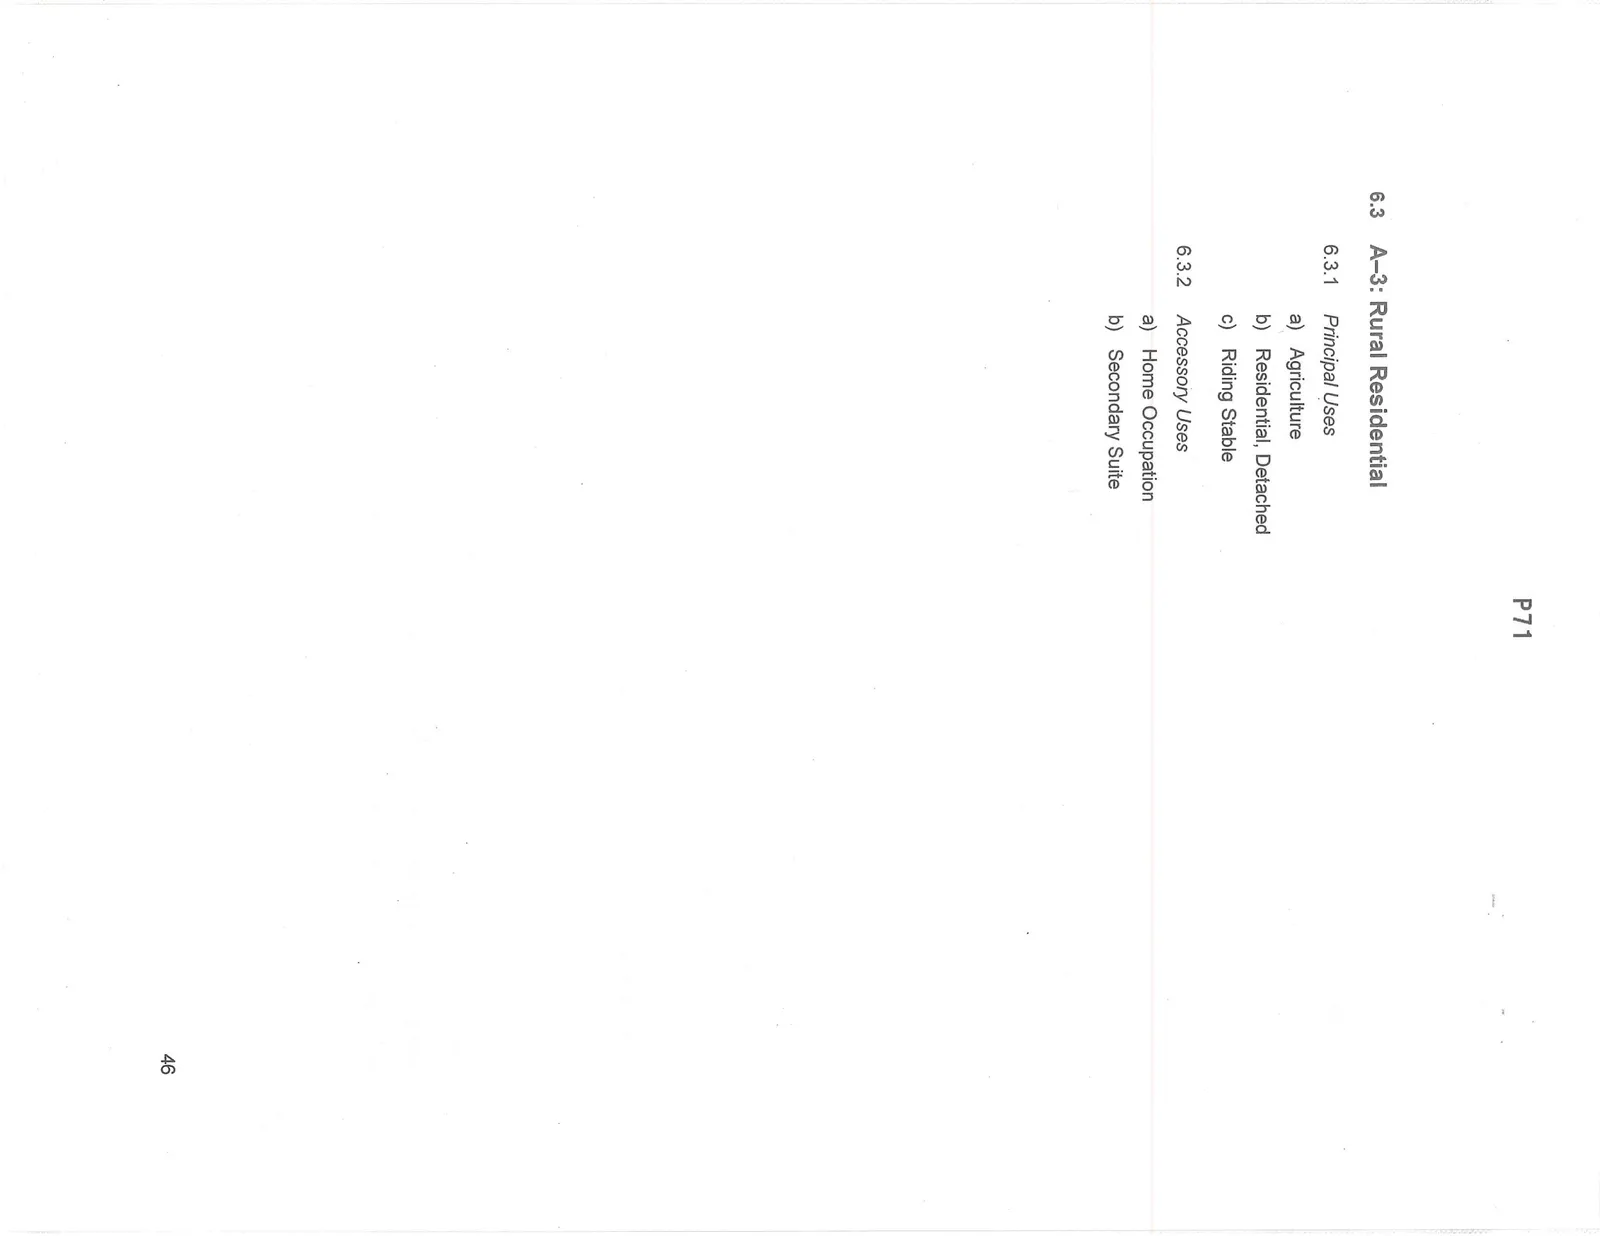
6.3 A-3: Rural Residential
6.3.1 Principal Uses
a) Agriculture b) Residential, Detached c) Riding Stable
6.3.2 Accessory Uses
a) Home Occupation b) Secondary Suite
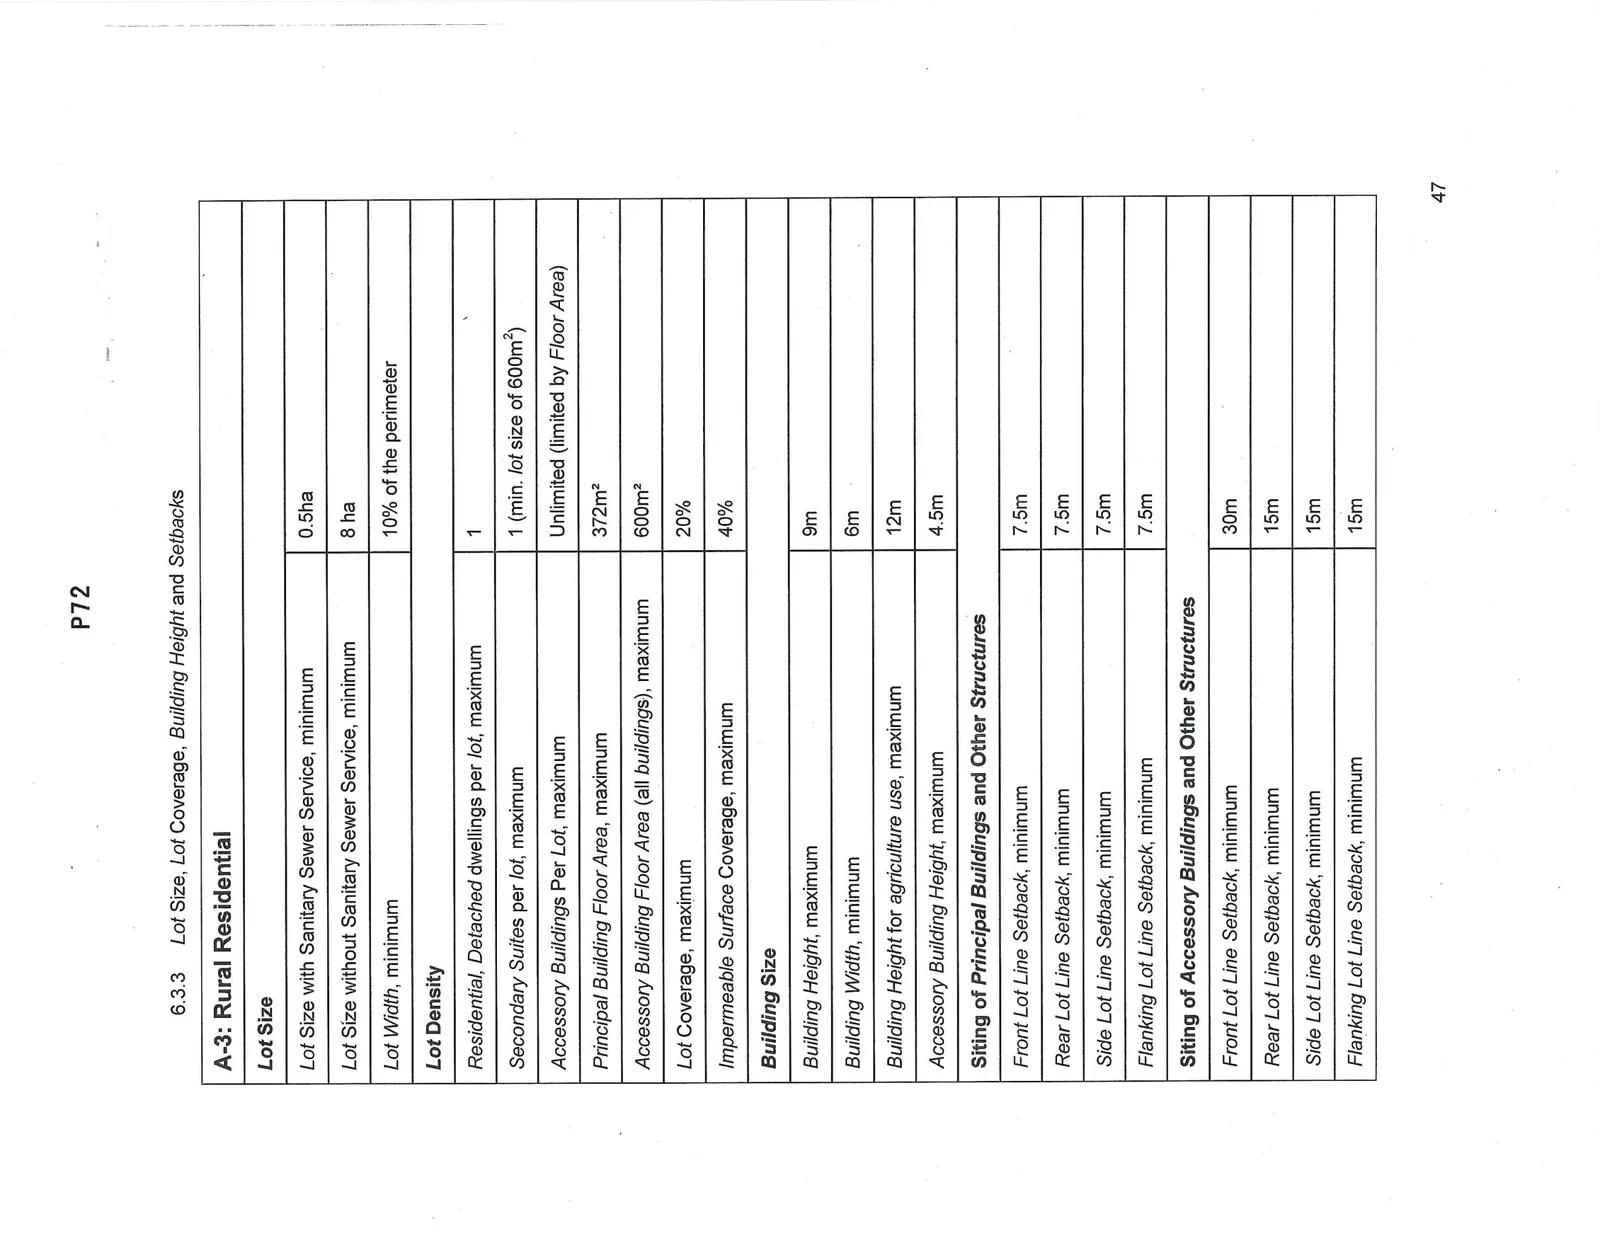
6.3.3 Lot Size, Lot Coverage, Building Height and Setbacks
| A-3: Rural Residential | |
|---|---|
| Lot Size | |
| Lot Size with Sanitary Sewer Service, minimum | 0.5ha |
| Lot Size without Sanitary Sewer Service, minimum | 8 ha |
| Lot Width, minimum | 10% of the perimeter |
| Lot Density | |
| Residential, Detached dwellings per lot, maximum | 1 |
| Secondary Suites per lot, maximum | 1 (min. lot size of 600m²) |
| Accessory Buildings Per Lot, maximum | Unlimited (limited by Floor Area) |
| Principal Building Floor Area, maximum | 372m² |
| Accessory Building Floor Area (all buildings), maximum | 600m² |
| Lot Coverage, maximum | 20% |
| Impermeable Surface Coverage, maximum | 40% |
| Building Size | |
| Building Height, maximum | 9m |
| Building Width, minimum | 6m |
| Building Height for agriculture use, maximum | 12m |
| Accessory Building Height, maximum | 4.5m |
| Siting of Principal Buildings and Other Structures | |
| Front Lot Line Setback, minimum | 7.5m |
| Rear Lot Line Setback, minimum | 7.5m |
| Side Lot Line Setback, minimum | 7.5m |
| Flanking Lot Line Setback, minimum | 7.5m |
| Siting of Accessory Buildings and Other Structures | |
| Front Lot Line Setback, minimum | 30m |
| Rear Lot Line Setback, minimum | 15m |
| Side Lot Line Setback, minimum | 15m |
| Flanking Lot Line Setback, minimum | 15m |
Page 71–76
Document Images
(6)
Extracted from: 2014 12 09 Committee of the Whole Agenda