STAFF REPORT: DEVELOPMENT VARIANCE PERMIT 2024-04 – 406 CREED ROAD
A retroactive permit application for a deck constructed at 406 Creed Road that encroaches on the required rear yard setback.
TOWN OF VIEW ROYAL COMMITTEE OF THE WHOLE REPORT
TO: Committee of the Whole DATE: January 28, 2025 FROM: Leah Curtis, M. Pl Community Planner MEETING DATE: February 11, 2025
DEVELOPMENT VARIANCE PERMIT 2024-04 – 406 CREED ROAD
RECOMMENDATION:
THAT the Committee recommend that Council, after giving notice, consider the following motion:
- That Council authorize the issuance of Development Variance Permit (DVP) No. 2024-04 for 406 Creed Road, in accordance with plans submitted to Development Services on February 4, 2025, subject to: a. Proposed development meeting all Town Zoning Bylaw requirements, except for the following variances: i. reduce the rear yard setback from 6m to 3.03m.
ALTERNATIVES
That the Committee recommend that Council decline Development Variance Permit (DVP) Application No. 2024-04 for 406 Creed Road and require the applicant to remove the unauthorized construction and return the property back to its original condition.
PURPOSE:
The purpose of this report is to introduce Development Variance Permit Application (DVP) 2024-04 for 406 Creed Road. The applicant is requesting a variance to Zoning Bylaw No. 900 to reduce the rear lot line setback from 6.0 m to 3.03 m to construct a deck.
BACKGROUND:
Relevant History
This Development Variance Permit application has been submitted retroactively, as the property owner has already begun to construct the deck.
In September 2024, the Town received a bylaw complaint for a deck being constructed without a permit. Following the receipt of the complaint, the Town’s Building Official conducted a site visit to the subject property and found an unpermitted deck under construction.
On October 2, 2024, a Work Without Permit and Unsafe to Occupy notice was posted on the property by the Town’s Building Official. A notice was sent to the property owner on October 3, 2024, advising the property owner that they had 30 days to remove the unauthorized construction and bring back the property to its original condition.
On October 31, 2024, correspondence was received from the property owner advising the Building Official that they had spoken with an engineer, who had stated it was possible to make some modifications to the deck to make it safe for occupancy. The property owner then indicated that he would apply for a variance. A Development Variance Permit application was received on December 3, 2024, which is the first step required for the property owner to bring the unpermitted deck into compliance with the Town’s Zoning Bylaw and Building Bylaw.
ANALYSIS:
The subject property is zoned R-1B: Detached Residential (Medium Lot). The zone requires a minimum 6 m setback from the rear lot line. The existing single-family dwelling was built in 1998. The house is setback 7.55 m from the rear lot line. The original drawings of the home show a partially covered deck cantilevered 0.9 m (3 ft) into the backyard in the north-eastern corner of the single-family dwelling.
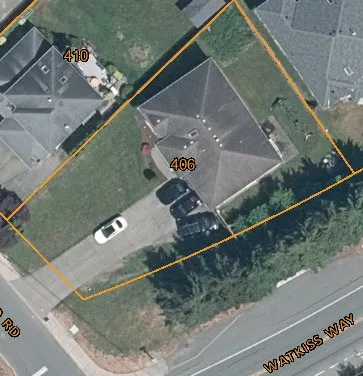
The applicant is requesting to reduce the rear yard setback from 6 m to 3.03 m to proceed with the construction of a deck (refer to figure 2 below).
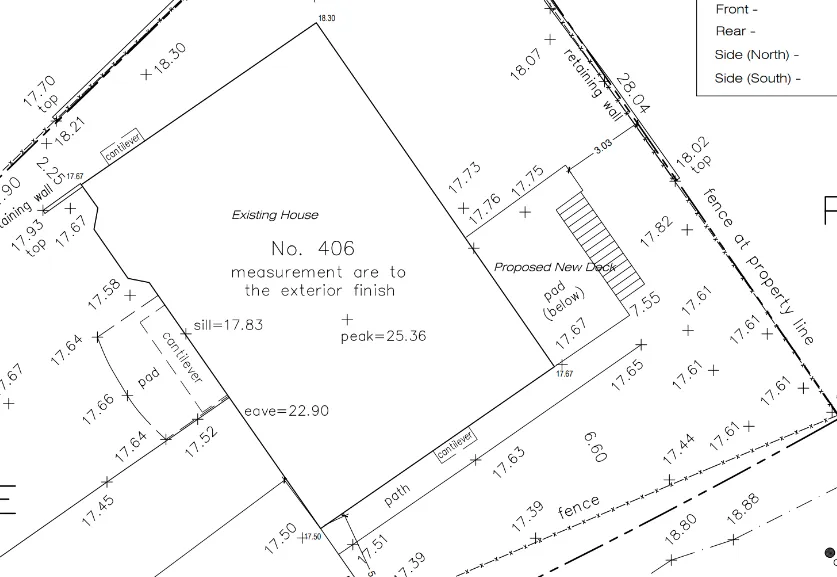
The proposed variance is supportable for the following reasons:
- The deck can be brought into compliance with the 2024 BC Building Code and the Town’s Building Bylaw, should Council approve the Development Variance Permit application.
- The proposed deck would bring the lot coverage to 21.2%, which would comply with the 40% maximum permitted under the R-1B zoning.
- The impermeable surface coverage would be 40.1%, which would comply with the 60% maximum permitted under the R-1B zoning.
- The proposed deck does not interfere with the two (2) covenants registered on title.
Next Steps
After giving notice to the public of a Council meeting to consider the application and if Council supports the approval of the variance, then the property owner will be required to submit a Building Permit application and bring the structure up to current BC Building Code.
Impacts and implications can be summarized as follows:
| Category | Impact/Implication |
|---|---|
| Community Impact: | There are no anticipated impacts to the community. |
| Financial Implication: | There are no financial implications anticipated for the Town. |
| Inter-governmental Relations Impact: | There are no anticipated impacts to inter-governmental relations. |
PUBLIC PARTICIPATION GOAL:
The desired level of public participation for the recommended option is:
[x] Inform [ ] Consult [ ] Involve [ ] Collaborate [ ] Empower [ ] N/A
TIME CRITICAL:
There are no time considerations for the Town.
| CONCURRENCE: | Initials | Comments |
|---|---|---|
| Chief Administrative Officer |
| REVIEWED BY: | Initials |
|---|---|
| Director of Corporate Administration/Deputy CAO | n/a |
| Director of Finance & Technology | n/a |
| Director of Development Services | LT |
| Director of Engineering | n/a |
| Director of Protective Services | n/a |
ATTACHMENTS:
- Applicant’s Letter to Mayor and Council
- Plans dated February 4, 2025
Document Images
(1)