STAFF REPORT: WATKISS PARK DESIGN FINALIZATION
Summary of community engagement and final landscape design presentation for the new Watkiss Park.
TOWN OF VIEW ROYAL COMMITTEE OF THE WHOLE REPORT
TO: Committee of the Whole DATE: January 17, 2025 FROM: Ivan Leung, P.Eng, Director of Engineering MEETING DATE: February 11, 2025
WATKISS PARK DESIGN FINALIZATION
RECOMMENDATION:
THAT the Committee recommend that Council approve the landscape design for the new Watkiss Park.
ALTERNATIVE OPTIONS:
Option #2: THAT the Committee recommend that Council approve the landscape design for the new Watkiss Park with adjustments as agreed by Council.
Option #3: THAT the Committee recommend that Council not approve the landscape design for the new Watkiss Park.
PURPOSE:
The purpose of this report is to:
- Summarize the community engagement findings regarding the new Watkiss Park landscape design concept;
- Present the landscape design concept for Council approval.
BACKGROUND:
Council will recall in their January 16, 2024 regular Council meeting resolution:
THAT the design of the linear park adjacent to the BC Transit HandyDART site (per Project Summary C-122 – Watkiss Way Community Park Development) be refined to reflect the community engagement feedback of quiet activities including, but not limited to, accessible seating, open greenspaces and native / natural landscaping.
Staff retained a landscape architect to create a landscape design with the Council approved vision, and within the budget allotted to the project.
Community engagement was via:
- Online survey;
- A November 17th onsite open house meeting, in partnership with BC Transit HandyDART as part of their landscape design engagement. The open house event had always been planned to be timed with the BC Transit HandyDART open house. The benefit of this partnership includes higher engagement numbers, improved project interest, reduced risk of engagement fatigue, and lower engagement costs to the Town.
A copy of the Town’s concept design and What We Heard Summary is attached to the report. Key community feedback are as follows:
Onsite Open House
- 68 residents attended the event;
- 100% of respondents either loved or liked the draft concept;
- Most respondents agreed that the park met the community objectives of a quiet park;
- The overall engagement event was positive and there was a general agreement to the proposed amenities;
- Additional suggestions included more trees and landscaping, bat houses, drinking fountains, lighting, sound mitigation measures, and garbage receptables;
Survey Responses
- 45 responses, of which 49% of the respondents were represented within the direct vicinity of the park (Burnside at 37%, Hospital at 12%);
- Most respondents (59%) either loved or liked the draft concept. Of the 45 responses, only 7 responses were either dislike / strongly dislike;
- Most respondents (96%) believed that the park met the community objectives of a quiet park. Of the 96%, 30% responded with additional adjustment suggestions;
- The most liked feature in the park design were native shrubs and perennials, birdhouses, curved bench and gravel path;
- Most respondents (71%) found the design accessible (very and somewhat);
- Most respondents (81%) believed the design addresses environmental aspects very and somewhat well;
- Most respondents (69%) would very and somewhat likely visit the park space.
DISCUSSION:
Combining the results of both engagement events, the total poll indicated a high favourability for the concept design: 72% of all respondents loved and liked the concept, and 90% of all respondents believed it met and partially met (with adjustments) the objectives of a quiet park.
Final Design - Exclusions:
Some suggestions posed by respondents are not incorporated into the final design due to land related restrictions and the need to preserve the spirit of a quiet park as identified in previous engagement activities:
Table 1: Design Exclusions
| Suggestion | Reason Not Incorporated |
|---|---|
| Paved pathways and accessible parking stalls within the park | Not allowed under land agreement with the Province of BC |
| Structures and recreation such as pickleball courts, enclosed dog area, playground / play structures, washrooms, water fountains / drinking stations | Not allowed under land agreement with the Province of BC Quiet activities were preferred over off-leash dog activities and other activities that may diminish the spirit of a quiet park |
| Rain Gardens and bioswales | The park is located on a high point of land and therefore offers insufficient catchment area to provide a stormwater treatment benefit |
| Replace traditional lawn with native plants or clover | Previous engagement indicated a need a space for open and passive play (running, frisbee, etc) |
Final Design – Inclusions:
In order to meet budgets and provide a sufficient amount of amenities for parks users, the park design will be divided into two phases:
- Phase 1: Main park area with seating, pathways, trees and native plantings;
- Phase 2: Area east of Phase 1, predominantly trees and native plantings;
It is expected that the Town’s current capital project for this Watkiss Park will cover Phase 1, while Phase 2 may be at a later date or if grant funding is achieved.
Attachment 1 identifies the concept plan and proposed amenities. Additional commentary and inclusions from what the Town heard at the engagement events are included in Table 2:
Table 2: Special Amenities Following Stakeholder Engagement
| Amenity | Description |
|---|---|
| Circular Seating | Detailed design will be reviewed by Parks to ensure the amenity is robust, maintainable and replaceable.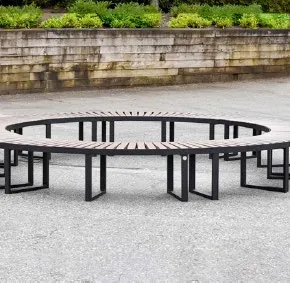 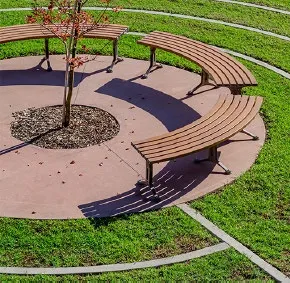 |
| ToVR Symbol on Concrete | For maintenance purposes the Town recommends a coloured concrete treatment within the circular seating node and to keep the pattern very simple. Staff recommend, at its most complex, a pattern of “three sails”, or as simple as a uniform colour across the concrete surface.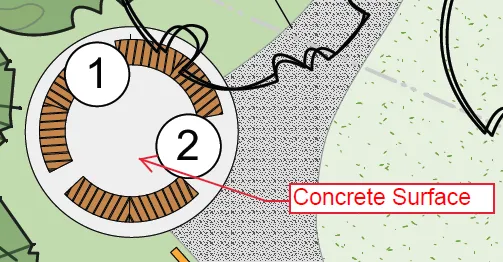 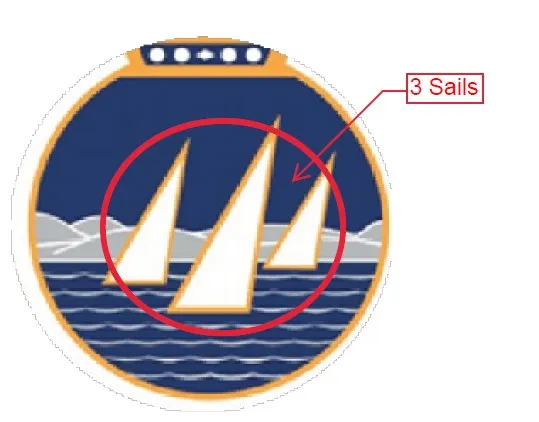 |
| Fencing | During park construction the Town will review the bank slopes at the end of the park to determine if split rail fencing is required for public safety. |
| CPTED Considerations | The design is an open concept and is designed to mitigate the resident concerns regarding homeless encampments and parks security. |
Future Considerations:
Budget permitting and through the wishes of Council, the park space can be improved in future phases to include the following:
Table 3: Future Considerations
| Amenity | Why Install in the Future? |
|---|---|
| Indigenous heritage connection through art and acknowledgement | The Town has been engaging with Local First Nations and some have expressed interest in incorporating a First Nations lens to this park space. The discussion is still in its very early phases and it may take years to fully establish an incorporation plan. |
| Bat Houses | To undergo review as numerous bird houses will be installed within the parks space. |
| More seating, picnic tables, shaded areas, trees and native plans | Budget dependant. Grant funding or an additional phase of the project would be required. |
| Reduce invasive species | This project will be maintained under the Town’s current invasive species removal program. |
NEXT STEPS:
Should Council approve of the landscape design, staff would proceed as follows:
- Obtain official permitting from requisite government agencies (CRD, Province of BC);
- Commence competitive bidding for the installation of the landscaping;
- Engage Council regarding the official park name, in accordance with the Town’s Naming / Renaming of Municipal Assets Policy 6400-039.
ANALYSIS:
Impacts and implications can be summarized as follows:
Community Impact: Creation of a quiet park that, through meaningful engagement, meets the needs of the surrounding neighbourhood.
Financial Implication: Construction will be in accordance with the Town’s Capital Project C-122. A carry forward and pre-approval of this project will be required in order to construct the works in 2025. The total project budget is $171,100 per the 2024-2028 financial plan, of which $144,000 is marked for construction.
Inter-governmental Relations Impact: Multi-jurisdictional permitting will be required to construct the new park.
ALIGNMENT:
The recommended option aligns with the Town’s following core guiding documents as follows:
- Strategic Plan: Strategic Priority A, Goal 6: Sufficient and Appropriate Parks and Open Space – meaningful engagement was done to establish a park design that meets the needs of the neighbourhood.
- Official Community Plan: Objective PR1: Provide a variety of parks and recreation amenities that meet the diverse social and recreational needs of current and future residents.
- Other Policy Documents: N/A
PUBLIC PARTICIPATION GOAL:
The desired level of public participation for the recommended option is: [x] Inform [x] Consult [ ] Involve [ ] Collaborate [ ] Empower [ ] N/A
TIME CRITICAL:
The installation of this park is dependent on Council’s approval of the concept design.
CONCURRENCE:
| Position | Initials | Comments |
|---|---|---|
| Chief Administrative Officer | SS | I concur with the recommendation. |
REVIEWED BY:
| Position | Initials |
|---|---|
| Director of Corporate Administration/Deputy CAO | NR |
| Director of Finance & Technology | NR |
| Director of Development Services | NR |
| Director of Engineering | IL |
| Director of Protective Services | NR |
ATTACHMENTS:
- Concept Design
- What We Heard Summary – Dec. 2024
- Project Summary C-122 (2024-2028 FP)
Document Images
(1)