Appendix
Attachment 1: Watkiss Way Community Park Concept Design
February 11, 2025Pages 179–1802 sections
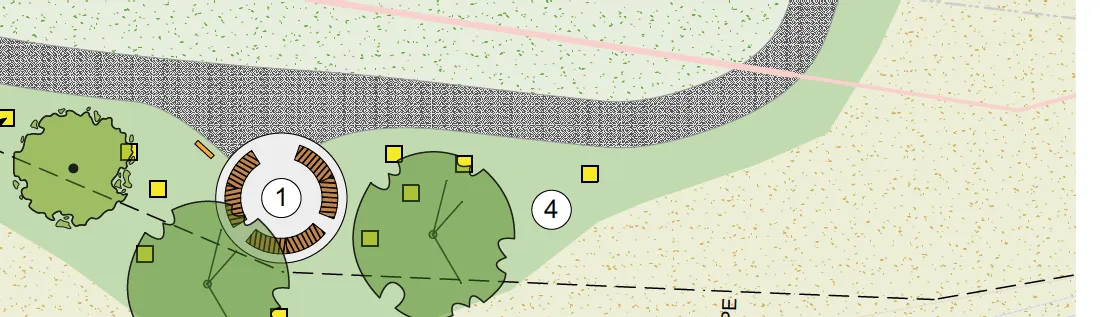
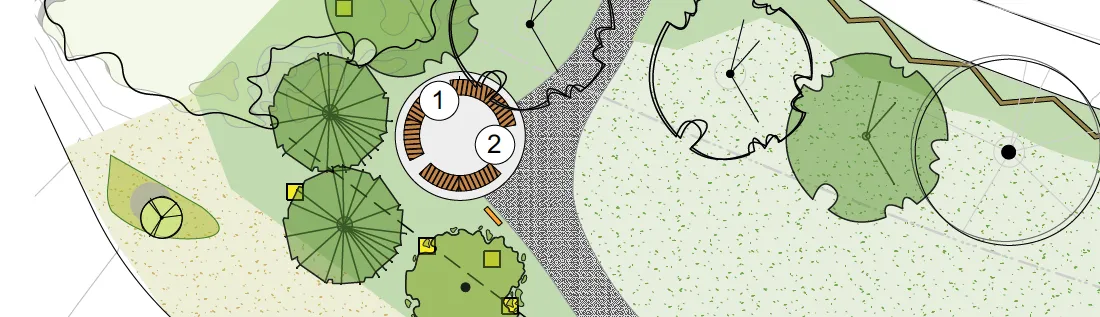
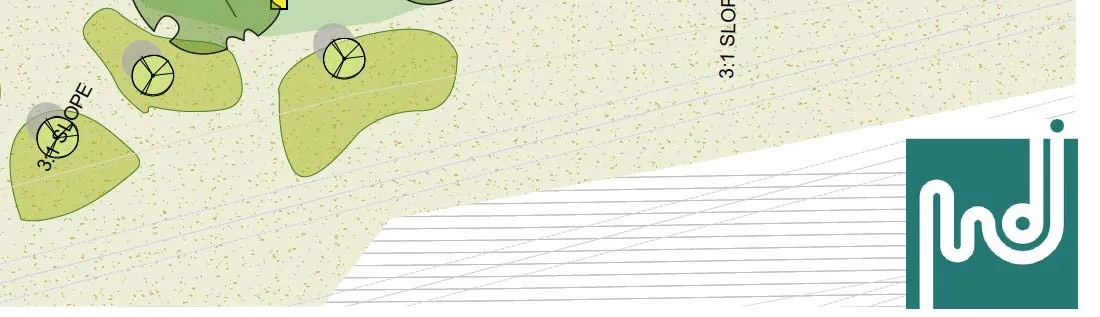
Graphic landscape design plan and site furnishing concepts for Phase 1 of Watkiss Park.
Includes circular seating nodes and bird housesMDI Landscape Architects
ATTACHMENT 1
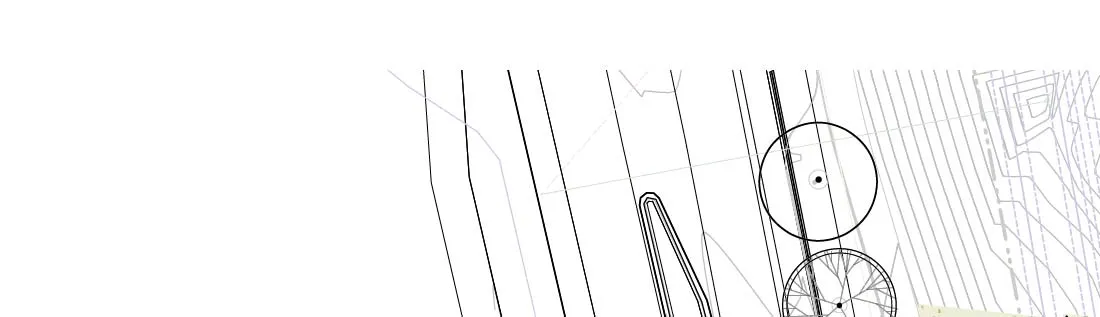
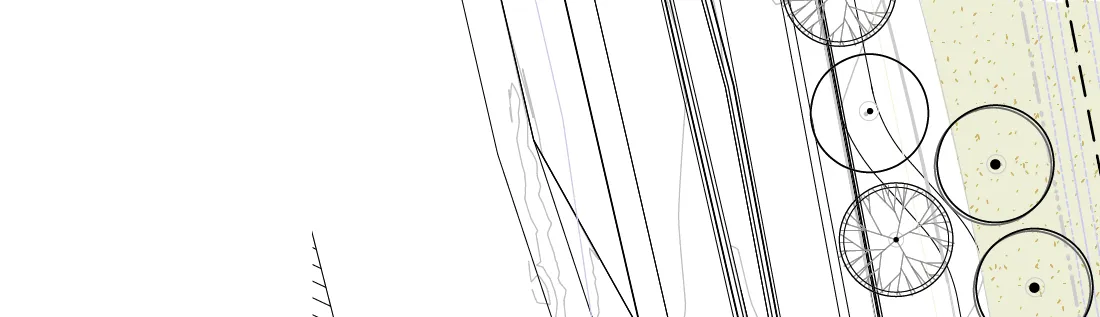
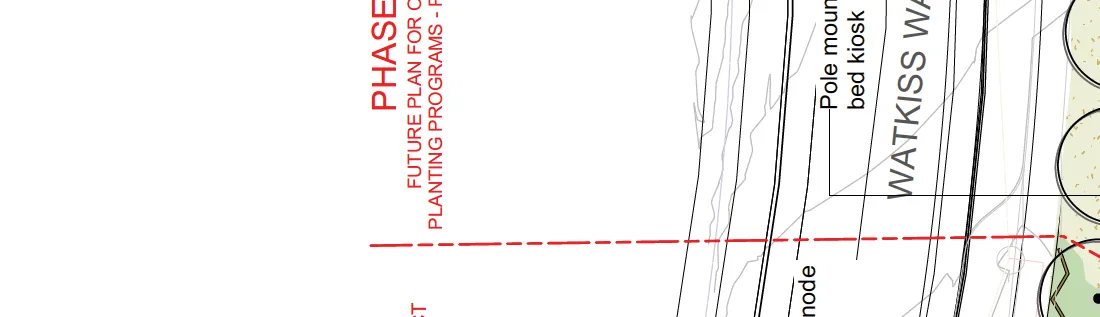
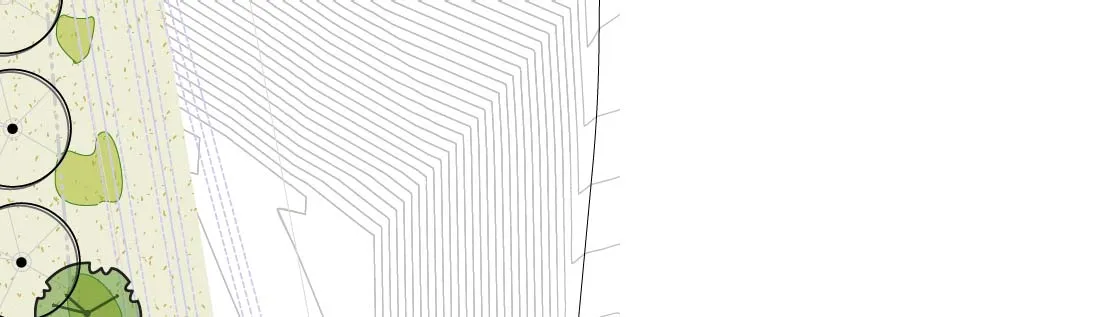
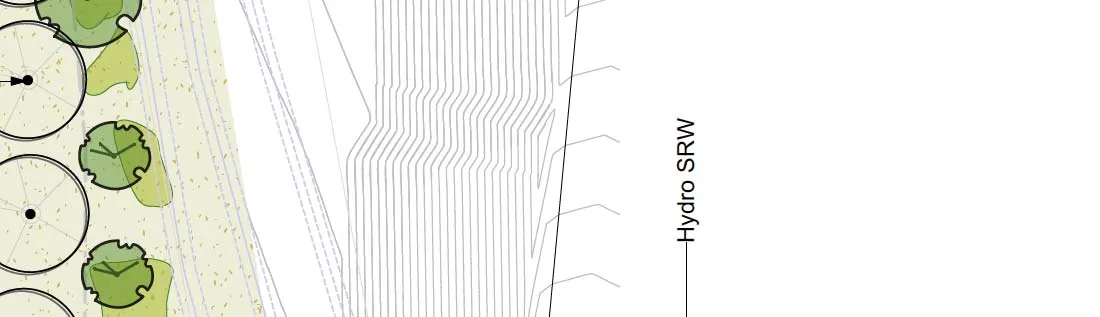
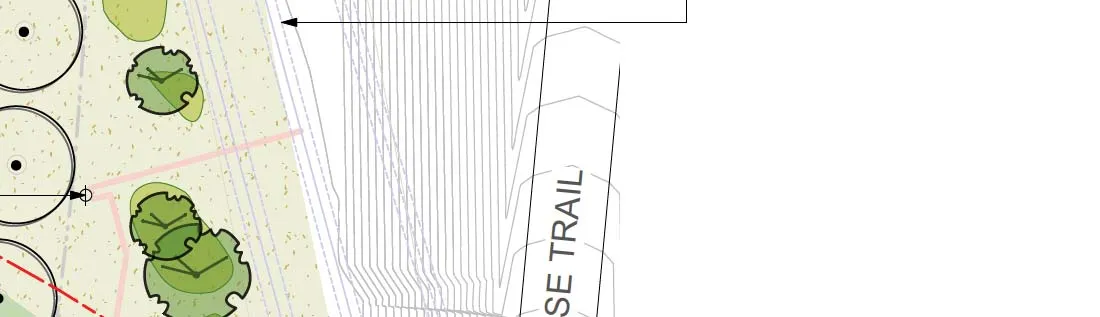
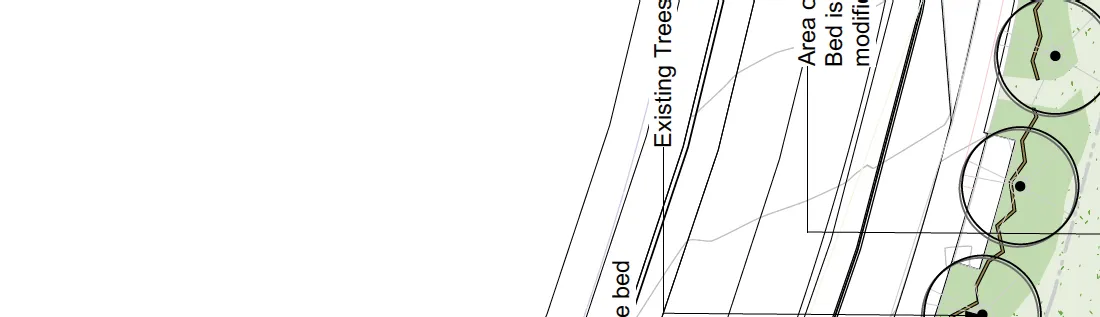
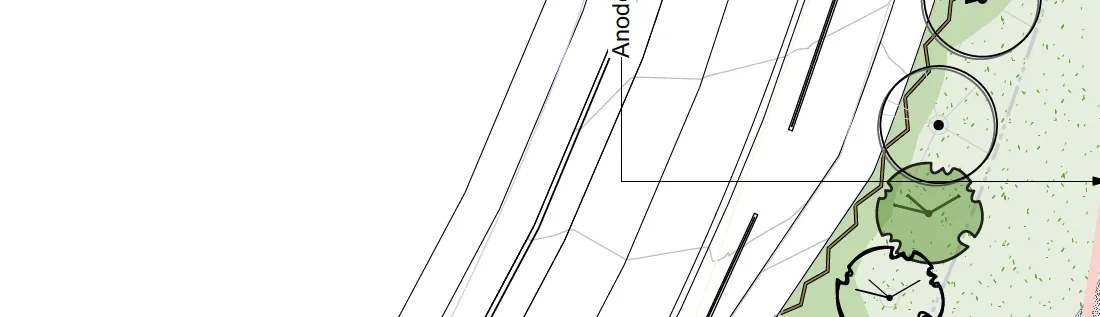
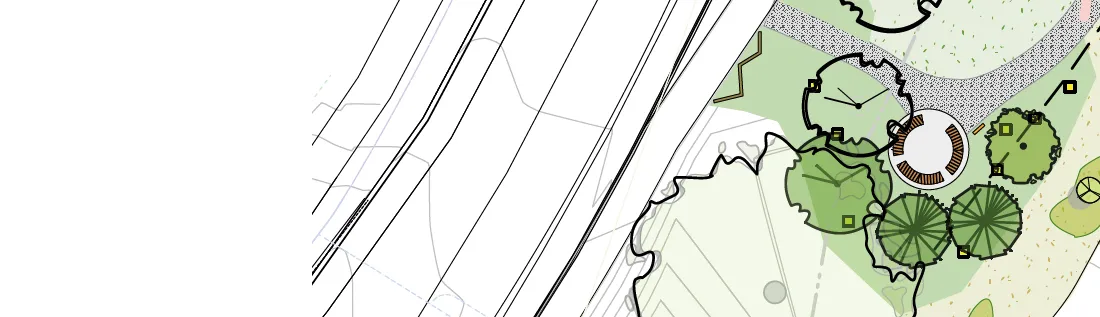
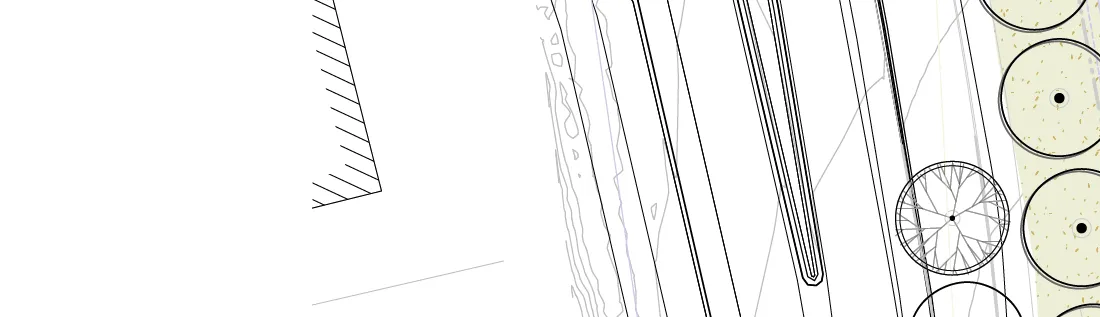
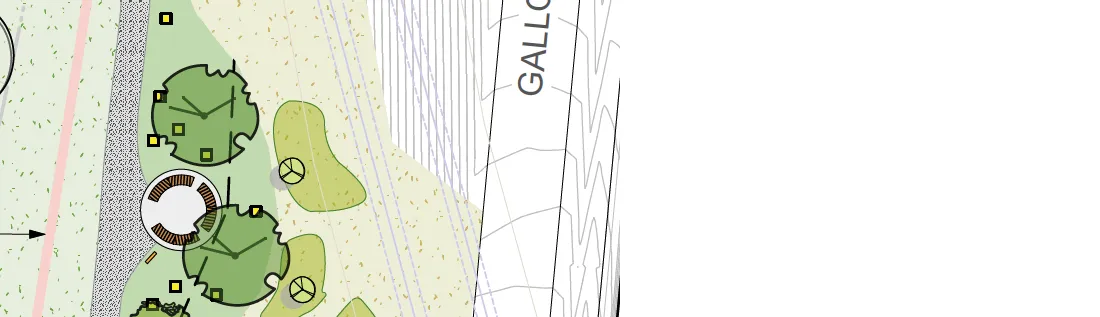
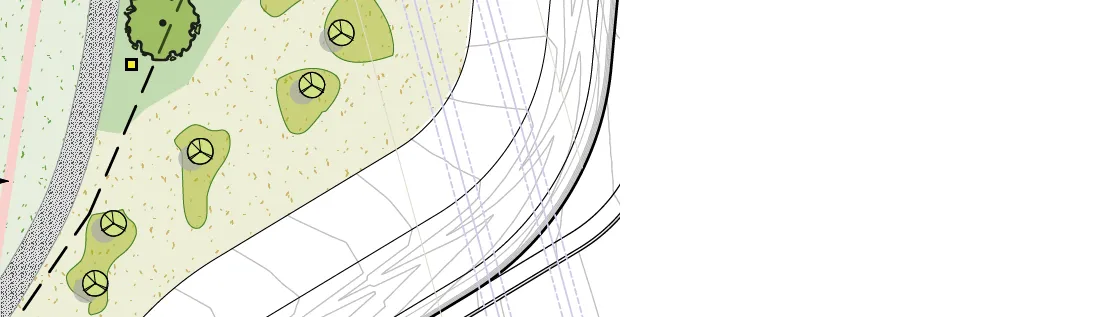
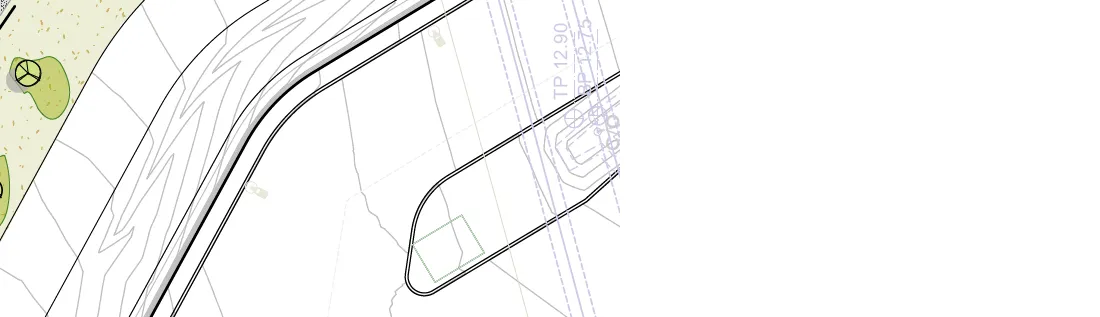
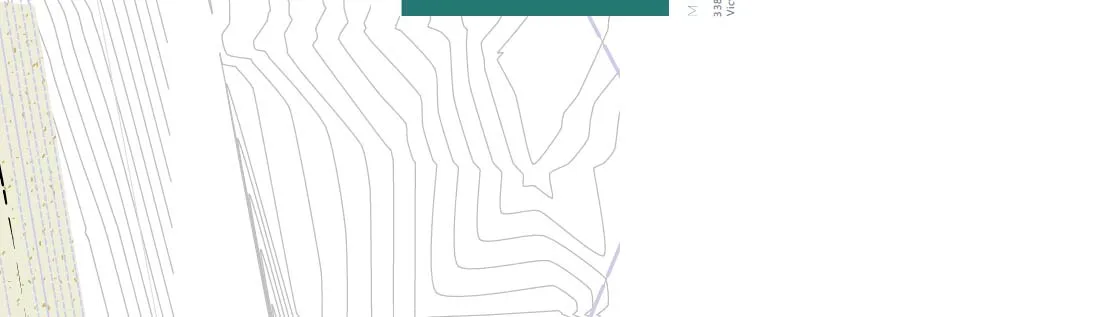
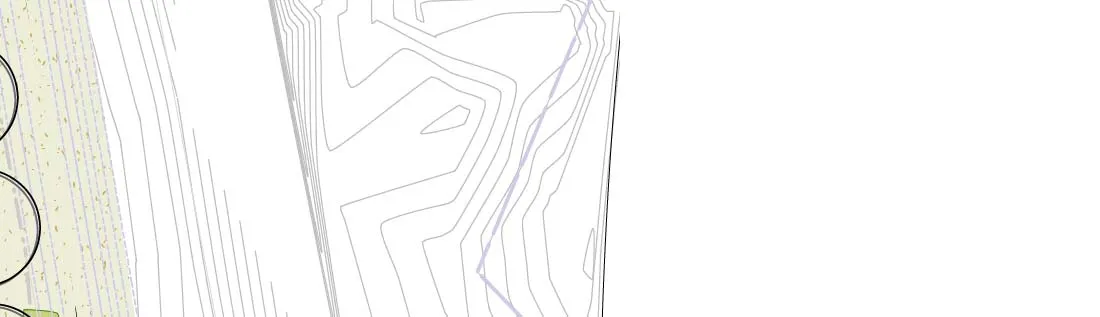
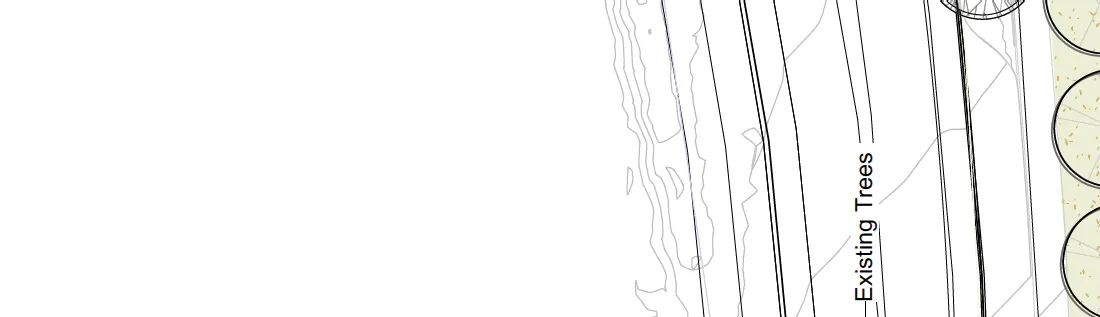
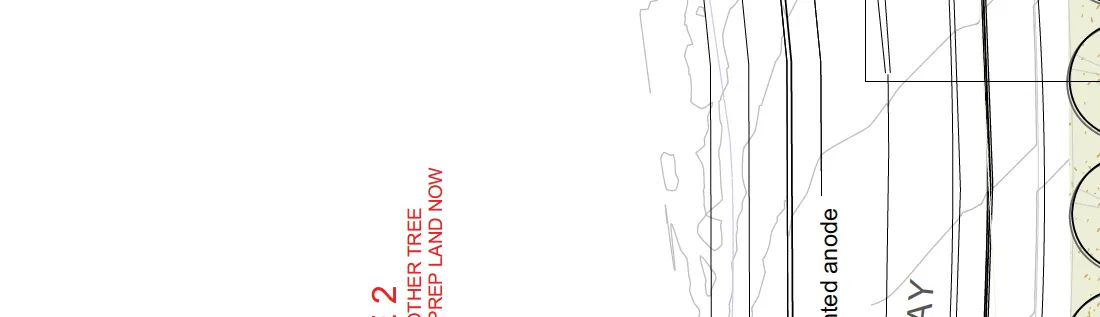
Site Plan Labels
- PHASE 1: CAPITAL PROJECT
- PHASE 2: FUTURE PLAN FOR OTHER TREE PLANTING PROGRAMS - PREP LAND NOW
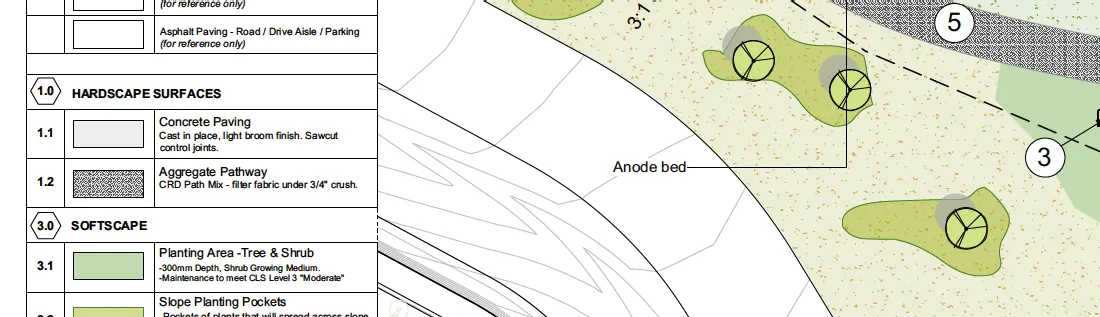
- Anode bed
- Existing Trees
- Area over and around Anode Bed is open with few modifications
- Pole mounted anode bed kiosk
- WATKISS WAY
- GALLOPING GOOSE TRAIL
- Hydro SRW
Page 179–180
Phase 1: Park Design

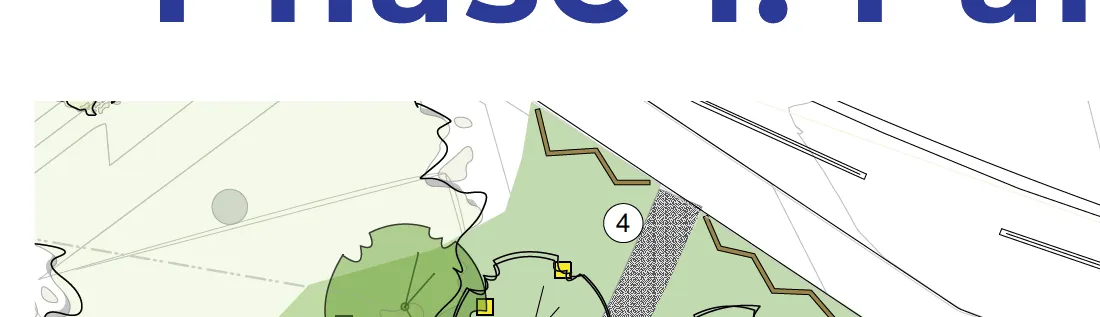
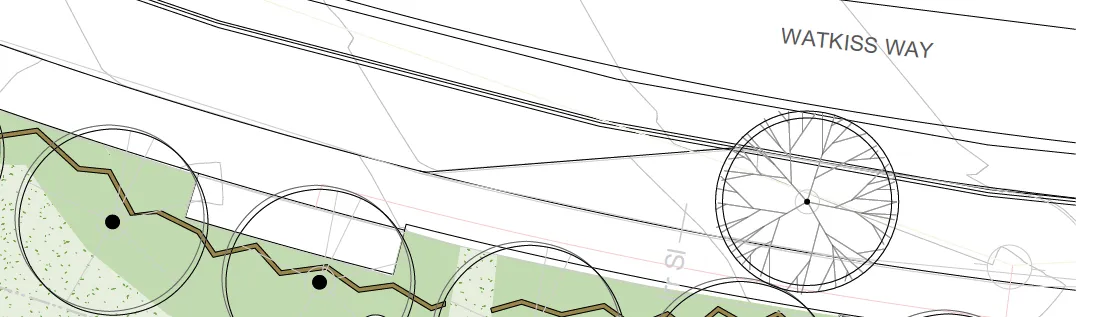
1.0 HARDSCAPE SURFACES
| Ref | Item | Description |
|---|---|---|
| 1.1 | Concrete Paving | Cast in place, light broom finish. Sawcut control joints. |
| 1.2 | Aggregate Pathway | CRD Path Mix - filter fabric under 3/4" crush. |
3.0 SOFTSCAPE
| Ref | Item | Description |
|---|---|---|
| 3.1 | Planting Area - Tree & Shrub | -300mm Depth, Shrub Growing Medium. -Maintenance to meet CLS Level 3 "Moderate" |
| 3.2 | Slope Planting Pockets | -Pockets of plants that will spread across slope over time. 300mm depth, Shrub Growing Medium. -Maintenance to meet CLS Level 4 "Functional" |
| 3.3 | Lawn Area | -Add nutrients and seed with perennial rye grass blend to re-establish existing lawn. -Maintenance to meet CLS Level 3 "Moderate" |
| 3.4 | Meadow Seeding | -Retain existing lawn, seed with meadow mix in phase 2. Seed mix TBD. -Maintenance to meet CLS Level 6 "Service & Industrial". Edges can be mowed or weed whacked as needed. |
5.0 SITE FURNISHINGS
| Ref | Item | Description |
|---|---|---|
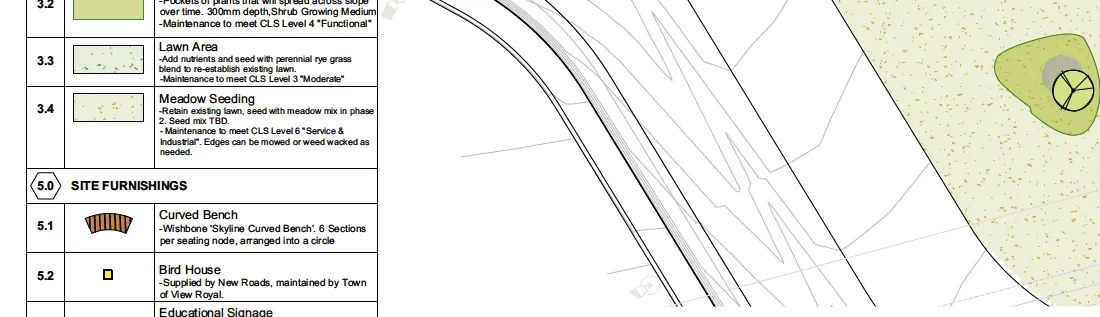
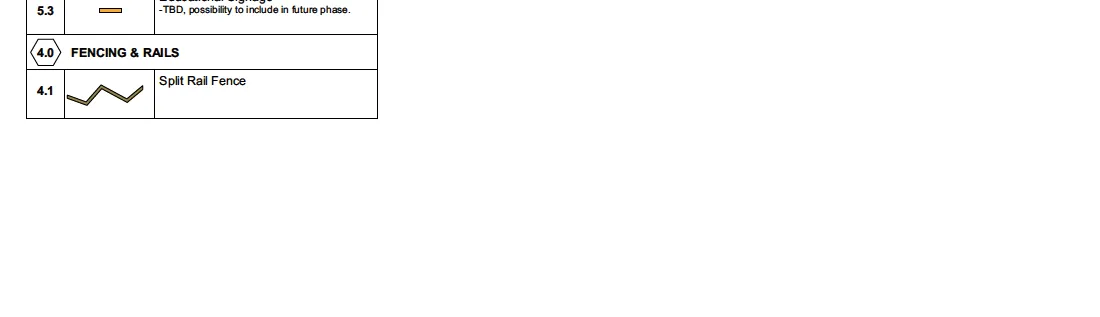
| 5.1 | Curved Bench | -Wishbone 'Skyline Curved Bench'. 6 Sections per seating node, arranged into a circle |
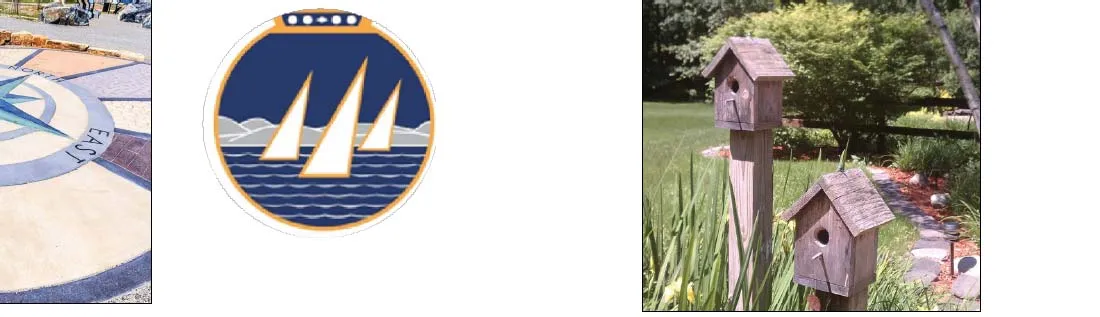
| 5.2 | Bird House | -Supplied by New Roads, maintained by Town of View Royal. |
| 5.3 | Educational Signage | -TBD, possibility to include in future phase. |
4.0 FENCING & RAILS
| Ref | Item | Description |
|---|---|---|
| 4.1 | Split Rail Fence | [No additional description provided] |
Design Elements and Reference Images
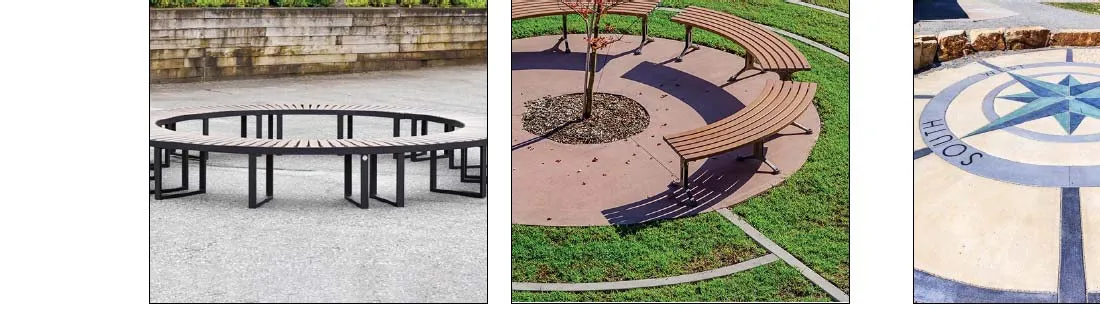
1. Circular Seating Nodes 2. ToVR Symbol on Concrete 3. Bird Houses
4. Native Planting
5. Gravel Path 6. Lawn Area 7. Split Rail Fence
Page 179–180
Document Images
(3)


Extracted from: 2025 02 11 Committee of the Whole Agenda - Agenda - Pdf