Attachment 2: WHAT WE HEARD SUMMARY REPORT - Watkiss Way Park
A summary of feedback gathered from an onsite open house and online survey regarding the park design.
WHAT WE HEARD SUMMARY REPORT
Planning for the Future of Watkiss Way Park
Town of View Royal | December 2024
PROJECT OVERVIEW
The redevelopment of the property at Watkiss Way and Burnside Road by BC Transit has provided a 1.5-acre linear space for the Town of View Royal to create a new neighbourhood park. Located near the Galloping Goose Regional Trail, the site offers opportunities for both active and passive recreation while balancing technical constraints, such as the presence CRD water infrastructure and Provincial land restrictions.
In fall 2023, the Town gathered feedback from the community during the first phase of engagement. Insights helped shape a draft concept design that reflects local priorities. This second phase focused on gathering public feedback on the draft design, ensuring the final park meets the community's needs.
ENGAGEMENT APPROACH
The second round of engagement was conducted in November 2024, guided by IAP2 principles at the “consult” level. The objective was to collect feedback on the draft concept through accessible engagement methods.
Engagement Goals
- Present the draft concept design for community review and feedback.
- Provide in-person and online opportunities for participation.
- Ensure transparency by summarizing past community input and explaining how it influences decisions.
ENGAGEMENT ACTIVITIES
- Joint Open House: Held on November 17, 2024, in partnership with BC Transit, featuring information on both the draft park design and handyDART landscape design.
- Online Survey: Open from November 15 to December 1, 2024, gathering input on the draft concept design.
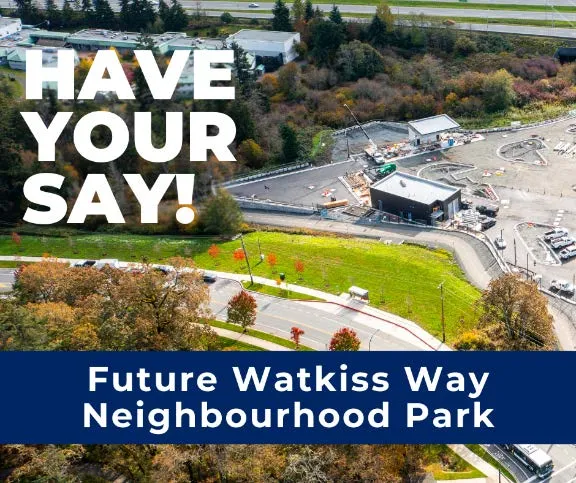
- Outreach Efforts: Promoted through social media, the Town’s November digital e-Update, direct mail, signage, and email campaigns.
Social Media Posts
WHAT WE HEARD:
Open House Input
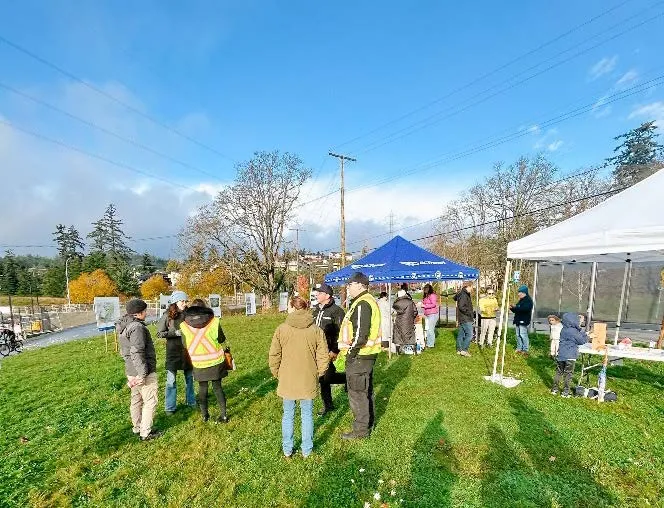
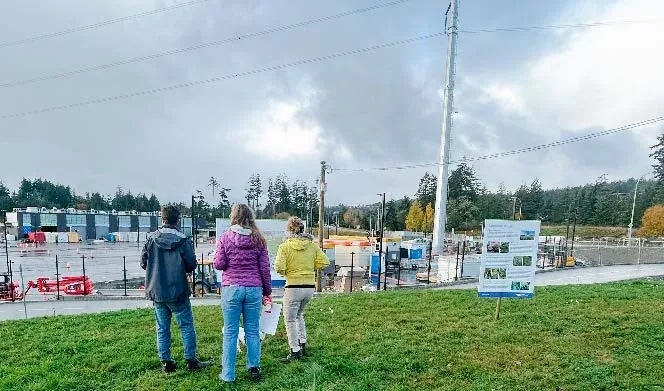
An open house was held on November 17, 2024 at the site of the future community park. The come-and-go event featured a series of interactive boards to collect on-the-spot feedback about the proposed design concept for the park.
68 residents attended the event and the following is a summary of what we heard through this engagement method.
Impressions of the Draft Design
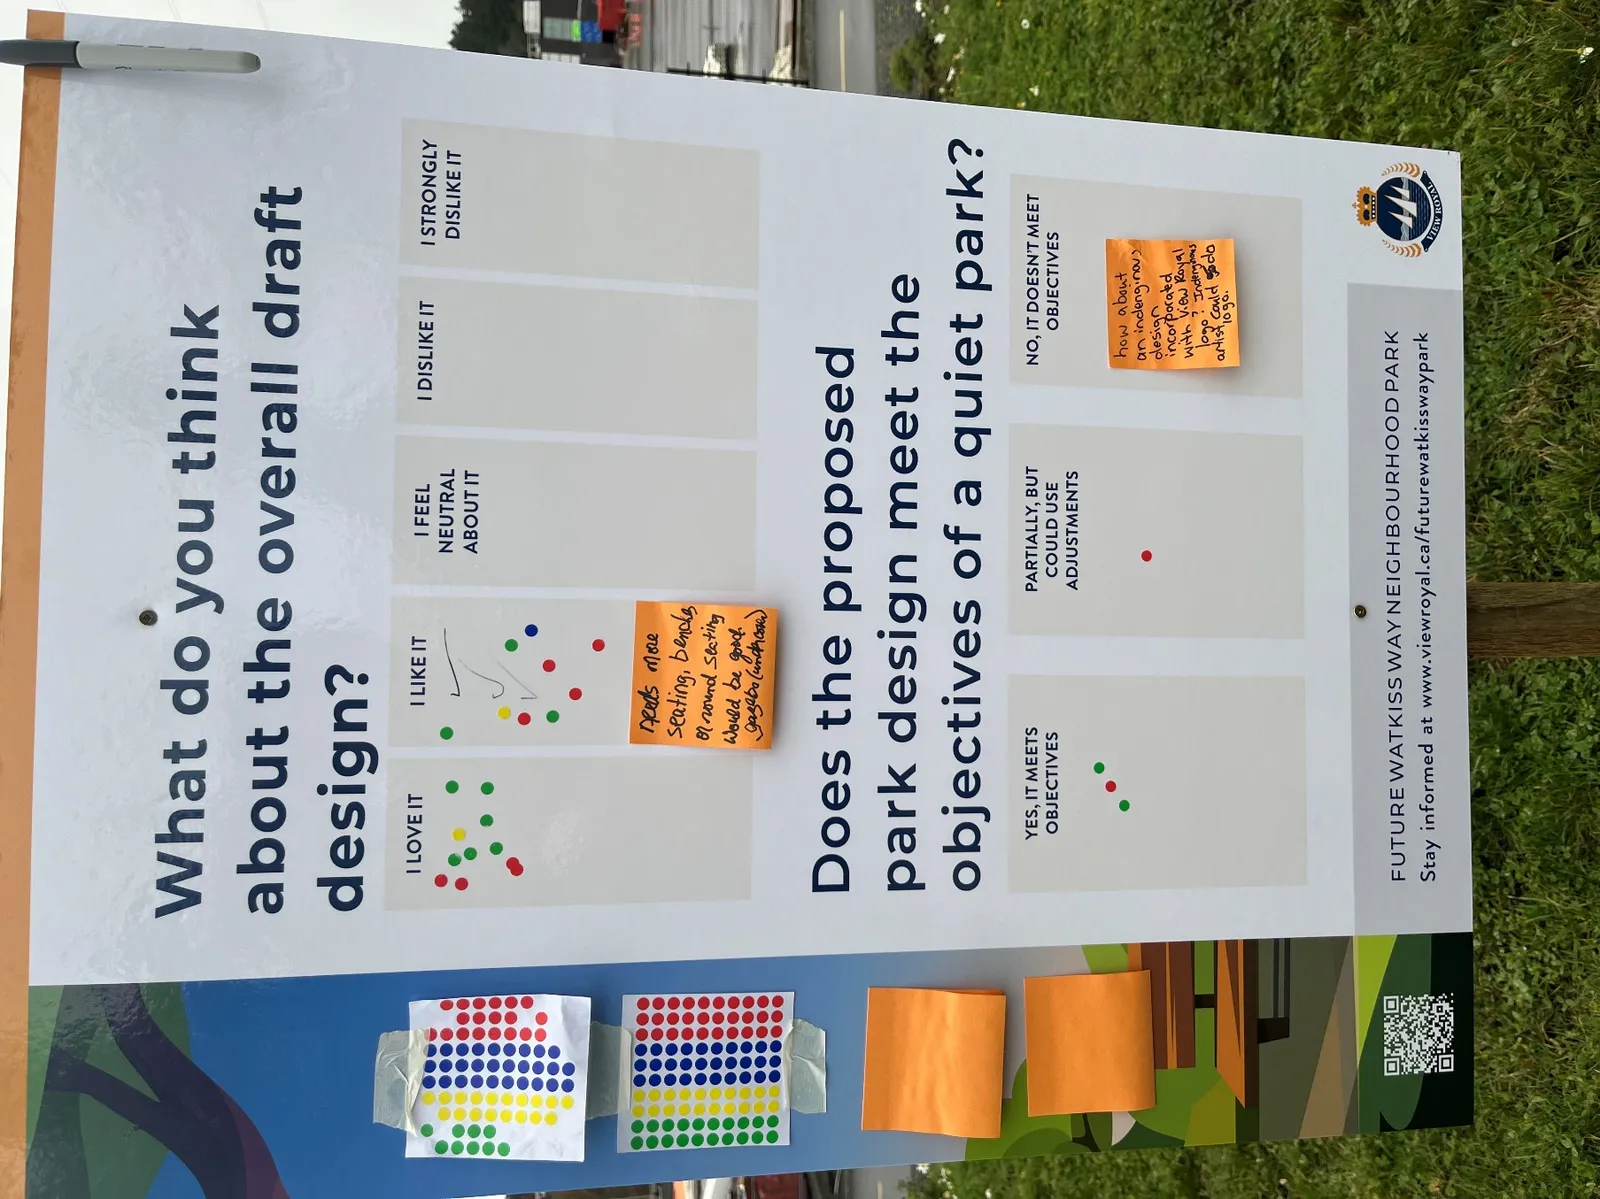
Event participants were asked to use ‘hot dots’ to indicate what they think of the overall draft design and whether the design meets the objectives of a quiet park.
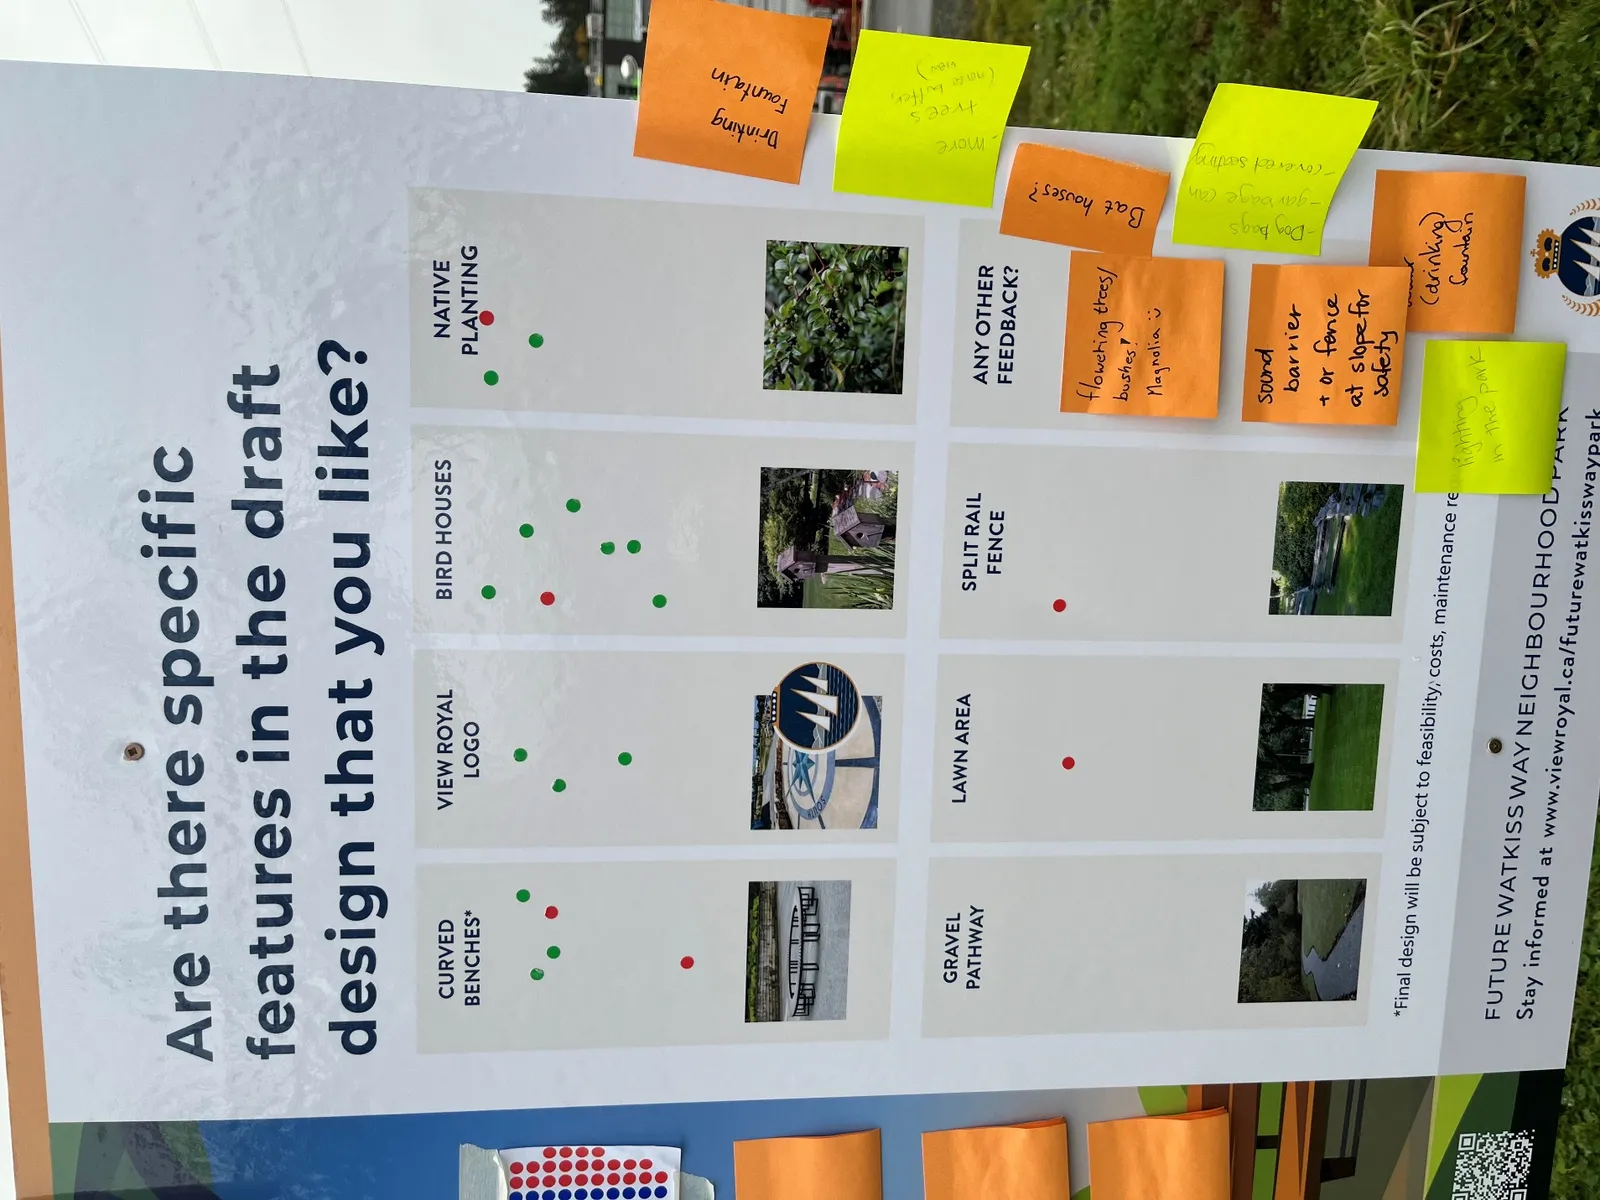
Another interactive board invited participants to use ‘hot dots’ to mark the features in the draft design that they most favored.
WHAT DO YOU THINK ABOUT THE OVERALL DRAFT DESIGN?
| I LOVE IT | I LIKE IT | I FEEL NEUTRAL ABOUT IT | I DISLIKE IT | I STRONGLY DISLIKE IT |
|---|---|---|---|---|
| 11 | 12 | 0 | 0 | 0 |
DOES THE PROPOSED PARK DESIGN MEET THE OBJECTIVES OF A QUIET PARK?
| YES, IT MEETS OBJECTIVES | PARTIALLY, BUT COULD USE ADJUSTMENTS | NO, IT DOESN’T MEET OBJECTIVES |
|---|---|---|
| 3 | 1 | 0 |
ARE THERE SPECIFIC FEATURES IN THE DRAFT DESIGN THAT YOU LIKE?
| CURVED BENCHES | VIEW ROYAL LOGO | BIRD HOUSES | NATIVE PLANTING |
|---|---|---|---|
| 5 | 3 | 7 | 3 |
| GRAVEL PATHWAY | LAWN AREA | SPLIT RAIL FENCE |
|---|---|---|
| 1 | 1 | 1 |
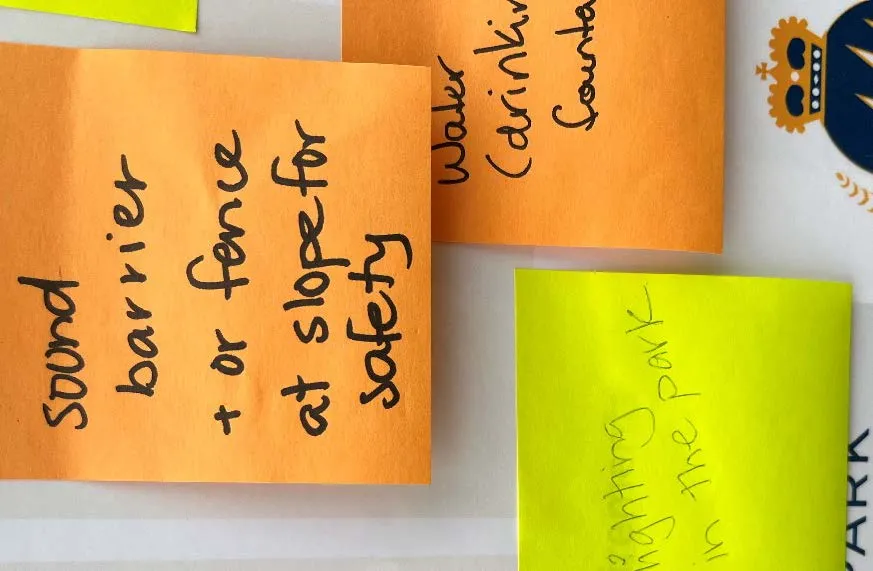
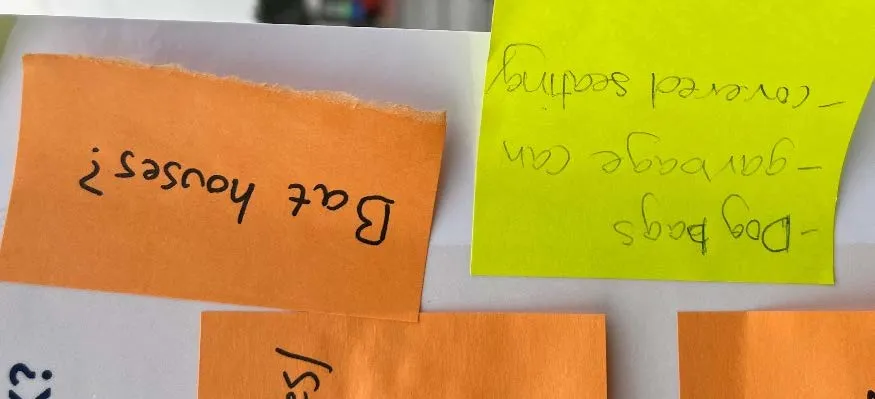
Event participants were invited to share additional comments and suggestions about the park design, which included:
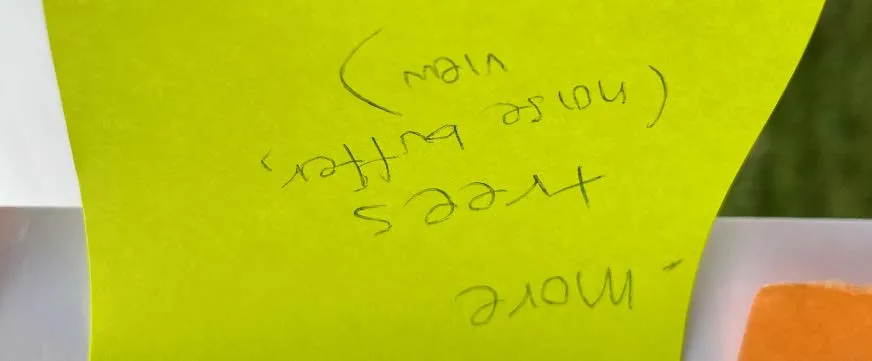
- More trees (2)
- Bat houses
- Drinking fountains (2)
- Lighting
- Flowering trees/bushes
- Sound barrier (2)
- Dog waste bags
- Garbage receptacle
- Covered seating
Survey Questions and Findings
The online survey was available from November 15 – December 1, 2024 on the Town’s website. In total, 45 people participated in the survey.
1. Where Respondents Live
To begin the survey, respondents were asked if they live in View Royal. The results show almost all respondents (93%) live in View Royal, while 7% live in neighboring communities such as Saanich.
[Chart: Do you live in View Royal? Yes: 93%, No: 7%]
2. Neighbourhood Identification
Respondents identified their neighbourhoods, with representation from Burnside (37%), Helmcken (22%), and other areas nearby.
[Chart: Which neighbourhood do you live in? Burnside: 37%, Helmcken: 22%, Hospital: 12%, Other: 7%, Atkins: 7%, Thetis: 7%, Harbour: 5%, Wilfert: 2%]
3. Age of Respondents
Respondents identified their age group, offering a clear snapshot of demographic representation. Just over a quarter of respondents (27%) indicated they are 65 years or older. Eleven percent (11%) indicated they are under 35 years old.
[Chart: What is your age? 65 years or older: 27%, 35-44: 22%, 45-54: 22%, 55-64: 16%, Prefer not to say: 14%, 25-34: 7%, 18 years or younger: 2%, 19-24: 2%]
4. Equity-Deserving Group Identification
Survey respondents shared various demographic details, highlighting their diverse backgrounds and lived experiences. While 29% identified as new to View Royal (within the last 5 years), another 29% selected "none of the above." Caregivers for children made up 24%, while 22% noted that they or someone in their household was born outside of Canada. Smaller percentages identified as 2SLGBTQ+ (7%), racialized persons (7%), or individuals with disabilities (7%). Eleven percent preferred not to answer.
[Chart: Do you self-identify with any of the groups below? None of the above: 29%, I am new to View Royal: 29%, I am a caregiver for children: 24%, I or someone in my household was born outside of Canada: 22%, Prefer not to answer: 11%, I or someone in my household has a disability: 7%, I identify as a racialized person: 7%, I identify as 2SLGBTQ+: 7%, I am a caregiver for an aging parent or family member: 7%, English is not my first language: 7%, I identify as a multi/bi-racial person: 4%, I am Indigenous, First Nations, Métis or Inuk (Inuit): 4%, Other: 2%, I identify as belonging to an equity-deserving group: 2%]
5. Awareness of the Engagement Process
Social media was the most common way respondents learned about the public engagement process, accounting for 42% of responses. Other notable sources included park signage (18%), email notifications (16%), and the Town of View Royal website (16%). Fewer participants cited direct mail or flyers (13%), Town/BC Transit staff (11%), and local media or other sources (both at 7%).
[Chart: How did you find out about this public engagement process? Social media: 42%, Sign in park: 18%, Email notification: 16%, Town of View Royal website: 16%, Direct mail/flyer: 13%, Town/BC Transit staff: 11%, Other: 7%, Local media: 7%]
6. Impressions of the Draft Design
The draft park design received mostly positive feedback, with 59% (26) of respondents expressing approval (14% "love it" and 45% "like it"). About 25% (11) felt neutral, while 16% (7) expressed negative views (9% "dislike it" and 7% "strongly dislike it").
[Chart: What do you think of the overall draft design of the proposed park design? I like it: 45% (20), I feel neutral about it: 25% (11), I love it: 14% (6), I dislike it: 9% (4), I strongly dislike it: 7% (3)]
7. Quiet Park Objectives
Most respondents (60% or 25) believe the proposed park design meets the objectives of a quiet park. Another 36% (15) feel it partially meets the objectives but could use adjustments, while 5% (2) say it does not meet the objectives.
[Chart: Does the proposed park design meet the objectives of a quiet park? Yes, it meets the objectives: 60% (25), Partially, but could use adjustments: 36% (15), No, it doesn't meet the objectives: 5% (2)]
8. Preferred Features
The most liked features in the draft park design are native shrubs and perennials (60%), birdhouses (56%), curved benches and gravel pathways (49% each), and the open lawn area (47%). The split rail fence (44%) and View Royal logo designed into concrete (33%) were also appreciated.
[Chart: Are there specific features in the draft design that you particularly like? Native shrubs and perennials: 60%, Bird houses: 56%, Gravel pathway: 49%, Curved benches: 49%, Open lawn area: 47%, Split rail fence: 44%, View Royal logo designed into concrete: 33%]
9. Accessibility
The majority found the design accessible, with 38% (16) rating it as "very accessible" and 36% (15) as "somewhat accessible." About 21% (9) were neutral, while only 5% (2) found it "somewhat inaccessible," and none rated it "very inaccessible."
[Chart: How accessible do you feel the draft park design is in removing barriers for everyone? Very accessible: 38% (16), Somewhat accessible: 36% (15), Neutral: 21% (9), Somewhat inaccessible: 5% (2), Very inaccessible: 0% (0)]
As a follow up question, respondents were asked to identify specific areas where accessibility improvements can be made. Seventeen (17) respondents provided feedback. Suggestions include:
- Paved or hard-packed pathways for wheelchairs to replace gravel (4 respondents).
- Shaded seating and more benches to accommodate seniors and visitors (4).
- Handicap parking and improved fencing to enhance access and aesthetics (3).
- Enclosed dog area for off-leash safety (2).
- Requests for pickleball courts and a gazebo (2).
- Safety barriers for sloped areas (2).
- Additional suggestions included improved seating materials and removal of split rail fencing (2).
- Indigenous heritage connection through art or acknowledgment (1).
10. Environmental Considerations
The majority found the draft design effectively addressed environmental aspects, with 48% (20) rating it as "very well" and 33% (14) as "somewhat well." About 12% (5) were neutral, while 7% (3) felt it did not address environmental aspects well.
[Chart: How well does the draft design address environmental aspects? Very well: 48% (20), Somewhat well: 33% (14), Neutral: 12% (5), Not well: 5% (2), Extremely not well: 2% (1)]
As a follow up question, respondents were asked to identify environmental features or sustainable practices they would like to see included. Twenty (20) respondents provided feedback. Suggestions include:
- Bat houses to support local wildlife and conservation efforts (3 respondents).
- Pollinator gardens and rain gardens for environmental and educational purposes (2).
- Recycling/waste receptacles and dog waste bag stations (2).
- Requests for water bottle fill stations and bioswales for sustainability (2).
- Suggestions to reduce or replace traditional lawns with native plants or clover for environmental benefits (2).
- Additional ideas included fountains, wildlife cameras, and improved garbage collection (3).
11. Likelihood of Use
The majority of respondents indicated they were likely to use the park, with 42% (19) selecting "very likely" and 27% (12) "somewhat likely." About 13% (6) were neutral, while smaller proportions rated it as "somewhat unlikely" (7% or 3) or "very unlikely" (11% or 5).
[Chart: Based on the draft design, how likely are you to visit/use this park space? Very likely: 42% (19), Somewhat likely: 27% (12), Neither likely nor unlikely: 13% (6), Somewhat unlikely: 7% (3), Very unlikely: 11% (5)]
12. Type of Activities
Walking was the most envisioned activity (56%), followed by enjoying nature (44%) and using the park as a rest stop for regional trail users (38%). Bird watching was popular with 31%, while 22% each saw the park as a space for gathering with friends/family or for other activities. Playing (20%), reading (18%), and picnicking (16%) were less common choices, and yoga was the least selected activity (2%).
[Chart: What types of activities do you envision doing in this park? Walking: 56%, Enjoying nature: 44%, As a rest stop for Regional trail users: 38%, Bird watching: 31%, Other (please specify): 22%, Gathering with friends/family: 22%, Playing: 20%, Reading: 18%, Picnicking: 16%, Yoga: 2%]
13. Final Comments and Suggestions
The end the survey, respondents were provided an opportunity to share final comments and suggestions. Twenty-eight (28) respondents provided a response to this question.
Key additional comments and suggestions for the park design include:
- Requests for dog parks or designated dog areas (3 respondents).
- Suggestions for playgrounds, play structures, or interactive elements for kids (4).
- Requests for increased seating, picnic tables, and shaded areas (3).
- Emphasis on more trees and native plants to improve noise reduction and aesthetics (3).
- Concerns about homeless encampments and park security (3).
- Requests for washrooms, water fountains, or drinking stations (2).
- Suggestions to reduce invasive species and maintain the area (2).
Next Steps
The feedback collected during this phase will be used to refine the park design. This "What We Heard" report, along with the proposed final concept, will be presented to Town Council in early 2025. Updates will be available on the project website: Watkiss Way Neighbourhood Park.
APPENDIX A – VERBATIM COMMENTS
Are there any specific areas where you feel accessibility could be improved?
- Appears to be okay
- Why didn't the Township of View Royal ask residents if a park was needed before leasing the land? The little park is not going to hide the traffic and congestion caused by the BC Transit site. The Gorge Road Site is terrible. Why not ask Transit to have a berm or trees lining Burnside to hide the horrible site?
- We’re missing a connection to how our Indigenous Peoples used the land. The needs to be art, land acknowledgement or something that anchors us to what came before us.
- gravel isn't easy for everybody to walk/wheel on
- I wonder if other designs for the concrete might be considered, than the town logo. also wondered if some sort of barrier is needed on the top of the sloped area to the good....rocks/stumps, or fencing?
- We need pickleball courts, not another park that no one will use unless they live across the street
- Dog park
- Enclosed dog area as we have nothing like that in this area!
- please make sure there is a hard packed path for wheelchairs. We would also like an area free from off-leash dogs, and a section of grass without dogs at all so children can play, crawl and picnic.
- Have seating with backs and prefer plastic over wood or metal for benches
- Remove split rail fencing
- Gravel pathways can be difficult to navigate in some weather
- Need more seating. Community area and only 2 separate seating areas are not enough. Like the round seating, but even additional benches. Several seniors in the area, they are not going to stand to visit/relax etc. would love to see a gazebo type area, shelter from the sun and rain. Love the bird houses, the split fencing, the green space. But people will not utilize this area if they can’t sit down. Please, I feel this is vital to the utilization of this park. Thank you for listening.
- Paved walkway and better fence for the sloped area
- Shaded seating for respite from the sun for all abilities is needed. A shade sail would work where trees can’t be planted
- Worried gravel might be more challenging for some people, however understood that can't have concrete.
- Split rail fence limits access to park from where you park. No designated handicap parking. Also not appealing from street.
Are there any environmental features or sustainable practices you would like to see included?
- Will there be an open area shelter for rainy days but open and visible with sensor night lights? Will there be trai cameras so that people can view the wildlife from home on their computers. Ie: birds nesting and feeding young, deer with fawns, owls, turkey vultures, squirrels and park security?
- Bat boxes.
- I hope you consider recycling/waste receptacle as well as dog waste bags.
- Evergreen trees or bushes to cut traffic noise from the highway
- I don't understand how a quiet space can exist next to the BC Hydro yard.
- The bird house needs to be designed to not attract invasive species like house sparrows.
- love the birdhouses and the natural materials and native plants proposed
- More plants and less seating
- Bat boxes (similar to bird houses but for bats) - Bats eat their body weight in mosquito's every night
- Consider bat/owl houses if it would contribute to the bat/owl conservation CRD Plan
- No
- Add pickleball courts please. That will add to the health and welfare of the citizens of View Royal
- Dog park
- pollinator gardens, rain gardens
- would like this area protected from dogs as faeces and urine can damage plants, and also cause smells, plus danger to wildlife and children.
- Would be nice for a fountain for appearance and for birds
- Water bottle fill station
- I may have missed it, but if not included then the use of bioswales in this busy but peaceful area could act as a teaching moment and inspire others to build rain gardens.
- Can you think further about the lawn area? If the space is not big enough to use for recreation and events, can you consider short/soft flowers and native clover maybe? Please consider cost of tending to lawn and more importantly the environmental impact of lawns. Thank you!
- Regular garbage pick up. We have noticed overflowing garbage at the bus stop in front on a regualr basis. In general I find there is more garbage everwhere in the greater Victoria area and anything we can do to increase places where people can dispose of garbage properly and not litter would be great. In addition to having litter pick up.
Do you have any additional comments or suggestions for the park design?
- Will there be more Butterfly bushes, low evergreen shade bushes and fruit trees for the wildlife? Will the invasive species be trimmed, and weeded and removed. Will illegal tenters/squatters/open drug use be dealt with immediately? Will litter and rowdy behaviour be addressed?
- Consider including large Gary Oak and surrounding area (located at corner of Watkiss, Burnside and Galloping goose trail) into this park
- Please consider adding space for dogs as it's a very popular walking spot and there is no enclosed dog space in this area.
- More evergreen trees and bushes to cut traffic noise from the highway
- It would be nice to see more seating options (maybe picnic tables), and an area designed for kids to play.
- Incorporated in survey. Disappointed about tax payers paying for a lease that is not needed. BC Transit can do more with landscaping.
- The design plans published on the website/FAQ have text that is too small to read, and numbering that isn't explained. Abbreviations are not explained either. I question if this park will actually be used, or just become a homeless tent site.
- I like that it reflects what people asked for and think it will be a nice amenity for those living in the neighbourhood.
- Would suggest removing the seating area which requires trees/brush to be removed and focus on planting more native plants in that area instead.
- Something for kids to interact with or a zip line?
- I think that this process has good community feedback
- Why is the TVR "leasing land" for a park. My overall property taxes this year 2024/25 increased by + 14%. If TVR has any extra $$ to throw around use it lower our property taxes. How many parks do we require for a population the size of View Royal.
- How are homeless encampments going to be prevented. If no successful prevention of it becoming homeless camps, drug exchange site, and theft and assaults on the Galloping Goose trail
- Will it have shaded seating areas?
- Yes, nobody needs another park that doesn't get used. We have two parts and prior Lake that are never used. Let's put up some pickleball courts where people can actually benefit from its use.
- Dog park in the area would be great
- Playground for kids. The park is close to the highway. Designing it as a “quiet park” is laughable. Make it an area families would visit
- More trees and benches underneath them especially for heat events. Is it at all possible to have a washroom and a water fountain?
- Has there been any consideration for the potential impact of wildfire or the use of FireSmart principles with this park?
- Stop wasting tax payer money on stupid ideas like this. Nobody in their right mind will use this park next to a Handydart facility
- Recognizing the constraints of permanent structures, it would still be nice if some creative thought could be put in for removable play structures or nature playground constructs for children, as there are many in the area
- Would be nice to have Pink Dogwood,
- Happy to see this is going to be a quiet park. It is the perfect location to meet neighbours, bird watch, socialize. So much better than the raised garden bed idea, and the concept of an adult vs children’s park is refreshing. Very nice. Excited to see it completed.
- Next up let’s have a water park in View Royal. One like Esquimalt’s Please
- It would be so nice to add a few picnic tables. I would also appreciate a drinking station if possible (for puppies as well), especially that it is by the Goose. And lights so if we cross the park at night we feel more safe.
- I would love to see a ‘Portland style’ washroom for trail riders.
- Routine security checks for camping loitering. Clear signage for any dog bylaws (e.g. no dogs or dogs must on lease). We find a lot of parks where dogs should be on leash at all times according to the bylaws like the school property do not have clear signage and people use them as off leash dog parks all the time even though there is an off leash dog park near by. This can present safety concerns for families and young children playing.
- A section of path should go down slope to trail rather than going all the way to corner, then backtracking.
APPENDIX B – OPEN HOUSE COMMENTS BOARDS