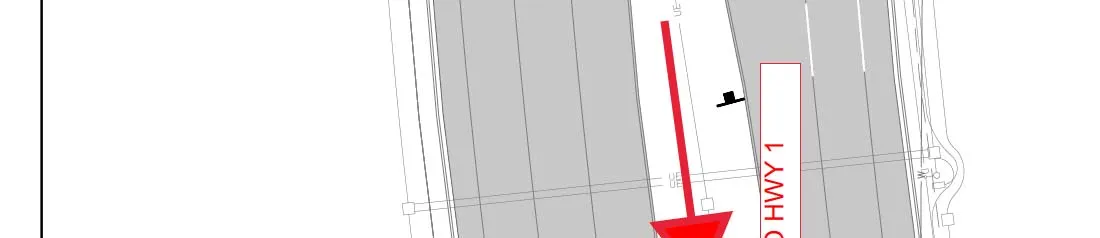
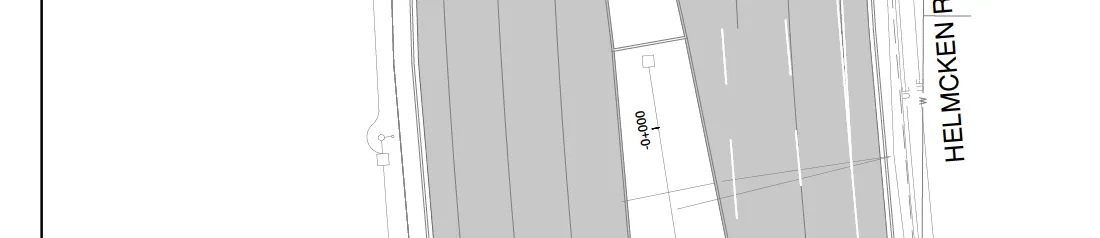
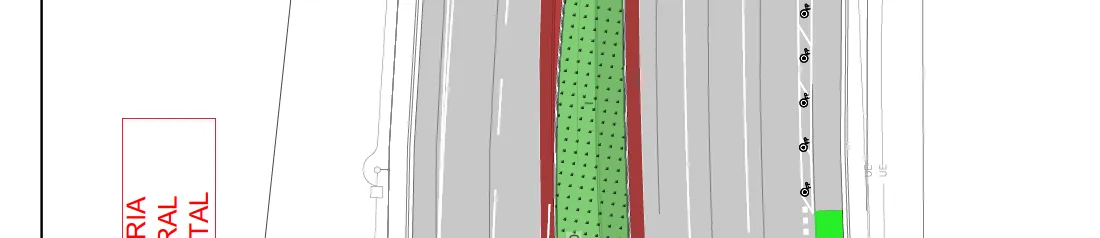
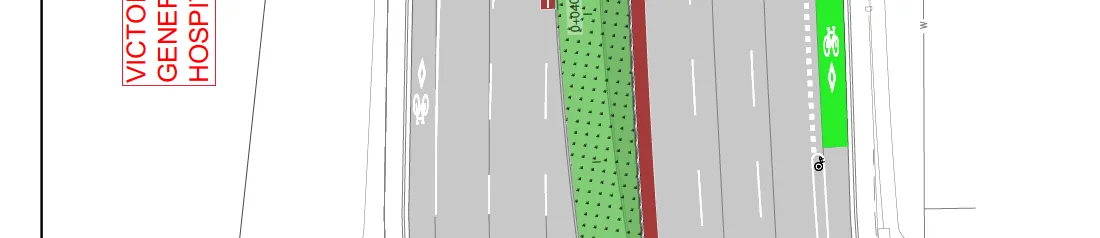
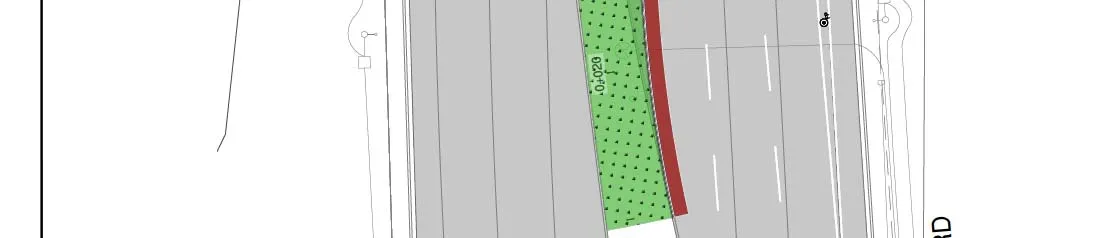
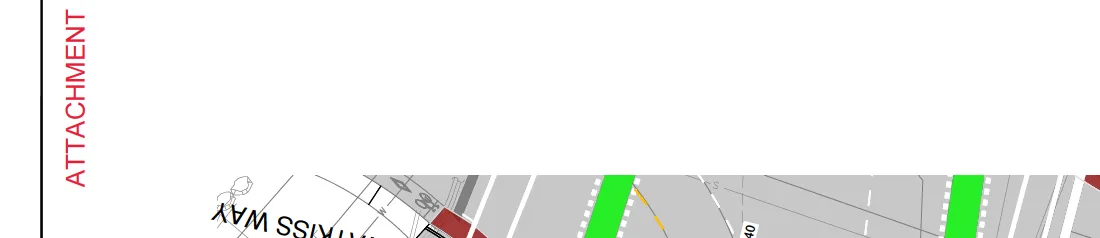
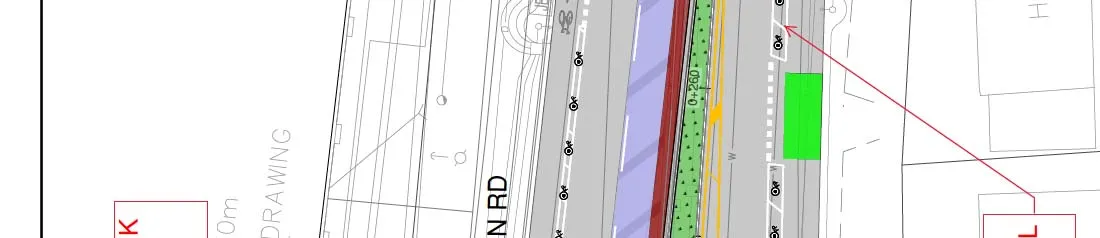
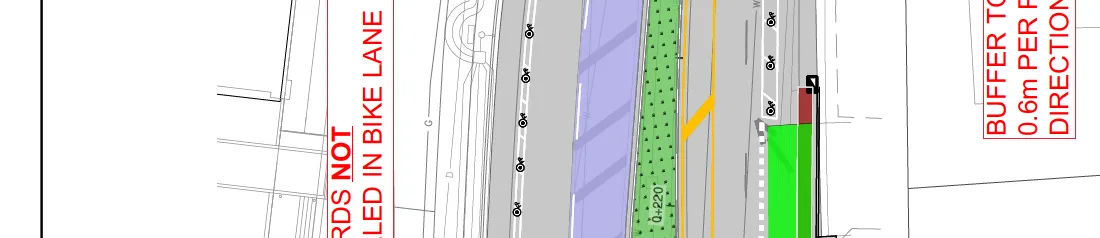
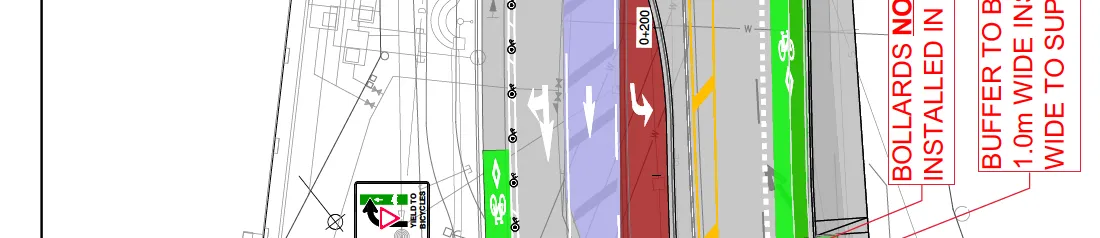
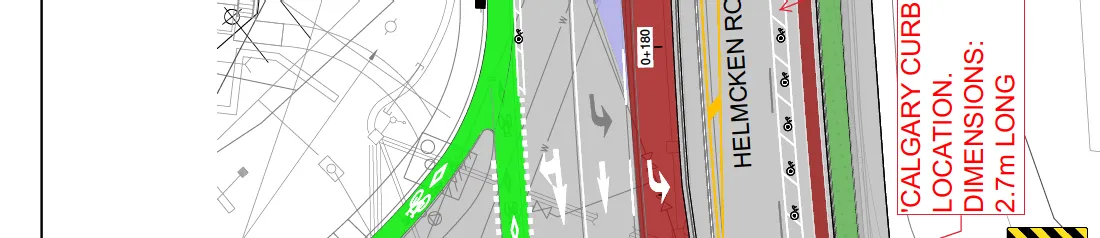
Helmcken Road section starting from the intersection towards Highway 1.
Directional Indicator:Red arrow pointing west to "TO HWY 1"
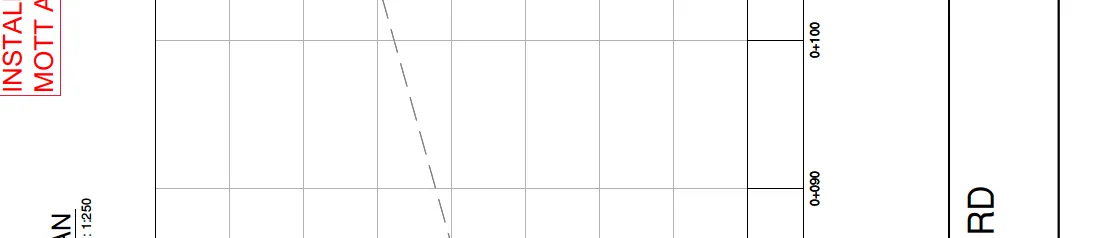
Stationing:Plan view station 0+000
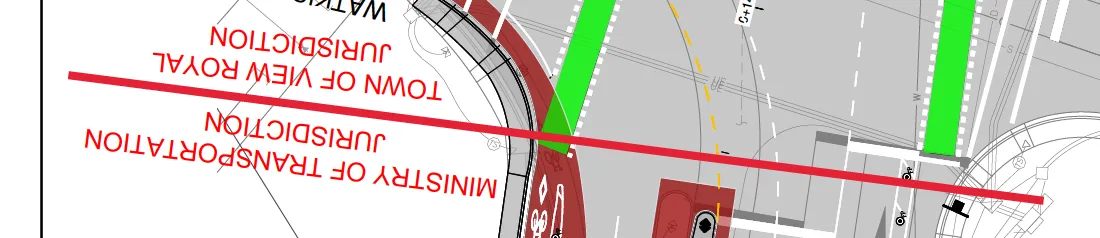
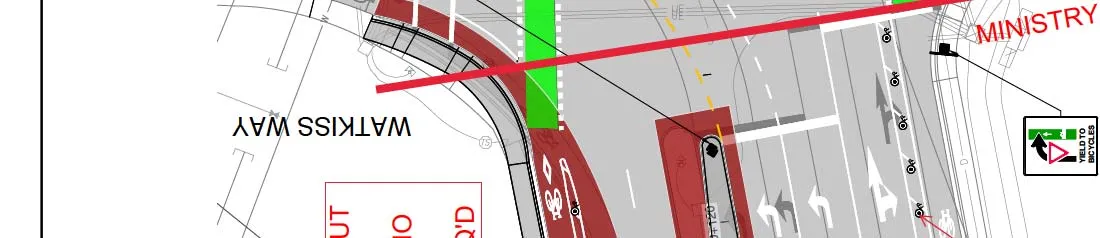
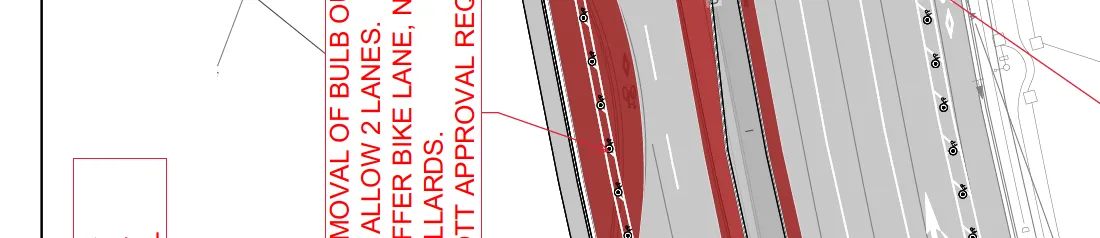
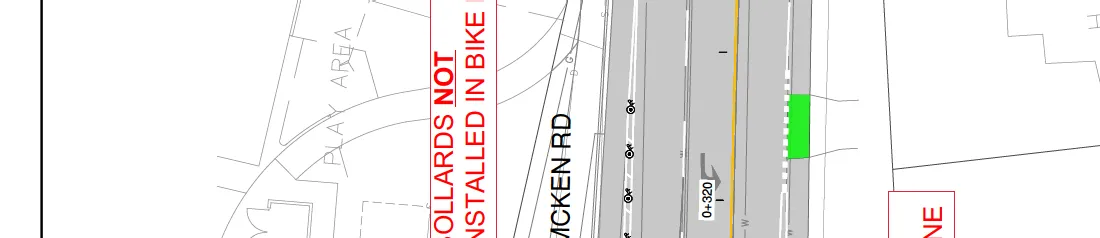
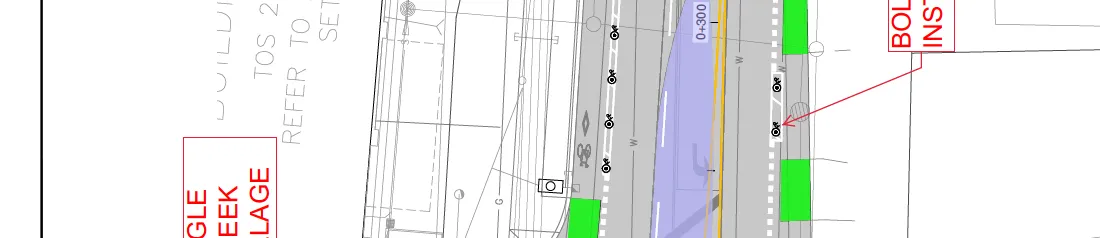
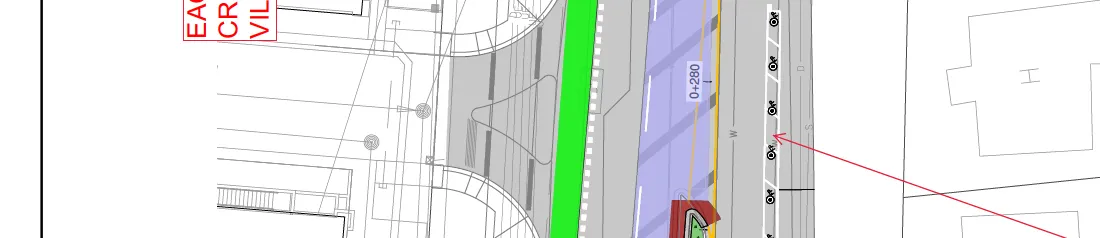
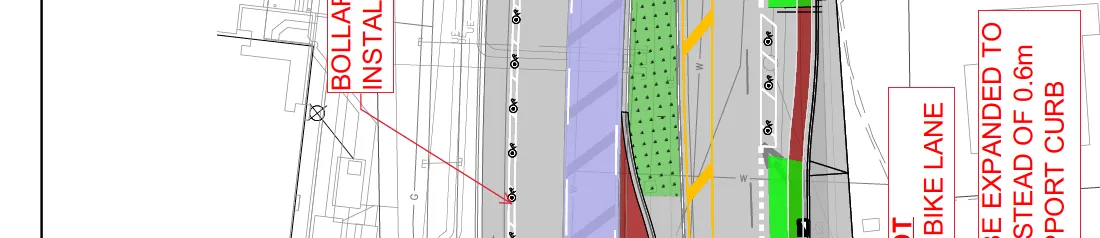
Buffered Bike Lane: Illustrated with green hatching and bicycle symbols. Green hatching detail, Bicycle symbol on green hatching, Extended green hatched lane segment
Lane Configuration callouts (Red text):
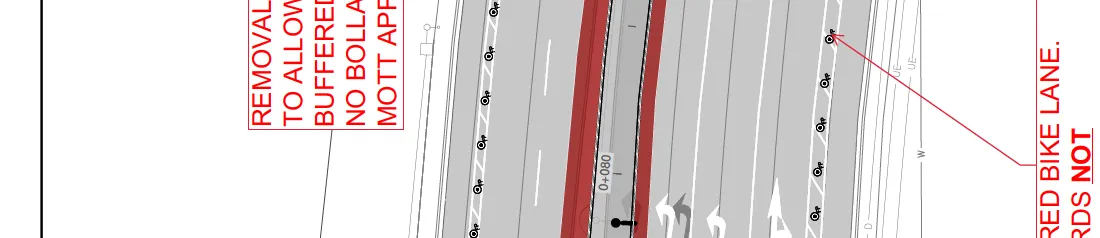
REMOVAL OF BULB OUT TO ALLOW 2 LANES. BUFFERED BIKE LANE, NO BOLLARDS. MOTT APPROVAL REQ'D Callout detail for lane removal and buffered bike lane
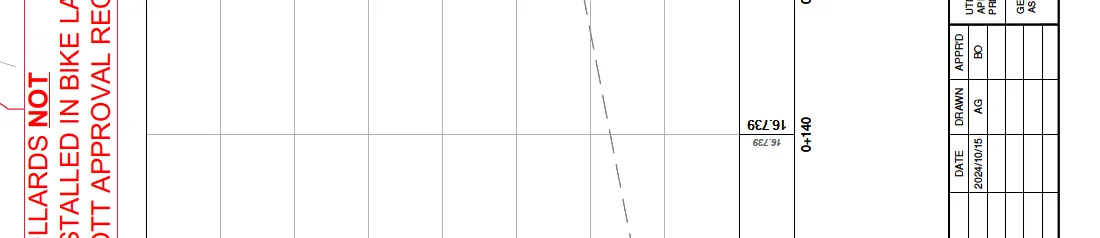
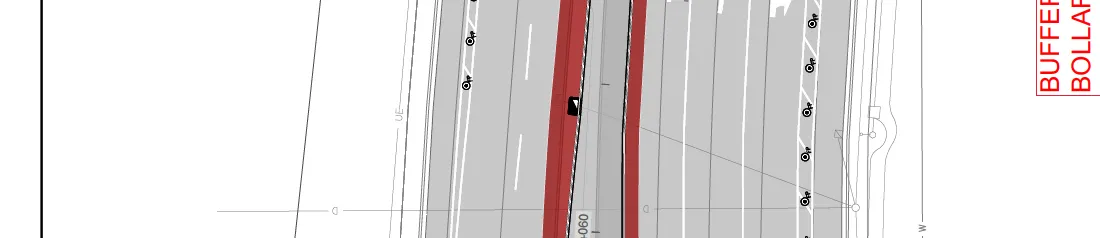
BUFFERED BIKE LANE. BOLLARDS NOT INSTALLED IN BIKE LANE. MOTT APPROVAL REQ'D Callout detail for bike lane bollards
Jurisdictional Boundaries:
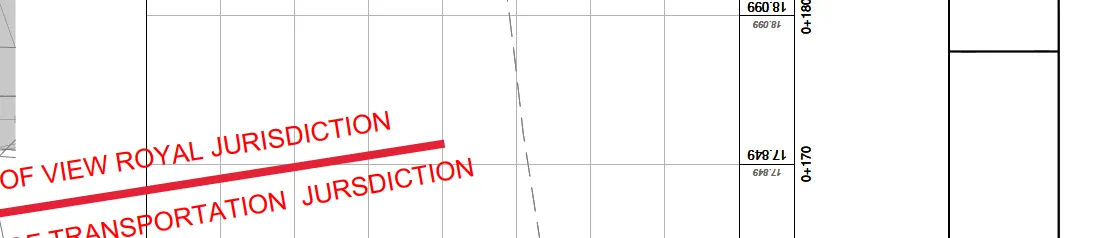
MINISTRY OF TRANSPORTATION JURISDICTION Jurisdictional boundary line callout
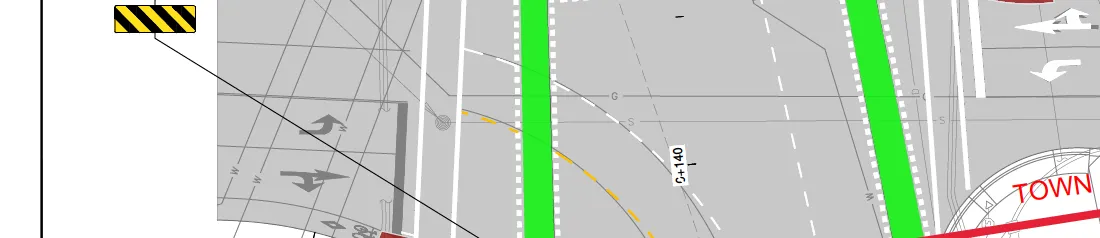
TOWN OF VIEW ROYAL JURISDICTION Boundary intersection detail
PROFILE
SCALE 1:250
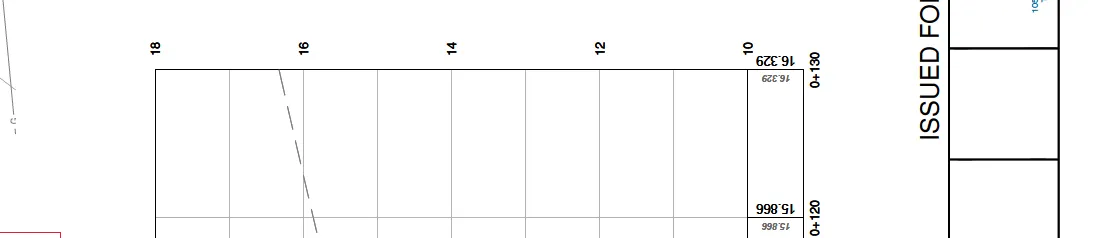
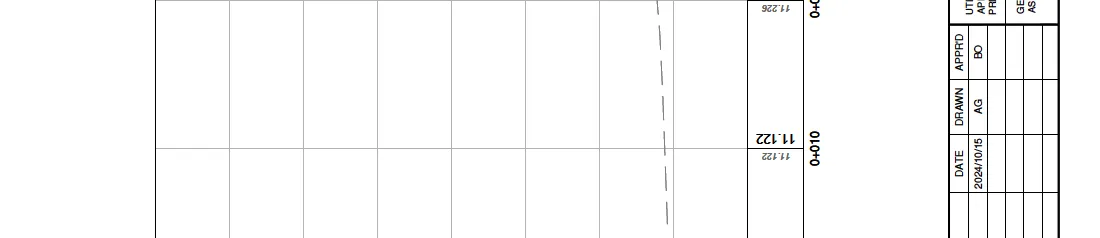
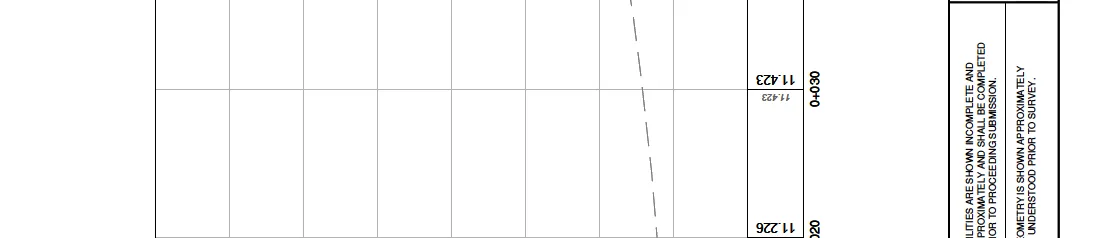
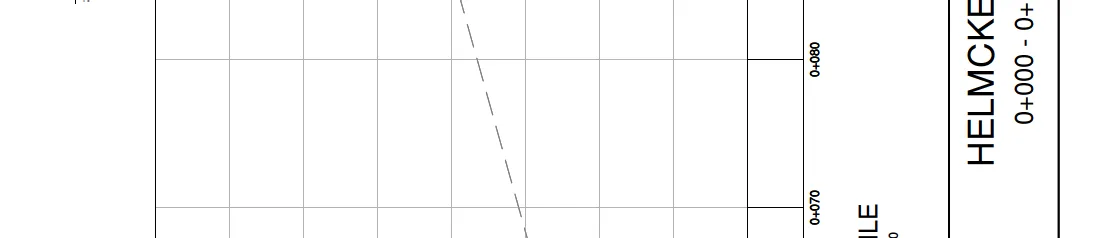
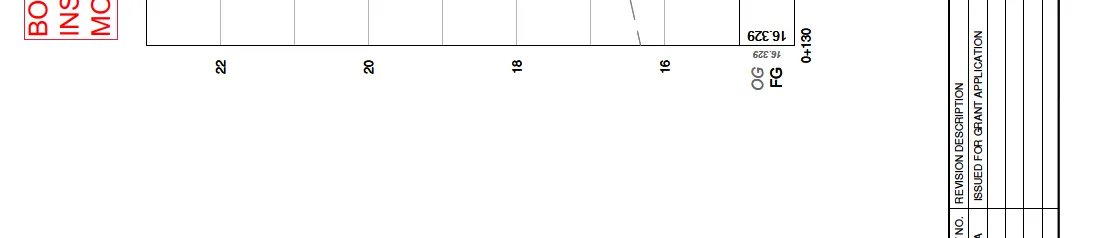
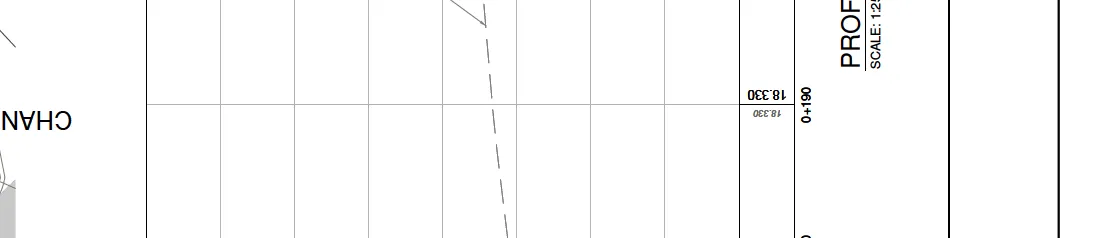
Graph of Original Ground (OG) and Finished Grade (FG) elevations from station 0+000 to 0+130. Profile view grid lines
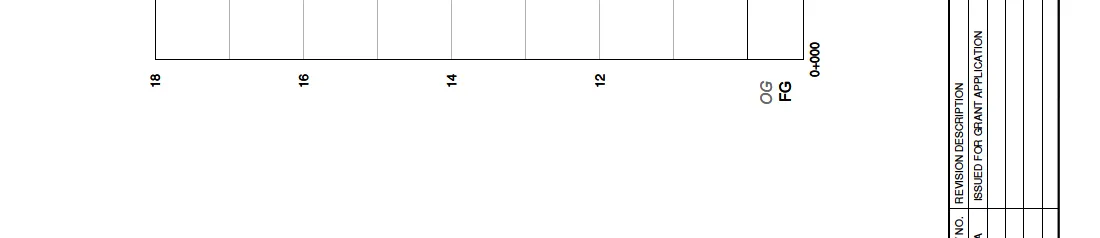
Elevation Markers (meters): 10, 12, 14, 16, 18
Station Elevation Data:
0+000: OG 11.226, FG 11.226 Station 0+000 profile data
0+010: OG 11.122, FG 11.122 Station 0+010 profile data
0+020: OG 11.226, FG 11.226 Station 0+020 profile data
0+030: OG 11.423, FG 11.423
0+040: OG 11.714, FG 11.714 Station 0+040 profile data
0+050: OG 12.095, FG 12.095
0+060: OG 12.574, FG 12.574 Station 0+060 profile data
0+080:Profile station indicator 0+080
0+120: OG 15.866, FG 15.866
0+130: OG 16.329, FG 16.329
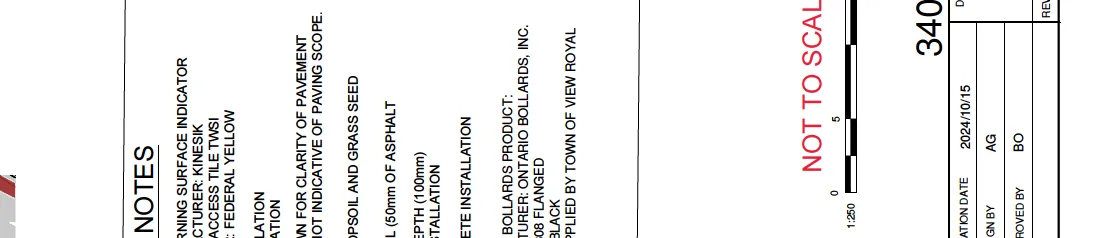
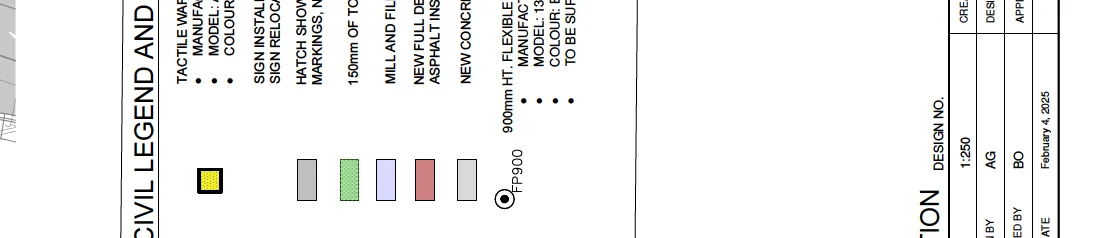
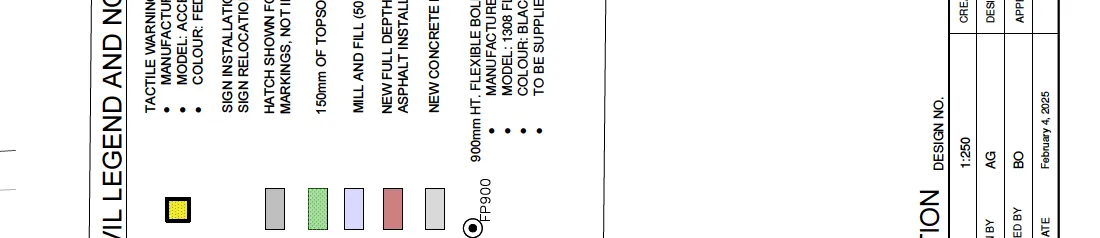
CIVIL LEGEND AND NOTES
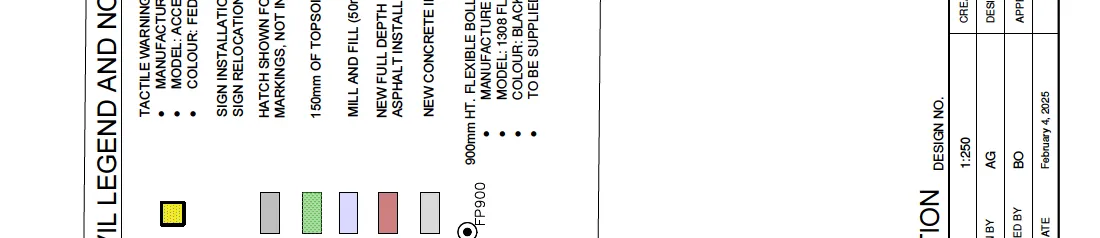
Civil Legend and Notes text, Legend color and symbol boxes
HATCH SHOWN FOR CLARITY OF PAVEMENT MARKINGS, NOT INDICATIVE OF PAVING SCOPE.
Green Hatch
150mm OF TOPSOIL AND GRASS SEED
Blue Box
MILL AND FILL (50mm OF ASPHALT)
Red Box
NEW FULL DEPTH (100mm) ASPHALT INSTALLATION
Grey Box
NEW CONCRETE INSTALLATION
Circle (FP900)
900mm HT. FLEXIBLE BOLLARDS PRODUCT. MANUFACTURER: ONTARIO BOLLARDS, INC. MODEL: 1308 FLANGED. COLOUR: BLACK. TO BE SUPPLIED BY TOWN OF VIEW ROYAL
DESIGN AND REVISION DATA
Drawing bottom right identifier
Design No: 34046
Drawing No: 04 OF 06
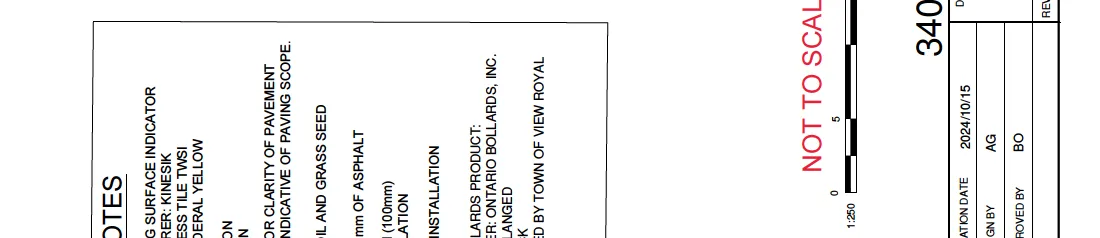
Revision A: ISSUED FOR GRANT APPLICATION (2024/10/15)
Scale: 1:250
Plot Date: February 4, 2025
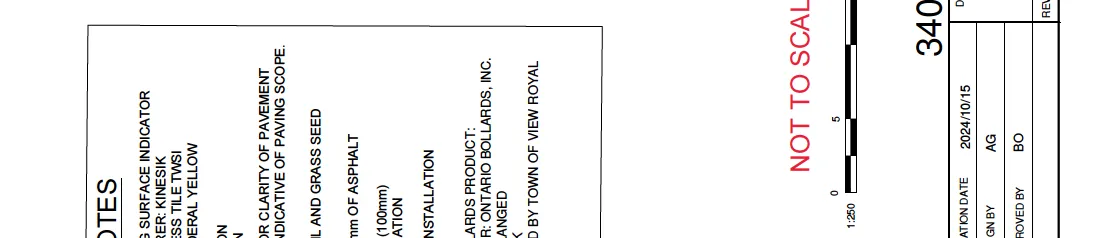
Graphic Scale:Scale bar 0-15m
Page 207–209
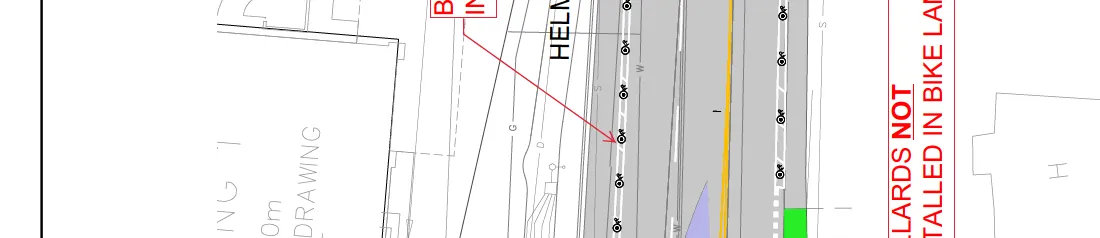
HELMCKEN RD 0+130 - 0+265
PLAN
SCALE 1:250
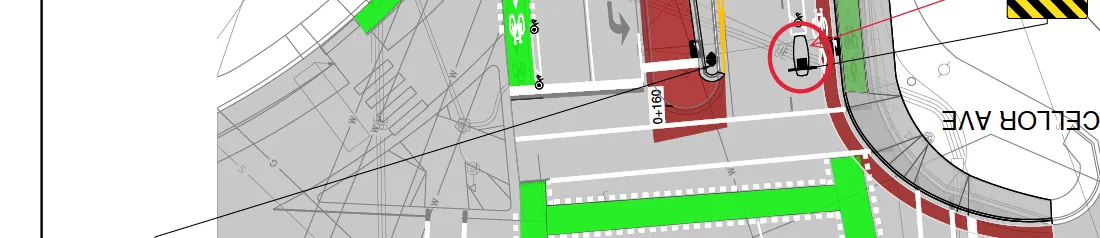
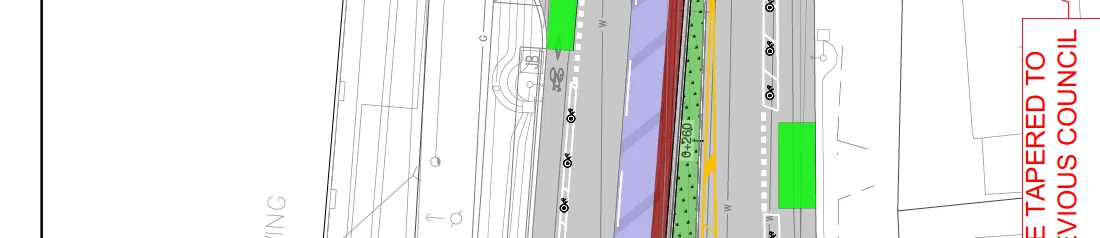
Intersection area of Helmcken Road, Chancellor Avenue, and Watkiss Way.
Key Landmarks:
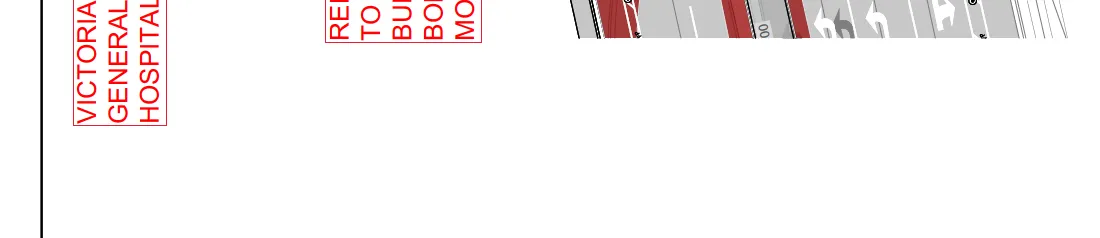
VICTORIA GENERAL HOSPITAL Hospital location label
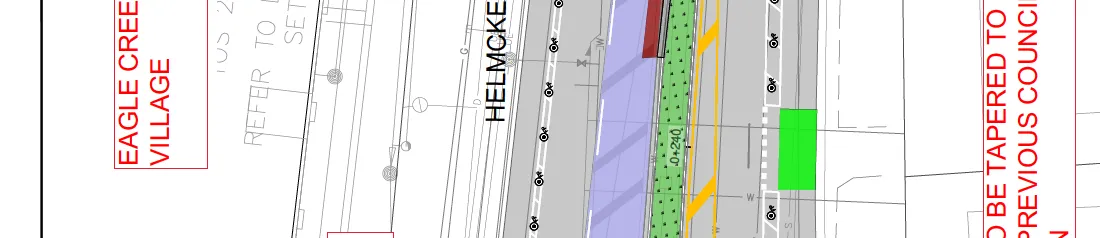
EAGLE CREEK VILLAGE Shopping village label
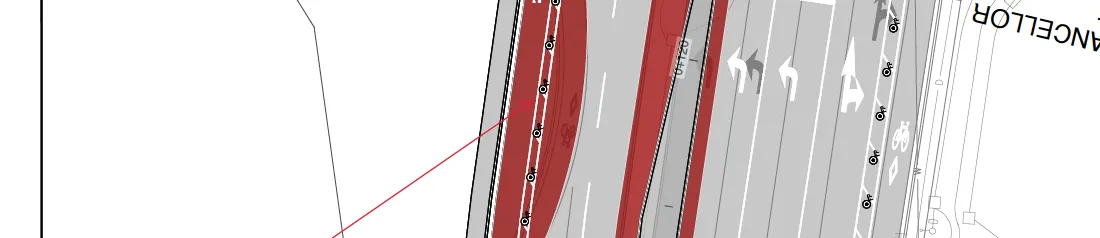
Intersection Features:Intersection plan detail, Helmcken and Chancellor intersection layout, Road marking and lane layout detail, Pavement markings and arrows, Watkiss Way intersection layout
Design Callouts (Red text):
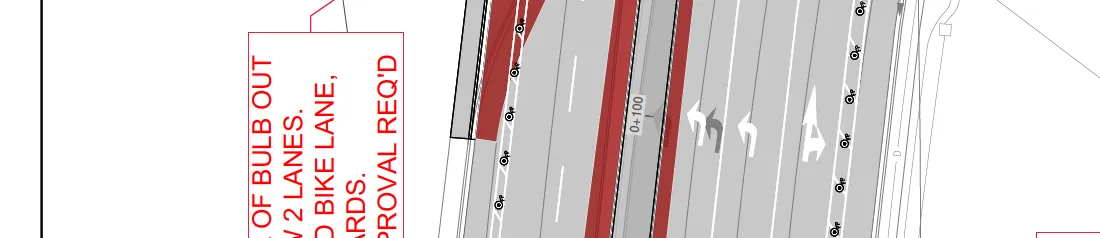
REMOVAL OF BULB OUT TO ALLOW 2 LANES. BUFFER BIKE LANE, NO BOLLARDS. MOTT APPROVAL REQ'D Callout regarding bulb out removal
BOLLARDS NOT INSTALLED IN BIKE LANE MOTT APPROVAL REQ'D
'CALGARY CURB' LOCATION. DIMENSIONS: 2.7m LONG Calgary Curb callout with red circle
BOLLARDS NOT INSTALLED IN BIKE LANE
BUFFER TO BE EXPANDED TO 1.0m WIDE INSTEAD OF 0.6m WIDE TO SUPPORT CURB
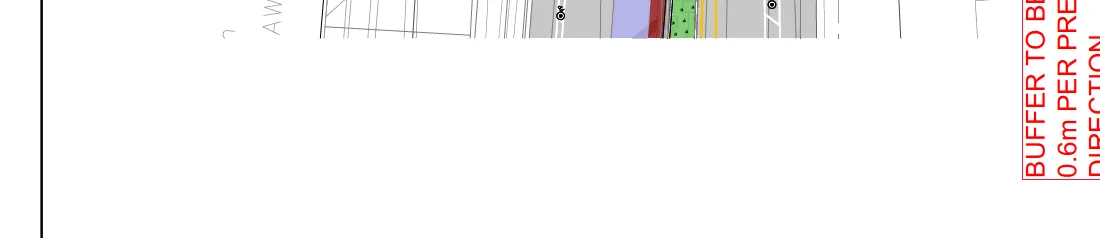
BUFFER TO BE TAPERED TO 0.6m PER PREVIOUS COUNCIL DIRECTION
Stationing:Plan view station 0+140 marker
PROFILE
SCALE 1:250
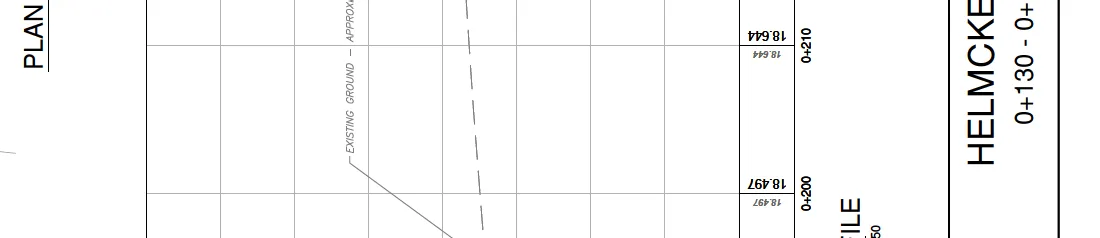
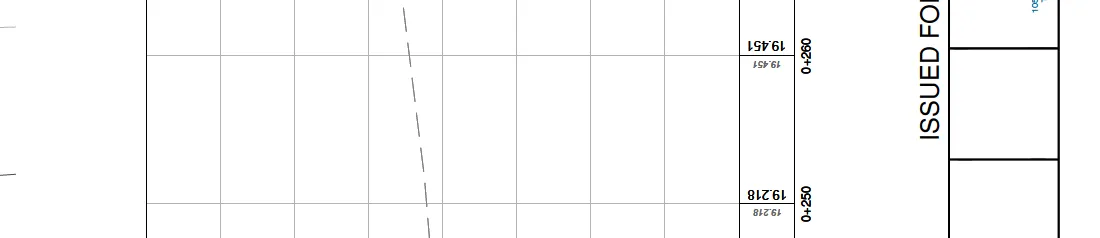
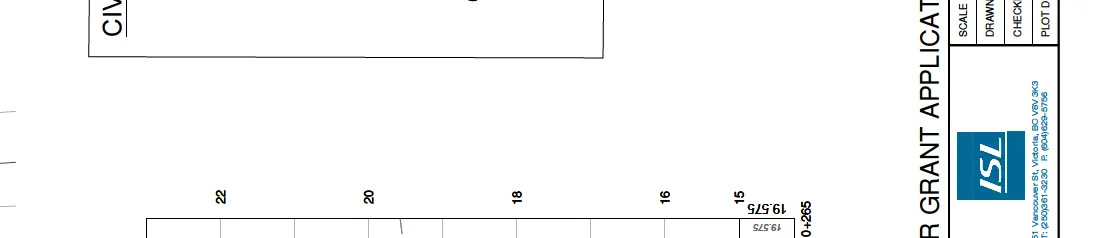
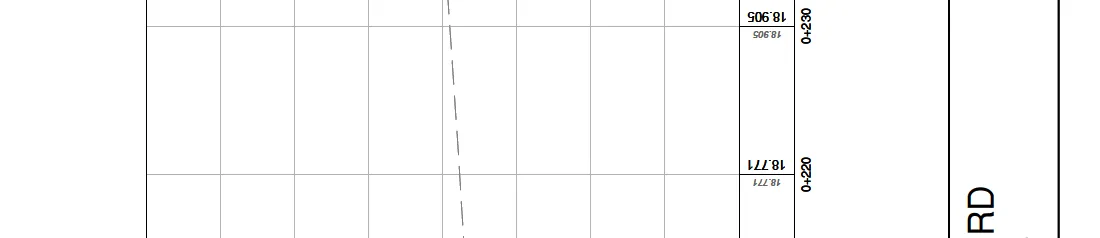
OG and FG elevations from station 0+130 to 0+265.
Station Elevation Data:
0+130: OG 16.329, FG 16.329 Station 0+130 profile data
0+140: OG 16.739, FG 16.739 Station 0+140 profile data
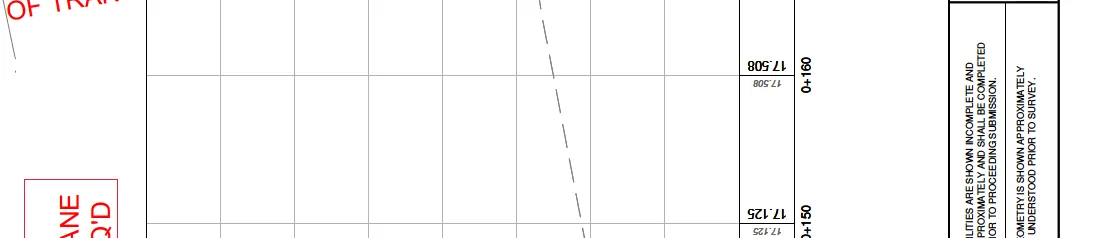
0+150: OG 17.125, FG 17.125 Station 0+150 profile data
0+160: OG 17.508, FG 17.508
0+170: OG 17.849, FG 17.849 Station 0+170 profile data
0+180: OG 18.099, FG 18.099
0+190: OG 18.330, FG 18.330 Station 0+190 profile data
0+200: OG 18.497, FG 18.497 Station 0+200 profile data
0+210: OG 18.644, FG 18.644
0+250: OG 19.218, FG 19.218 Station 0+250 profile data
0+260: OG 19.451, FG 19.451 Station 0+260 profile data
0+265: OG 19.575, FG 19.575 Station 0+265 profile data
CIVIL LEGEND AND NOTES
Legend text Page 2, Legend boxes Page 2
(Legend contents match the table in the 0+000 - 0+130 section.)
DESIGN AND REVISION DATA
Design No: 34046
Drawing No: 05 OF 06
Revision A: ISSUED FOR GRANT APPLICATION (2024/10/15)
Graphic Scale:Scale bar indicator
Page 207–209
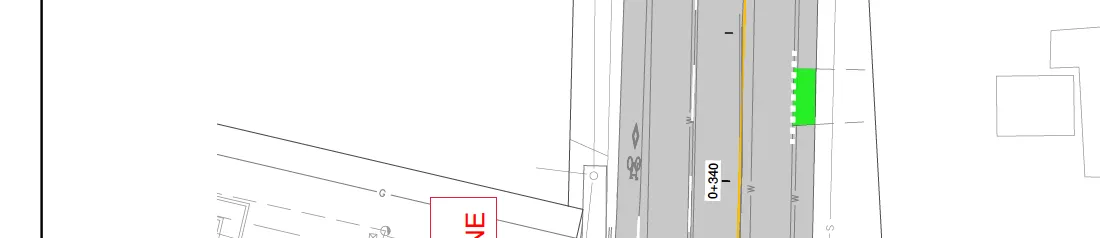
HELMCKEN RD 0+265 - 0+410
PLAN
SCALE 1:250
Helmcken Road section continuing towards Burnside Road.
Directional Indicator:Red arrow pointing north/east to "TO BURNSIDE ROAD"
Layout details:Lane layout details, Helmcken Road plan segment, Intersection and driveway layout details
Stationing callouts:
Station 0+411 marker
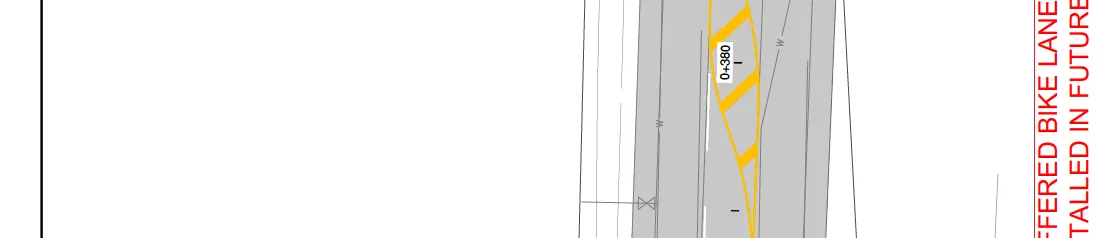
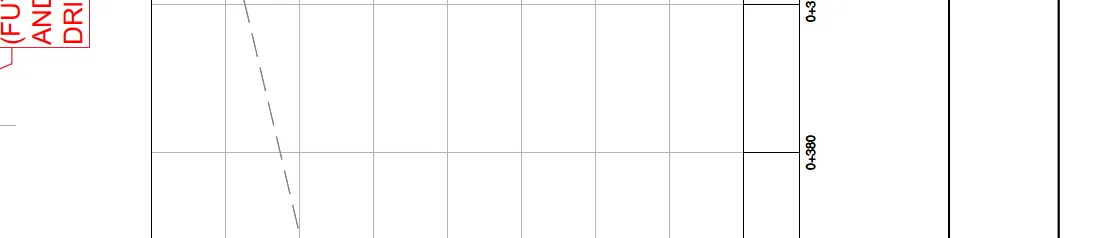
Station 0+380 marker
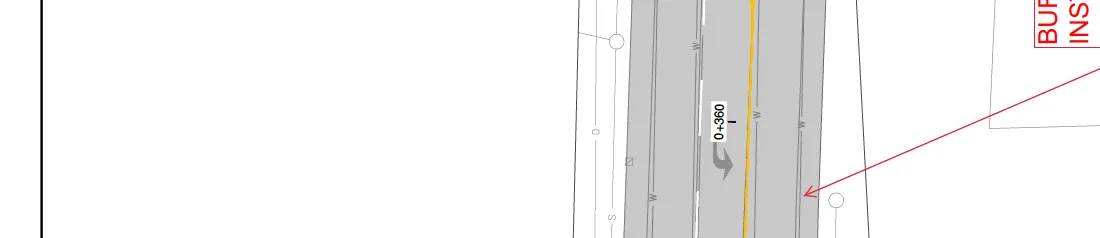
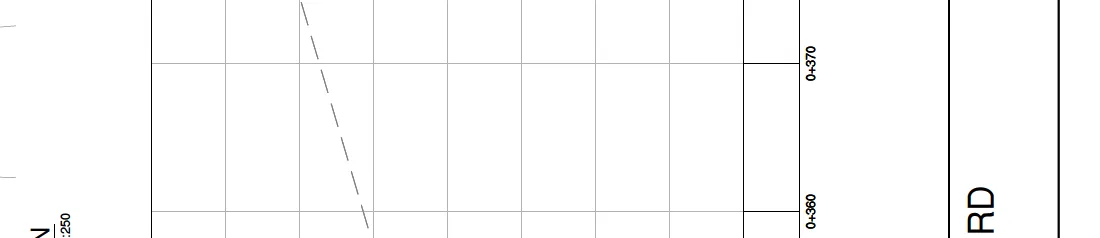
Station 0+360 marker
Station 0+340 marker
Station detail at 0+320
Design Callouts (Red text):
BOLLARDS NOT INSTALLED IN BIKE LANE (multiple locations)
BUFFER TO BE TAPERED TO 0.6m PER PREVIOUS COUNCIL DIRECTION Taper layout detail
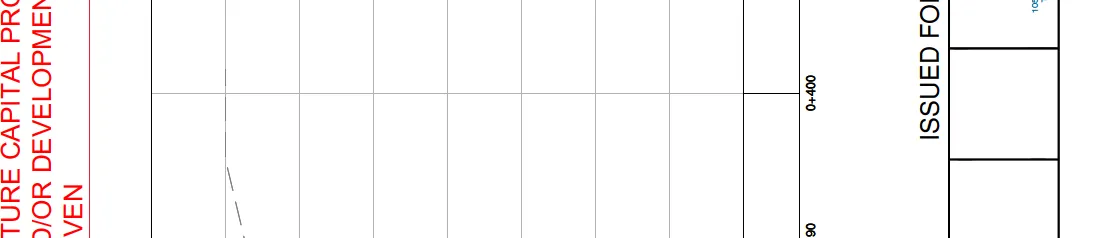
BUFFERED BIKE LANE TO BE INSTALLED IN FUTURE (FUTURE CAPITAL PROJECT AND/OR DEVELOPMENT DRIVEN)
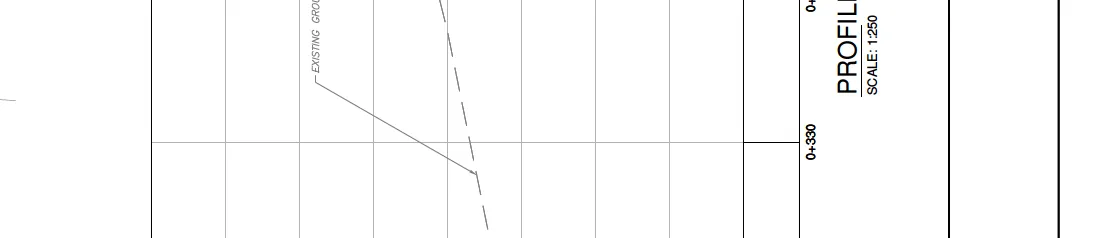
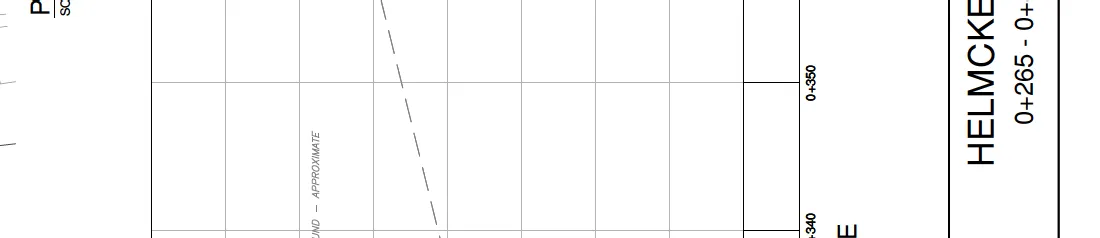
PROFILE
SCALE 1:250
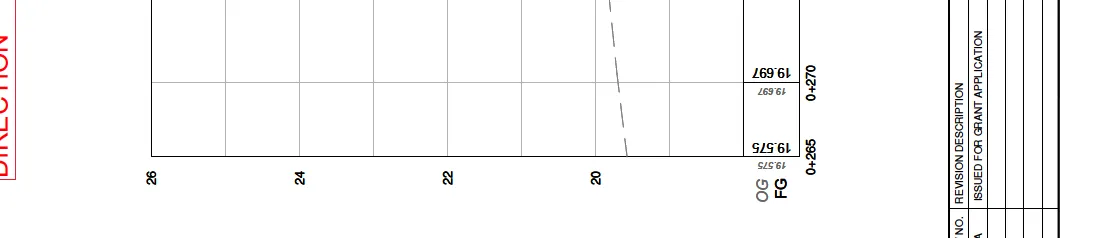
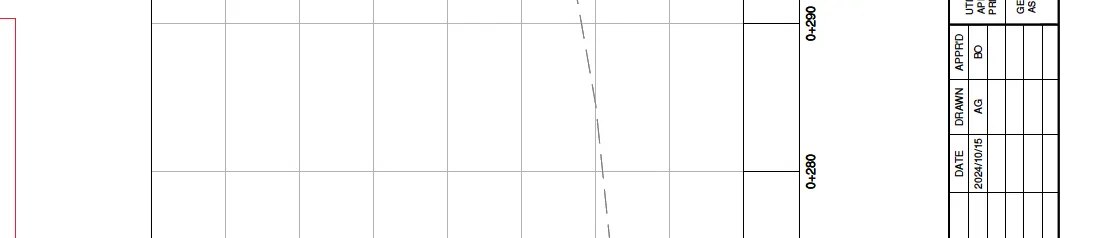
OG and FG elevations from station 0+265 to 0+410.
Station Elevation Data:
0+265: OG 19.575, FG 19.575 Station 0+265 profile data
0+270: OG 19.697, FG 19.697
0+280:Station 0+280 profile marker
0+300:Station 0+300 profile marker
0+330:Station 0+330 profile marker
0+340:Station 0+340 profile marker
0+350:Station 0+350 profile marker
CIVIL LEGEND AND NOTES
Legend text Page 3, Legend boxes Page 3
(Legend contents match the table in the 0+000 - 0+130 section.)
DESIGN AND REVISION DATA
Design No: 34046
Drawing No: 06 OF 06
Revision A: ISSUED FOR GRANT APPLICATION (2024/10/15)
Graphic Scale:
Page 207–209
Document Images
(18)
Extracted from: 2025 02 11 Committee of the Whole Agenda - Agenda - Pdf