This site is in beta — data may be incomplete and features are still being added.
Committee of the Whole/Documents/Schedule C - Plot Layout Diagram
Appendix

Schedule C - Plot Layout Diagram

March 10, 2015Page 981 section

Hand-drawn sketch illustrating the proposed layout of six garden plots in the park.

Six numbered plots shown

Schedule C
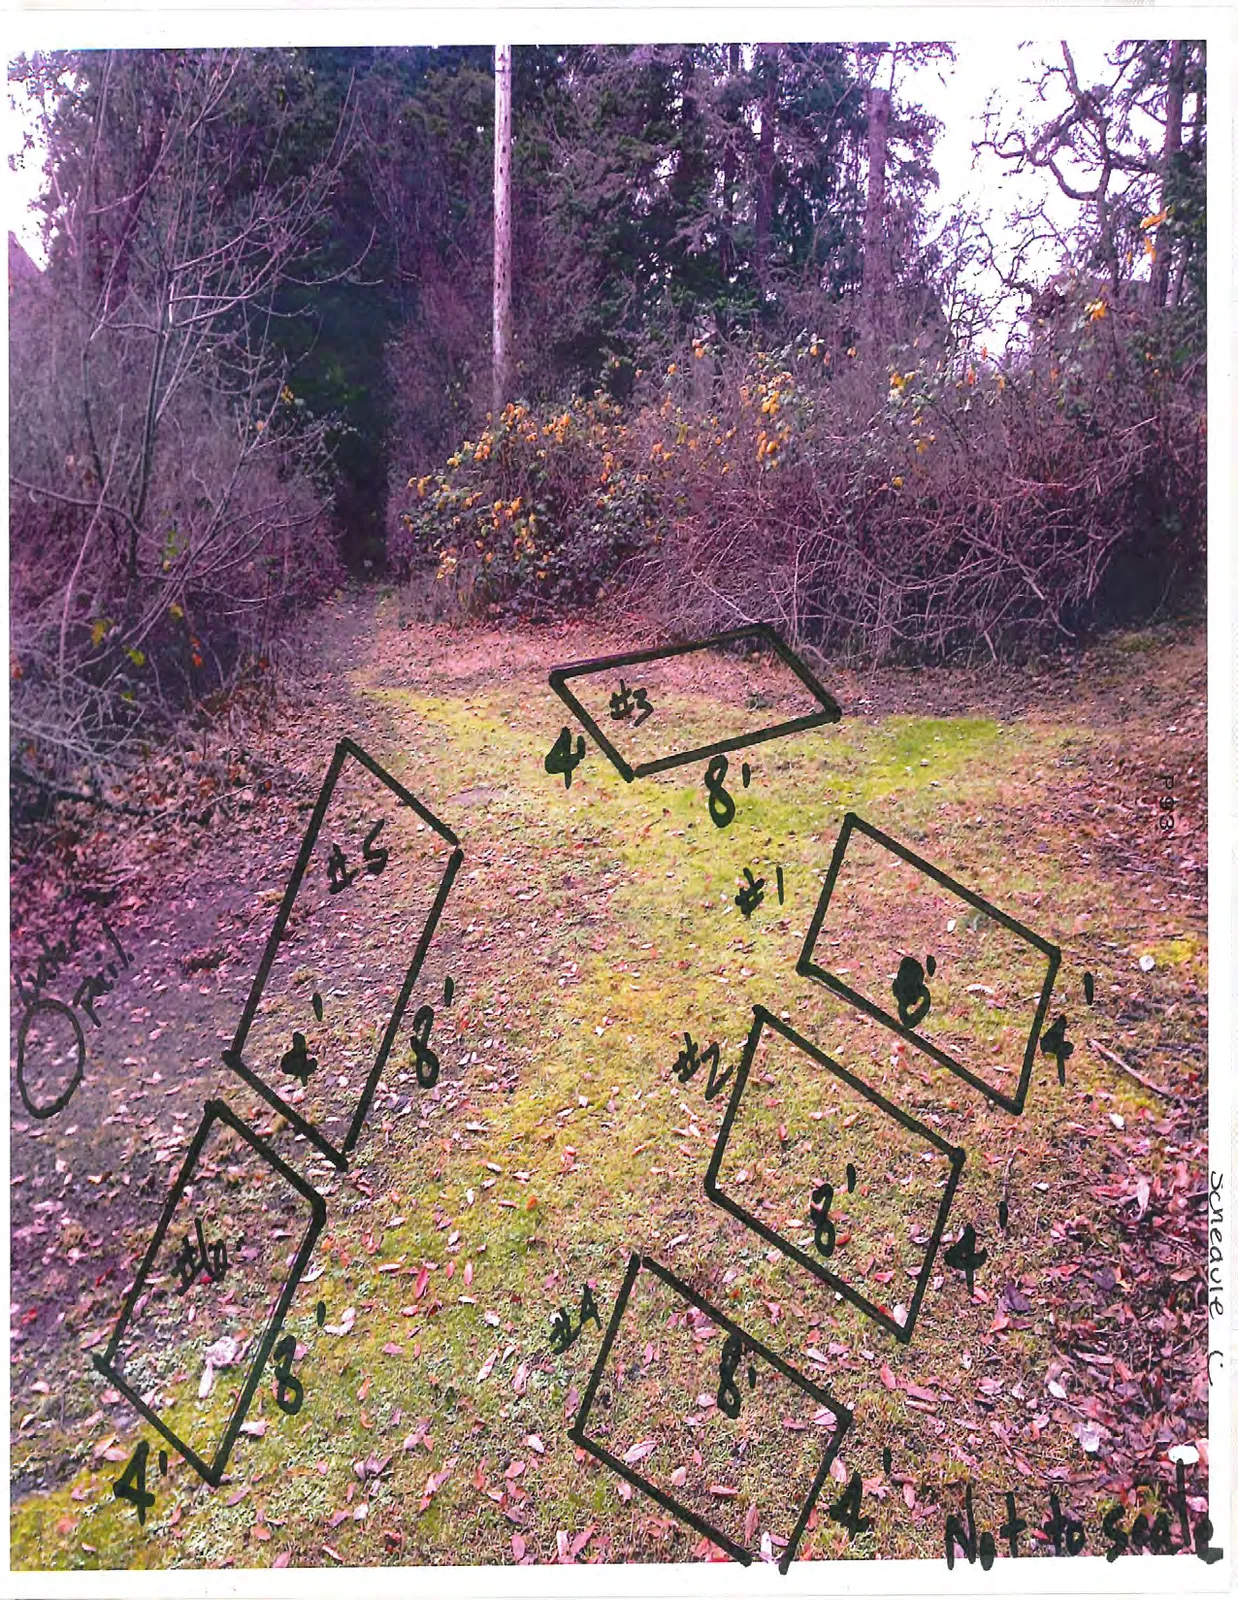
An annotated photograph of a clearing in a wooded area showing six hand-drawn rectangular plots numbered #1 through #6. Each plot is labeled with dimensions of 4' and 8'. A circle on the left is labeled "Trail". The words "Not to scale" appear at the bottom right corner.

Not to scale

Page 98
Extracted from: 2015 03 10 Committee of the Whole Agenda