Dock Survey and Existing Condition Plans
Professional survey plans showing the side and plan views of the existing dock structure.
B.C. Land Surveyor's Site Plan of Side View of Existing Dock
Scale 1:100
All distances are in metres.
CIVIC ADDRESS: 315 Stewart Ave, Victoria B.C.
Elevations based on Town of View Royal Datum.
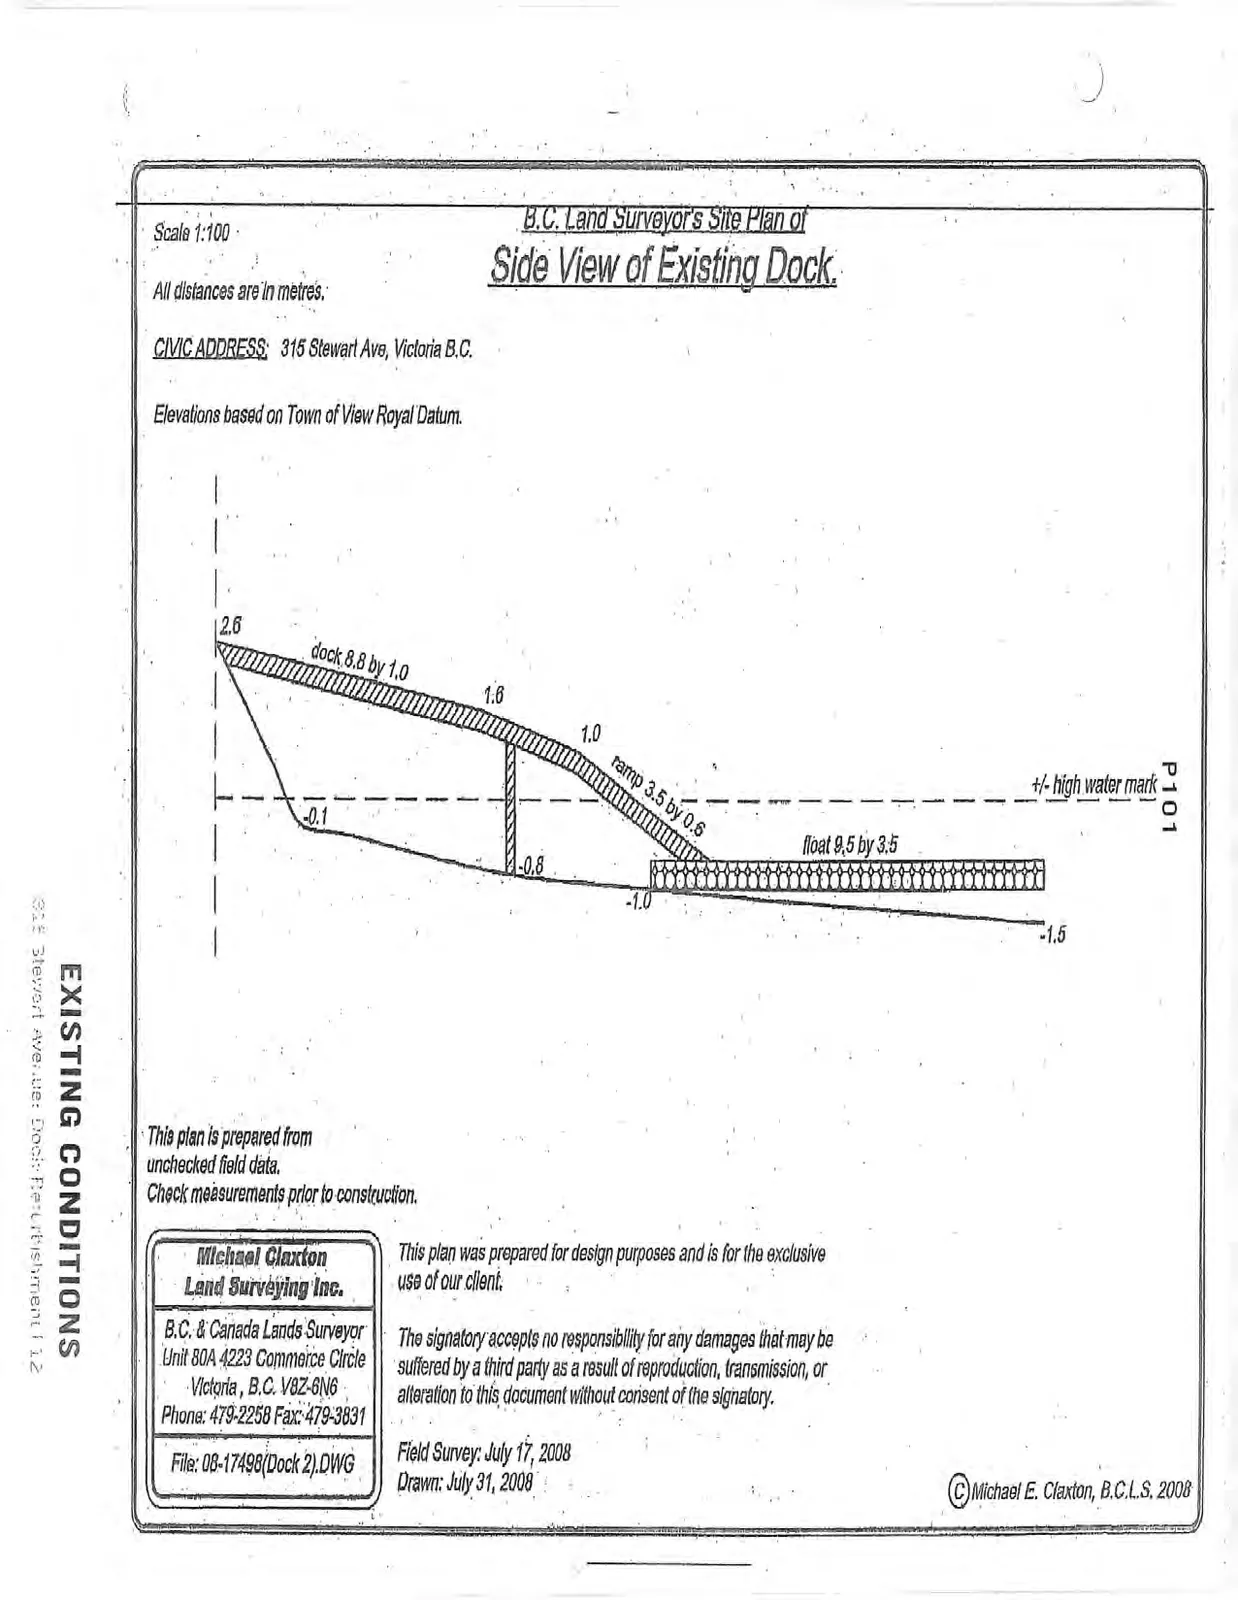
This plan is prepared from unchecked field data. Check measurements prior to construction.
This plan was prepared for design purposes and is for the exclusive use of our client.
The signatory accepts no responsibility for any damages that may be suffered by a third party as a result of reproduction, transmission, or alteration to this document without consent of the signatory.
Michael Claxton Land Surveying Inc. Unit 80A 4223 Commerce Circle Victoria, B.C. V8Z 6N6 Phone: 479-2258 Fax: 479-3831
- File: 08-17498(Dock 2).DWG
- Field Survey: July 17, 2008
- Drawn: July 31, 2008
Site Plan to Accompany Application for Private Moorage Fronting Lot 7, Block 6, Plan 1688, Section 8, Esquimalt District.
Scale 1:500
All distances are in metres. Lot dimensions derived from registered plans and not verified by this survey.
Civic address: 315 Stewart Avenue, Victoria B.C. P.I.D.: 007-088-078
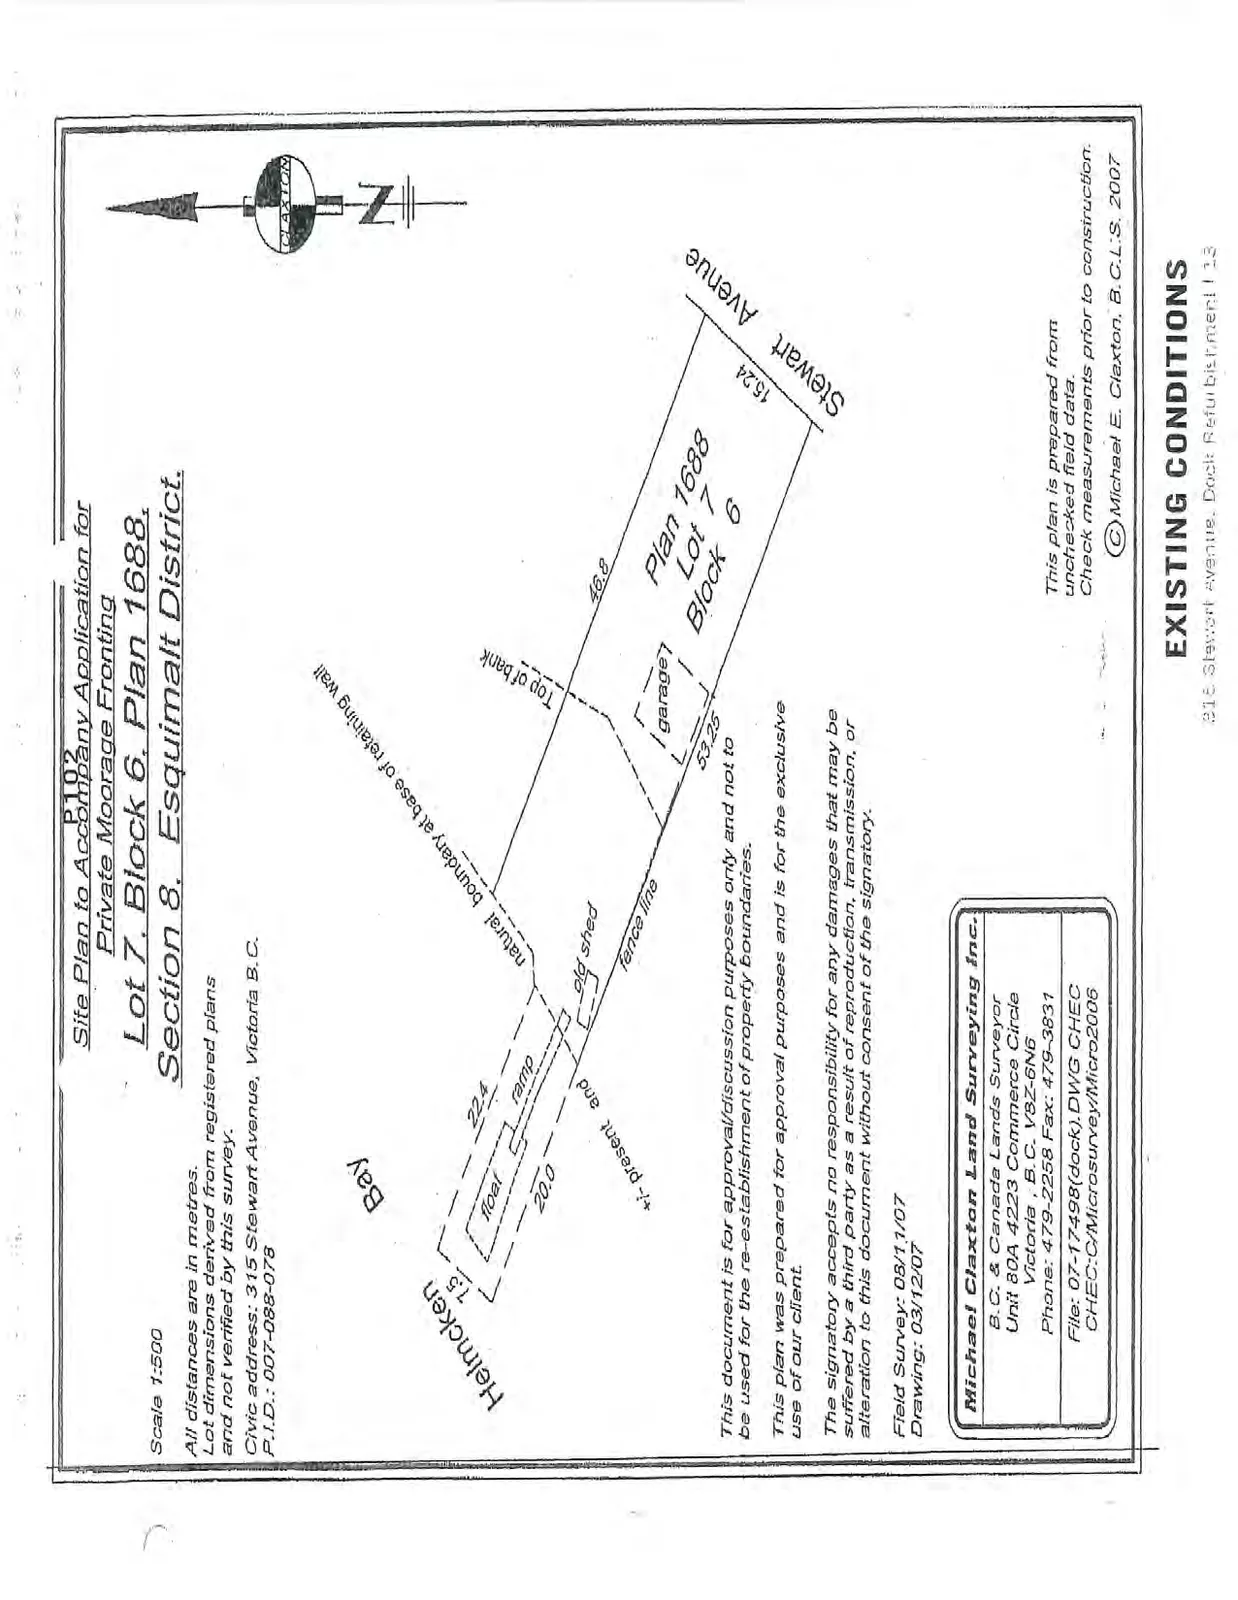
This document is for approval/discussion purposes only and not to be used for the re-establishment of property boundaries.
This plan was prepared for approval purposes and is for the exclusive use of our client.
The signatory accepts no responsibility for any damages that may be suffered by a third party as a result of reproduction, transmission, or alteration to this document without consent of the signatory.
This plan is prepared from unchecked field data. Check measurements prior to construction.
Michael Claxton Land Surveying Inc. Unit 80A 4223 Commerce Circle Victoria, B.C. V8Z 6N6 Phone: 479-2258 Fax: 479-3831
- File: 07-17498(dock).DWG CHEC
- CHEC: C/Microsurvey/Micro2006
- Field Survey: 08/11/07
- Drawing: 03/12/07