Appendix
Proposed Refurbishment Design Plans - 315 Stewart Ave
March 10, 2015Pages 108–1092 sections
Design drawings for the proposed new dock structure, including aluminum pier and ramp details.
New dock dimensions: 10' x 24'Proposed new 4'x4' footing
Drawing for 315 Stewart Ave Victoria BC
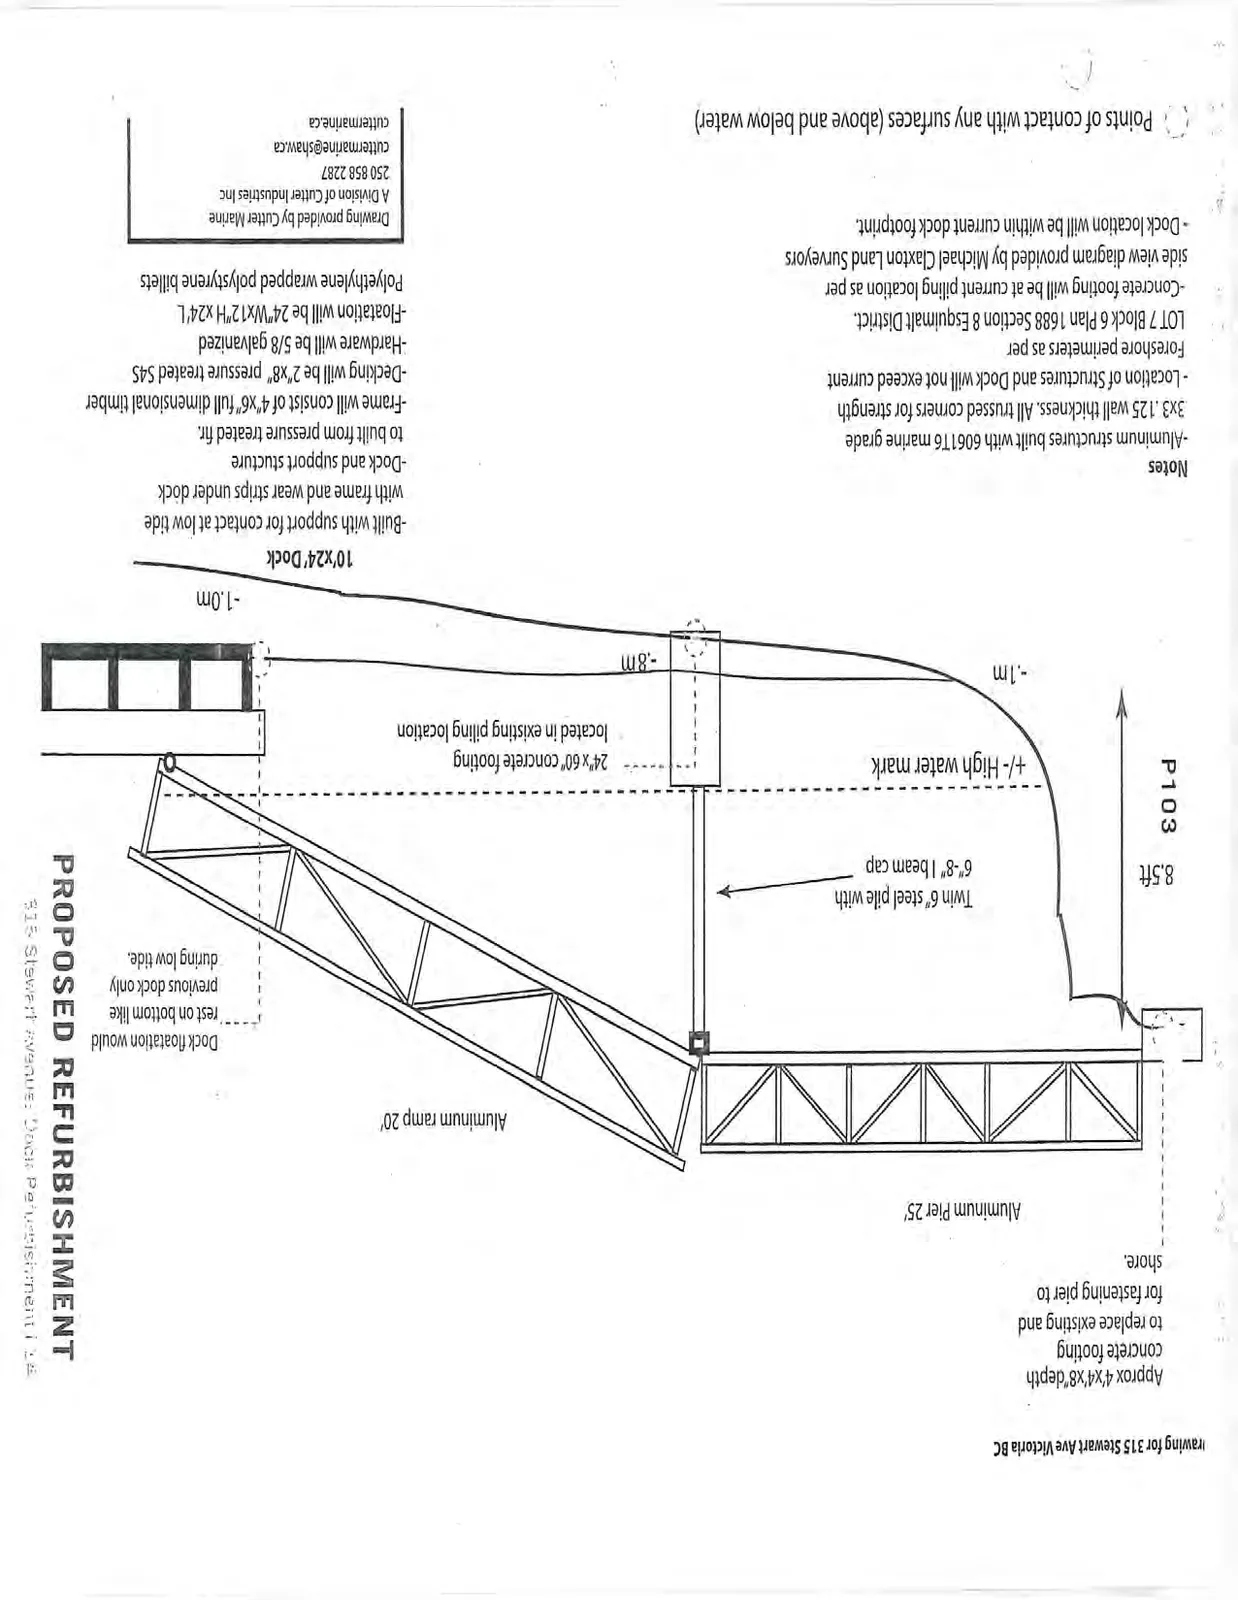
Diagram Labels and Specifications
- Concrete Footing (Shore): Approx 4'x4'x8" depth concrete footing to replace existing and for fastening pier to shore.
- Pier: Aluminum Pier 25'
- Ramp: Aluminum ramp 20'
- Piling Support: Twin 6" steel pile with 6"-8" I beam cap.
- Piling Height: 8.5ft
- Water Levels: +/- High water mark; -.1m; -.8m; -1.0m.
- Concrete Footing (Marine): 24"x 60" concrete footing located in existing piling location.
- Dock Flotation Note: Dock flotation would rest on bottom like previous dock only during low tide.
- Legend Symbol: Points of contact with any surfaces (above and below water)
Notes
- Aluminum structures built with 6061 T6 marine grade 3x3 .125 wall thickness. All trussed corners for strength.
- Location of Structures and Dock will not exceed current Foreshore perimeters as per LOT 7 Block 6 Plan 1688 Section 8 Esquimalt District.
- Concrete footing will be at current piling location as per side view diagram provided by Michael Claxton Land Surveyors.
- Dock location will be within current dock footprint.
10'x24' Dock
- Built with support for contact at low tide with frame and wear strips under dock.
- Dock and support structure to built from pressure treated fir.
- Frame will consist of 4"x6" full dimensional timber.
- Decking will be 2"x8" pressure treated S4S.
- Hardware will be 5/8 galvanized.
- Flotation will be 24"W x 12"H x 24'L Polyethylene wrapped polystyrene billets.
Page 108–109
Site plan drawing for repair of marine structure at 315 Stewart Ave Victoria B.C.
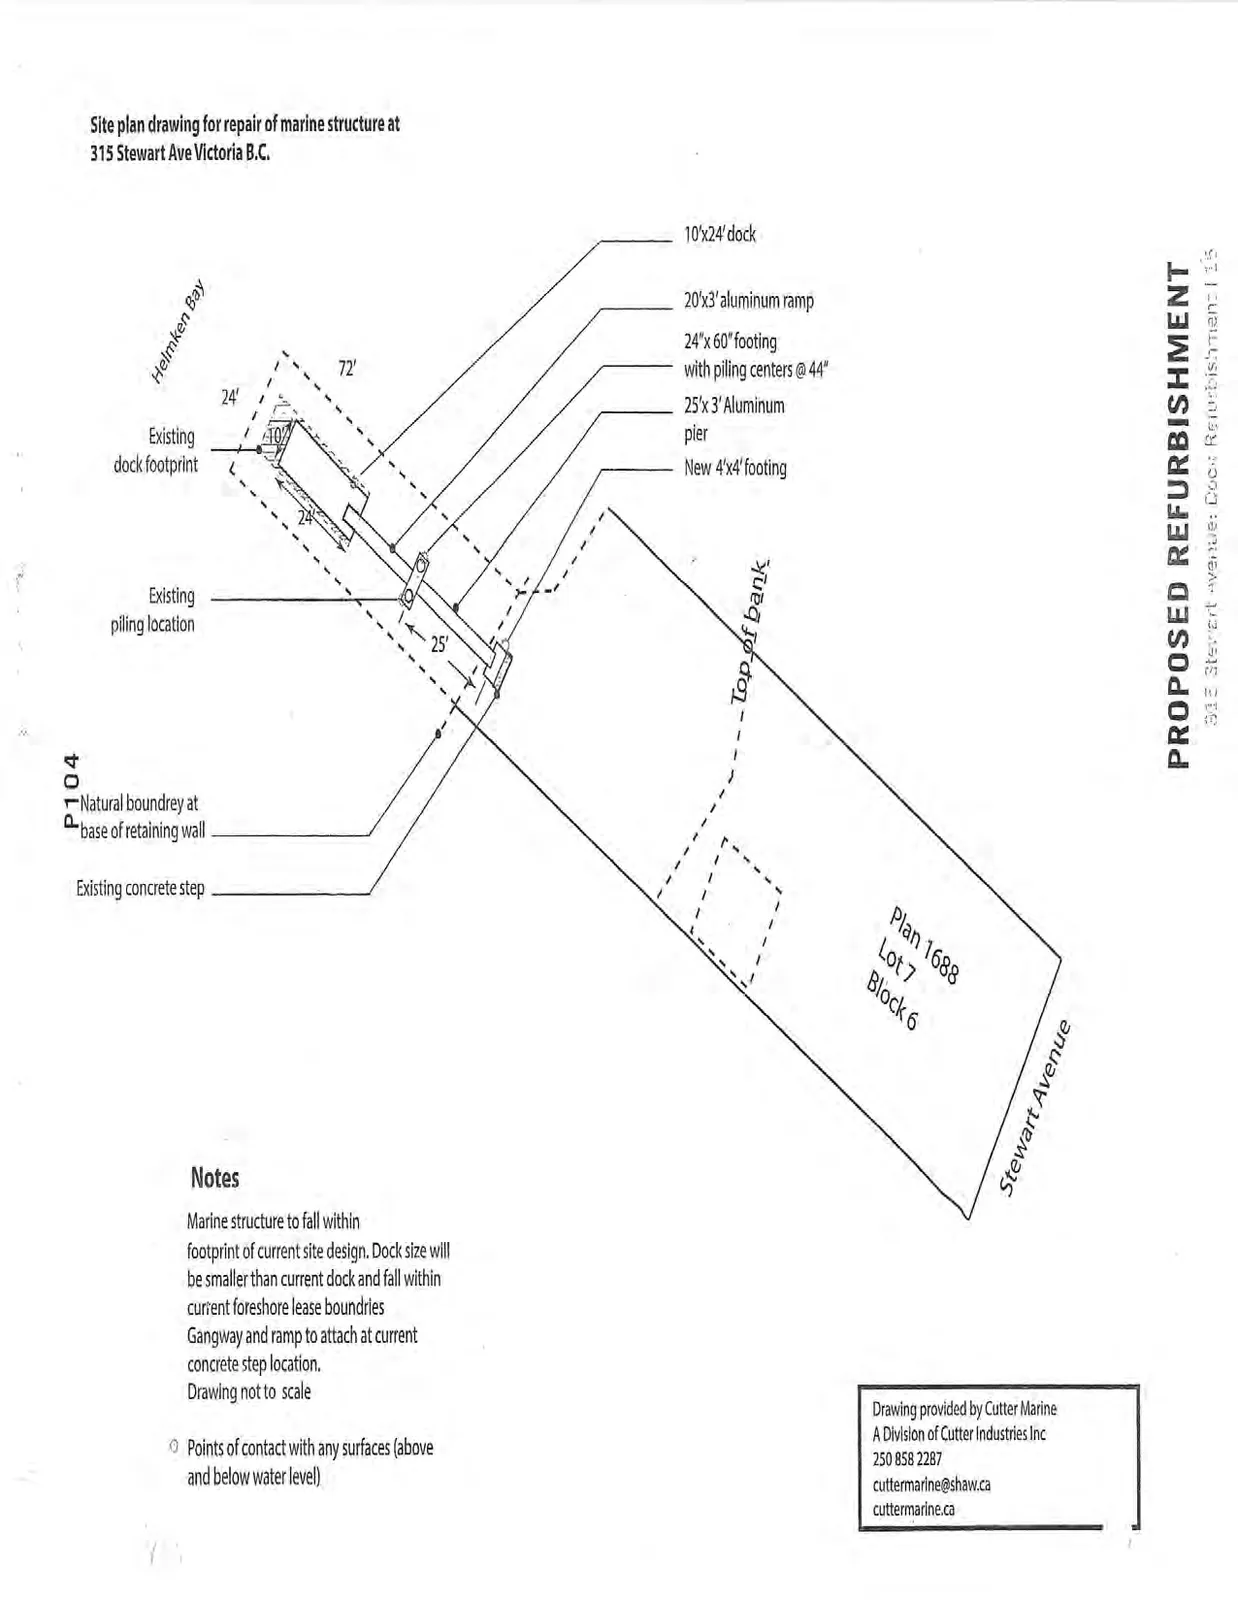
Diagram Labels and Layout
- Dock: 10'x24' dock
- Ramp: 20'x3' aluminum ramp
- Footing/Piling: 24"x 60" footing with piling centers @ 44"
- Pier: 25'x 3' Aluminum pier
- Shore Footing: New 4'x4' footing
- Property Information: Plan 1688 Lot 7 Block 6, Stewart Avenue
- Geographic Features: Helmken Bay, Top of bank, Natural boundary at base of retaining wall
- Existing Elements: Existing dock footprint, Existing piling location, Existing concrete step
- Dimensions: 72' (total length from shore), 24' (dock length), 10' (dock width), 25' (pier length)
Notes
- Marine structure to fall within footprint of current site design. Dock size will be smaller than current dock and fall within current foreshore lease boundaries.
- Gangway and ramp to attach at current concrete step location.
- Drawing not to scale.
- Legend Symbol: Points of contact with any surfaces (above and below water)
Drawing provided by Cutter Marine A Division of Cutter Industries Inc 250 858 2287 cuttermarine@shaw.ca cuttermarine.ca
Page 108–109
Extracted from: 2015 03 10 Committee of the Whole Agenda