Appendix
Attachment 3. E&N Trail construction plans (excerpt)
March 10, 2015Page 1422 sections
Technical drawings showing the planned grading and fencing for the E&N rail trail near 130 Burnett Rd.
Report to Committee of the Whole
Re: Development Variance Permit 2015/03- 130 Burnett Road Meeting Date: March 10, 2015
Page 142
Attachment 3. E&N Trail construction plans (excerpt)
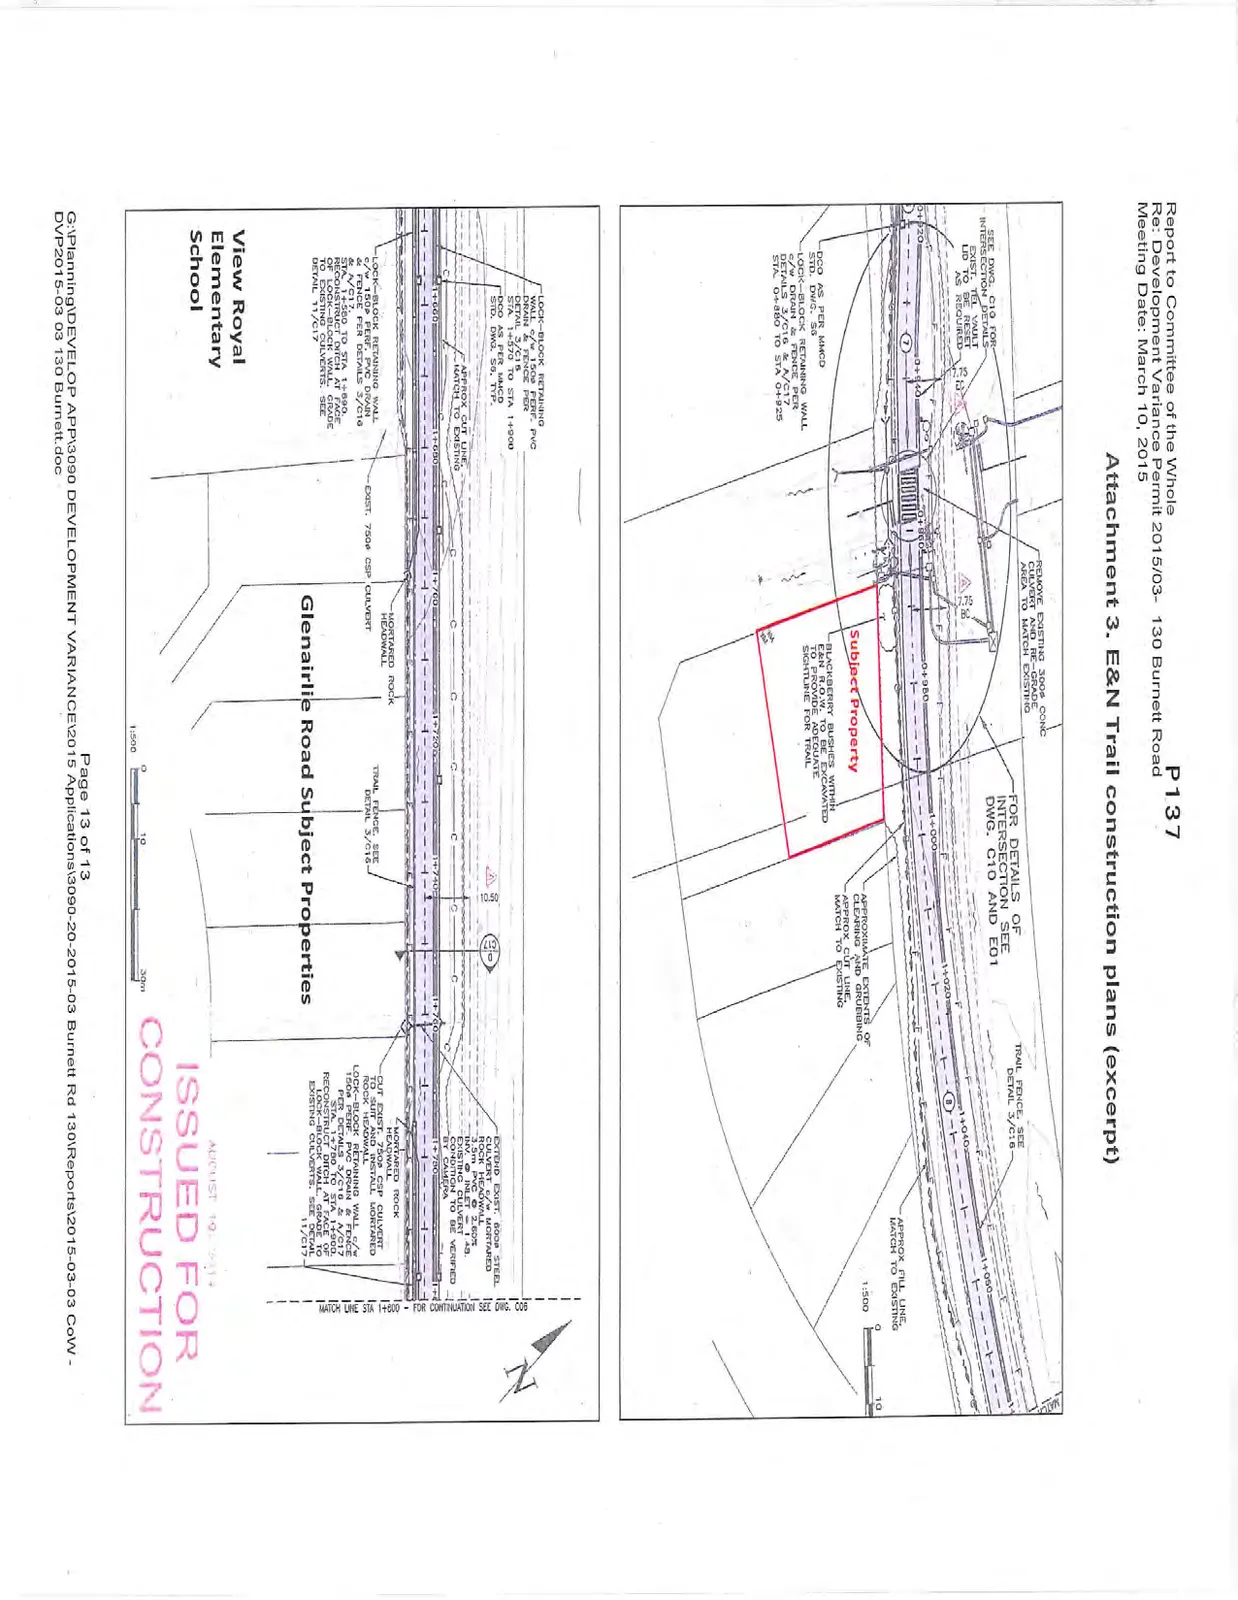
Upper Drawing: Subject Property Details
- Subject Property: 130 Burnett Road
- Key Notes:
- Remove existing 300Ø conc culvert and re-grade area to match existing.
- Trail fence, see detail 3/C16.
- Approximate extents of clearing and grubbing.
- Blackberry bushes within E&N R.O.W. to be excavated to provide adequate sightline for trail.
- Lock-block retaining wall c/w drain & fence per details 3/C16 & A/C17 from STA. 0+880 to STA. 0+925.
- DCO as per MMCD STD. DWG. S5.
Lower Drawing: Glenairlie Road and Elementary School Area
- Subject Properties: Glenairlie Road Subject Properties
- Nearby Facility: View Royal Elementary School
- Key Notes:
- Lock-block retaining wall c/w 150Ø perf. PVC drain & fence per detail 3/C16 from STA. 1+570 to STA. 1+900.
- Mortared rock headwall.
- Exist. 750Ø CSP culvert.
- Trail fence, see detail 3/C16.
- Extend exist. 600Ø steel culvert c/w mortared rock headwall (3.5m PVC @ 2.60%).
- Lock-block retaining wall c/w 150Ø perf. PVC drain & fence per details 3/C16 & A/C17 from STA. 1+790 to STA. 1+900.
- Reconstruct ditch at face of lock-block wall, grade to existing culverts (see detail 11/C17).
Page 142
Extracted from: 2015 03 10 Committee of the Whole Agenda