Appendix: 291 Kerwood Street - Boathouse Elevations and Design Plans
Architectural drawings and exterior elevations of the boathouse structure by JC Scott ECO Design.
Boathouse Floor Plan (Drawing ID1.01)
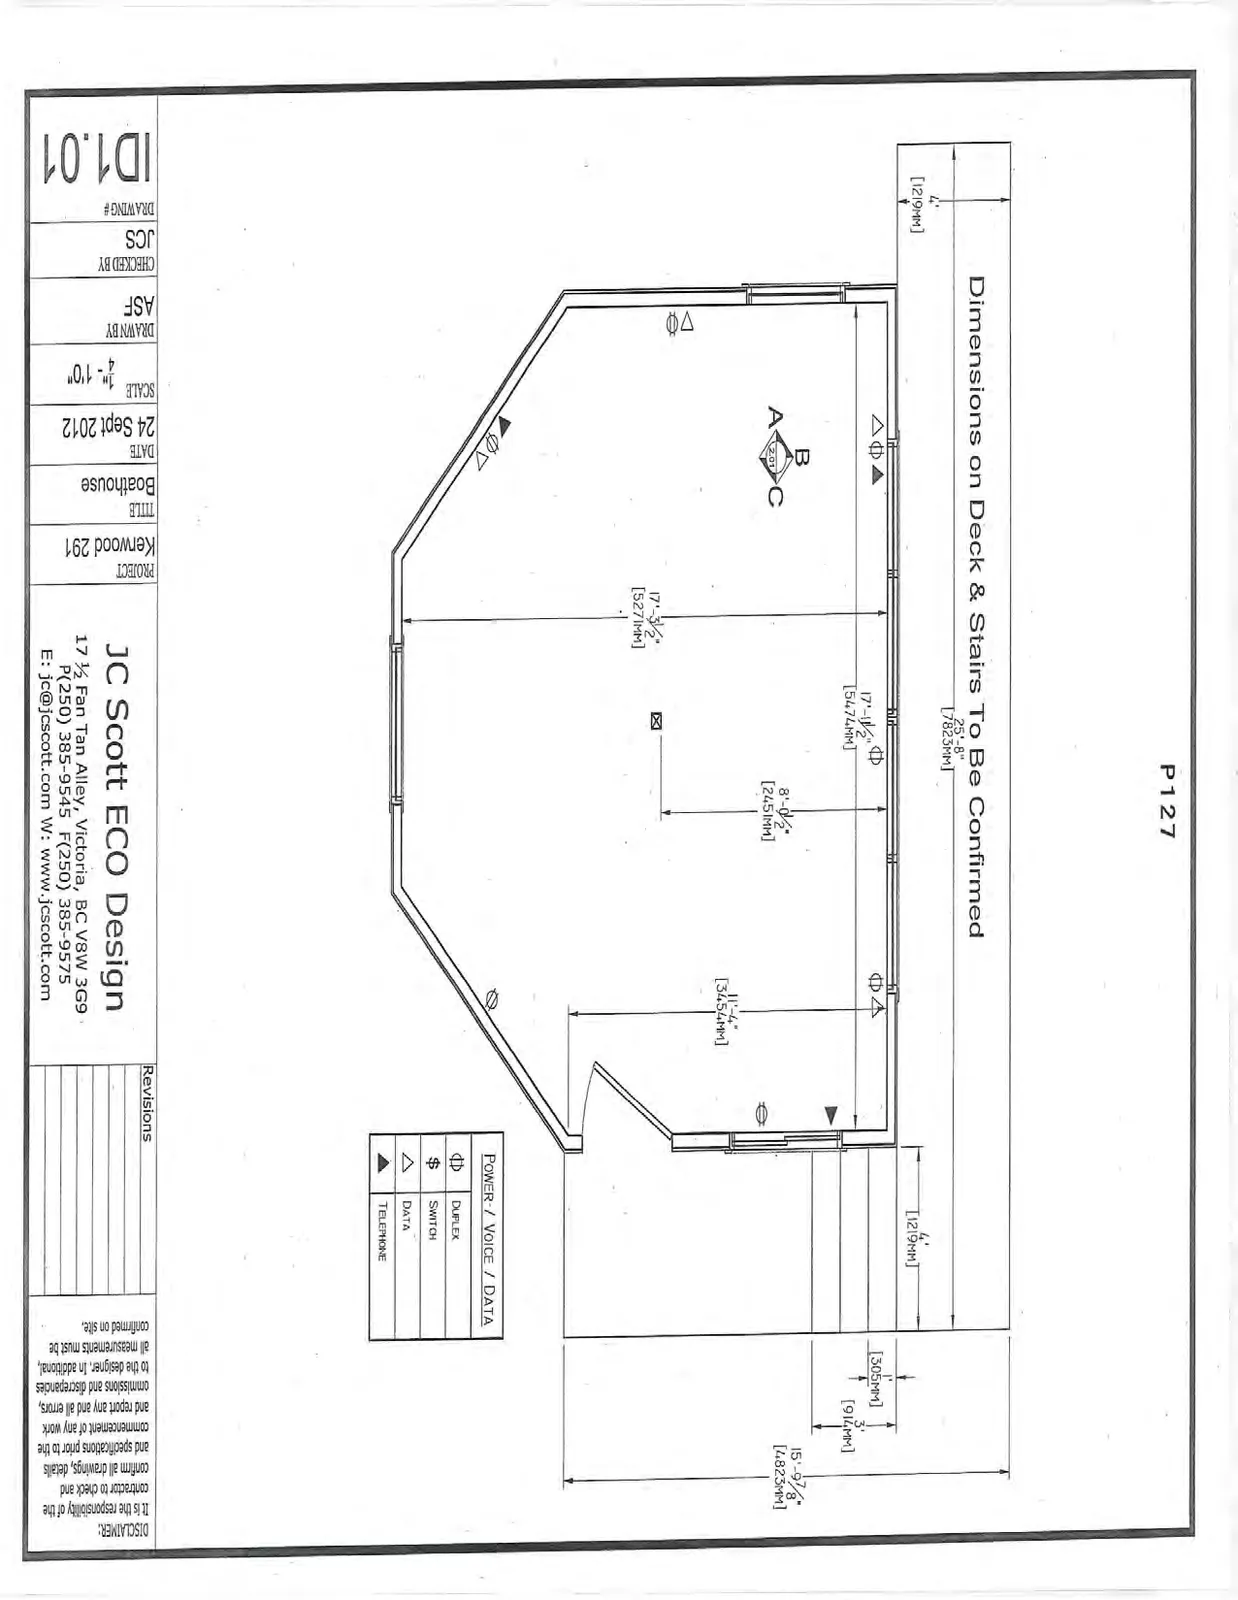
Power / Voice / Data Legend
| Symbol | Description |
|---|---|
| Φ | DUPLEX |
| $ | SWITCH |
| Δ | DATA |
| ▲ | TELEPHONE |
Project Information
| Category | Detail |
|---|---|
| PROJECT | Kenwood 291 |
| TITLE | Boathouse |
| DATE | 24 Sept 2012 |
| SCALE | 1/4" - 1'0" |
| DRAWN BY | ASF |
| CHECKED BY | JCS |
| DRAWING # | ID1.01 |
JC Scott ECO Design 17 ½ Fan Tan Alley, Victoria, BC V8W 3G9 P(250) 385-9545 F(250) 385-9575 E: jc@jcscott.com W: www.jcscott.com
DISCLAIMER: It is the responsibility of the contractor to check and confirm all drawings, details and specifications prior to the commencement of any work and report any and all errors, omissions and discrepancies to the designer. In additional, all measurements must be confirmed on site.
Boathouse Elevations (Drawing ID2.01)
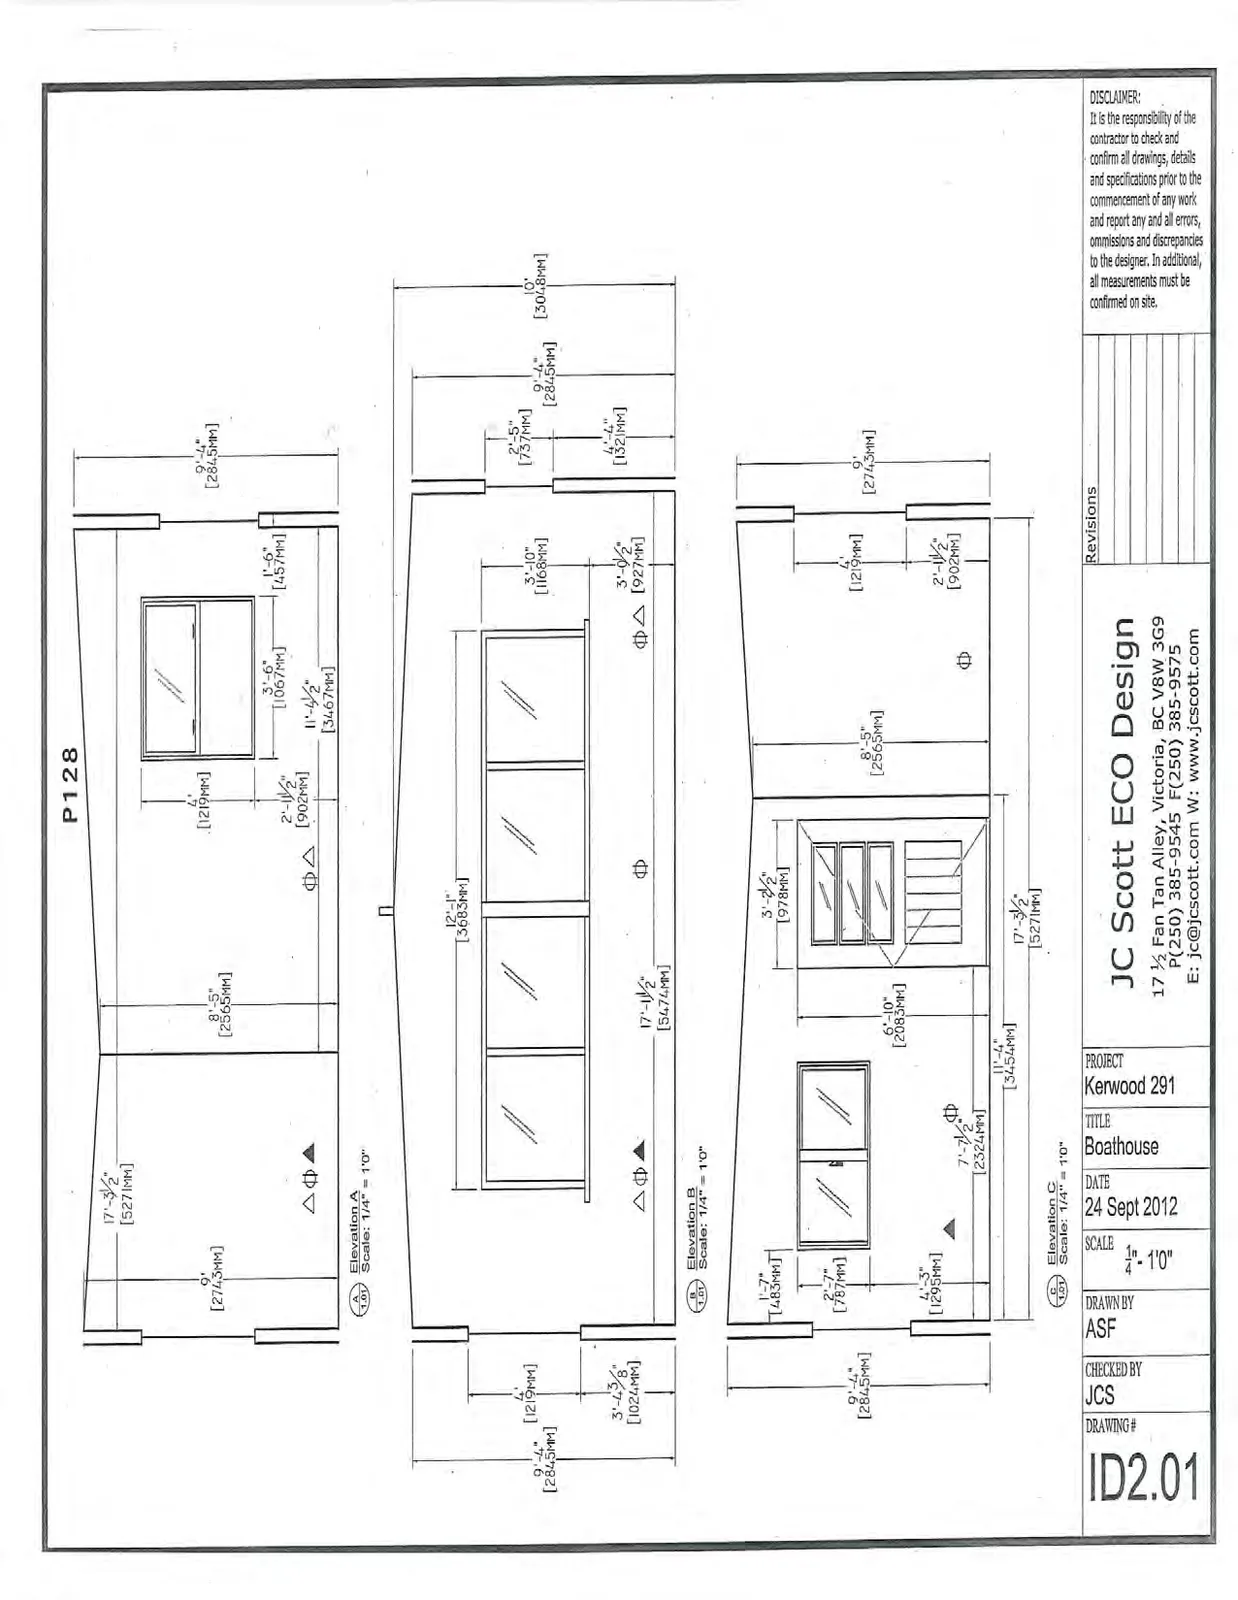
Elevation Details
- Elevation A: Scale: 1/4" = 1'0"
- Elevation B: Scale: 1/4" = 1'0"
- Elevation C: Scale: 1/4" = 1'0"
Project Information
| Category | Detail |
|---|---|
| PROJECT | Kenwood 291 |
| TITLE | Boathouse |
| DATE | 24 Sept 2012 |
| SCALE | 1/4" - 1'0" |
| DRAWN BY | ASF |
| CHECKED BY | JCS |
| DRAWING # | ID2.01 |
JC Scott ECO Design 17 ½ Fan Tan Alley, Victoria, BC V8W 3G9 P(250) 385-9545 F(250) 385-9575 E: jc@jcscott.com W: www.jcscott.com
DISCLAIMER: It is the responsibility of the contractor to check and confirm all drawings, details and specifications prior to the commencement of any work and report any and all errors, omissions and discrepancies to the designer. In additional, all measurements must be confirmed on site.
Boathouse Exterior Elevation - Water Side (Drawing ID2.03)
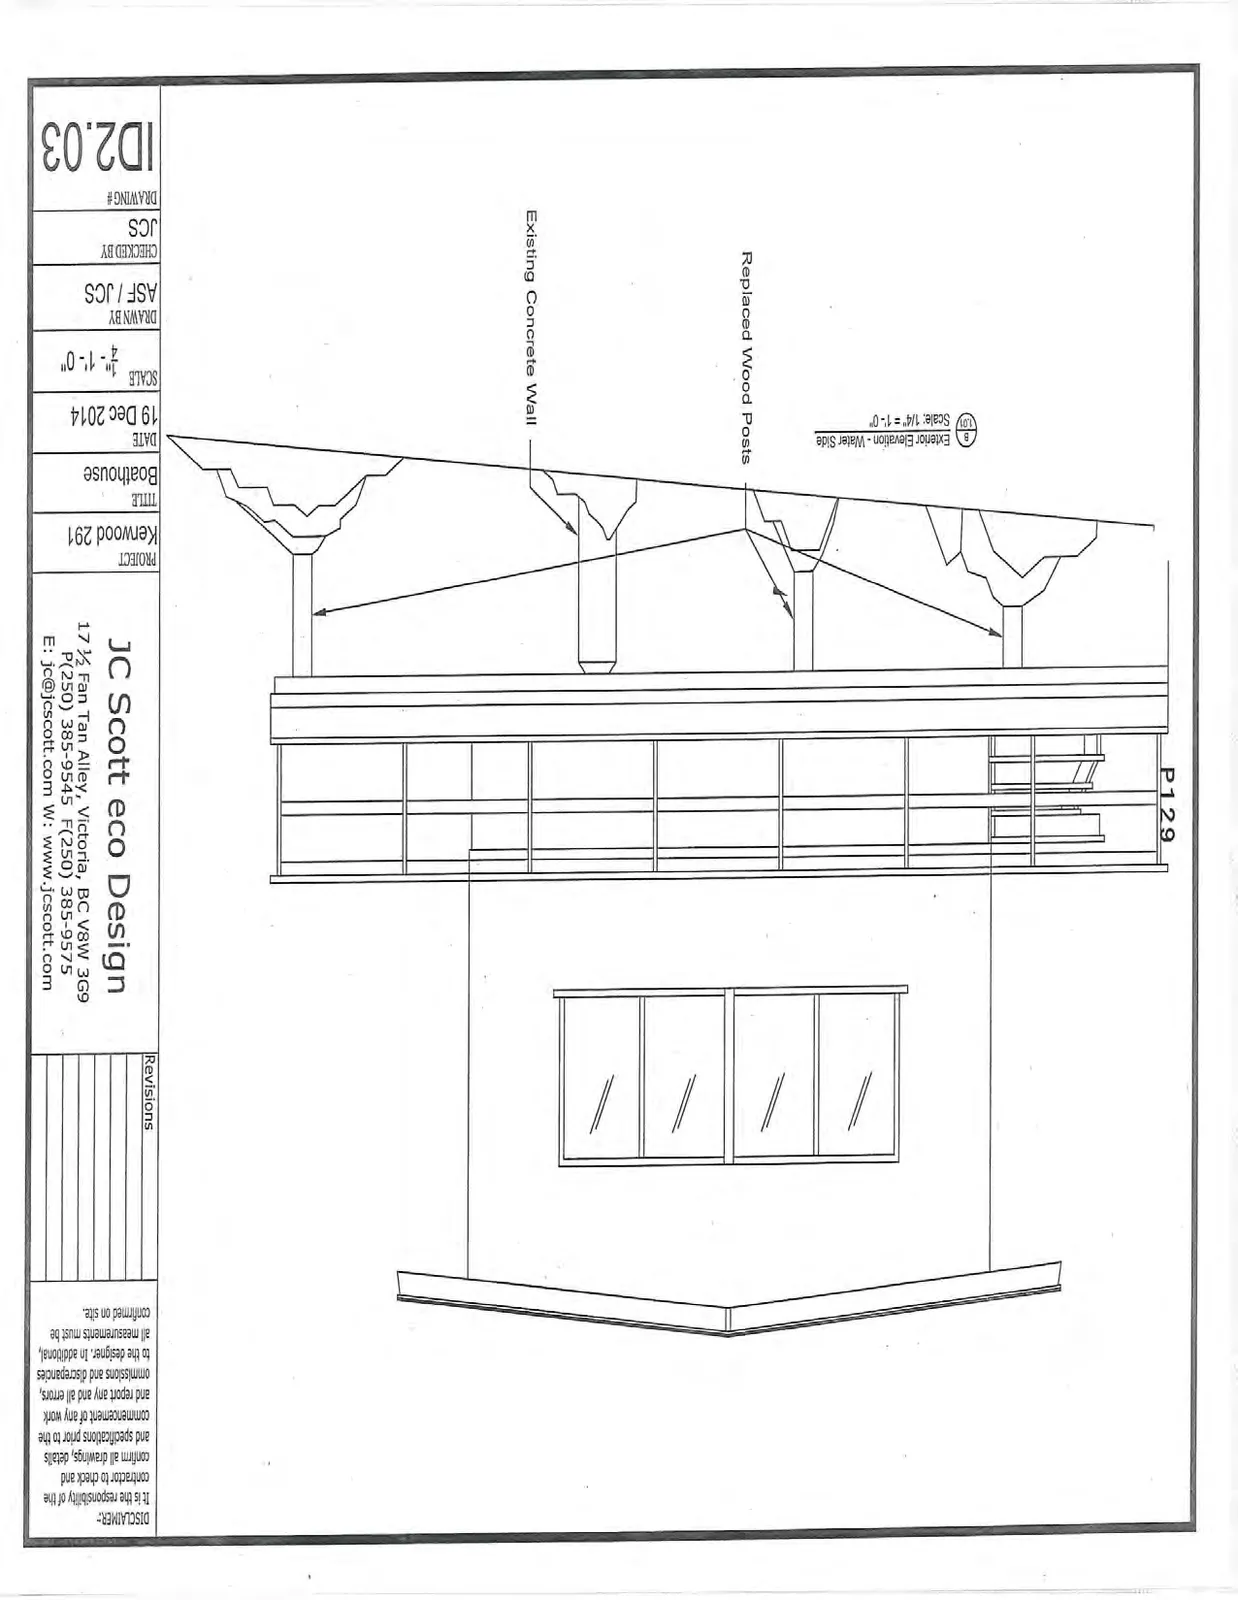
Elevation Notes
- Exterior Elevation - Water Side: Scale: 1/4" = 1'0"
- Replaced Wood Posts
- Existing Concrete Wall
Project Information
| Category | Detail |
|---|---|
| PROJECT | Kenwood 291 |
| TITLE | Boathouse |
| DATE | 19 Dec 2014 |
| SCALE | 1/4" - 1'0" |
| DRAWN BY | ASF / JCS |
| CHECKED BY | JCS |
| DRAWING # | ID2.03 |
JC Scott eco Design 17 ½ Fan Tan Alley, Victoria, BC V8W 3G9 P(250) 385-9545 F(250) 385-9575 E: jc@jcscott.com W: www.jcscott.com
DISCLAIMER: It is the responsibility of the contractor to check and confirm all drawings, details and specifications prior to the commencement of any work and report any and all errors, omissions and discrepancies to the designer. In additional, all measurements must be confirmed on site.