Appendix
Site Plan and Building Elevations - Lot 20 - Java Designs
May 12, 2015Pages 62–949 sections
Comprehensive set of architectural drawings including site layout, floor plans, and front/rear/side elevations for various duplex units on Lot 20.
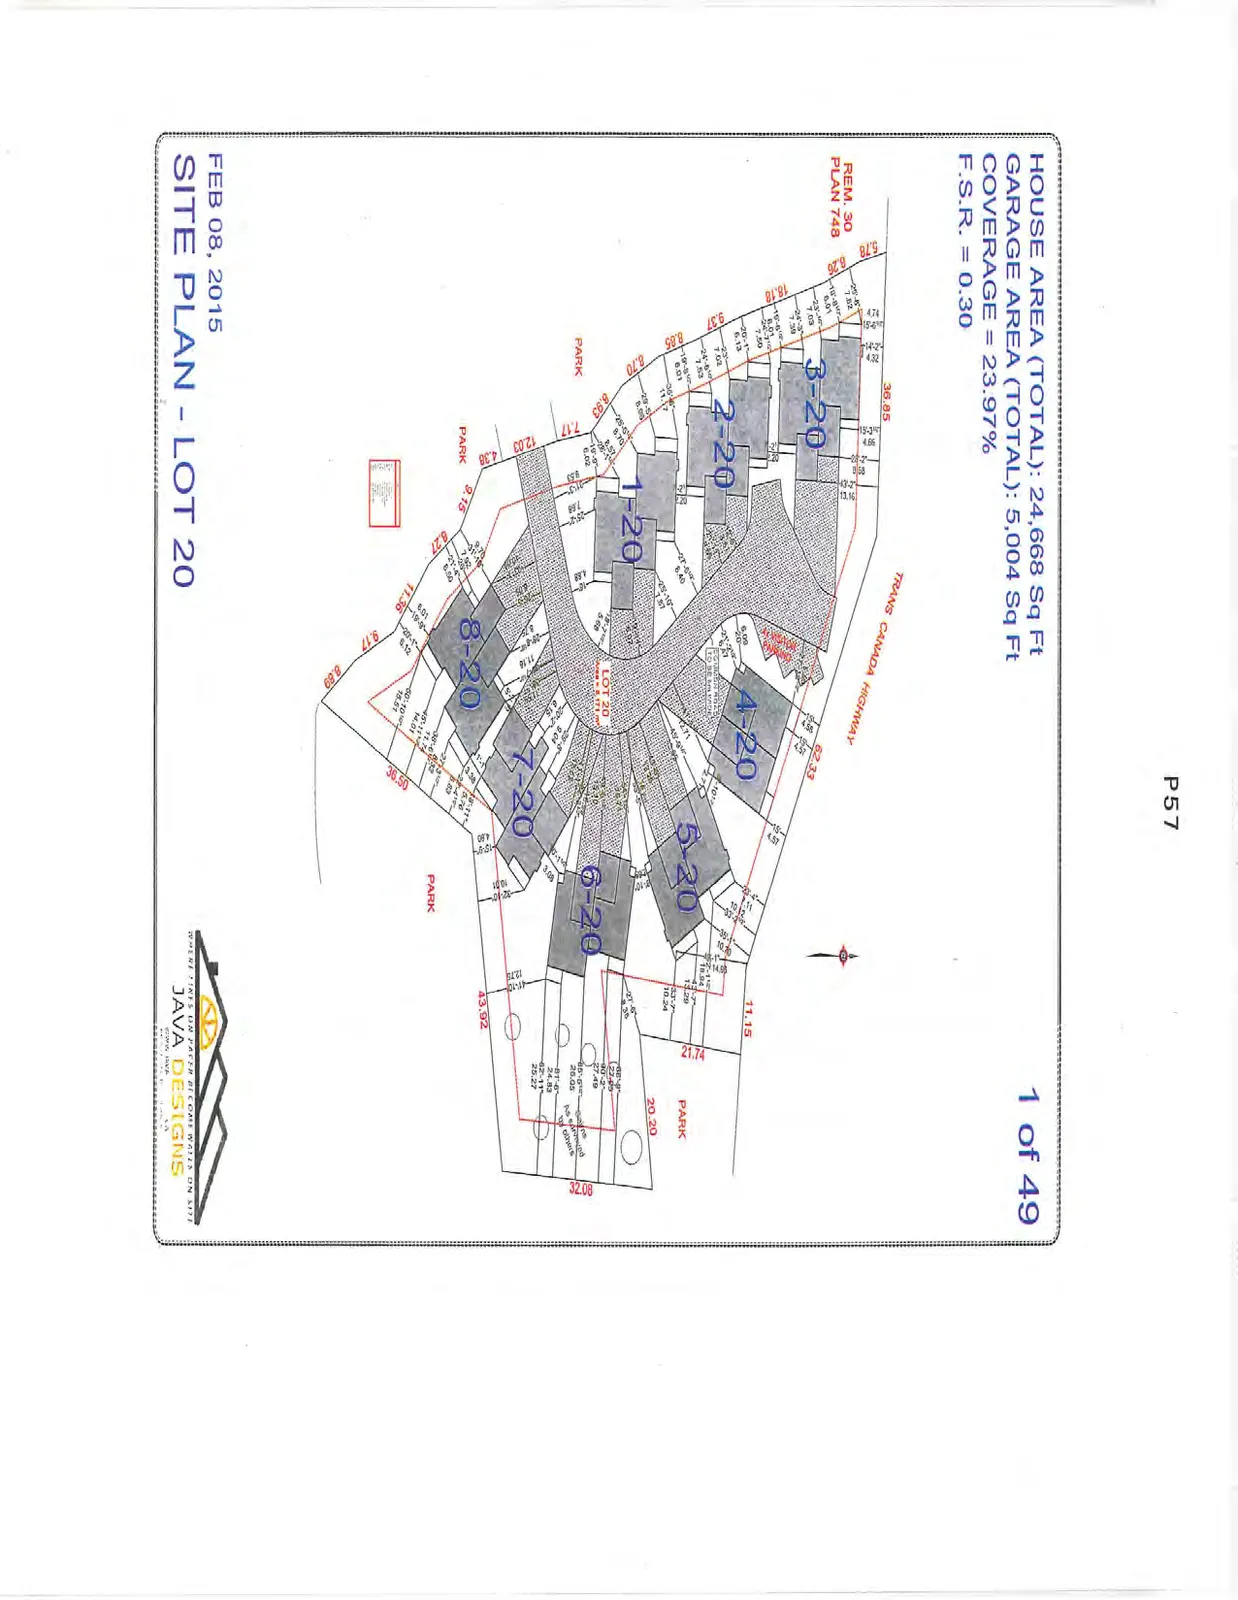
February 8, 2015Building coverage = 23.97%F.S.R. = 0.30Max building height = 8.3m
Site Plan - Lot 20
Date: FEB 08, 2015
- House Area (Total): 24,668 Sq Ft
- Garage Area (Total): 5,004 Sq Ft
- Coverage: 23.97%
- F.S.R.: 0.30
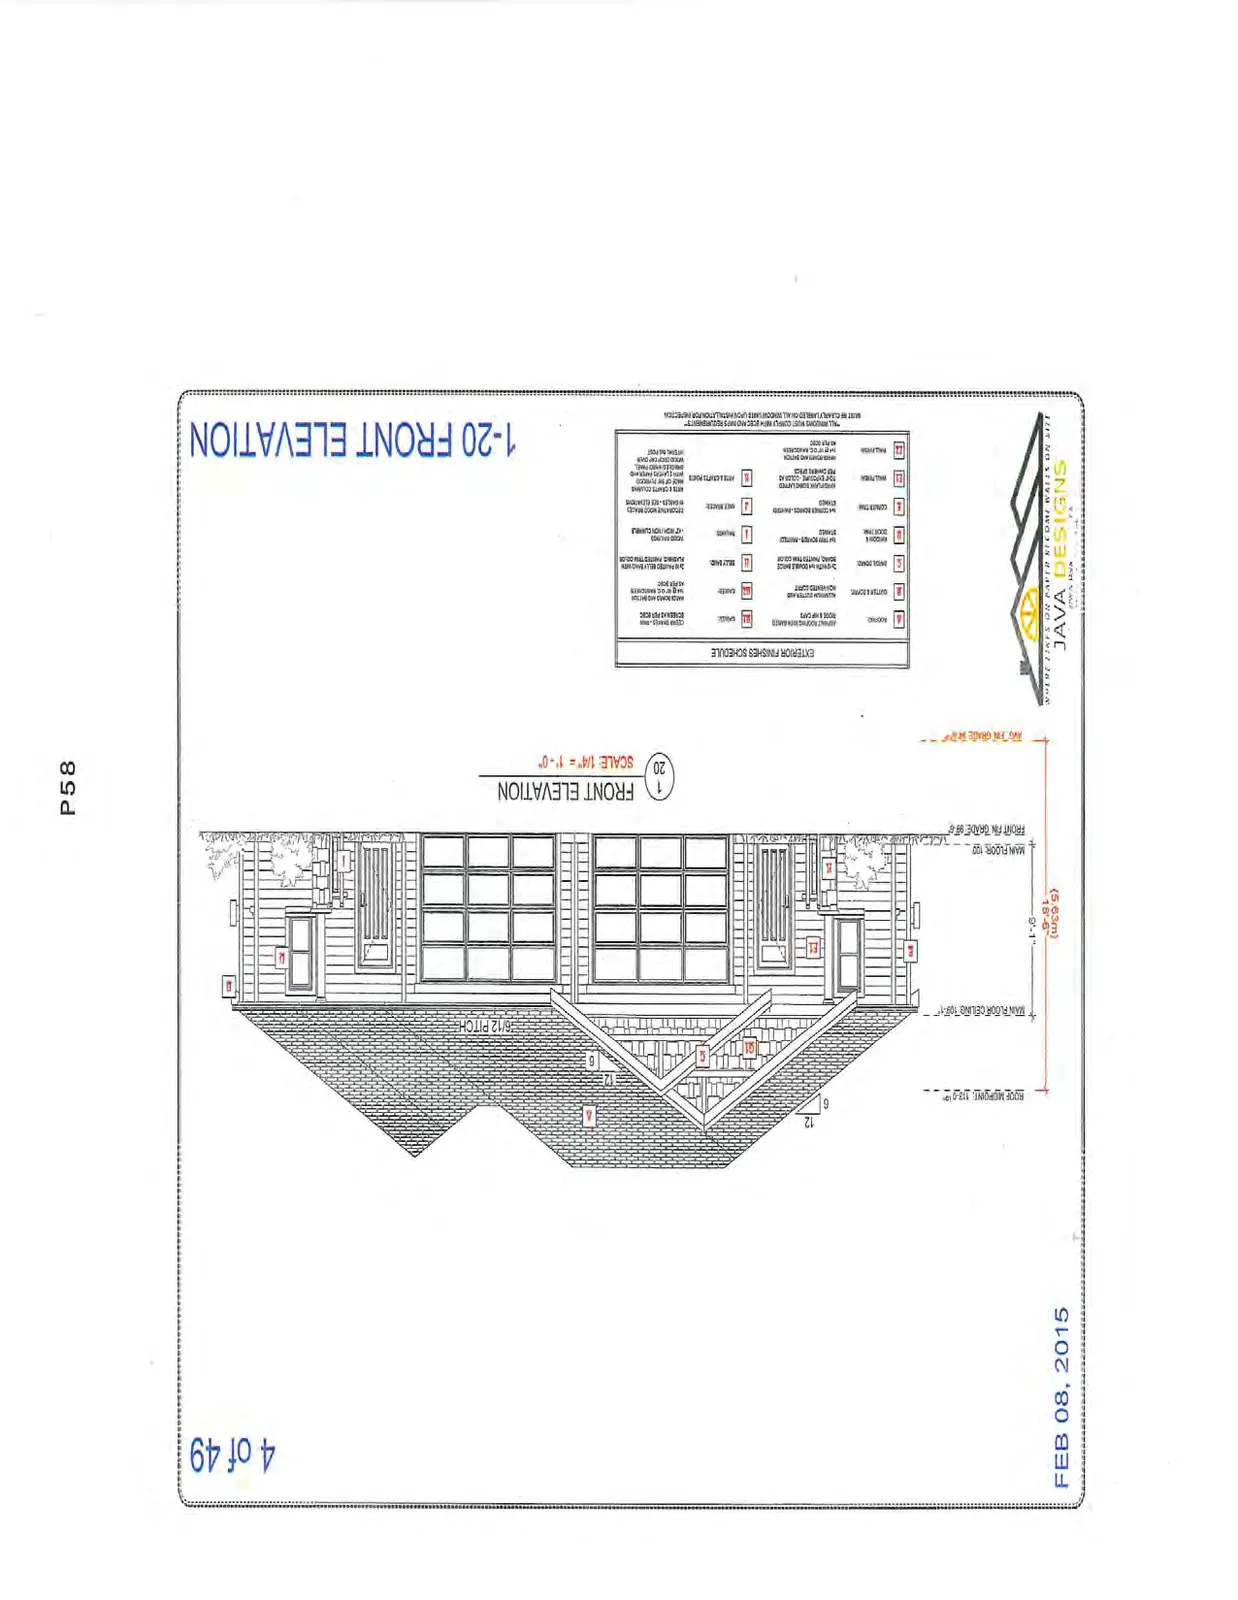
Exterior Finishes Schedule
| Key | Item | Description |
|---|---|---|
| A | Roofing | Asphalt Shingles (Weathered Wood) |
| B | Gutter & Soffit | Aluminum Gutter and Soffit (White) |
| C | Barge Board | 2x8 Painted Fascia Board |
| D | Windows & Door Trim | 5/4 Trim Boards - Painted (White) |
| E | Corner Trim | 5/4 Corner Boards - Painted (White) |
| F | Wall Finish | Hardie Plank Siding (Lapp Siding) - 7 1/4" Exposure - Color as per Owners Specs |
| G | Wall Finish | Hardie Shakes (Staggered Edge) |
| H | Shingles | Cedar Shakes - Raw |
| I | Shingles | Wood Board and Batten as per B.C. Hardwoods |
| J | Belly Band | 2x8 Painted Belly Band with Flashing, Painted Trim Color |
| K | Railing | Wood Railings |
| L | Knee Braces | Decorative Wood Braces |
| M | Arts & Crafts Posts | Arts & Crafts Columns with Tapered Siding and Wood Base. Color as per Owners Specs |
Page 62–94
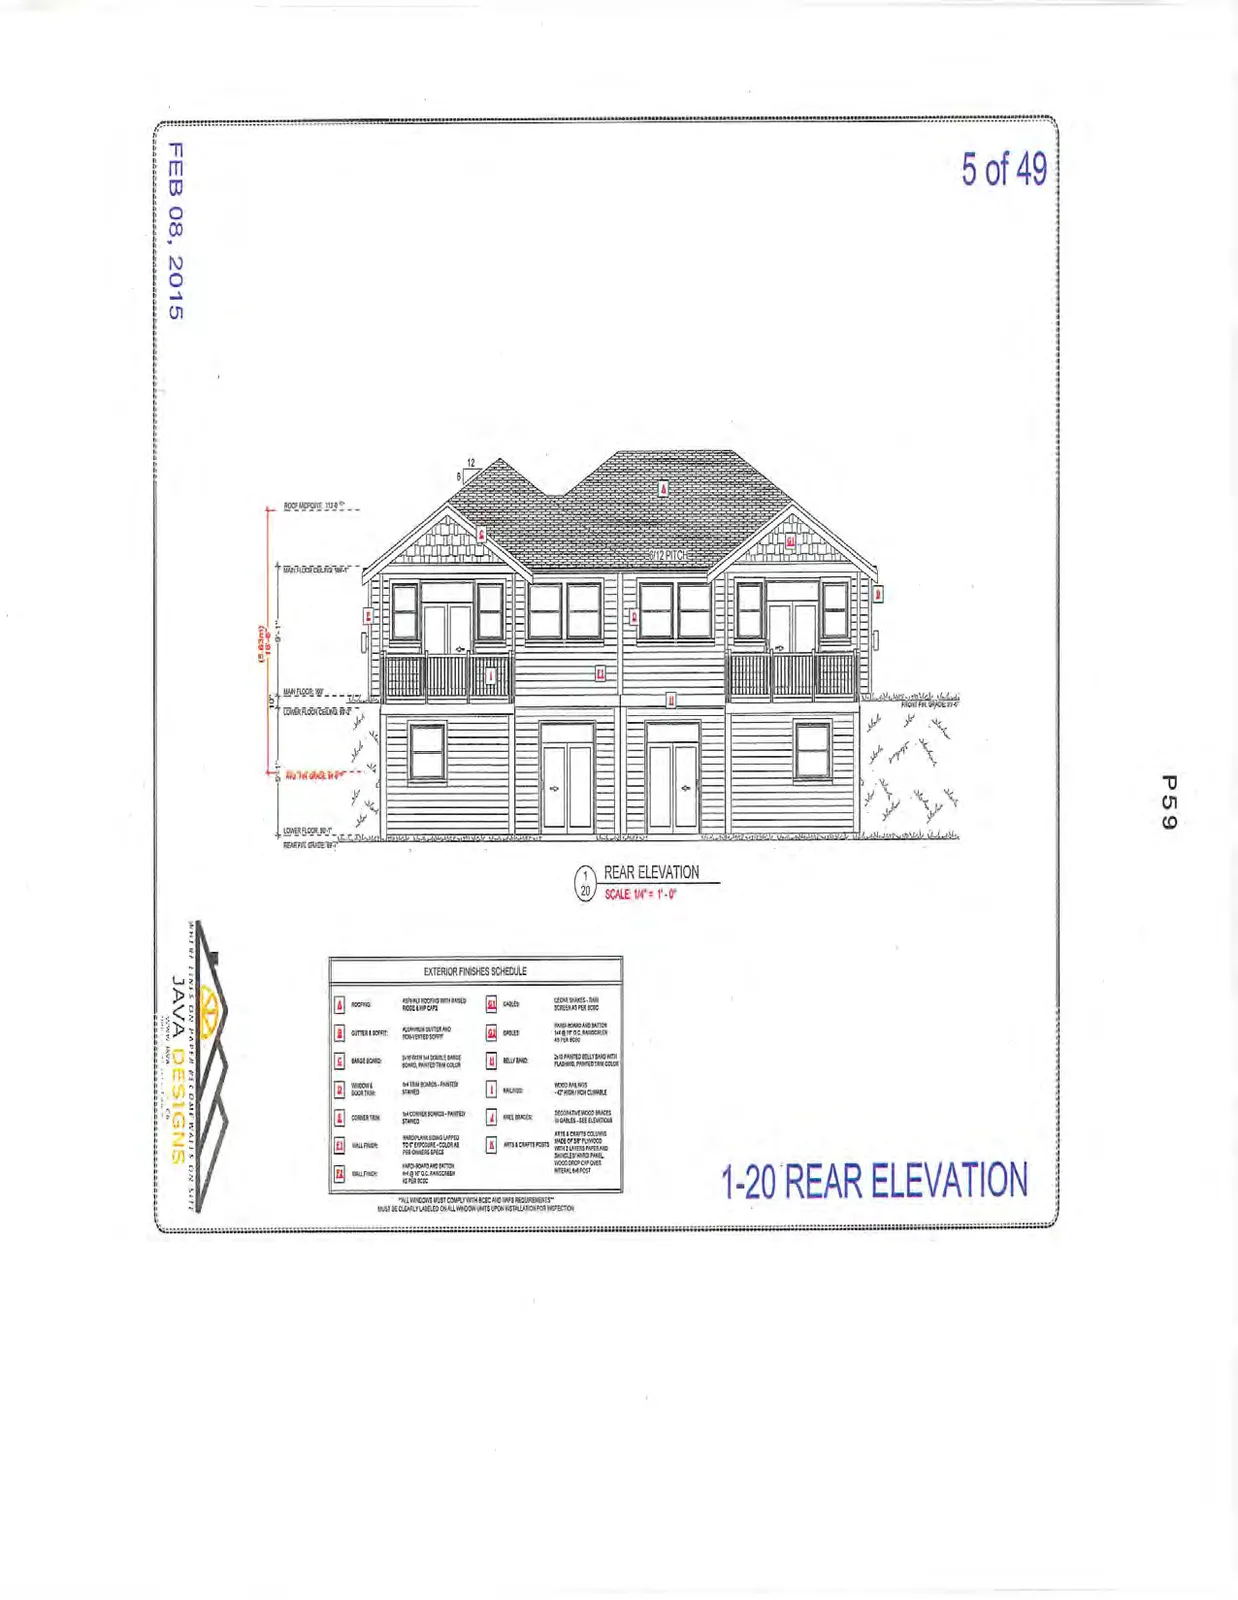
Unit 1-20 Elevations
Date: FEB 08, 2015 Scale: 1/4" = 1'-0"
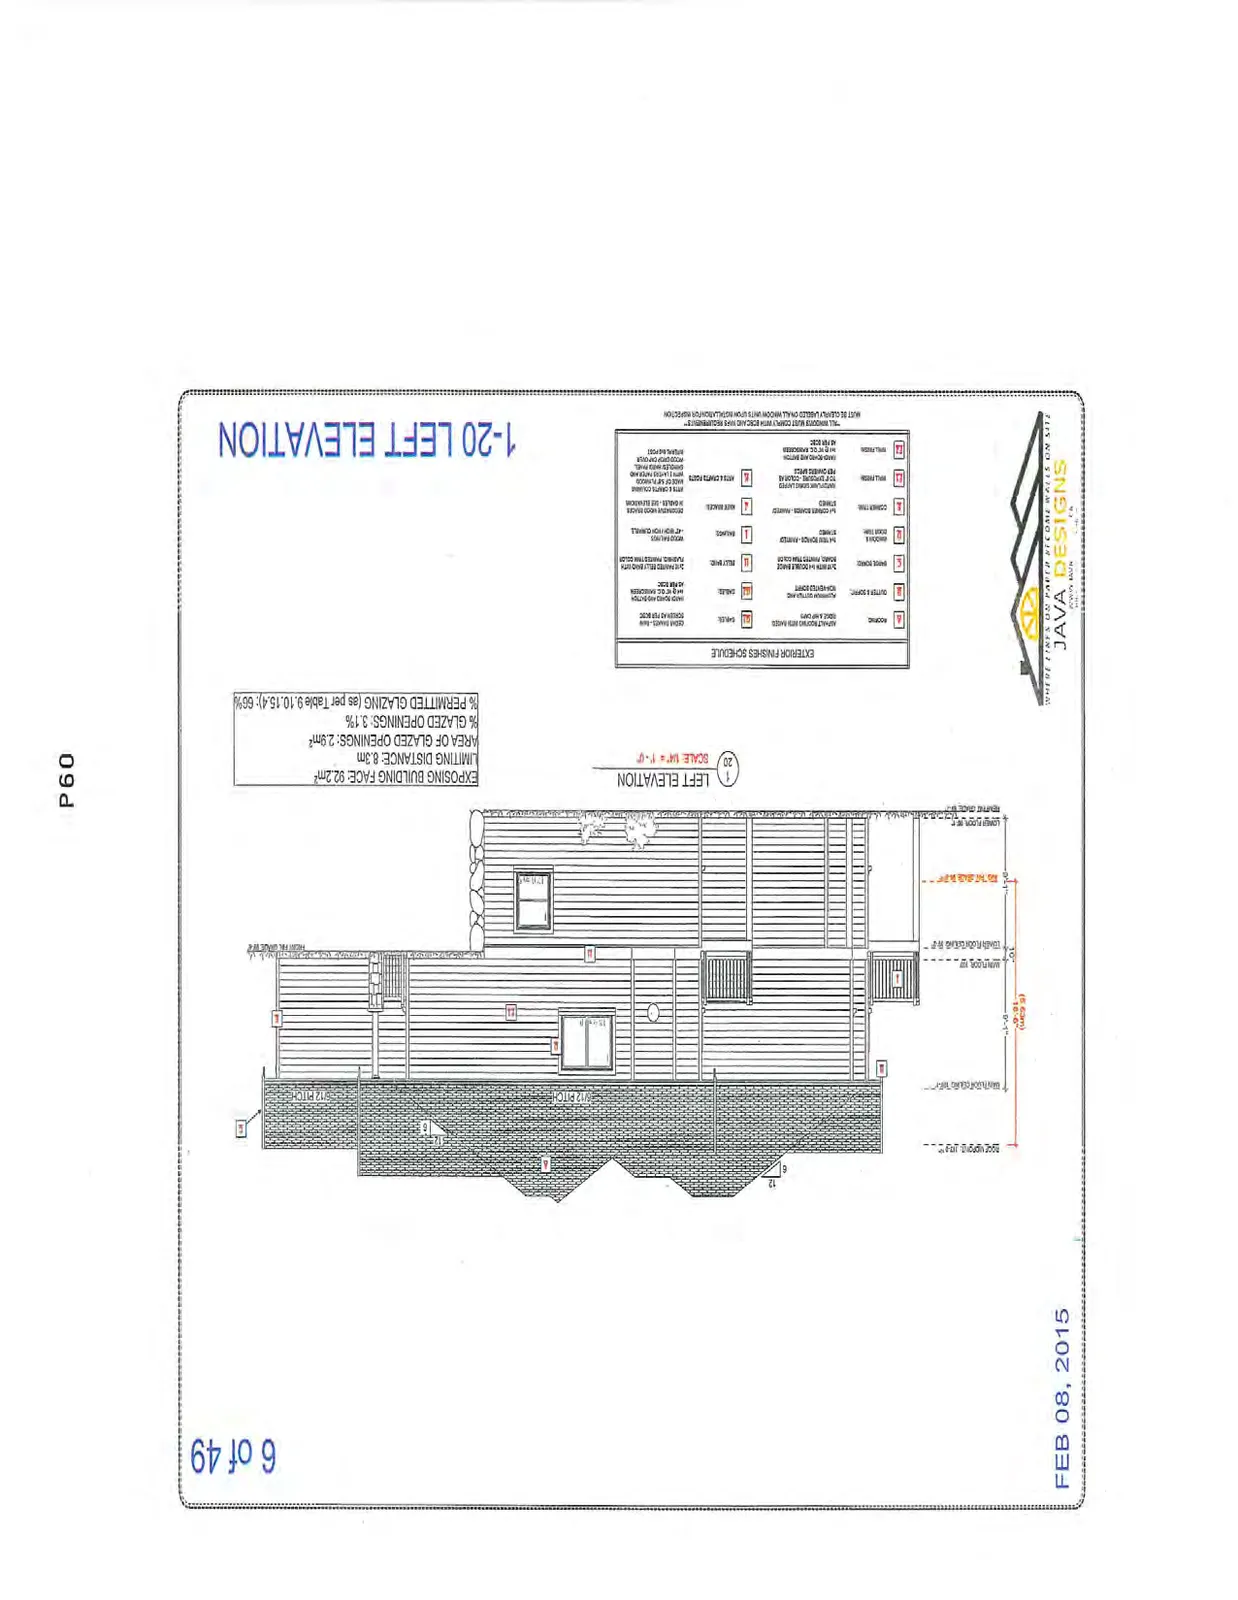
1-20 Left Elevation
- Exposing Building Face: 92.2m²
- Limiting Distance: 8.3m
- Area of Glazed Openings: 2.9m²
- % Glazed Openings: 3.1%
- % Permitted Glazing (as per Table 9.10.15.4): 66%
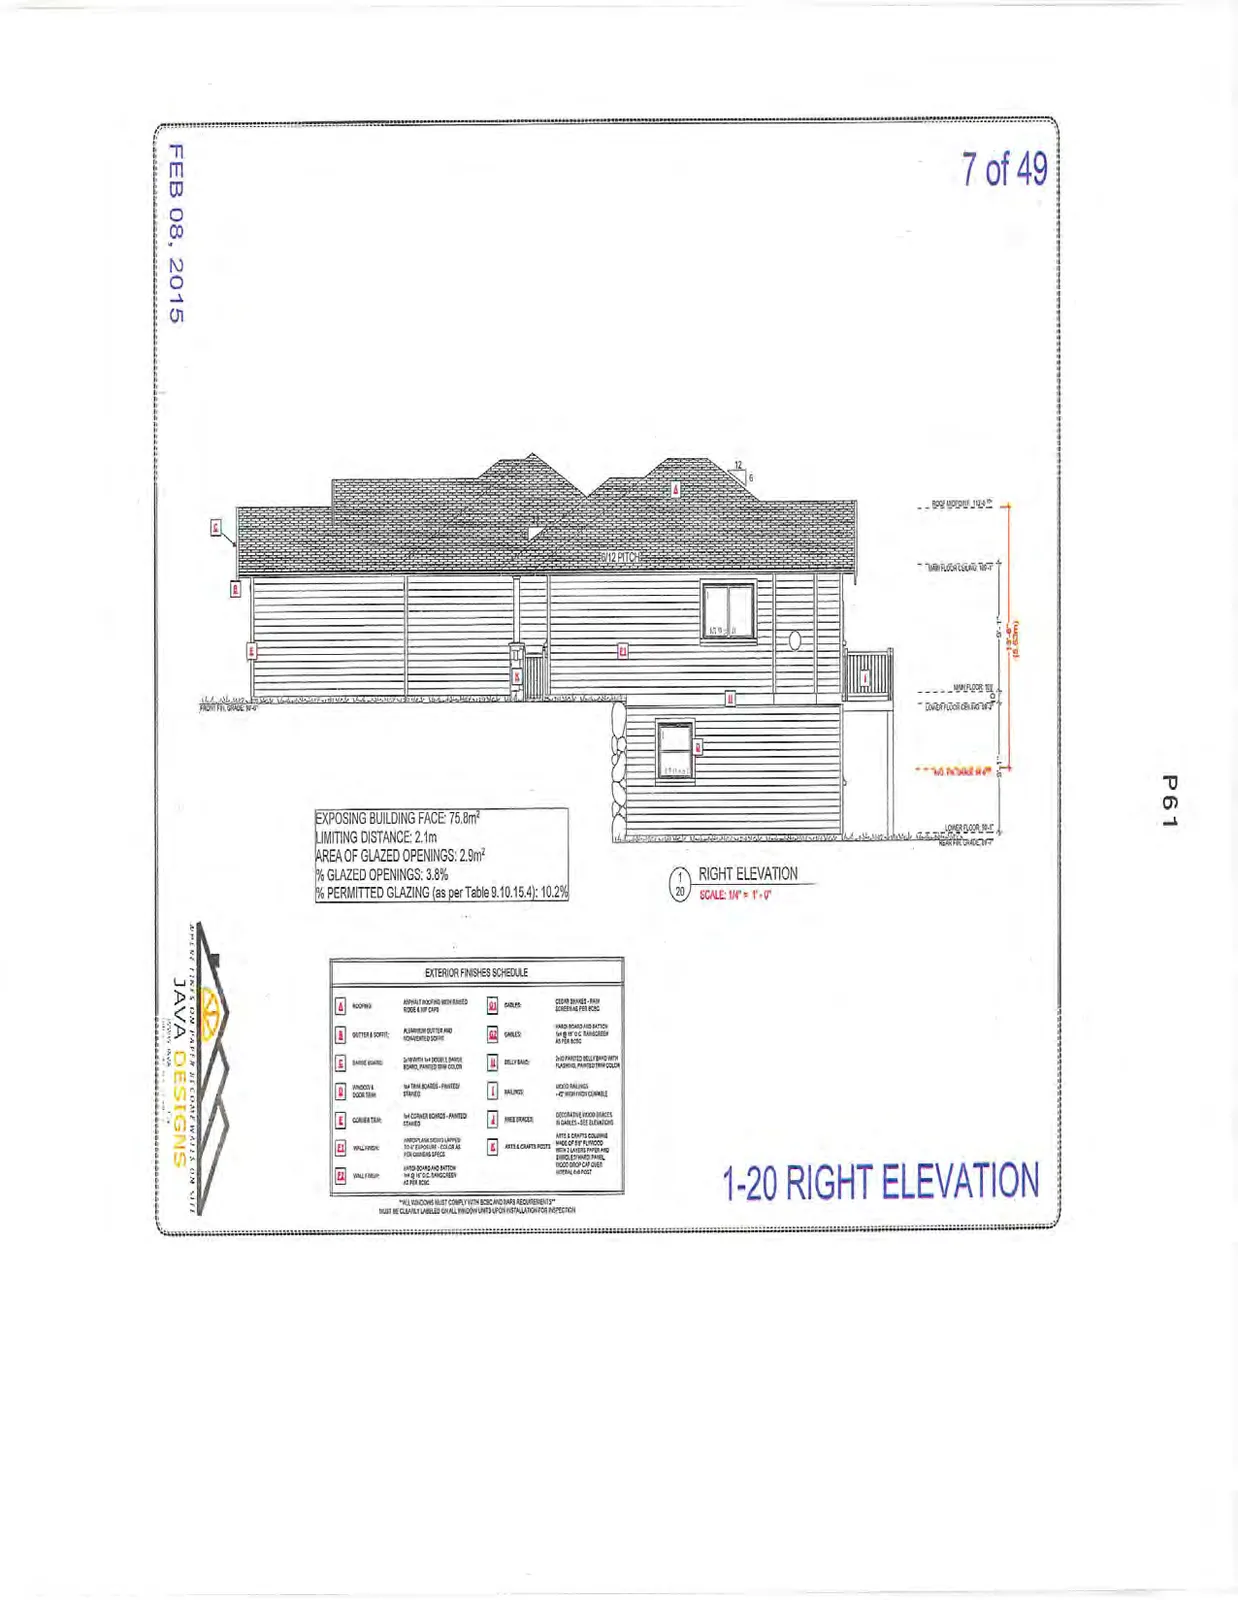
1-20 Right Elevation
- Exposing Building Face: 75.8m²
- Limiting Distance: 2.1m
- Area of Glazed Openings: 2.9m²
- % Glazed Openings: 3.8%
- % Permitted Glazing (as per Table 9.10.15.4): 10.2%
Page 62–94
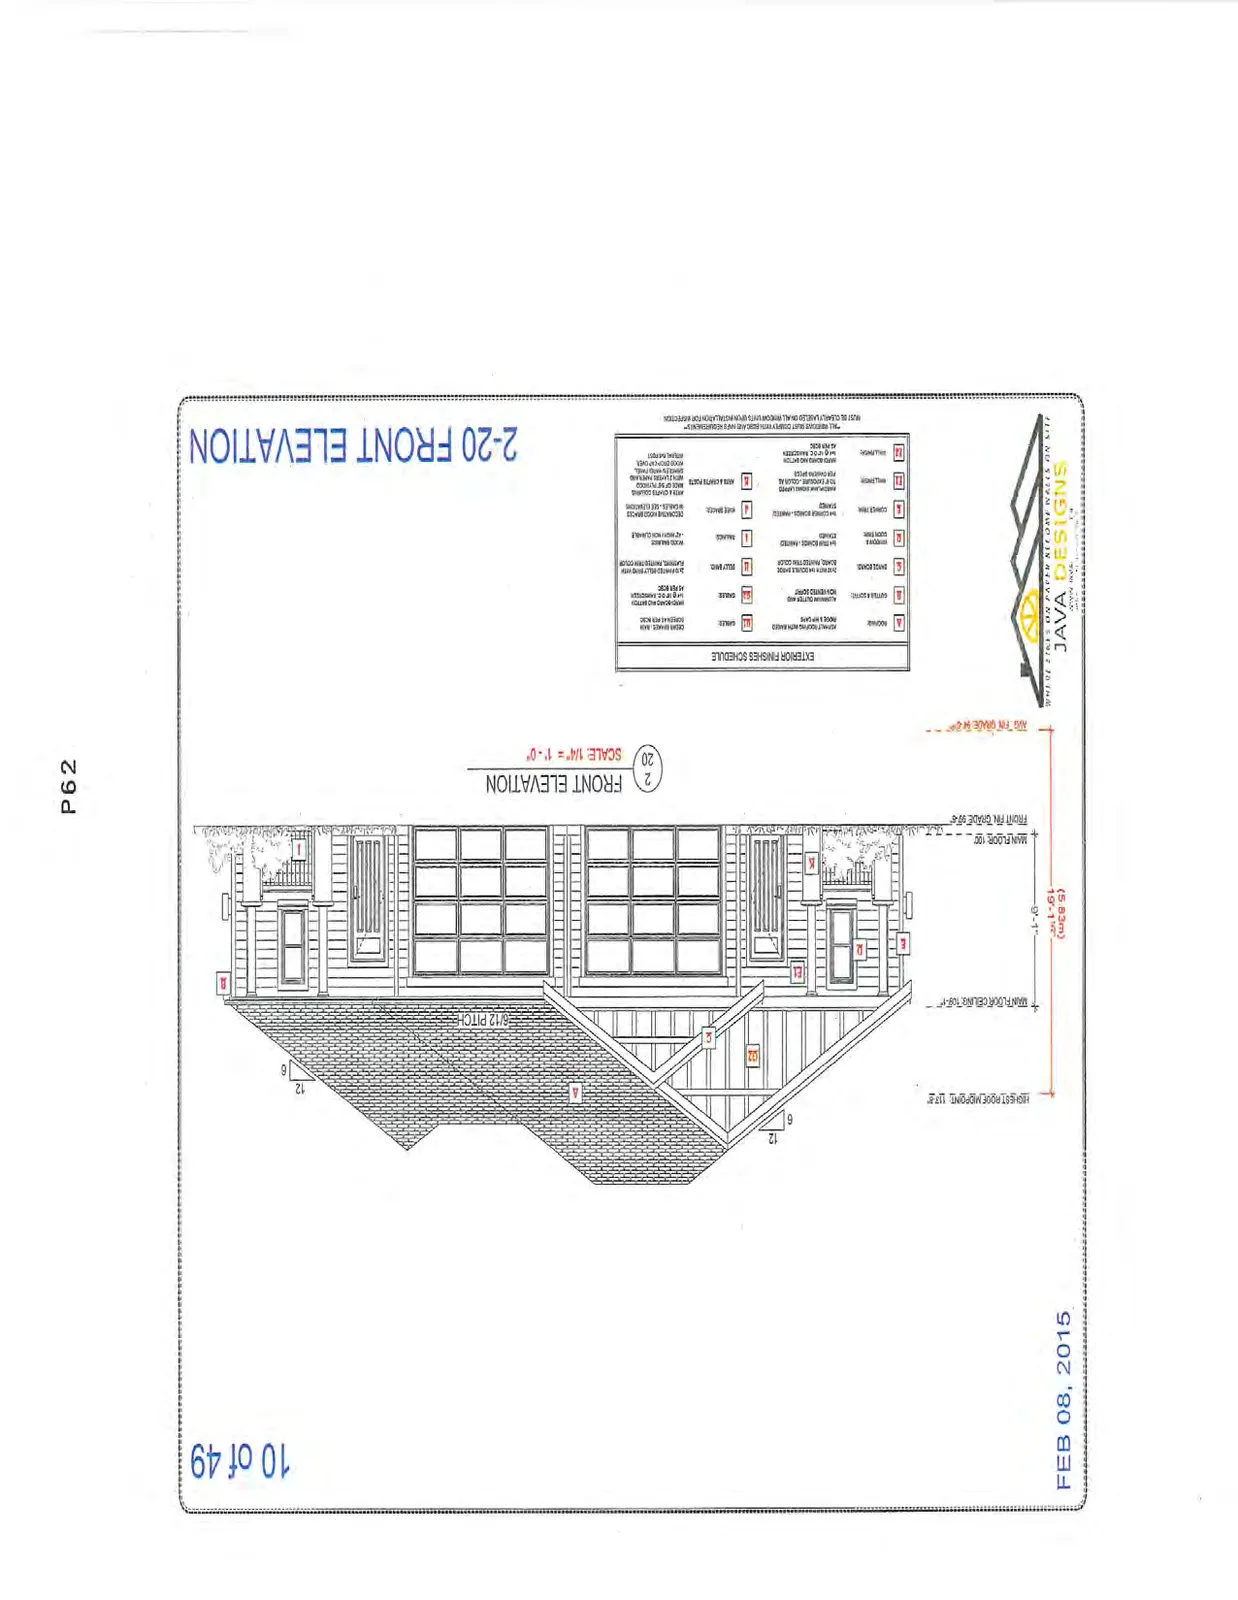
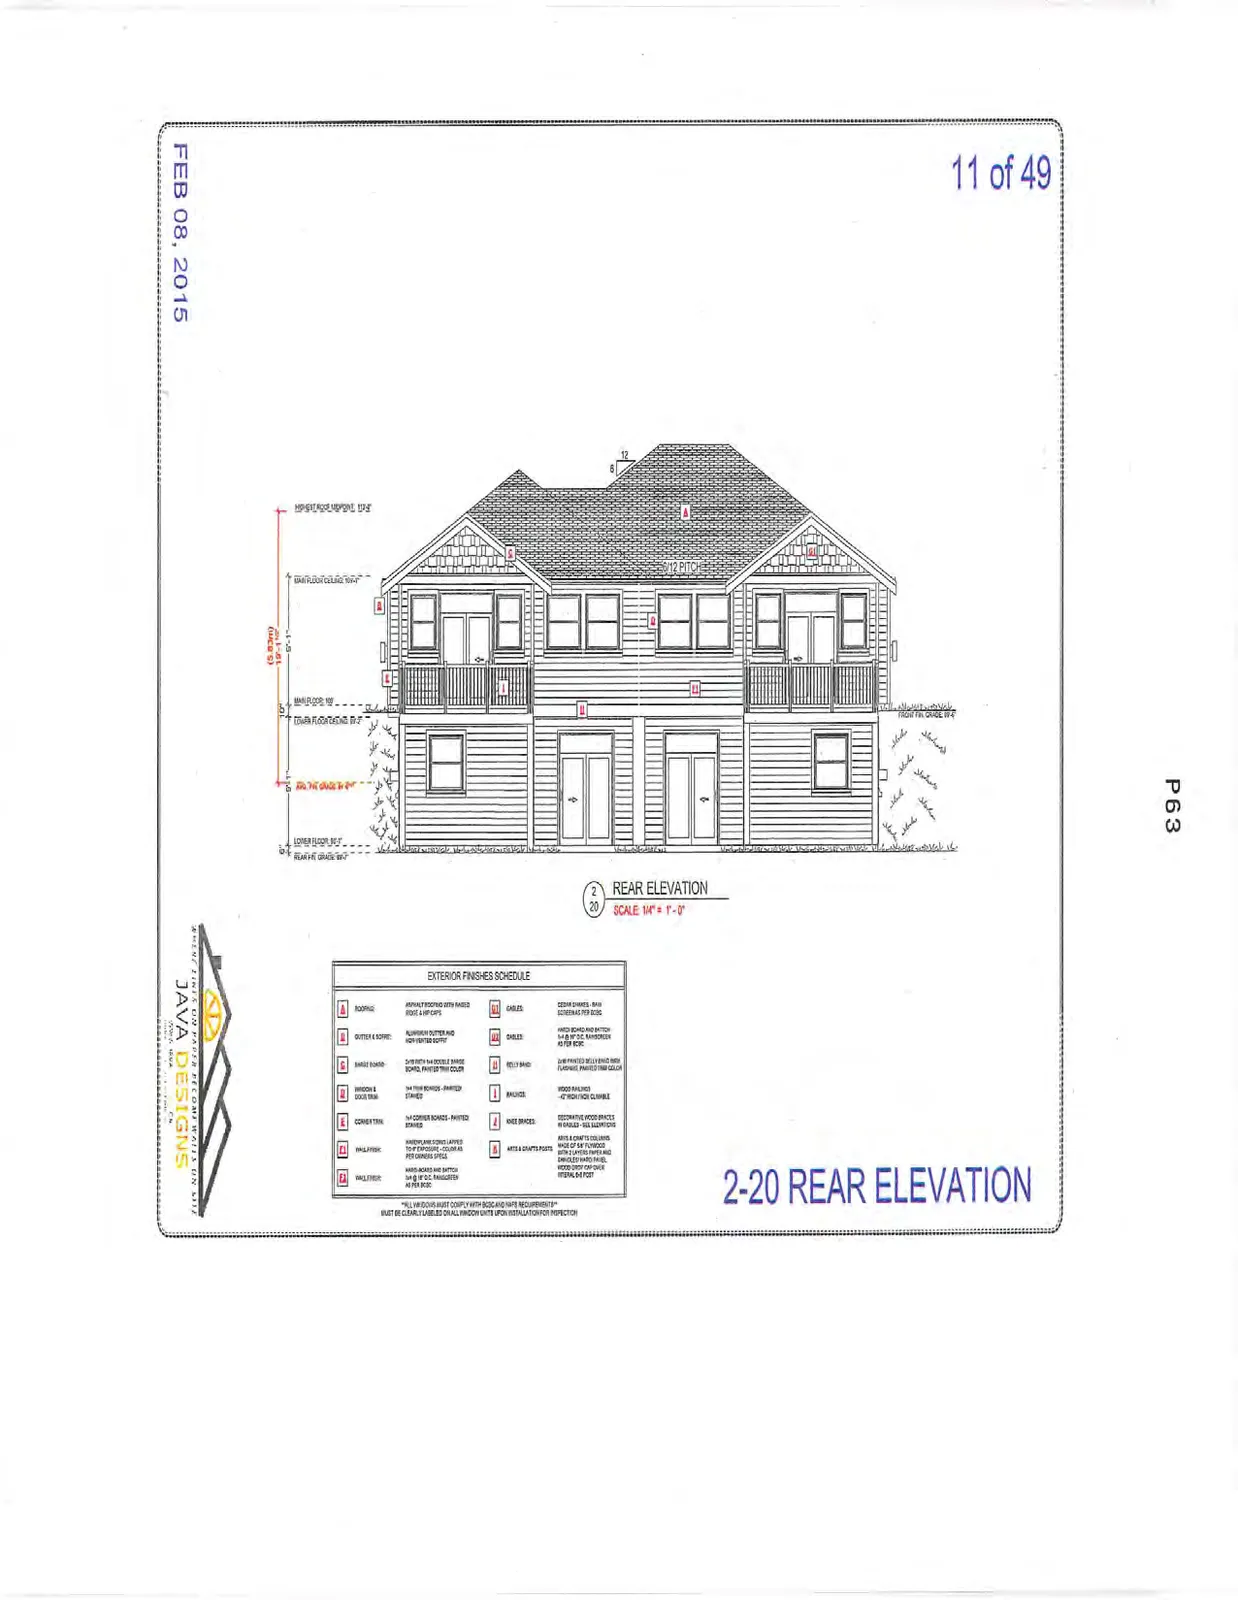
Unit 2-20 Elevations
Date: FEB 08, 2015 Scale: 1/4" = 1'-0"
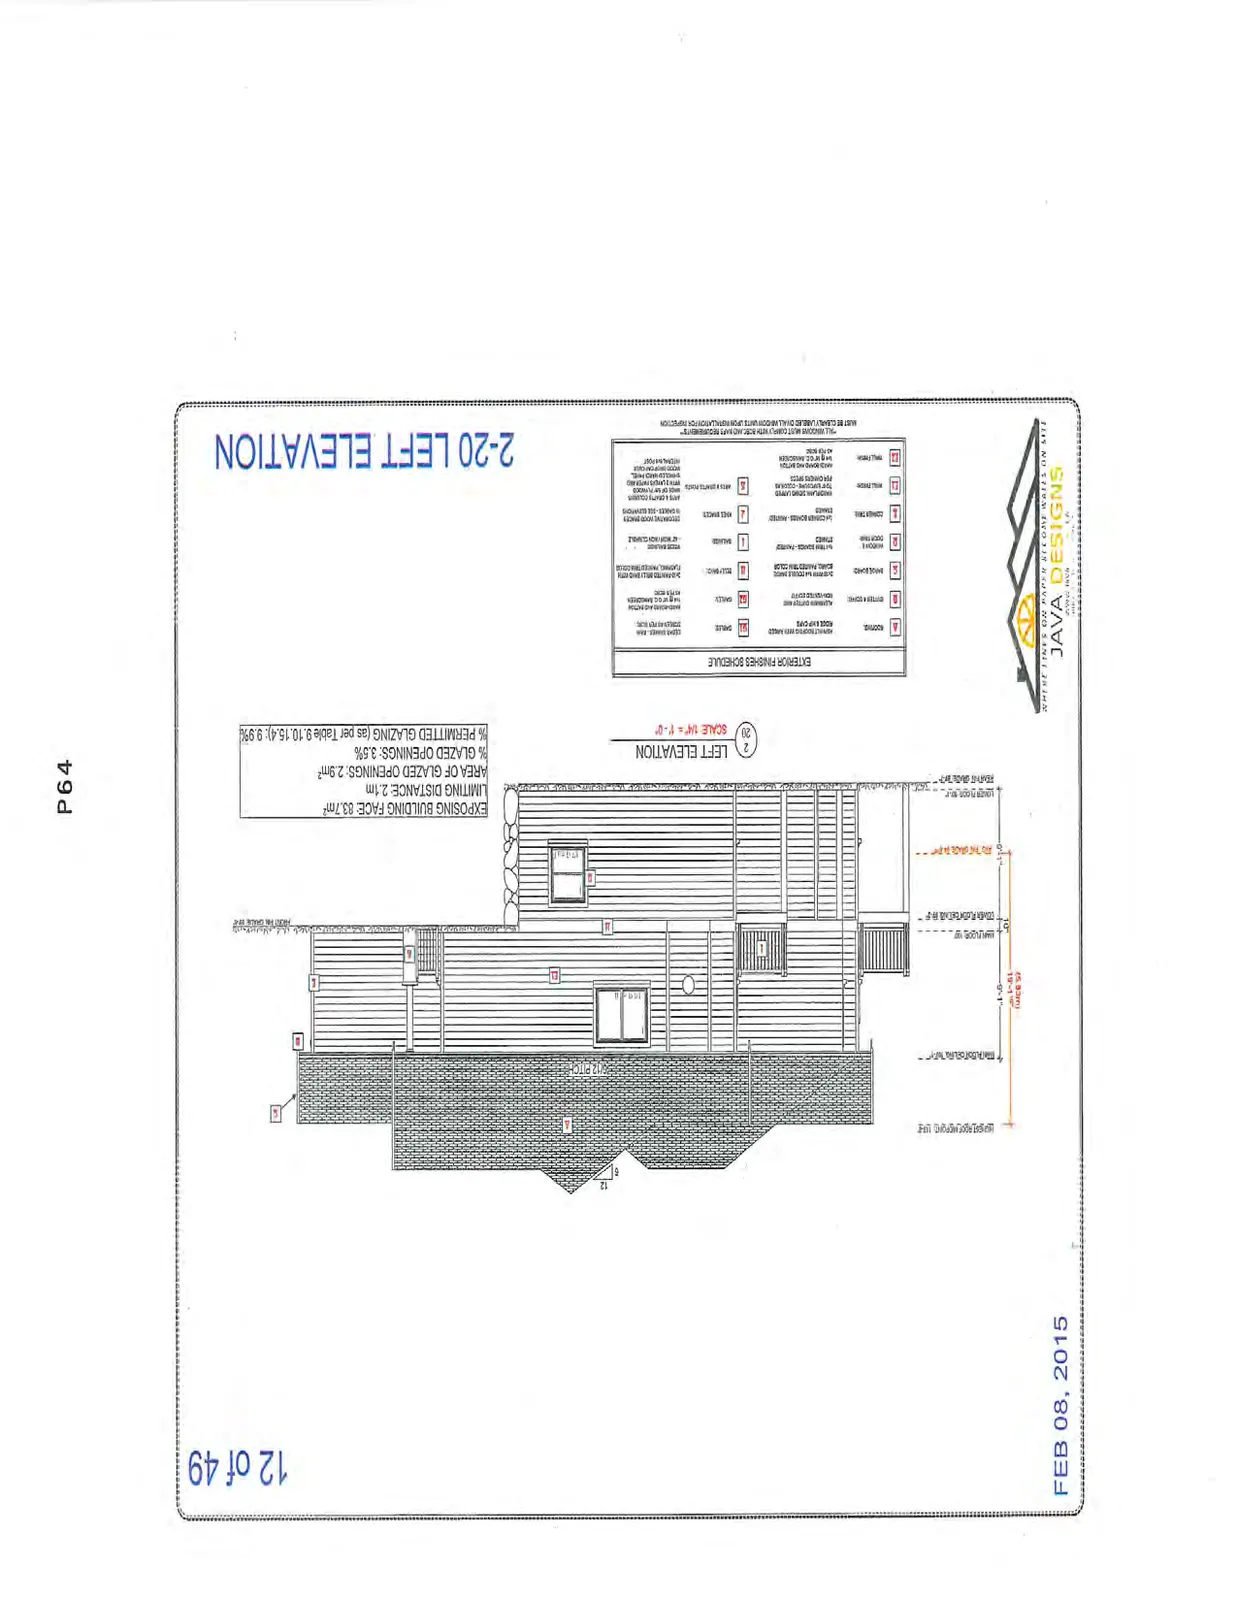
2-20 Left Elevation
- Exposing Building Face: 83.7m²
- Limiting Distance: 2.1m
- Area of Glazed Openings: 2.9m²
- % Glazed Openings: 3.5%
- % Permitted Glazing (as per Table 9.10.15.4): 9.9%
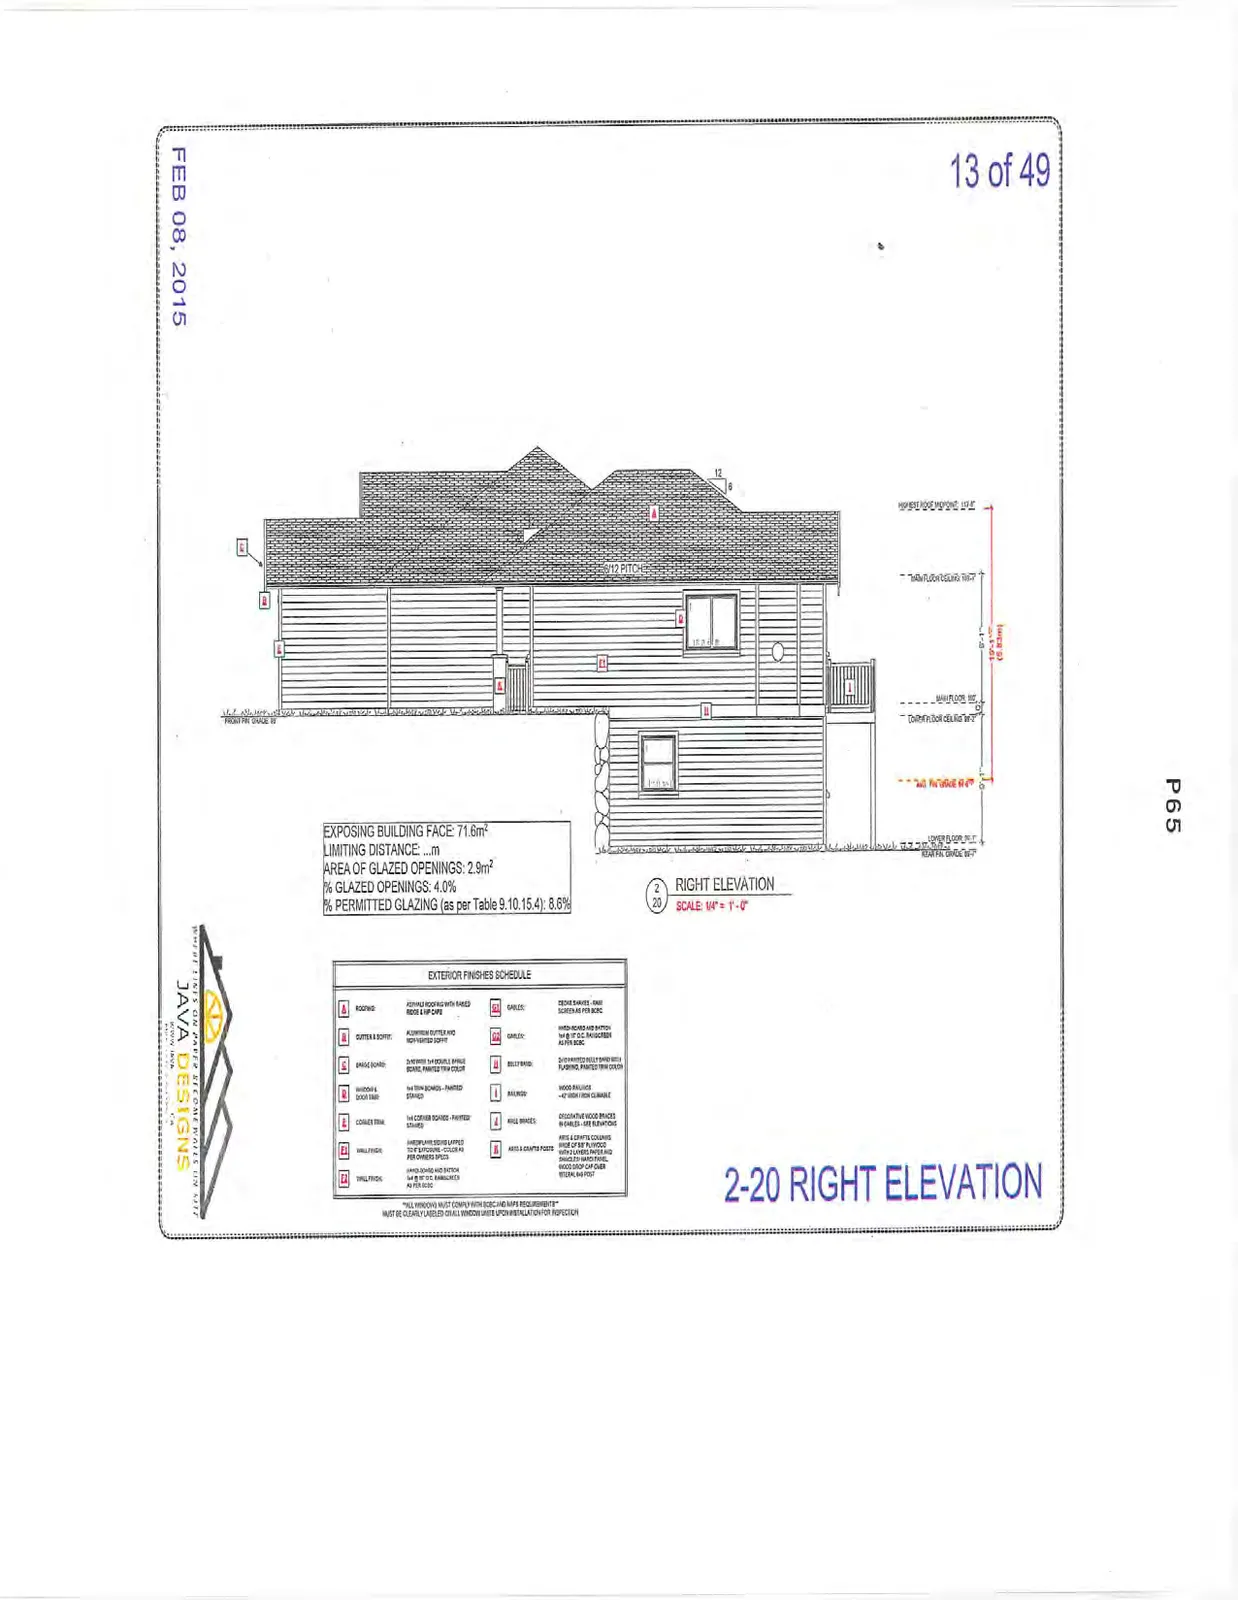
2-20 Right Elevation
- Exposing Building Face: 71.6m²
- Limiting Distance: ---m
- Area of Glazed Openings: 2.9m²
- % Glazed Openings: 4.0%
- % Permitted Glazing (as per Table 9.10.15.4): 8.6%
Page 62–94
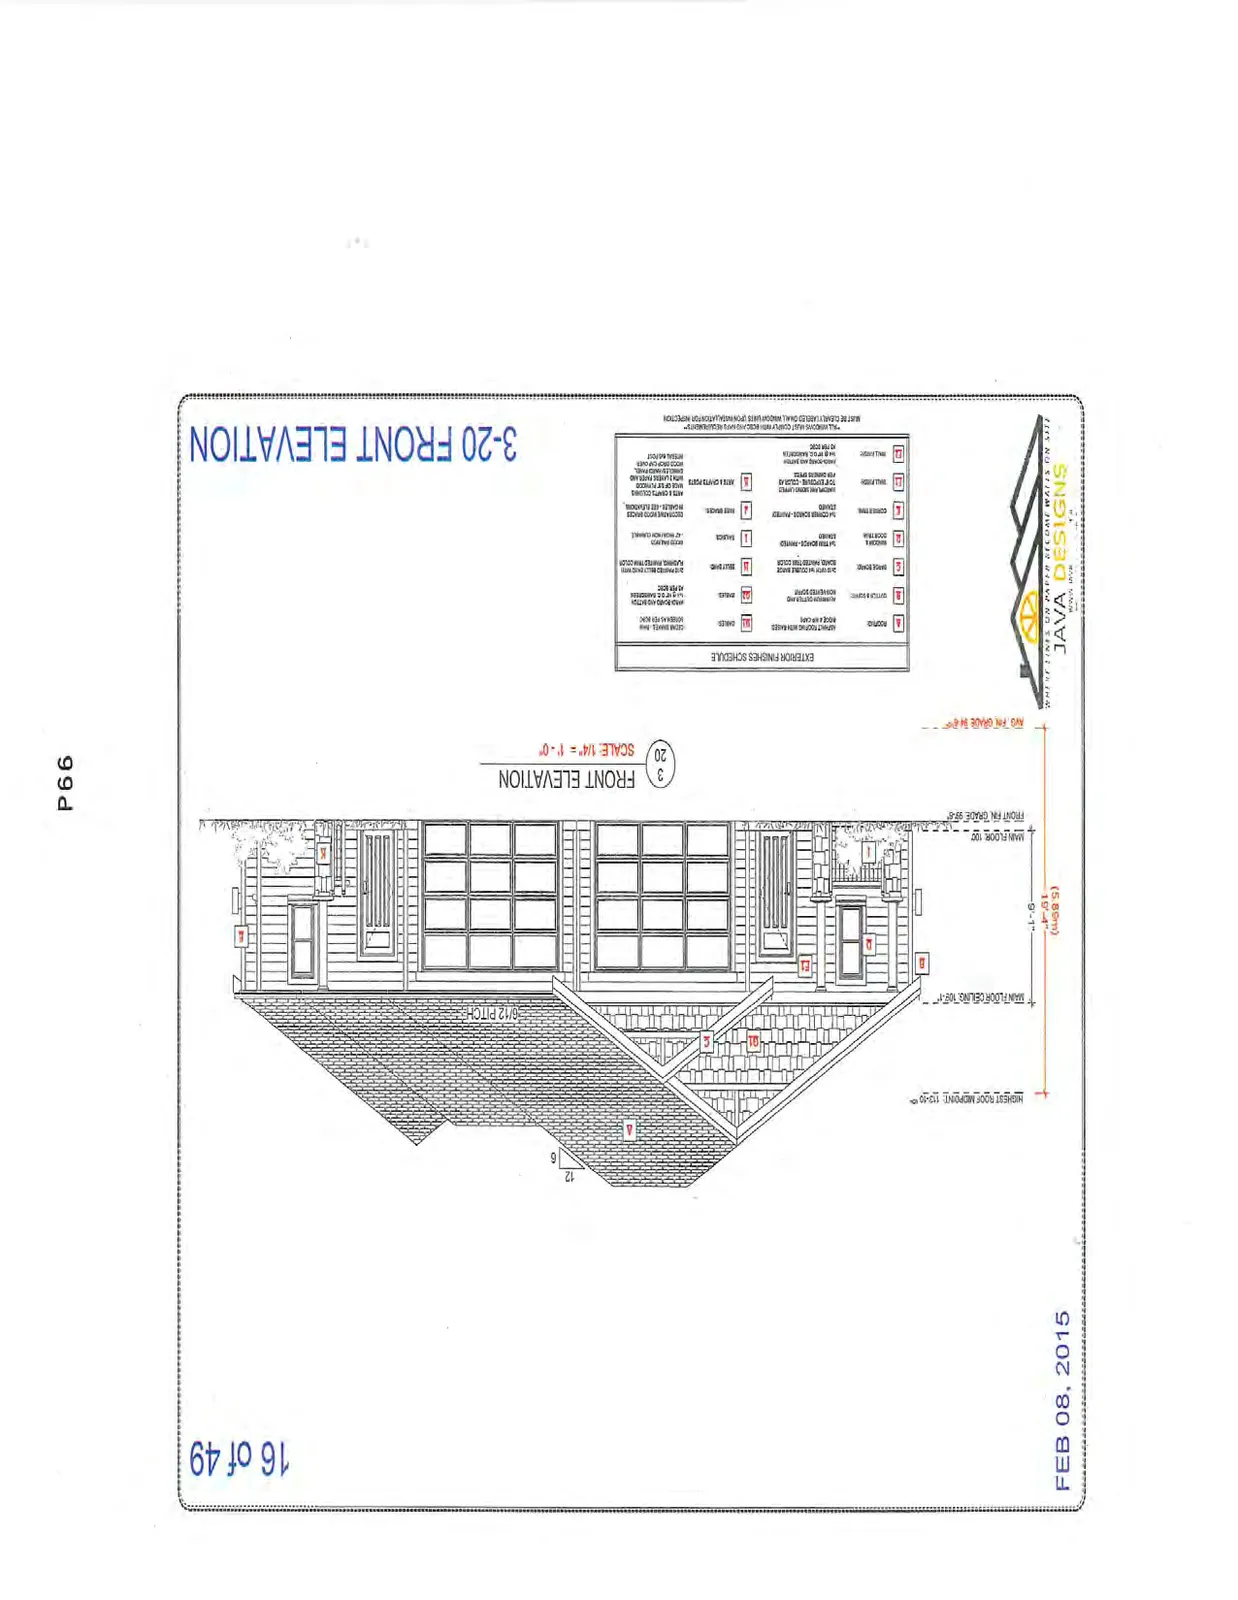
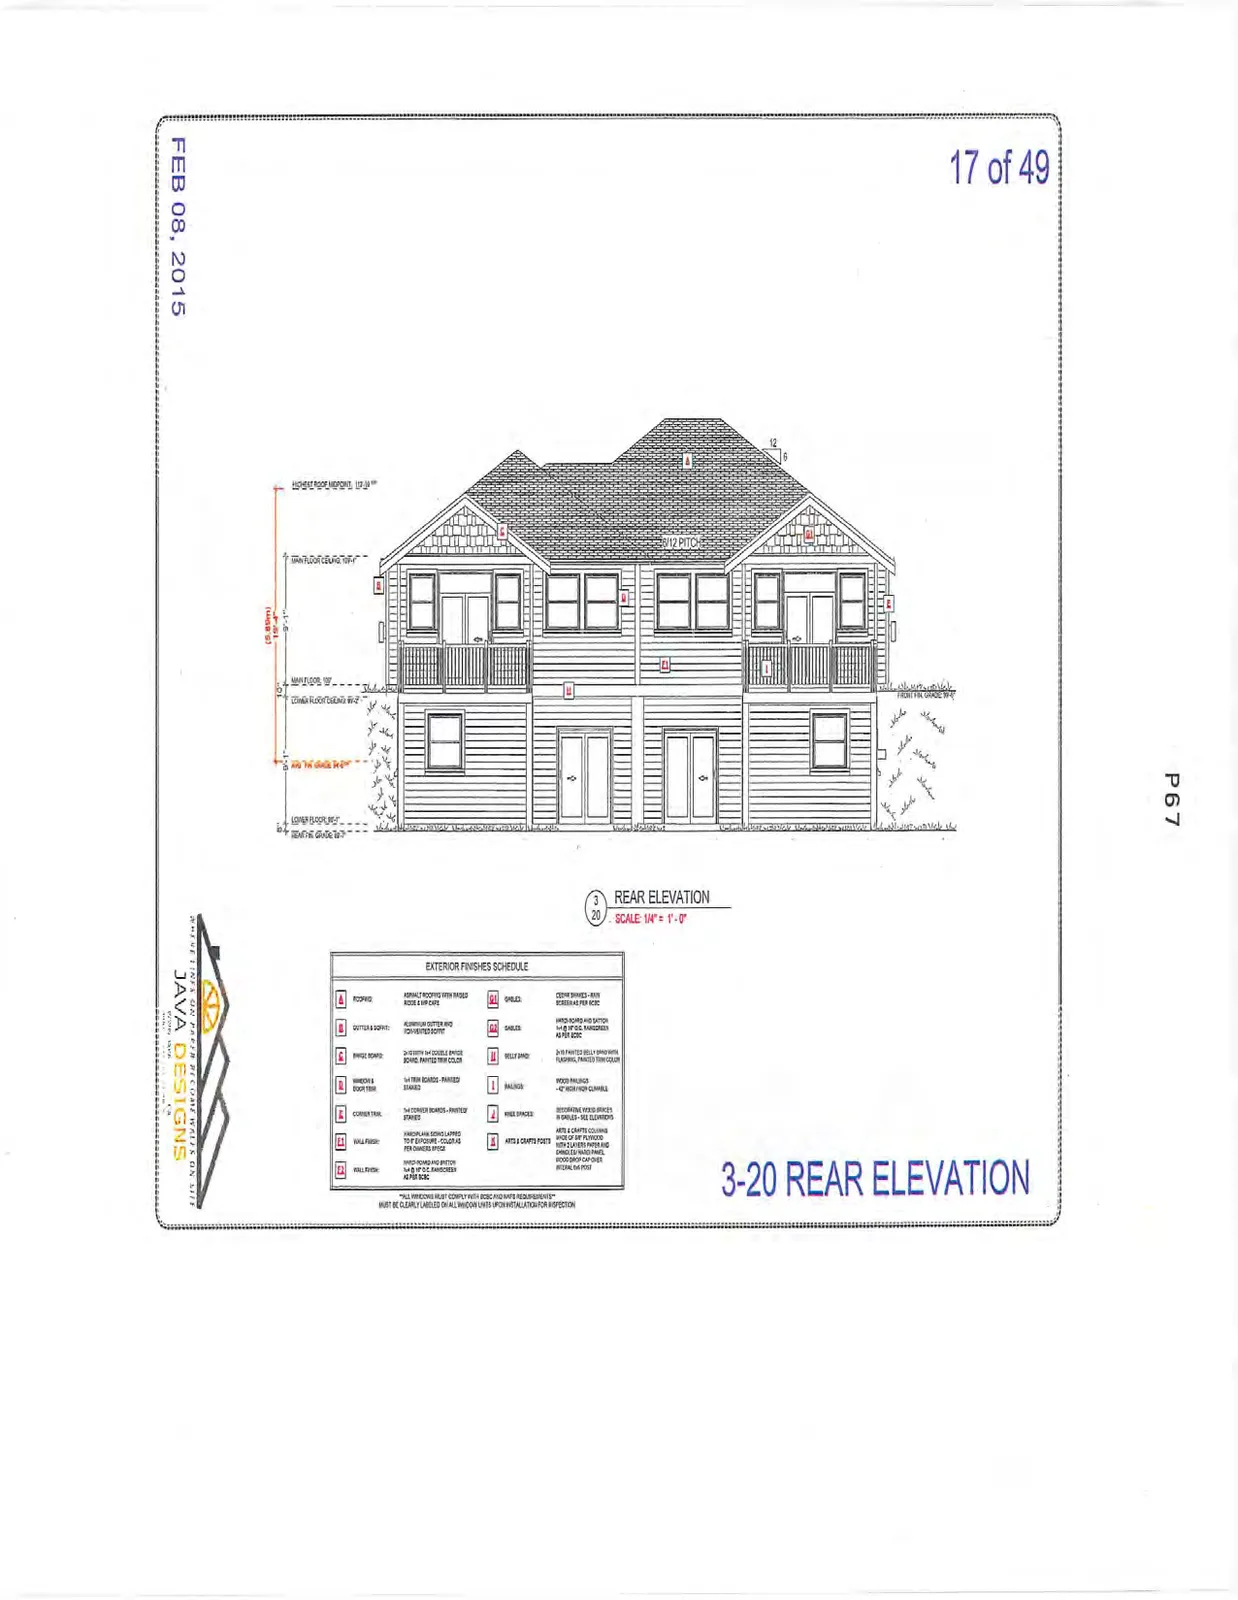
Unit 3-20 Elevations
Date: FEB 08, 2015 Scale: 1/4" = 1'-0"
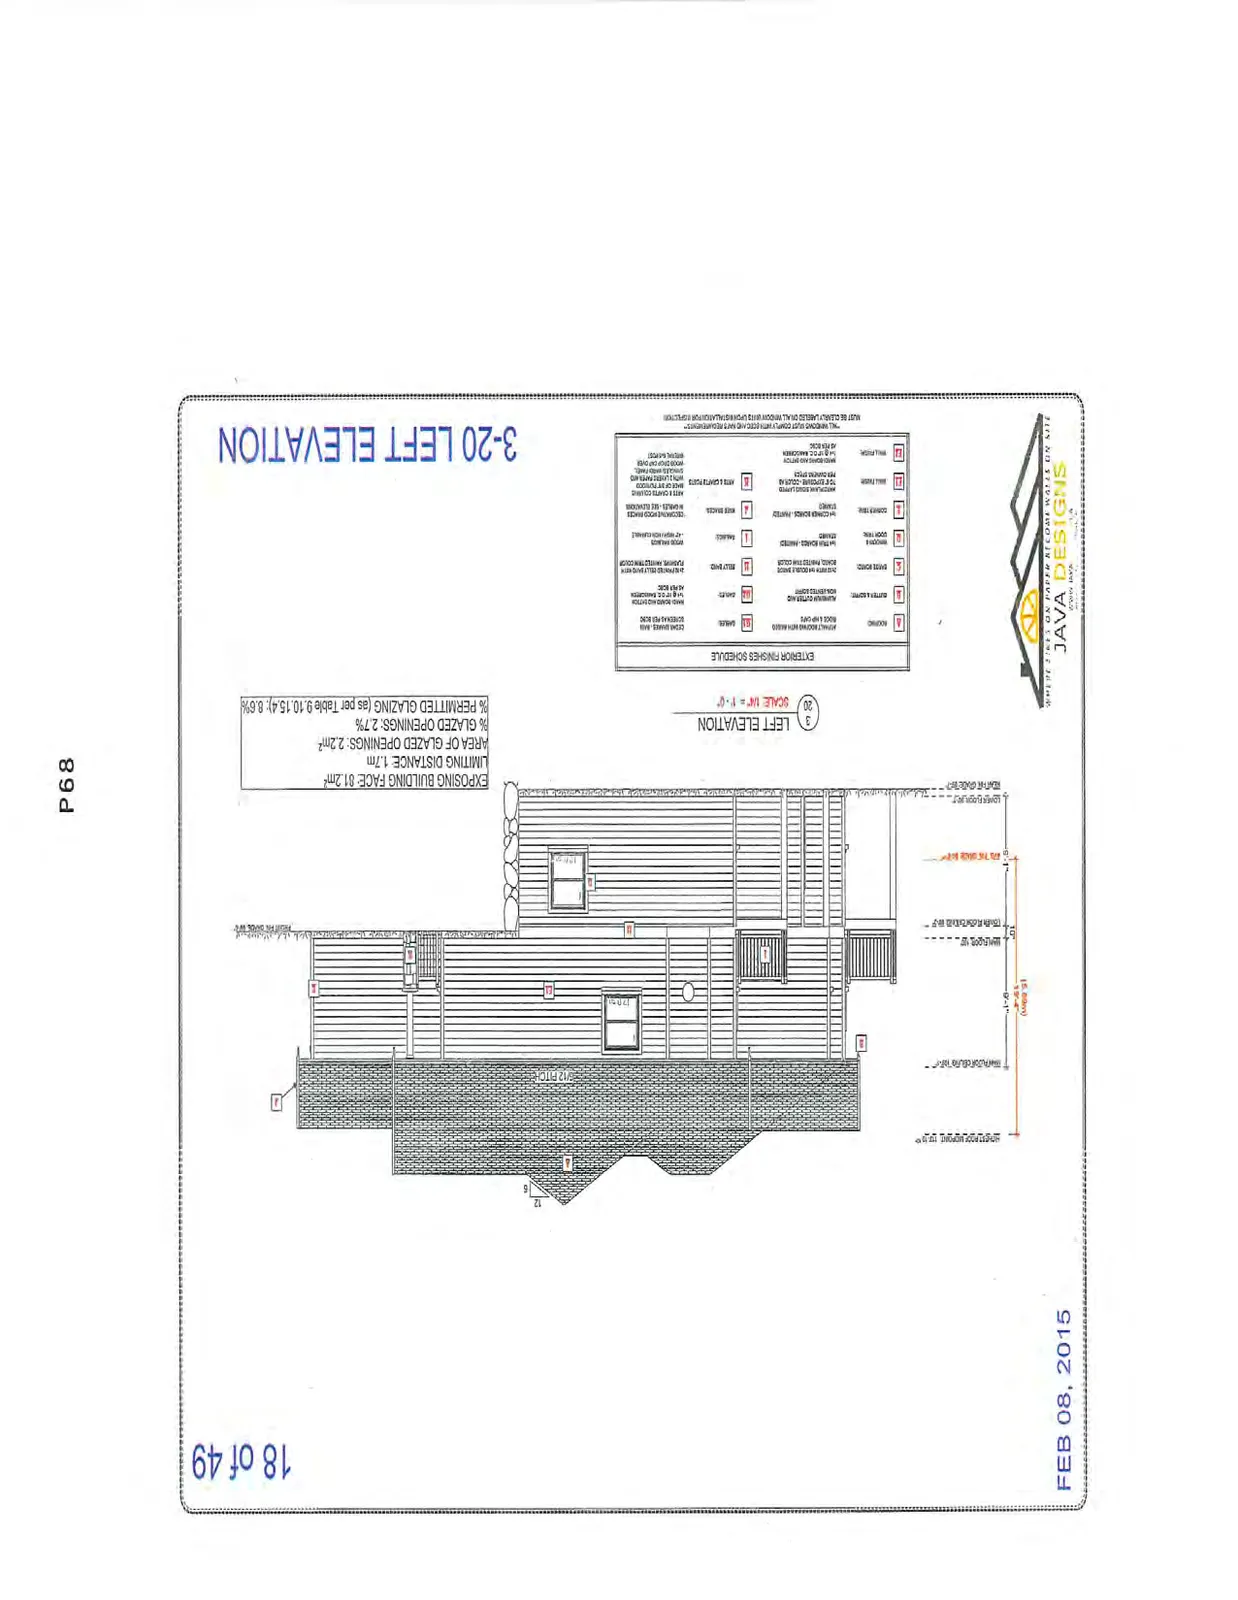
3-20 Left Elevation
- Exposing Building Face: 81.2m²
- Limiting Distance: 1.7m
- Area of Glazed Openings: 2.2m²
- % Glazed Openings: 2.7%
- % Permitted Glazing (as per Table 9.10.15.4): 8.6%
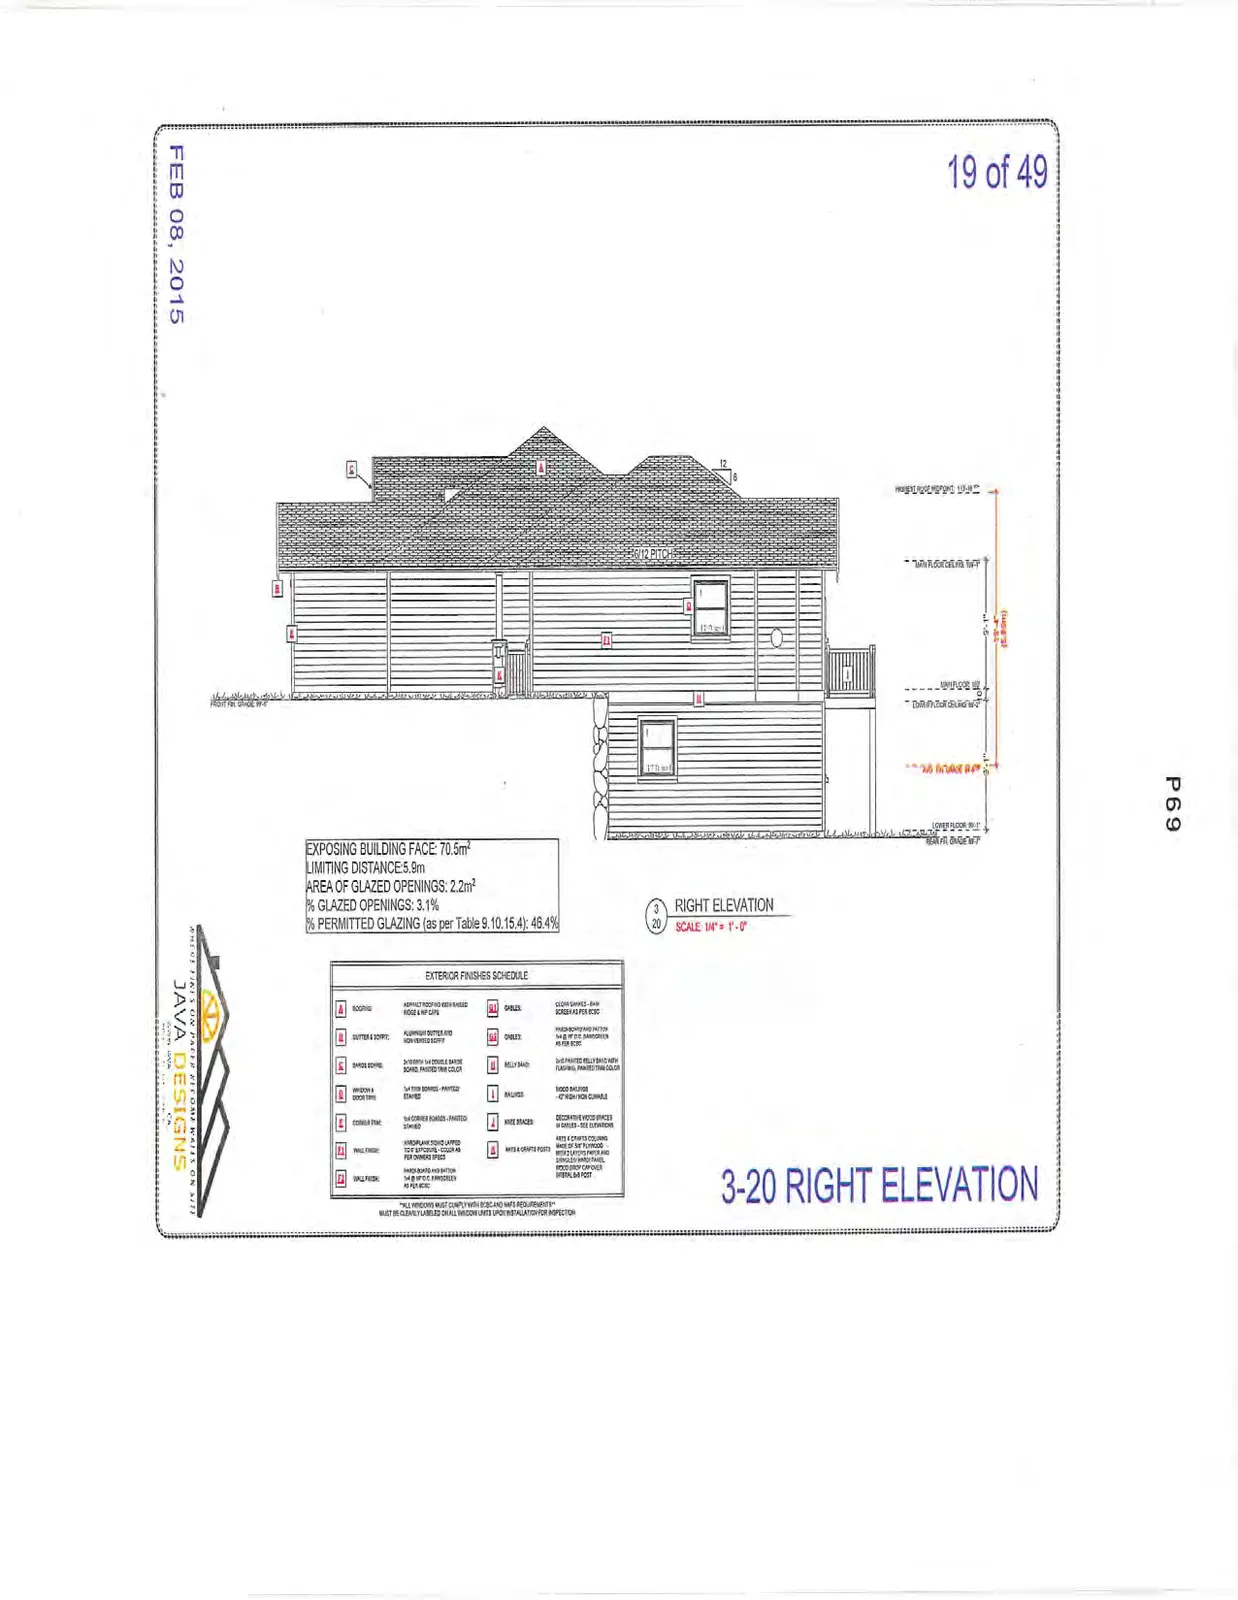
3-20 Right Elevation
- Exposing Building Face: 70.5m²
- Limiting Distance: 5.9m
- Area of Glazed Openings: 2.2m²
- % Glazed Openings: 3.1%
- % Permitted Glazing (as per Table 9.10.15.4): 46.4%
Page 62–94
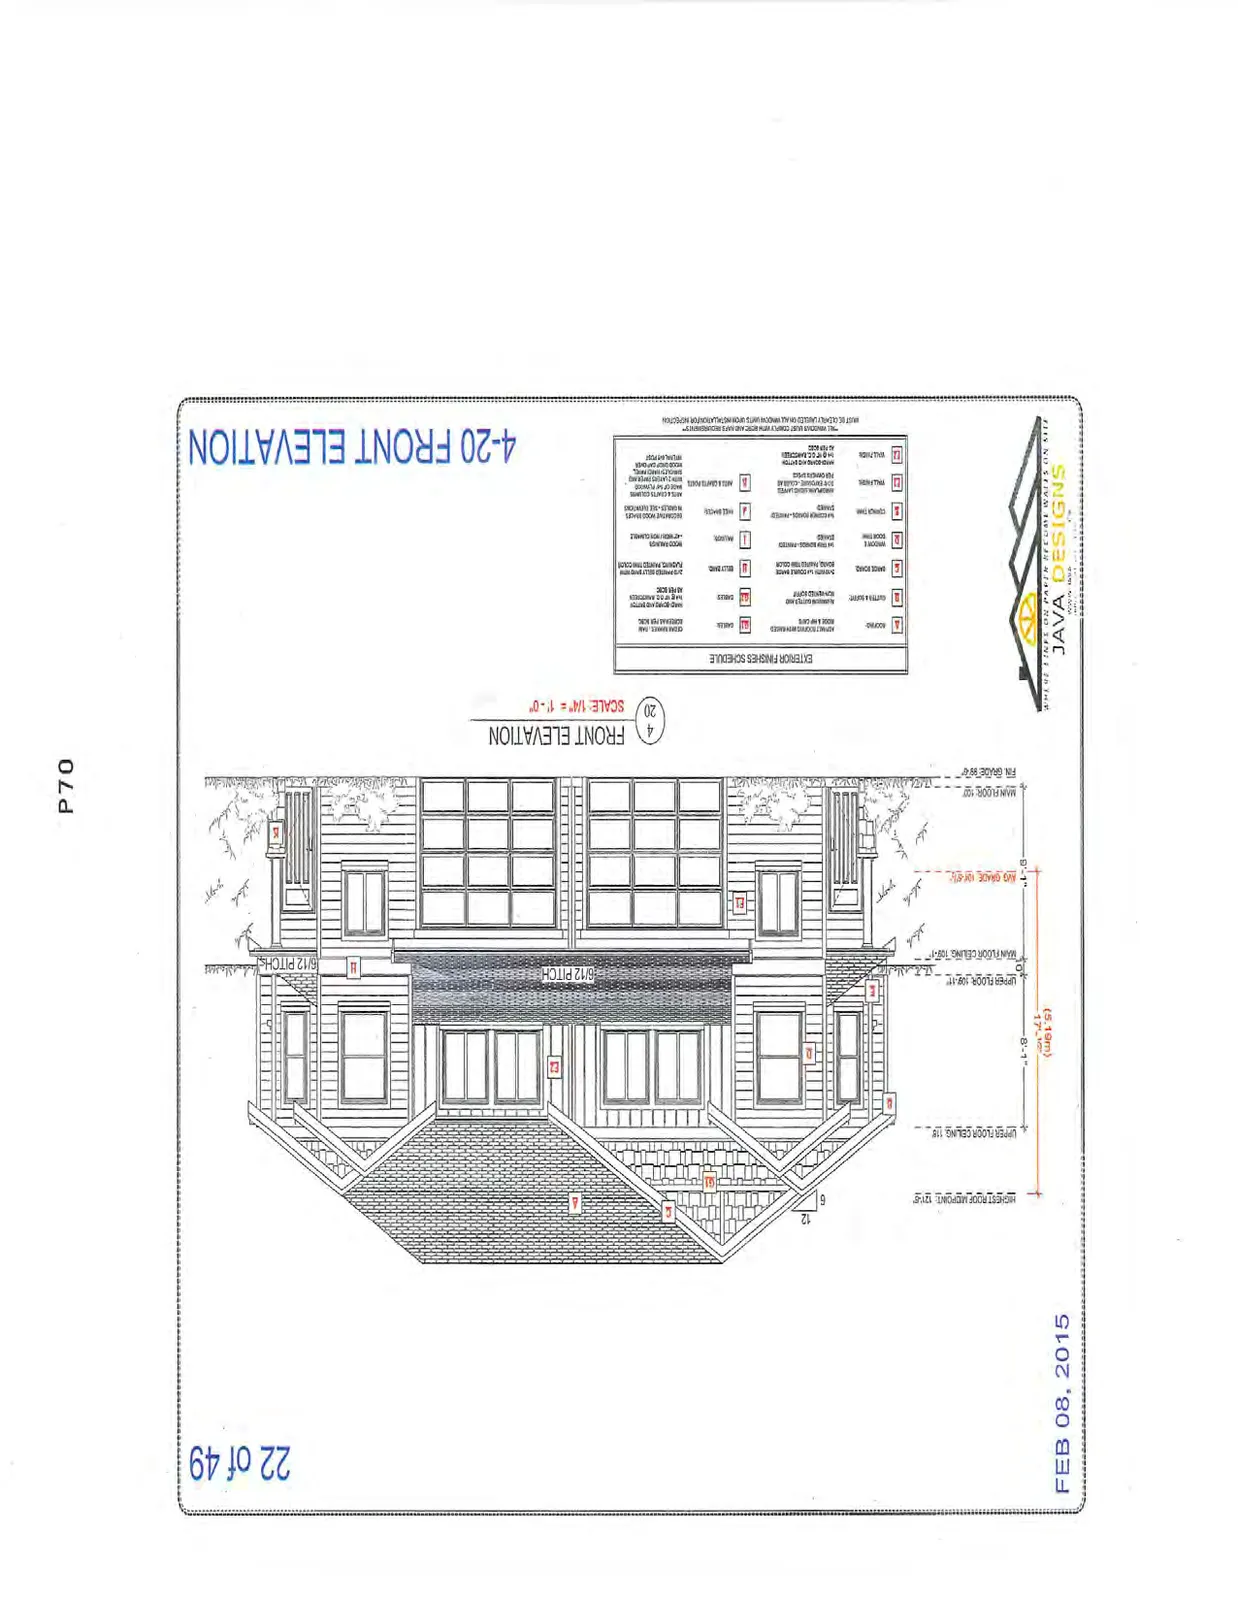
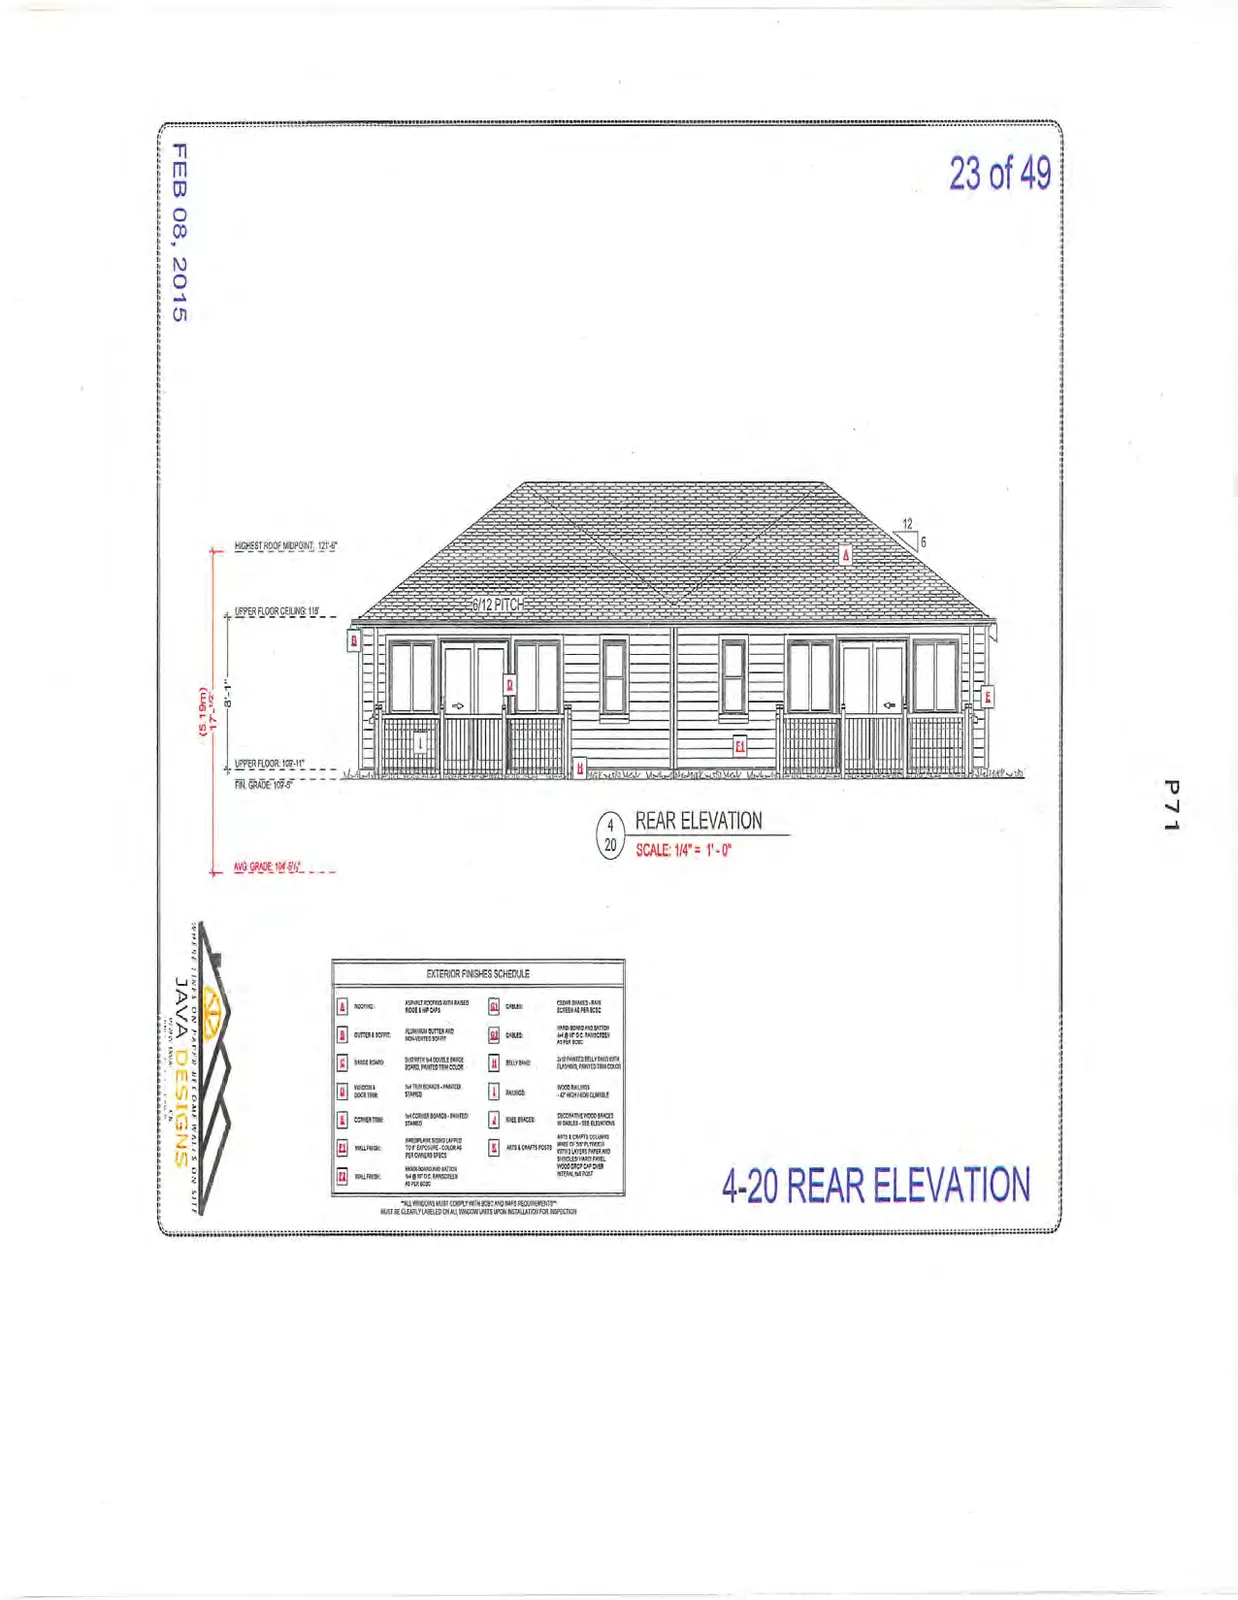
Unit 4-20 Elevations
Date: FEB 08, 2015 Scale: 1/4" = 1'-0"
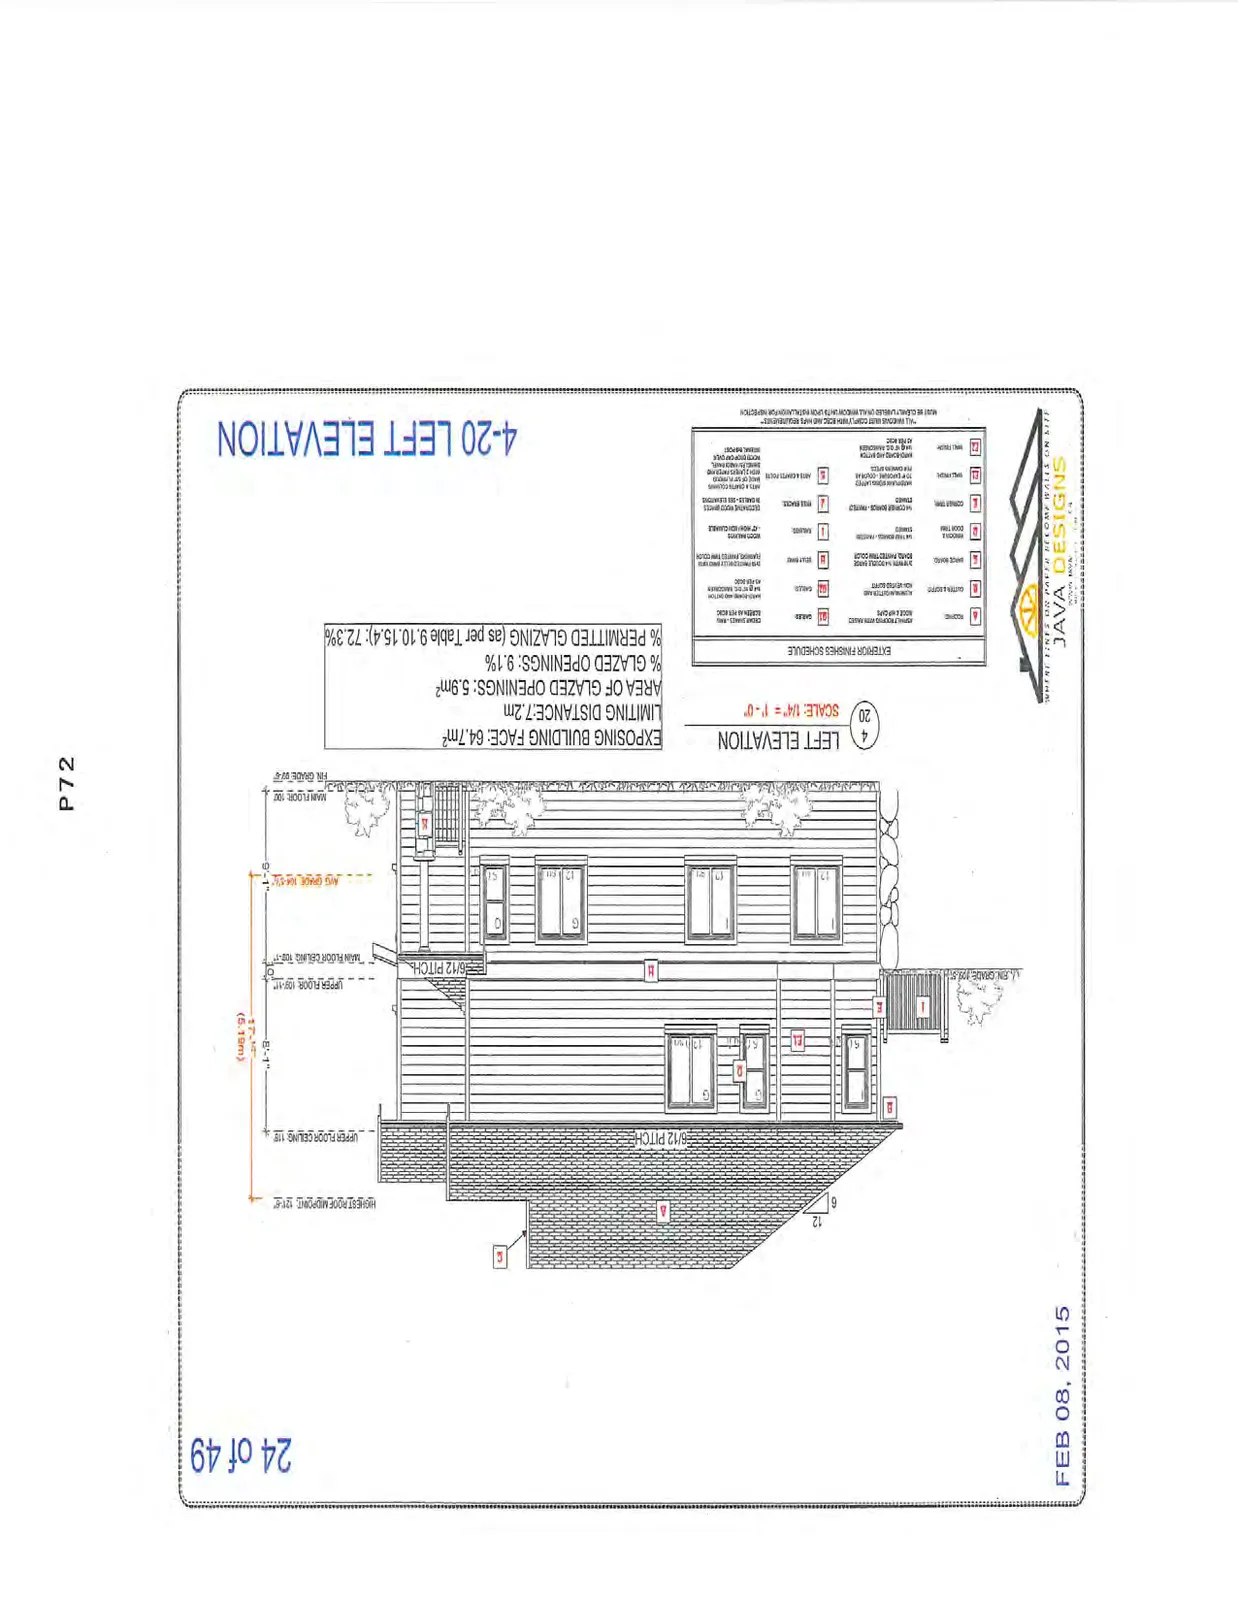
4-20 Left Elevation
- Exposing Building Face: 64.7m²
- Limiting Distance: 7.2m
- Area of Glazed Openings: 5.9m²
- % Glazed Openings: 9.1%
- % Permitted Glazing (as per Table 9.10.15.4): 72.3%
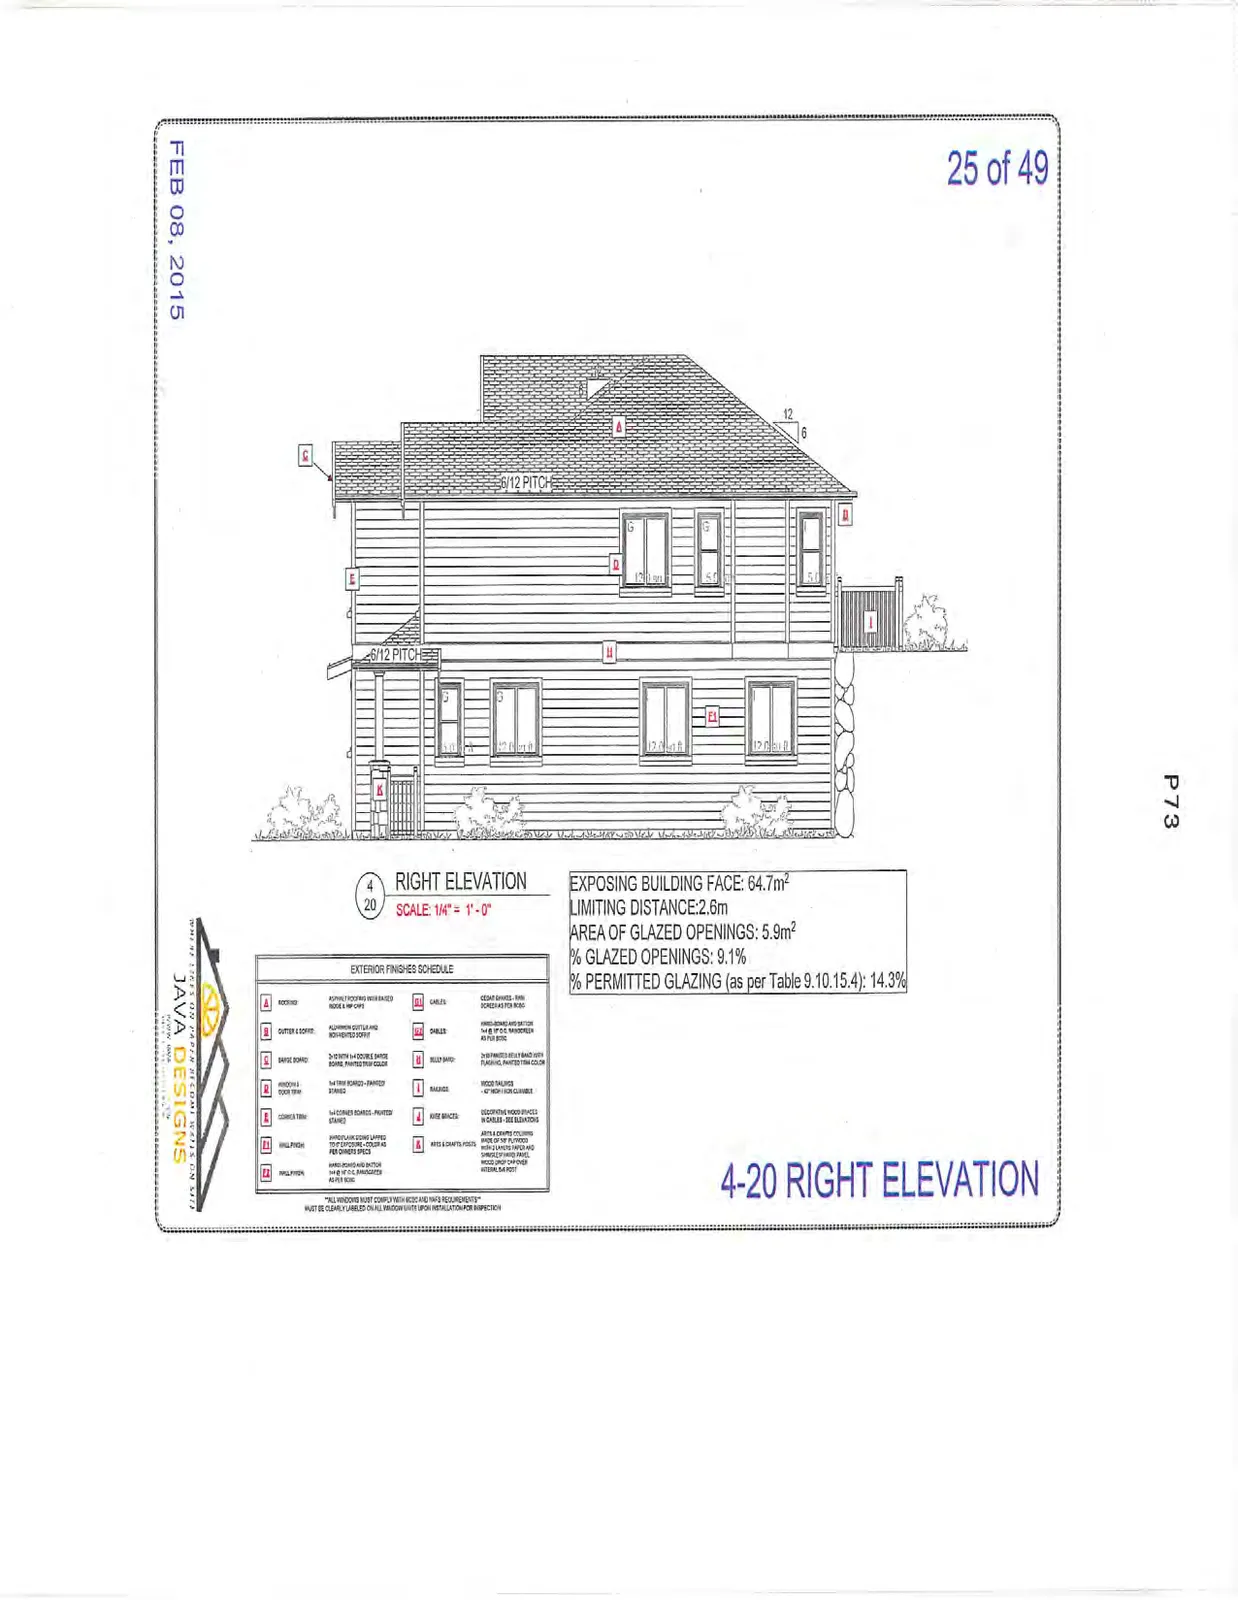
4-20 Right Elevation
- Exposing Building Face: 64.7m²
- Limiting Distance: 2.6m
- Area of Glazed Openings: 5.9m²
- % Glazed Openings: 9.1%
- % Permitted Glazing (as per Table 9.10.15.4): 14.3%
Page 62–94
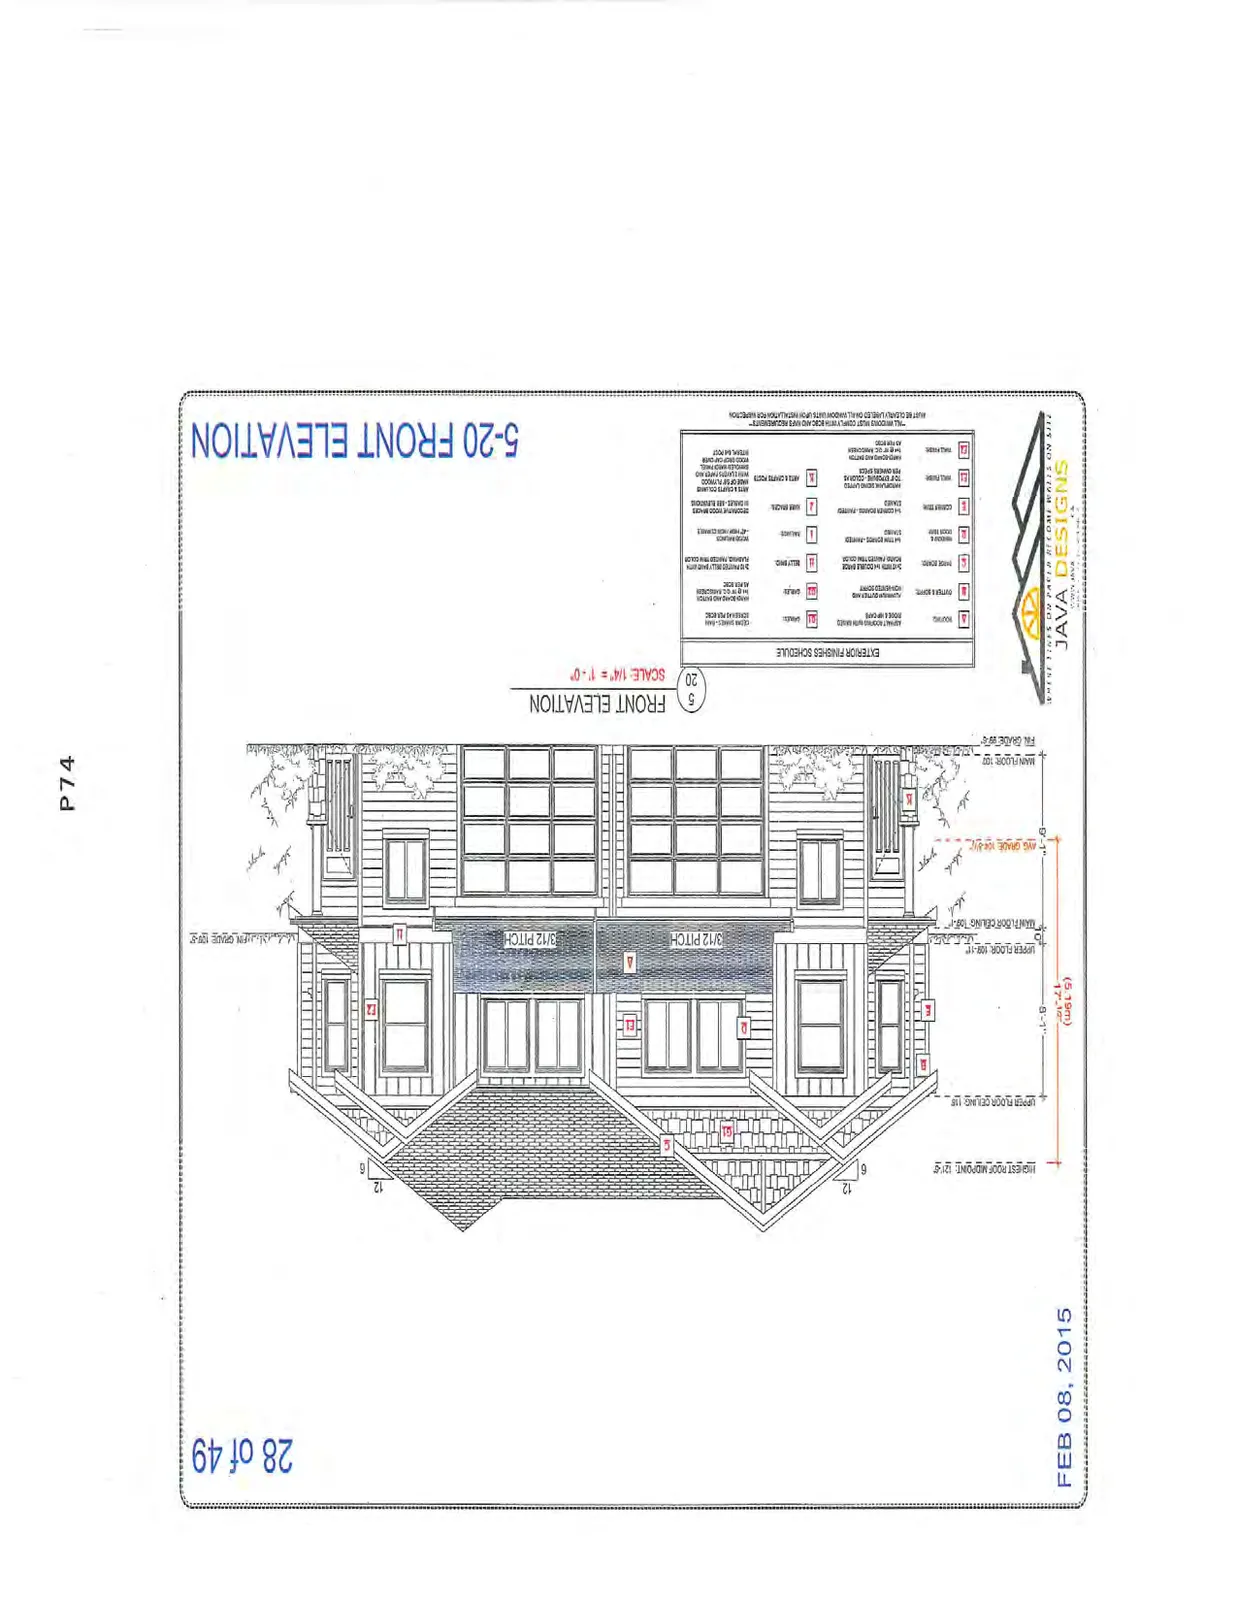
Unit 5-20 Elevations
Date: FEB 08, 2015 Scale: 1/4" = 1'-0"
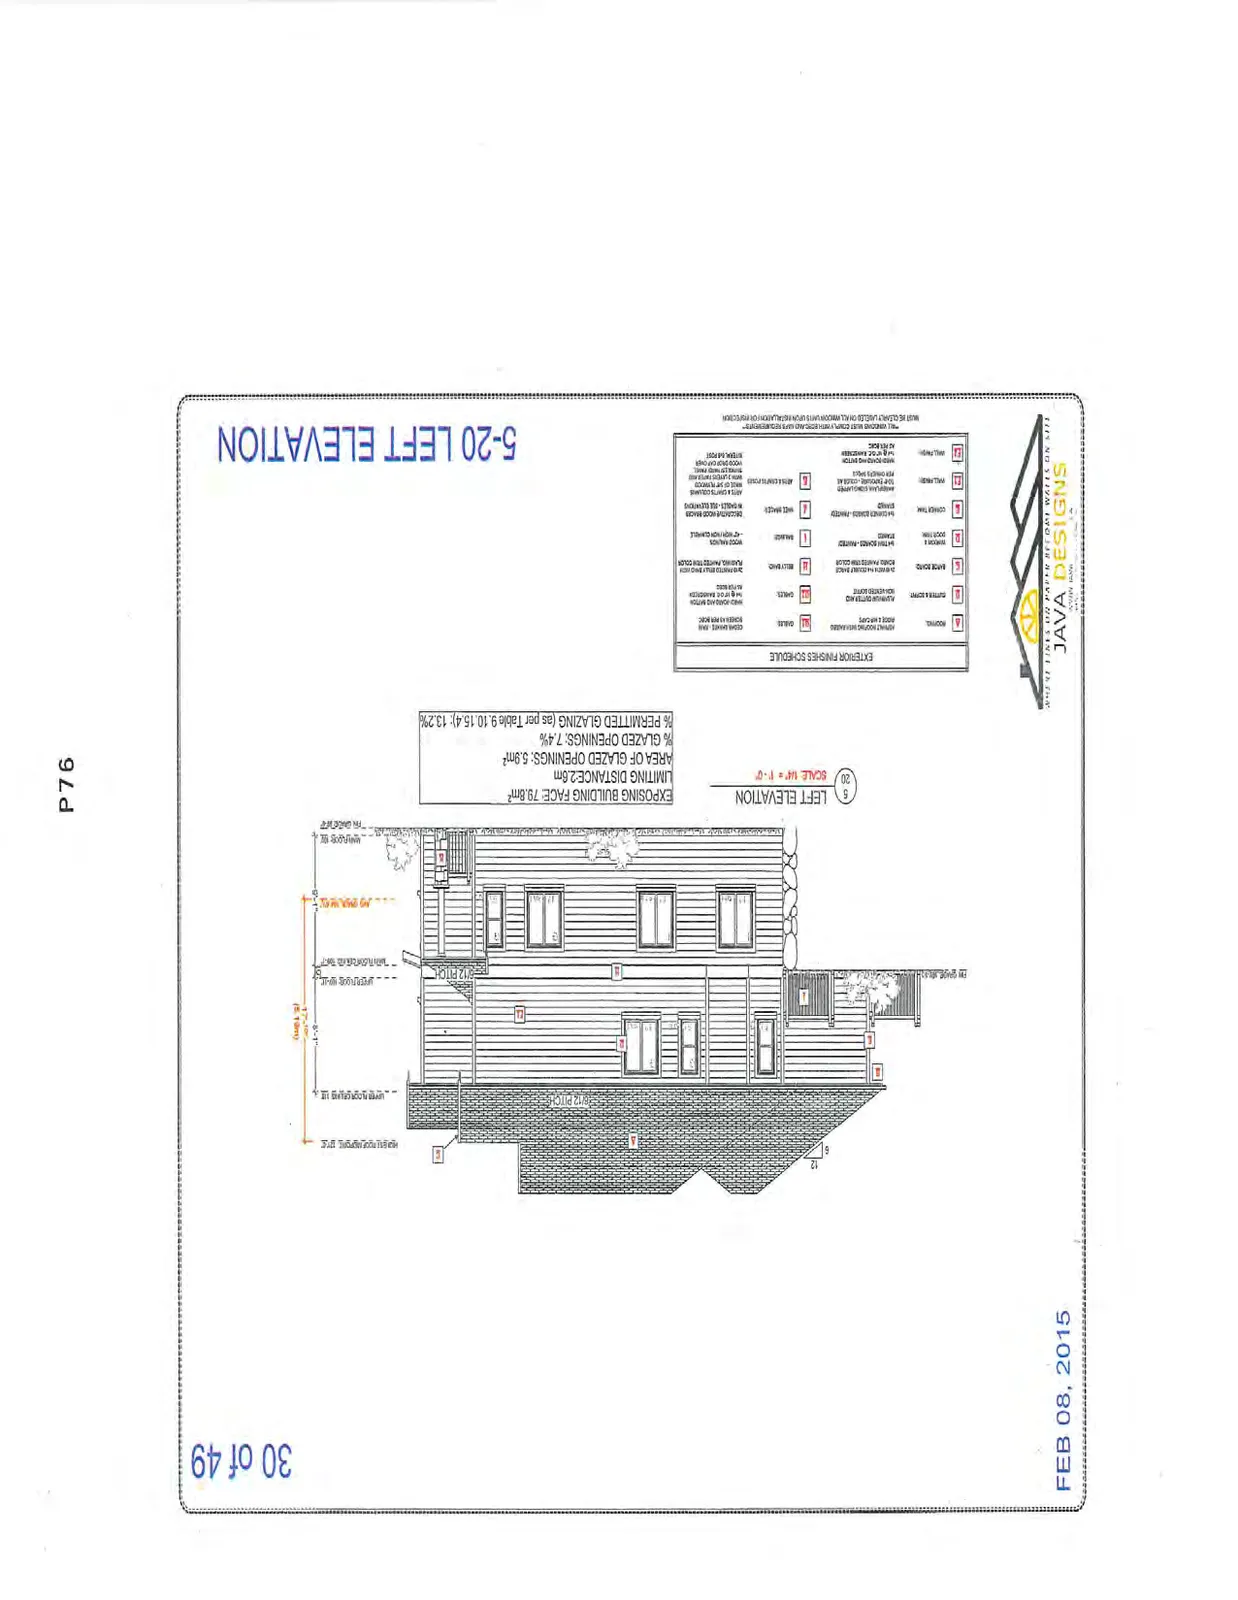
5-20 Left Elevation
- Exposing Building Face: 79.8m²
- Limiting Distance: 2.6m
- Area of Glazed Openings: 5.9m²
- % Glazed Openings: 7.4%
- % Permitted Glazing (as per Table 9.10.15.4): 13.2%
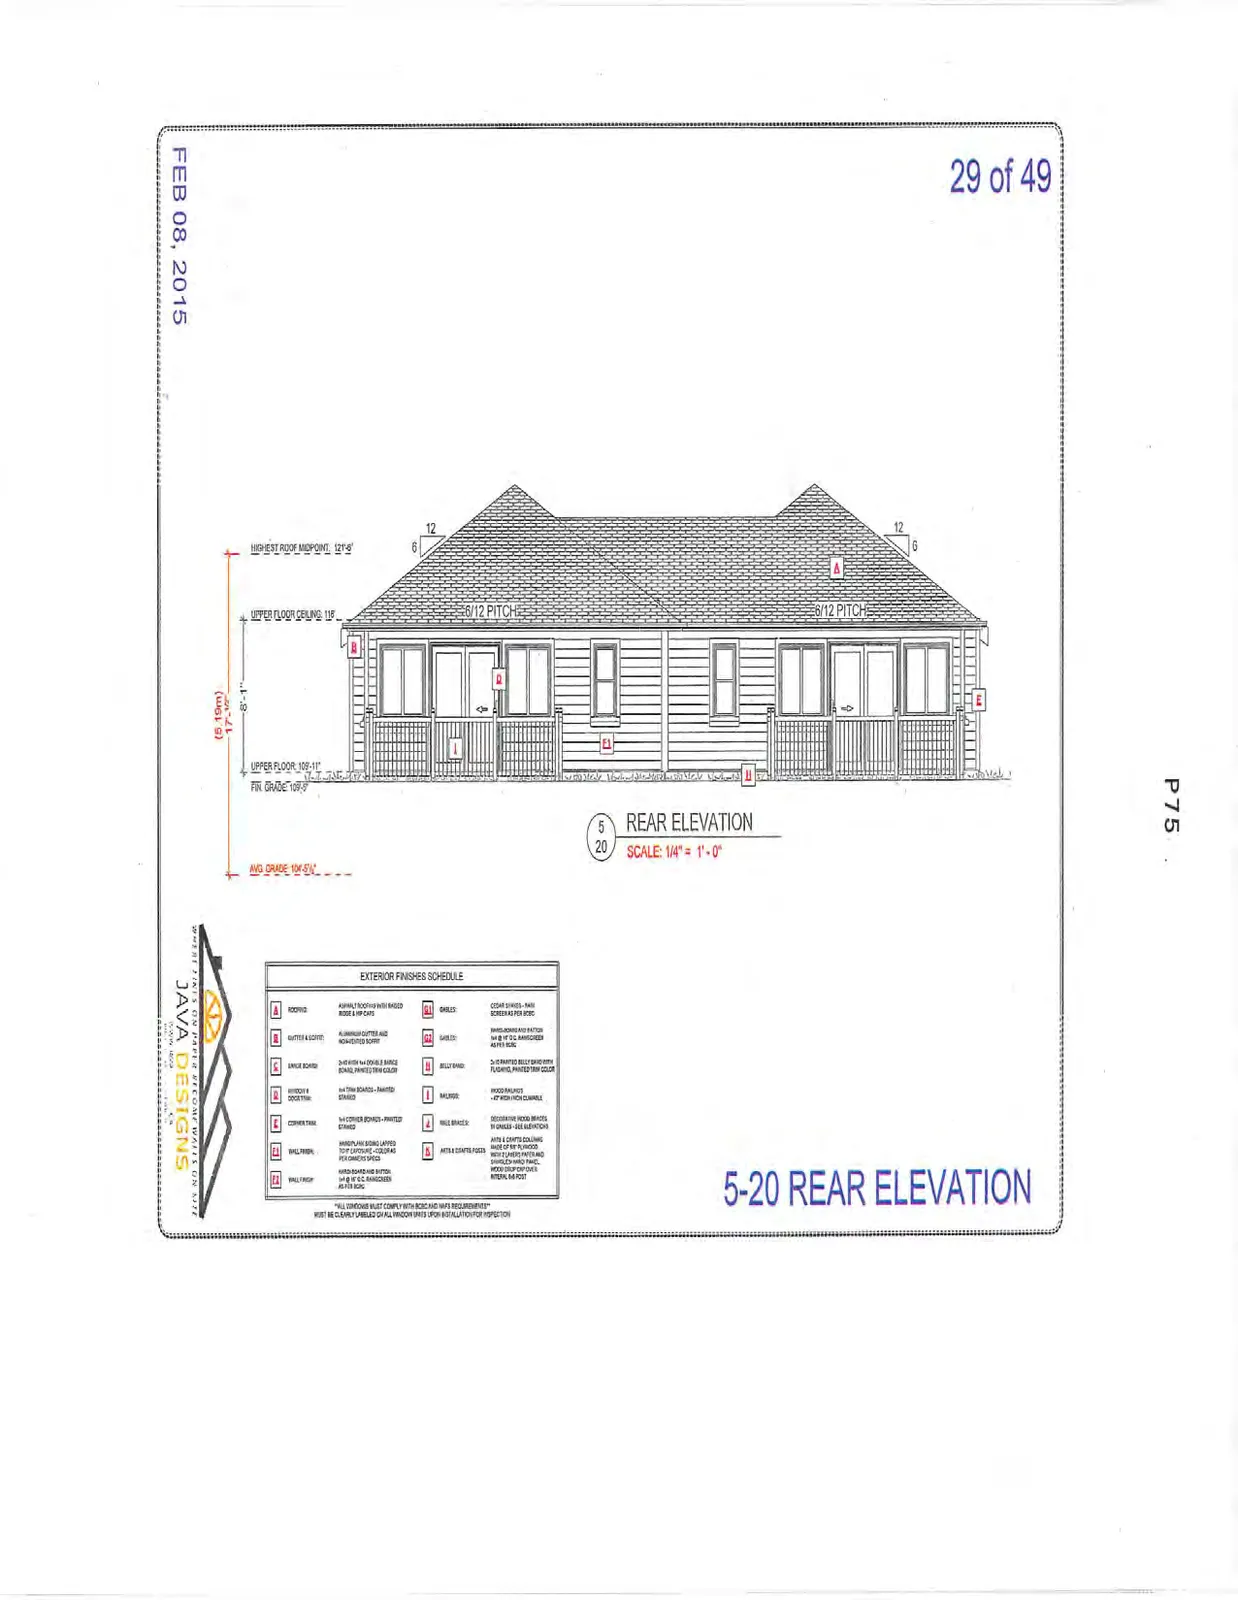
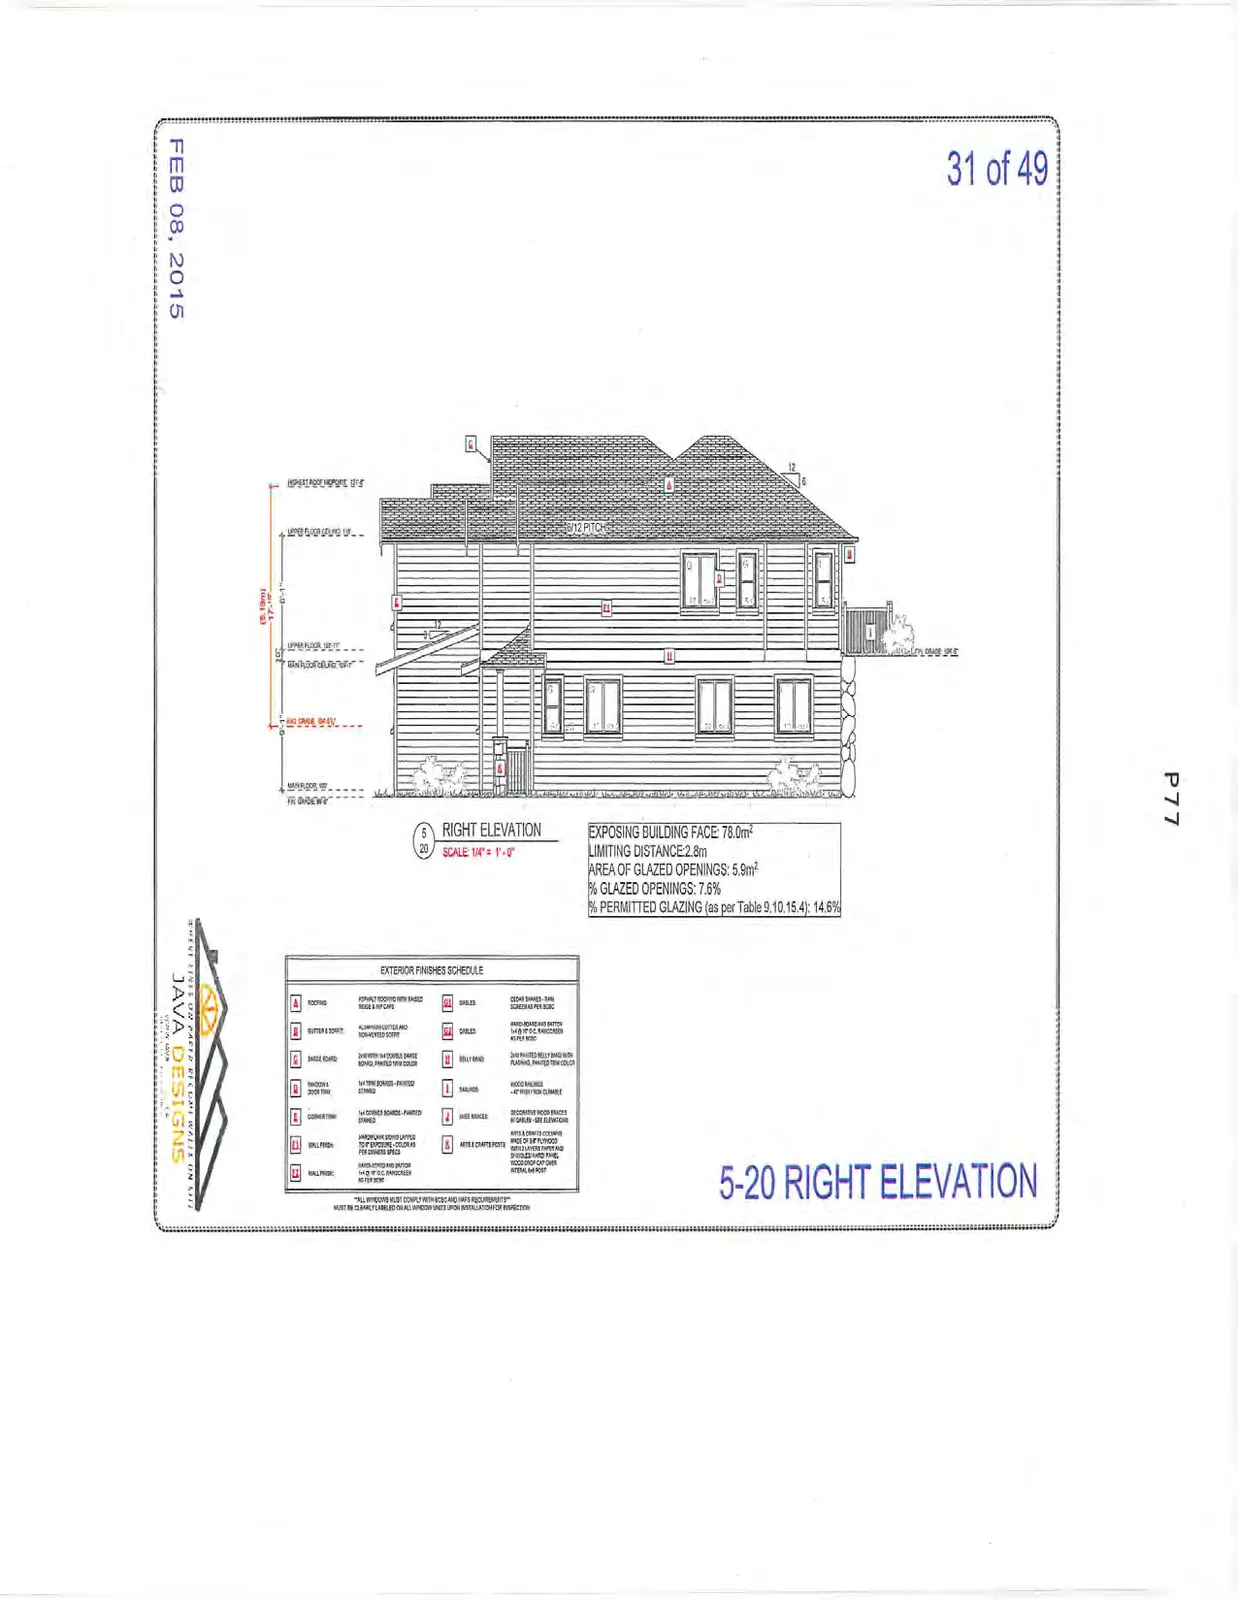
5-20 Right Elevation
- Exposing Building Face: 78.0m²
- Limiting Distance: 2.8m
- Area of Glazed Openings: 5.9m²
- % Glazed Openings: 7.6%
- % Permitted Glazing (as per Table 9.10.15.4): 14.8%
Page 62–94
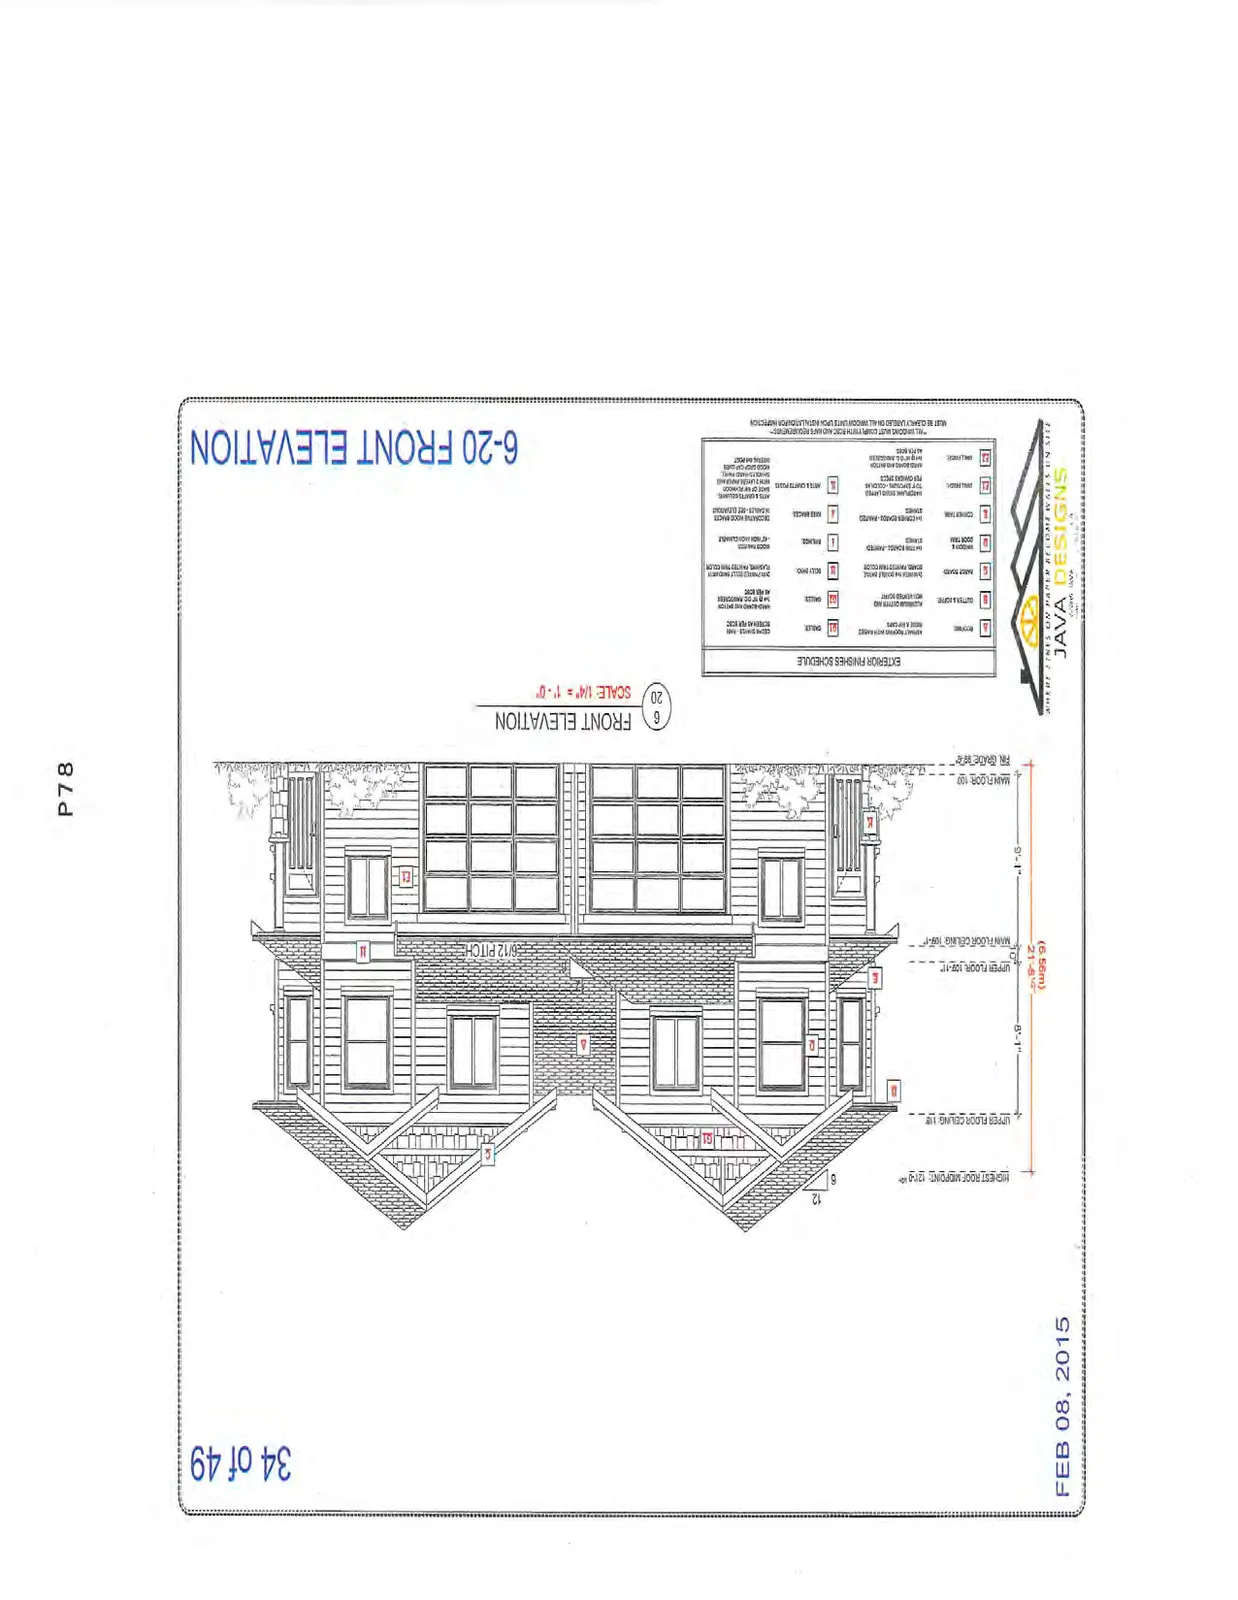
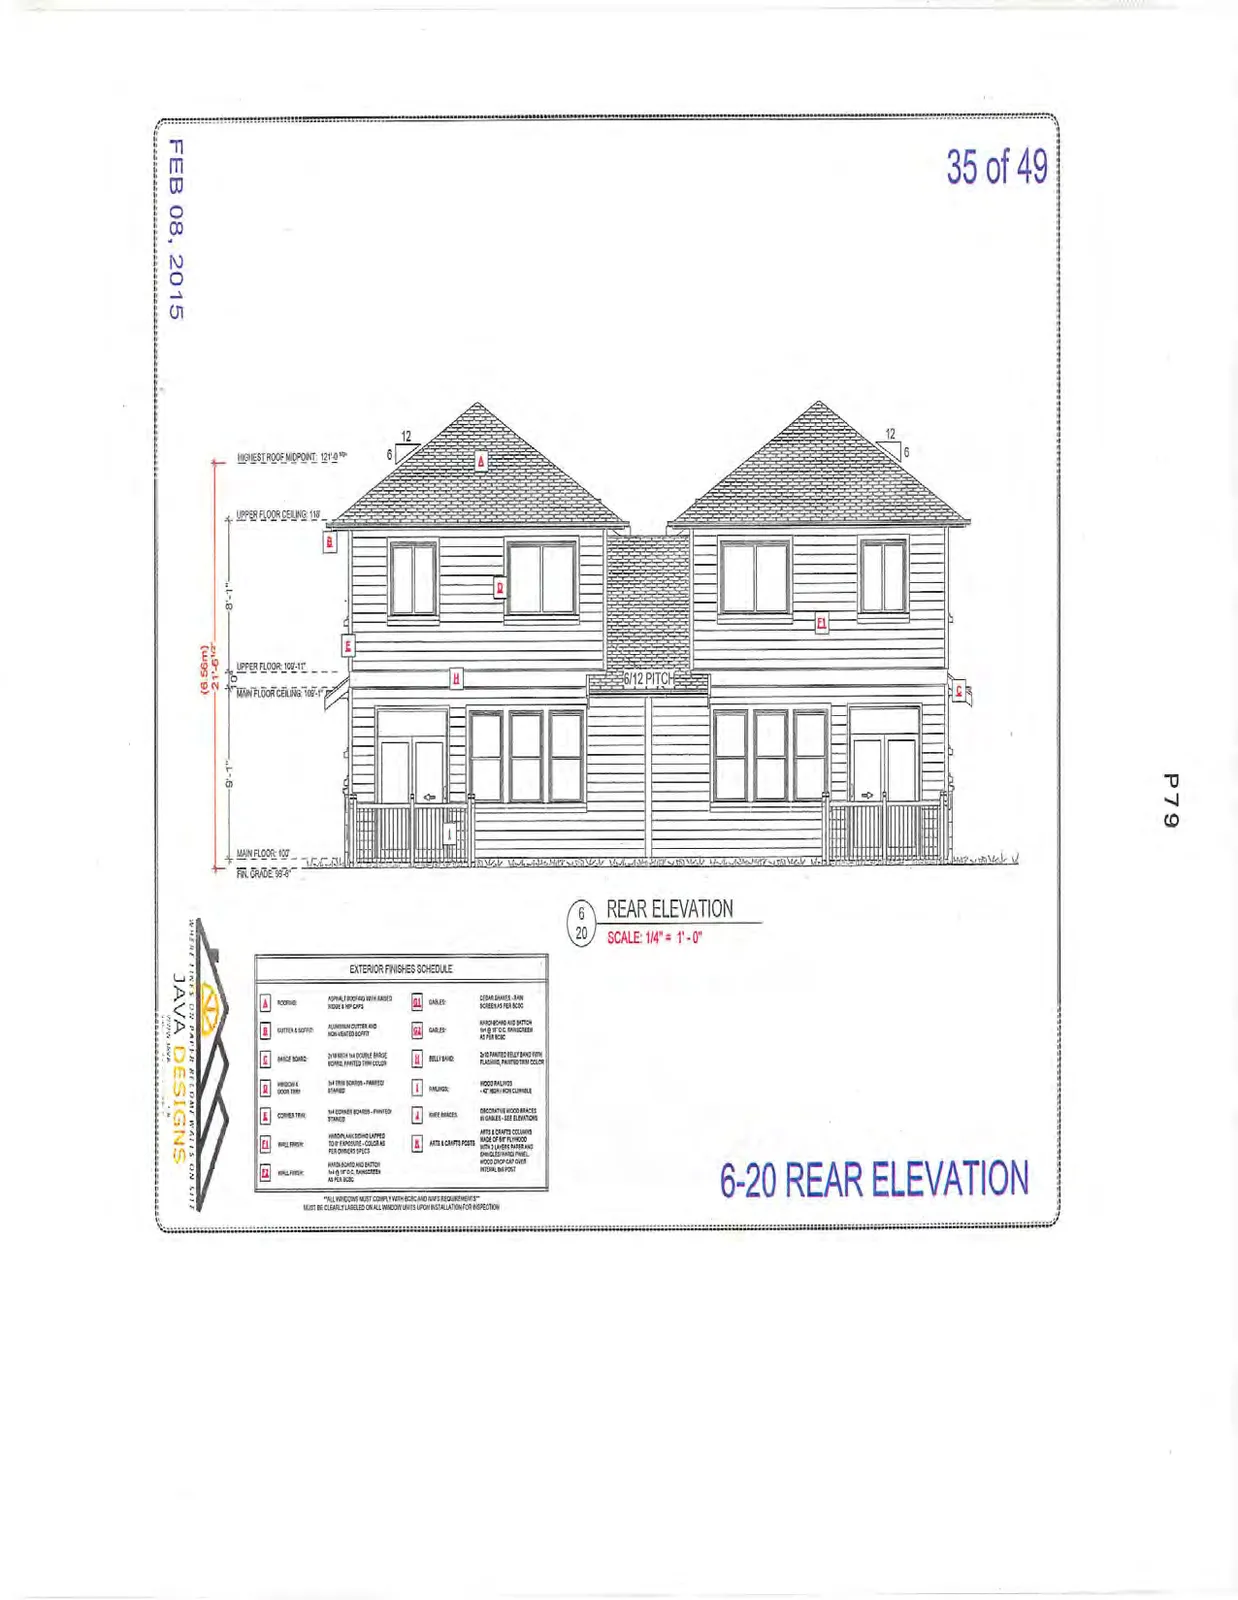
Unit 6-20 Elevations
Date: FEB 08, 2015 Scale: 1/4" = 1'-0"
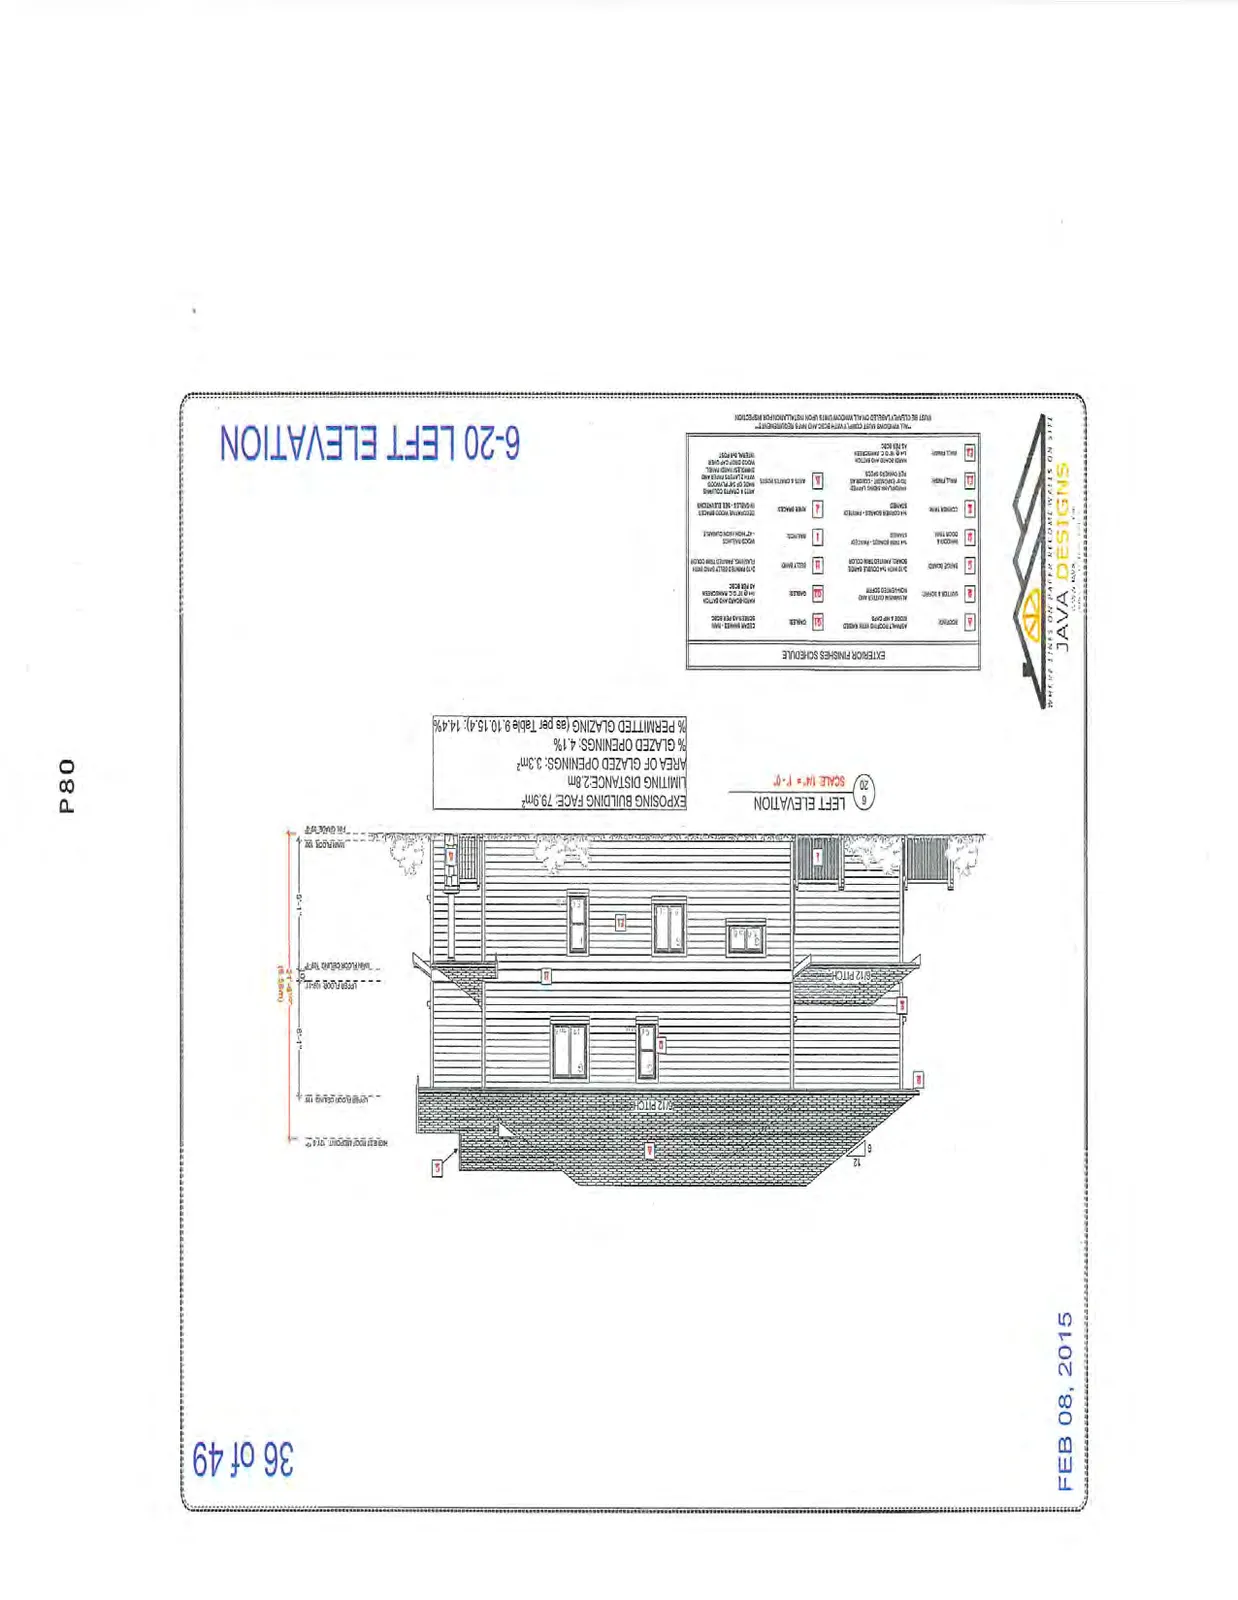
6-20 Left Elevation
- Exposing Building Face: 79.9m²
- Limiting Distance: 2.8m
- Area of Glazed Openings: 3.3m²
- % Glazed Openings: 4.1%
- % Permitted Glazing (as per Table 9.10.15.4): 14.4%
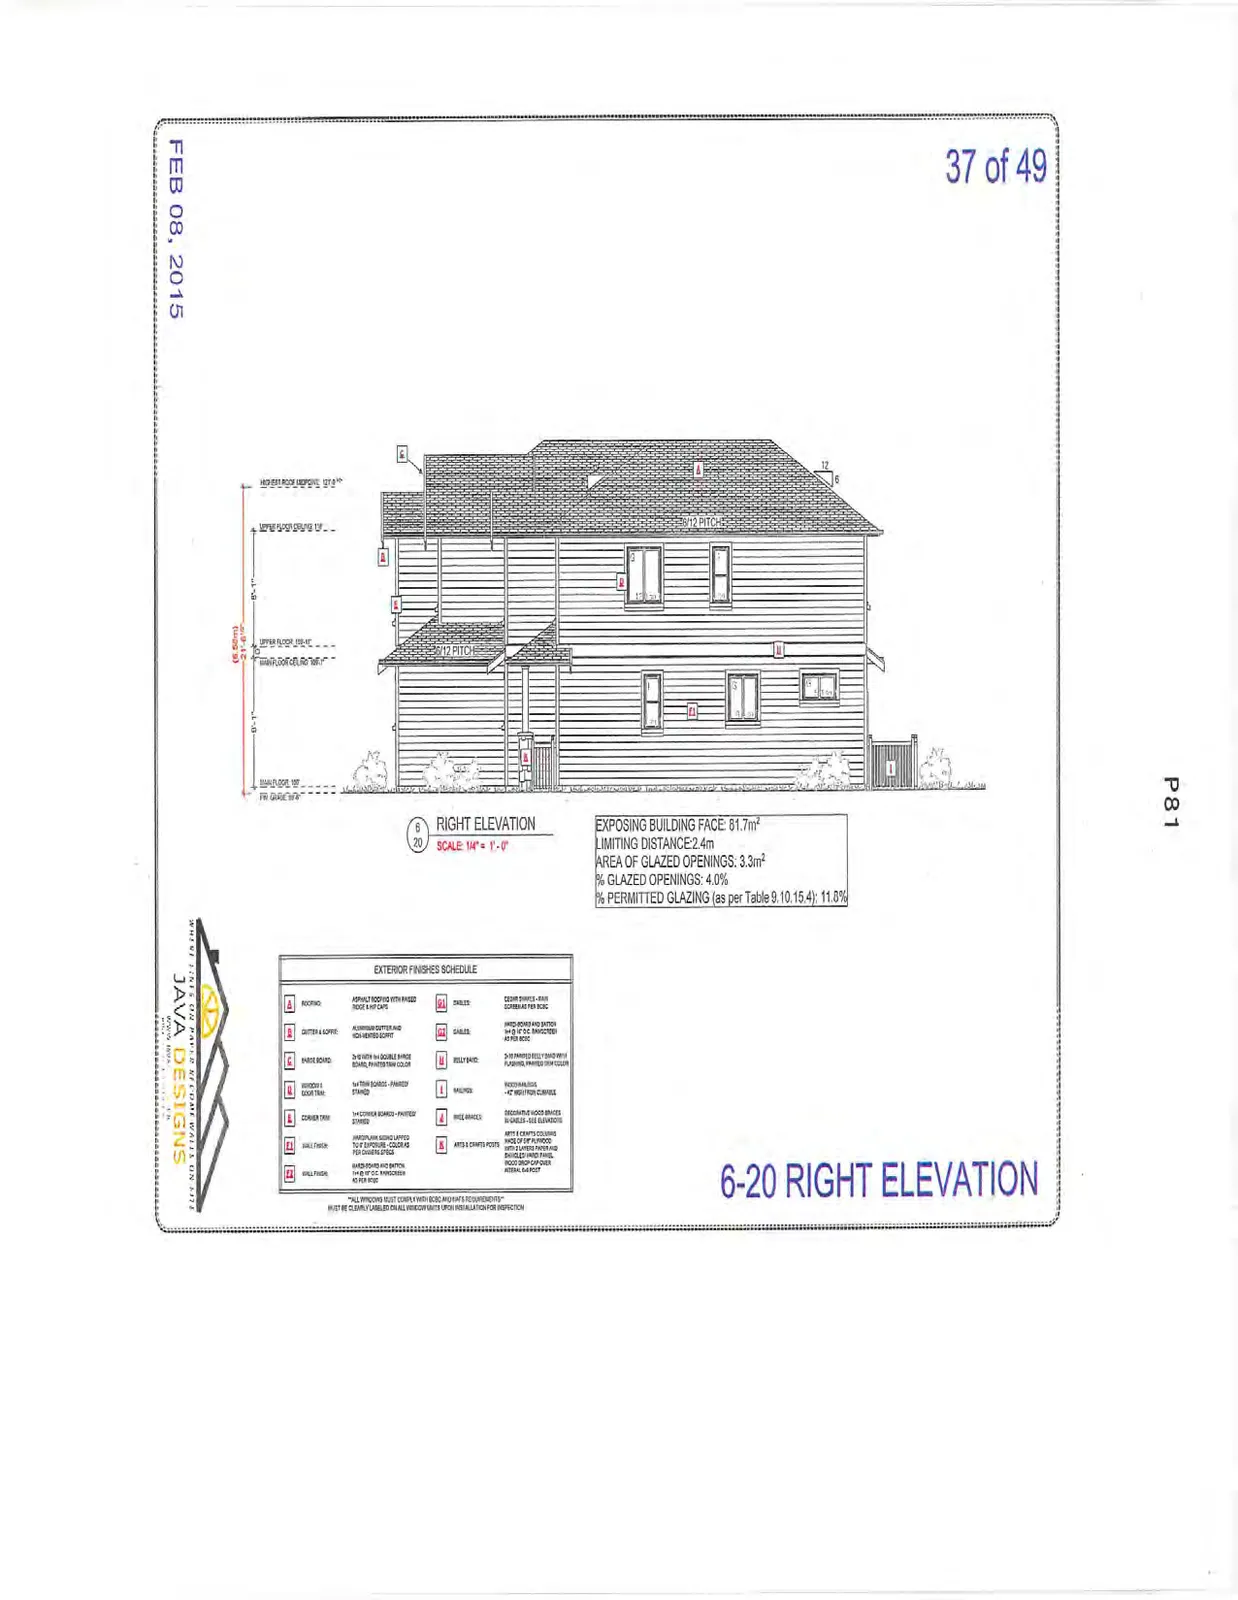
6-20 Right Elevation
- Exposing Building Face: 81.7m²
- Limiting Distance: 2.4m
- Area of Glazed Openings: 3.3m²
- % Glazed Openings: 4.0%
- % Permitted Glazing (as per Table 9.10.15.4): 11.8%
Page 62–94
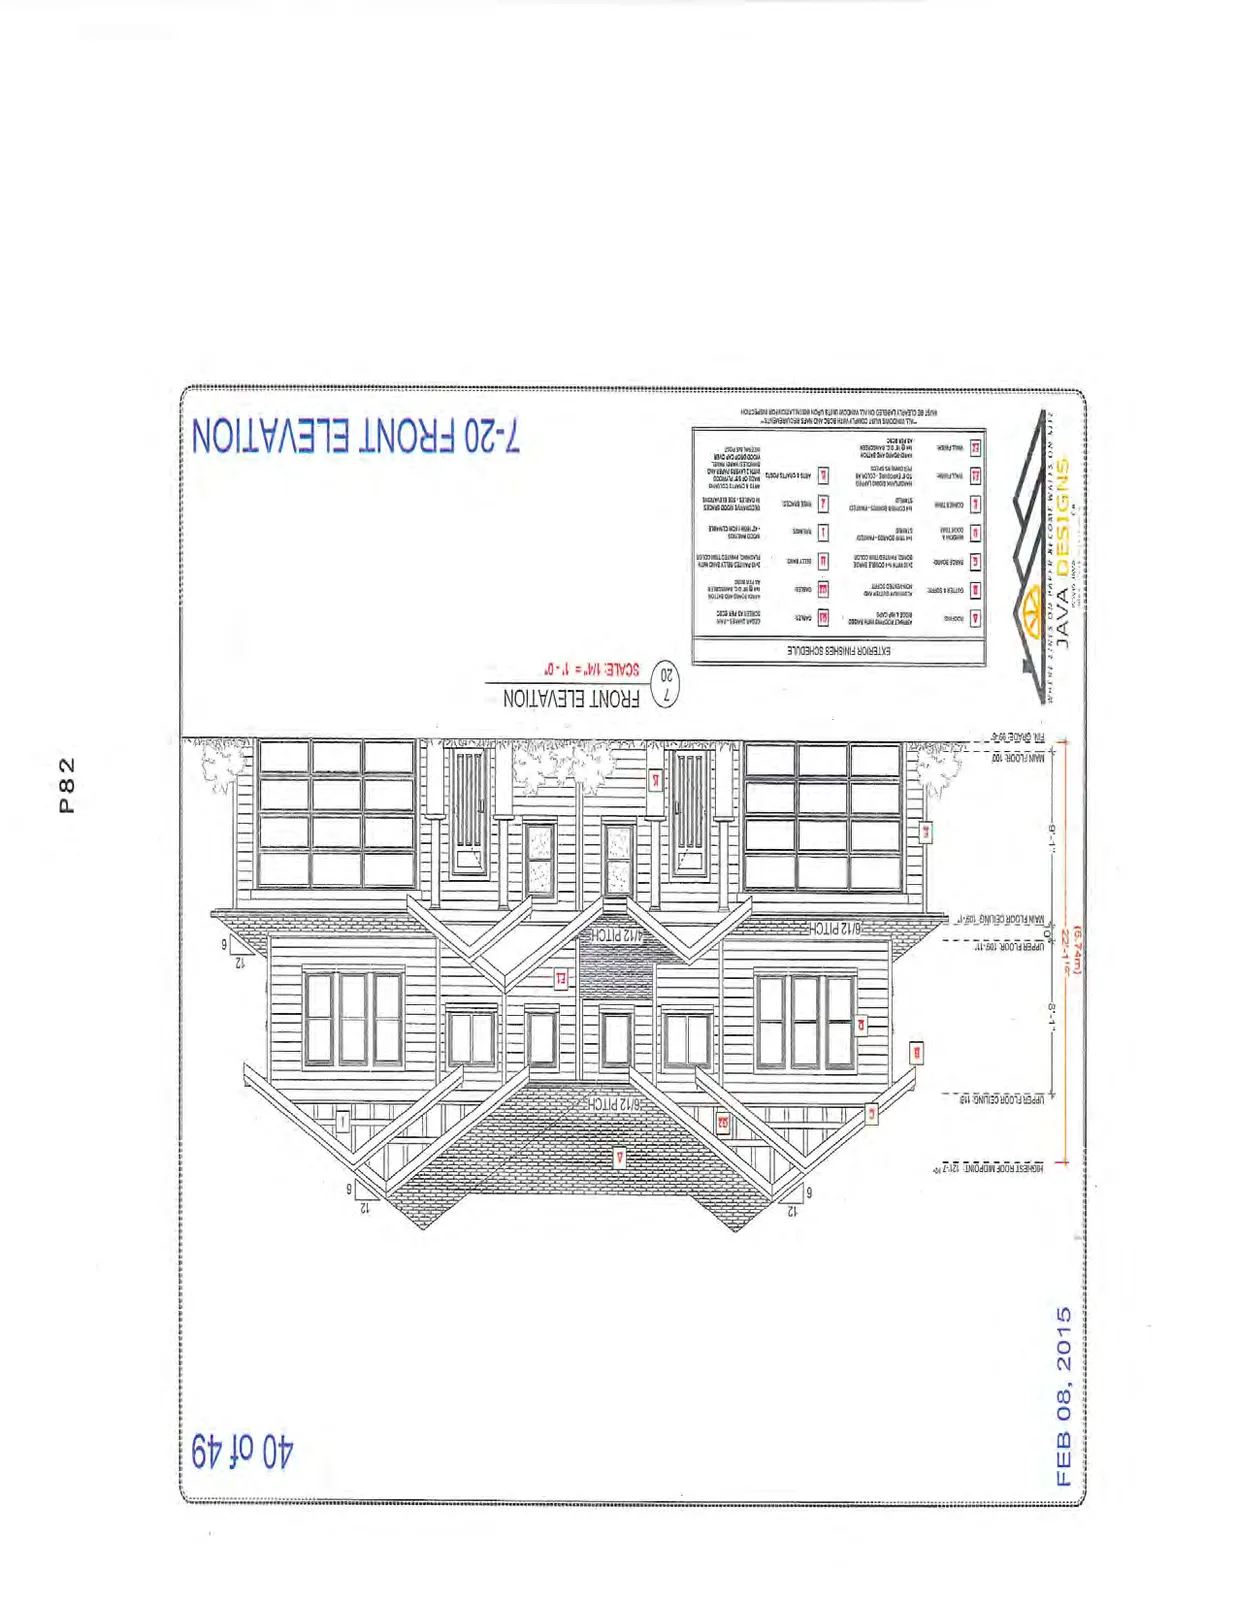
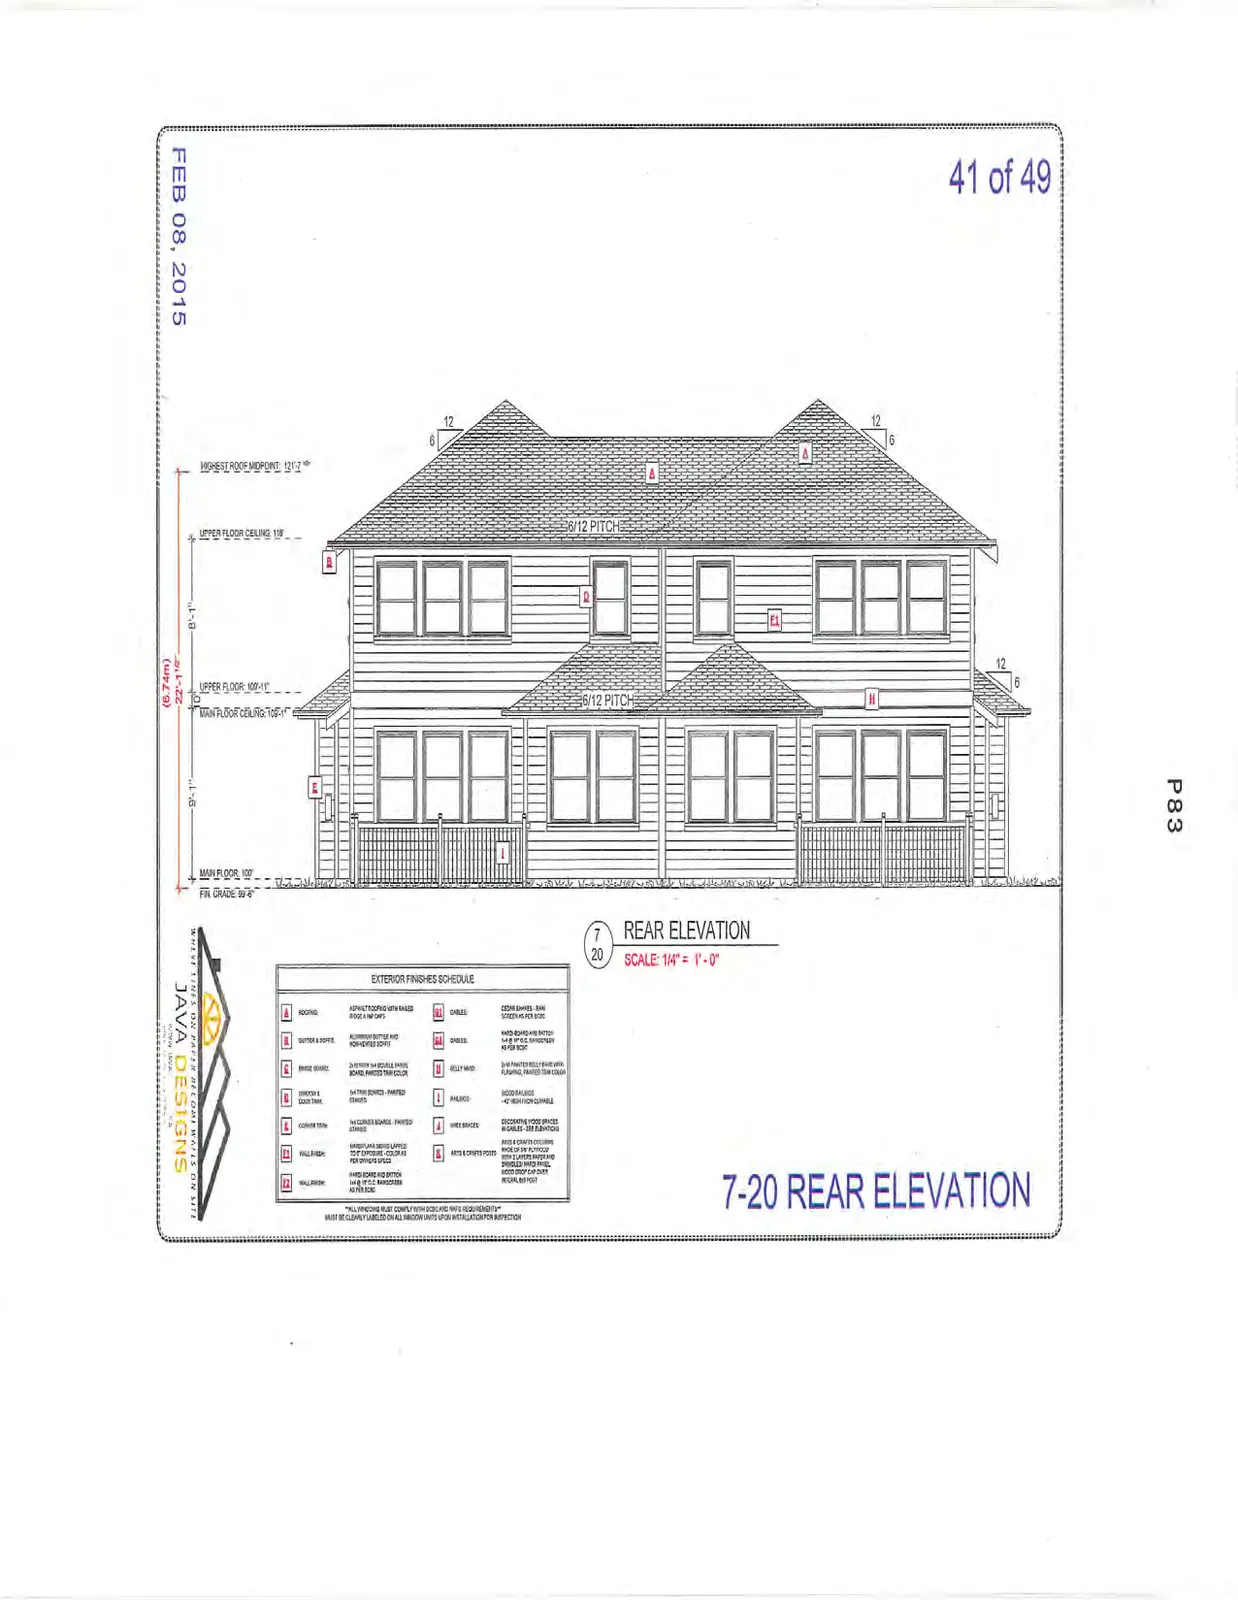
Unit 7-20 Elevations
Date: FEB 08, 2015 Scale: 1/4" = 1'-0"
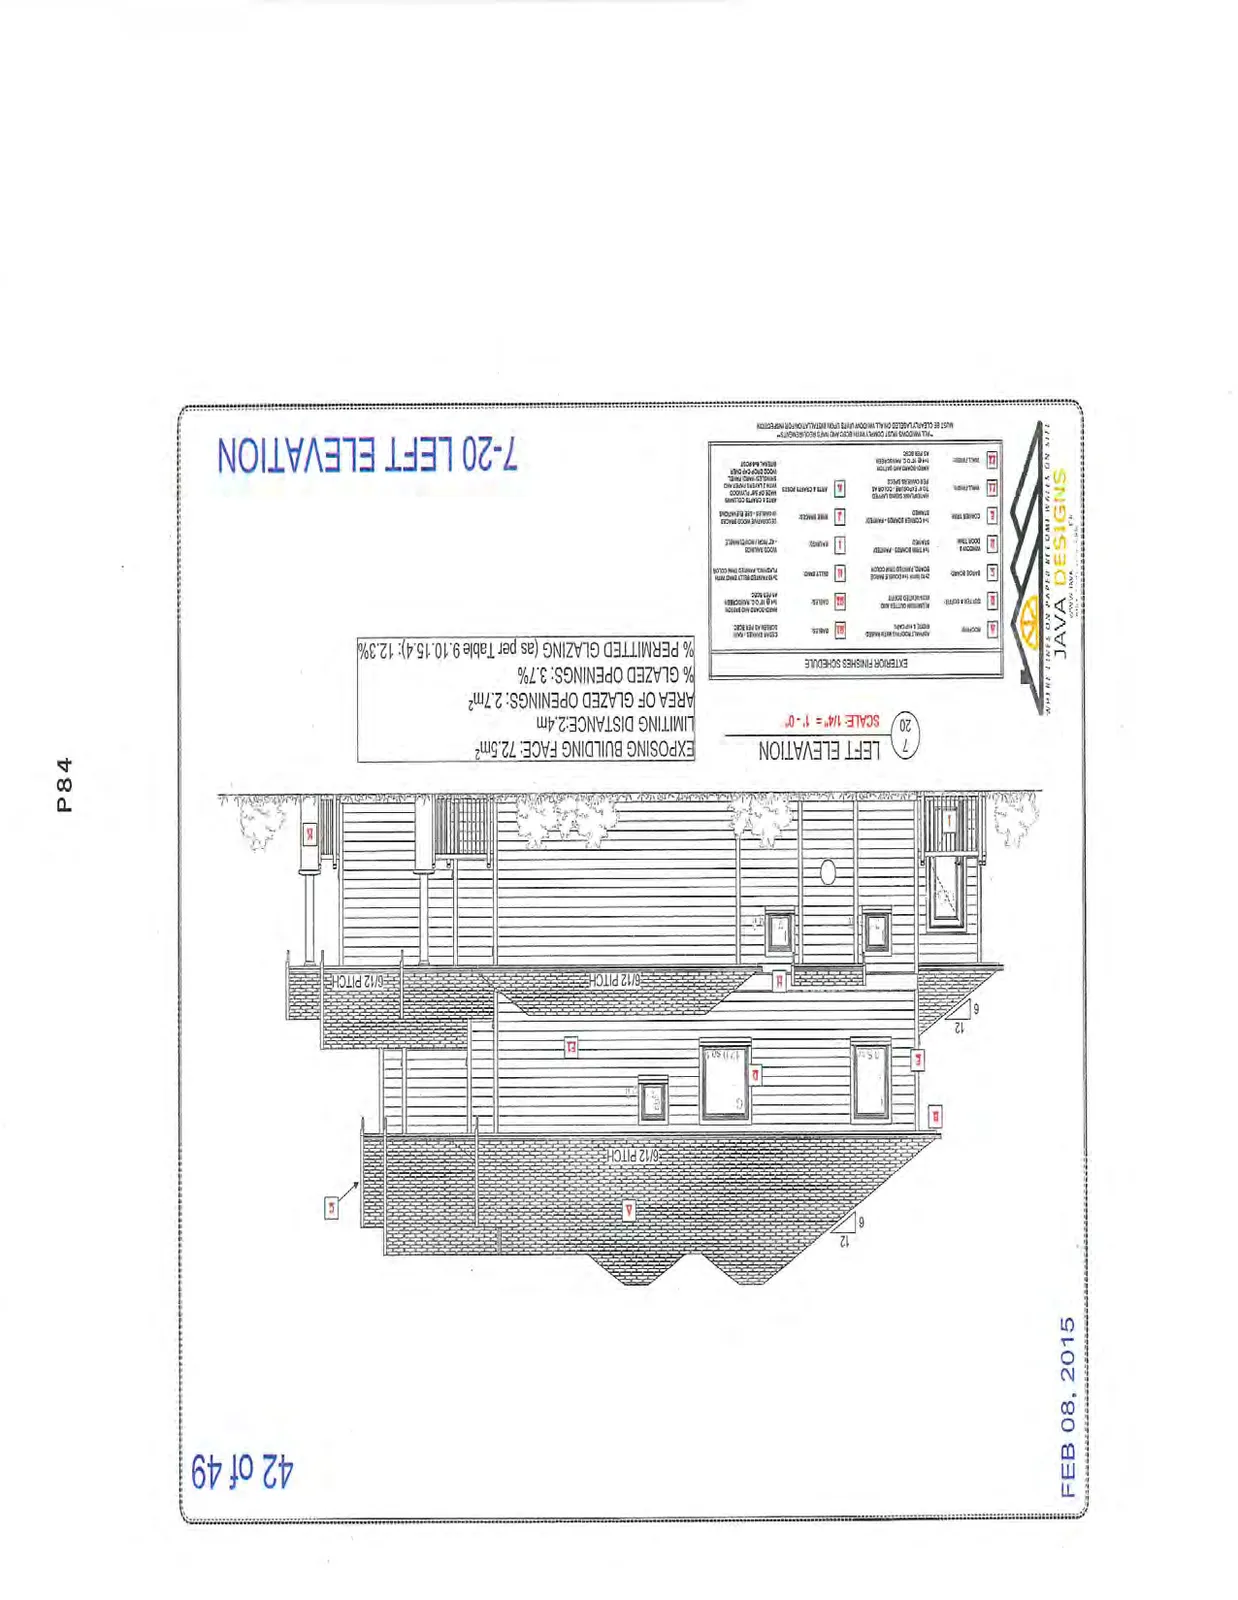
7-20 Left Elevation
- Exposing Building Face: 72.5m²
- Limiting Distance: 2.4m
- Area of Glazed Openings: 2.7m²
- % Glazed Openings: 3.7%
- % Permitted Glazing (as per Table 9.10.15.4): 12.3%
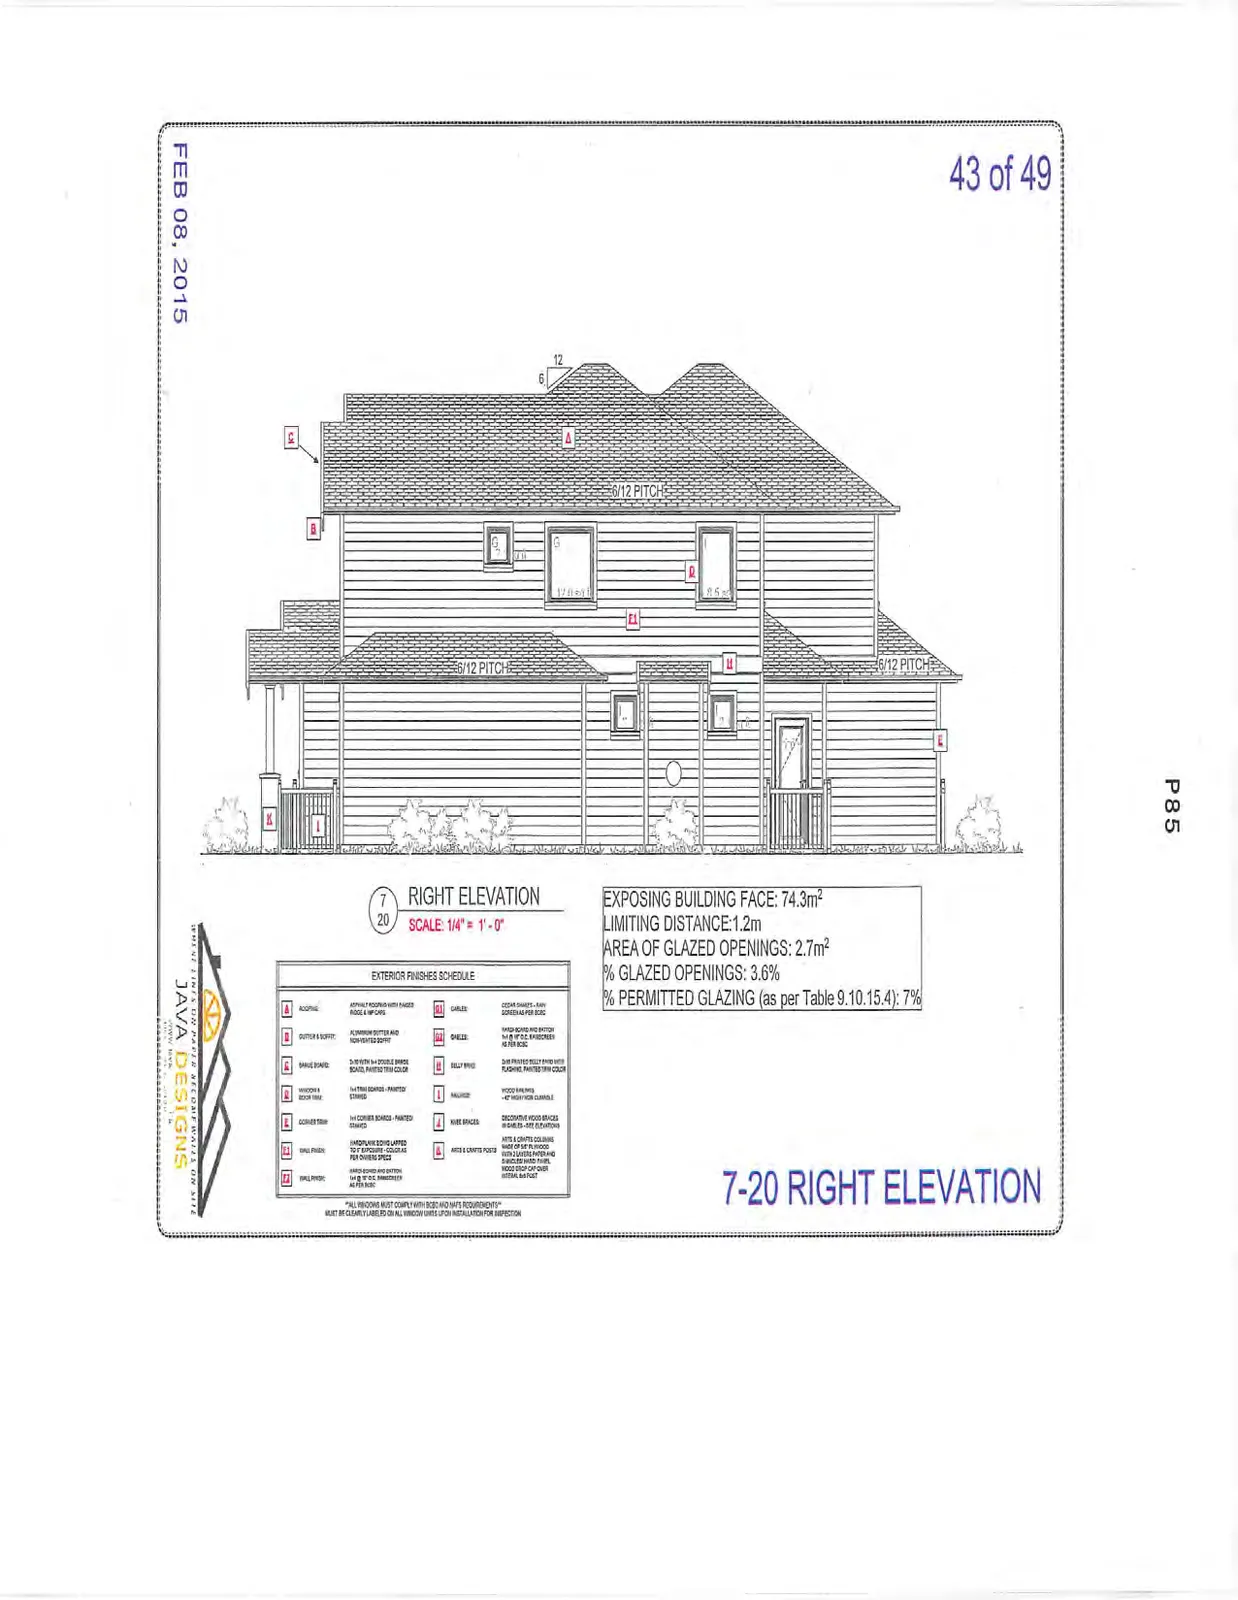
7-20 Right Elevation
- Exposing Building Face: 74.3m²
- Limiting Distance: 1.2m
- Area of Glazed Openings: 2.7m²
- % Glazed Openings: 3.6%
- % Permitted Glazing (as per Table 9.10.15.4): 7%
Page 62–94
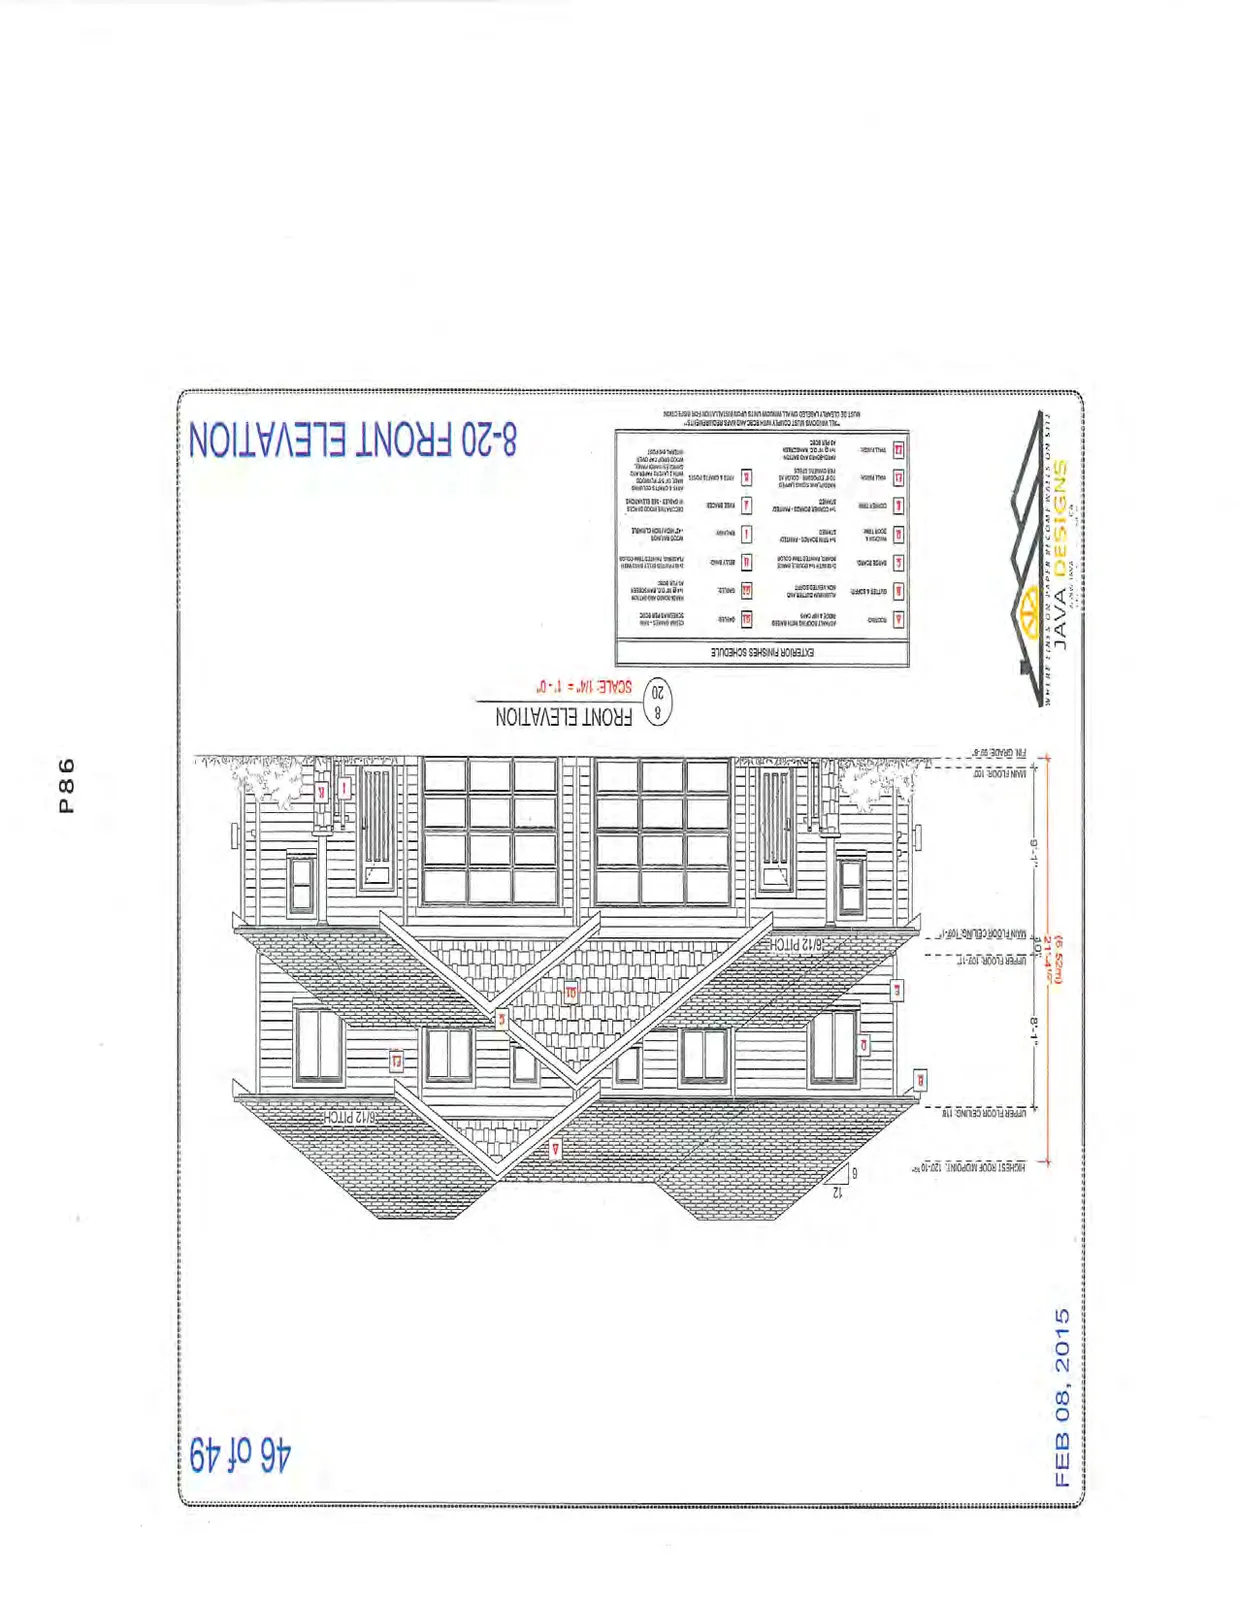
Unit 8-20 Elevations
Date: FEB 08, 2015 Scale: 1/4" = 1'-0"
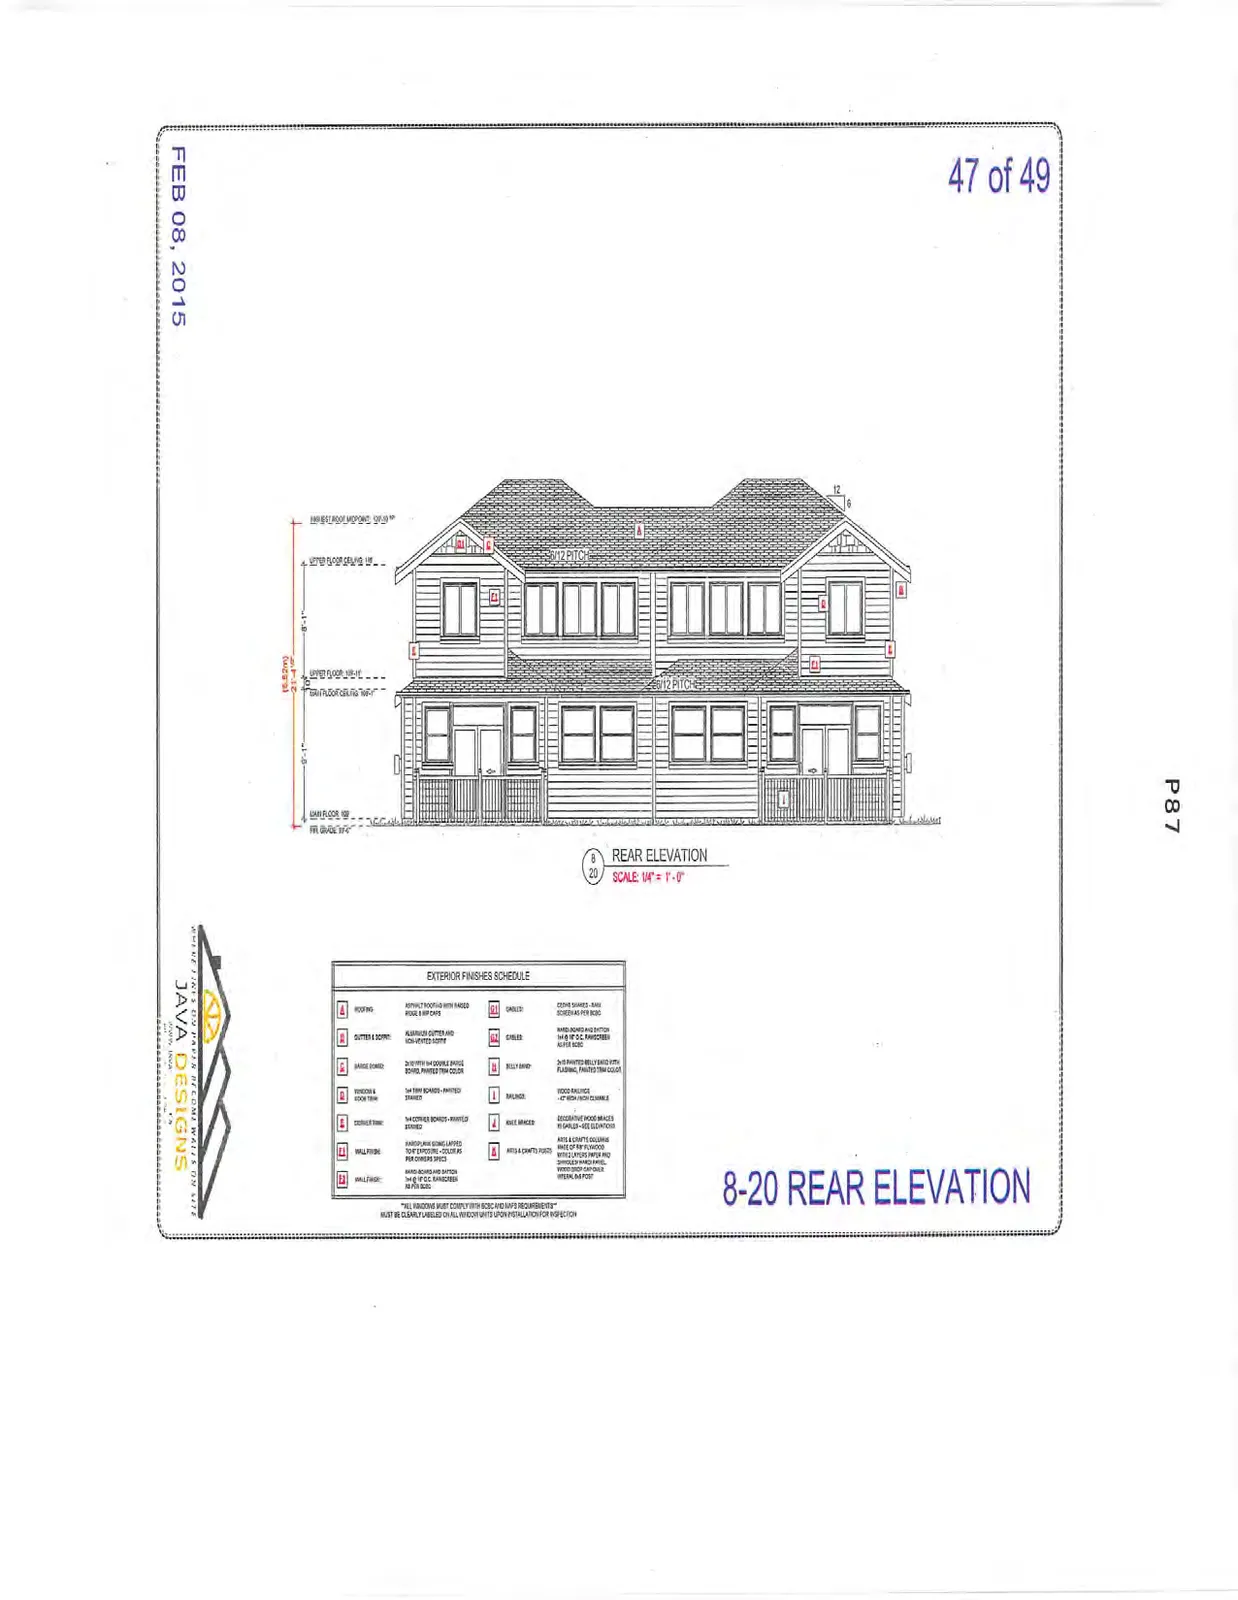
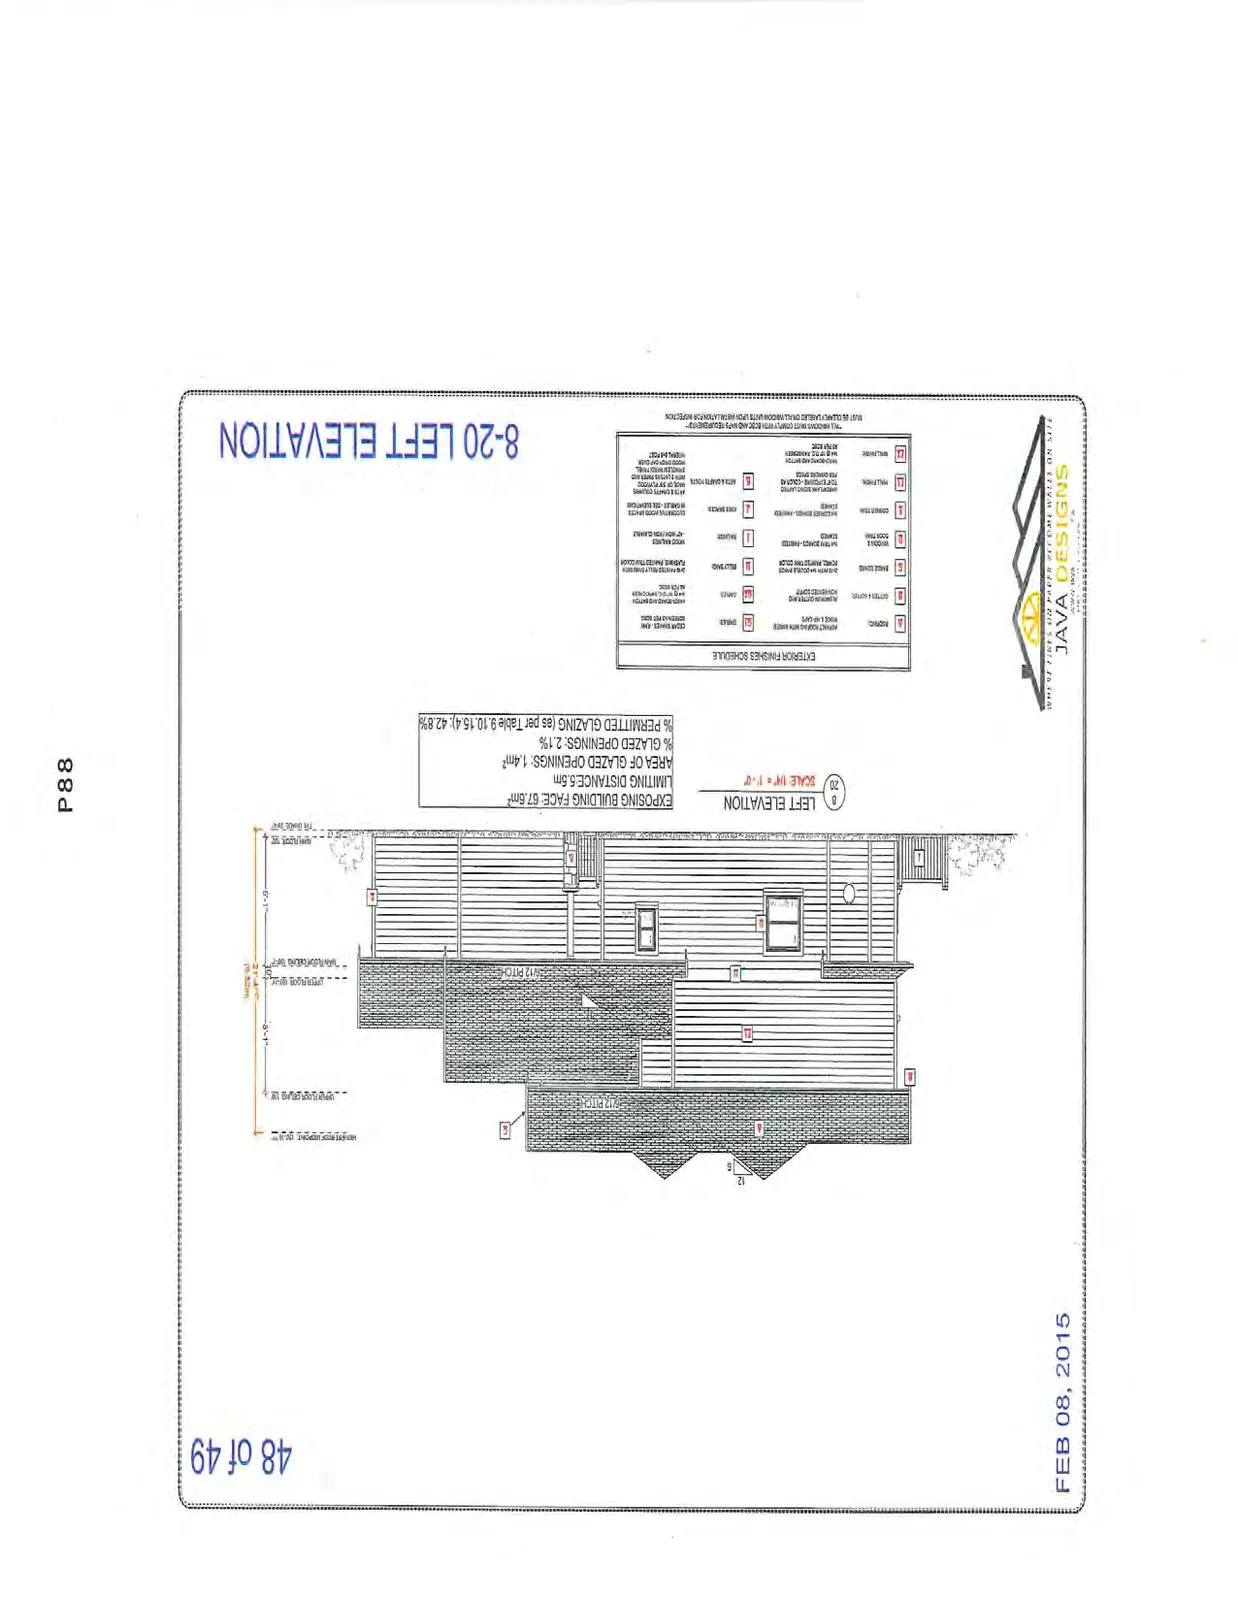
8-20 Left Elevation
- Exposing Building Face: 67.8m²
- Limiting Distance: 5.5m
- Area of Glazed Openings: 1.4m²
- % Glazed Openings: 2.1%
- % Permitted Glazing (as per Table 9.10.15.4): 42.8%
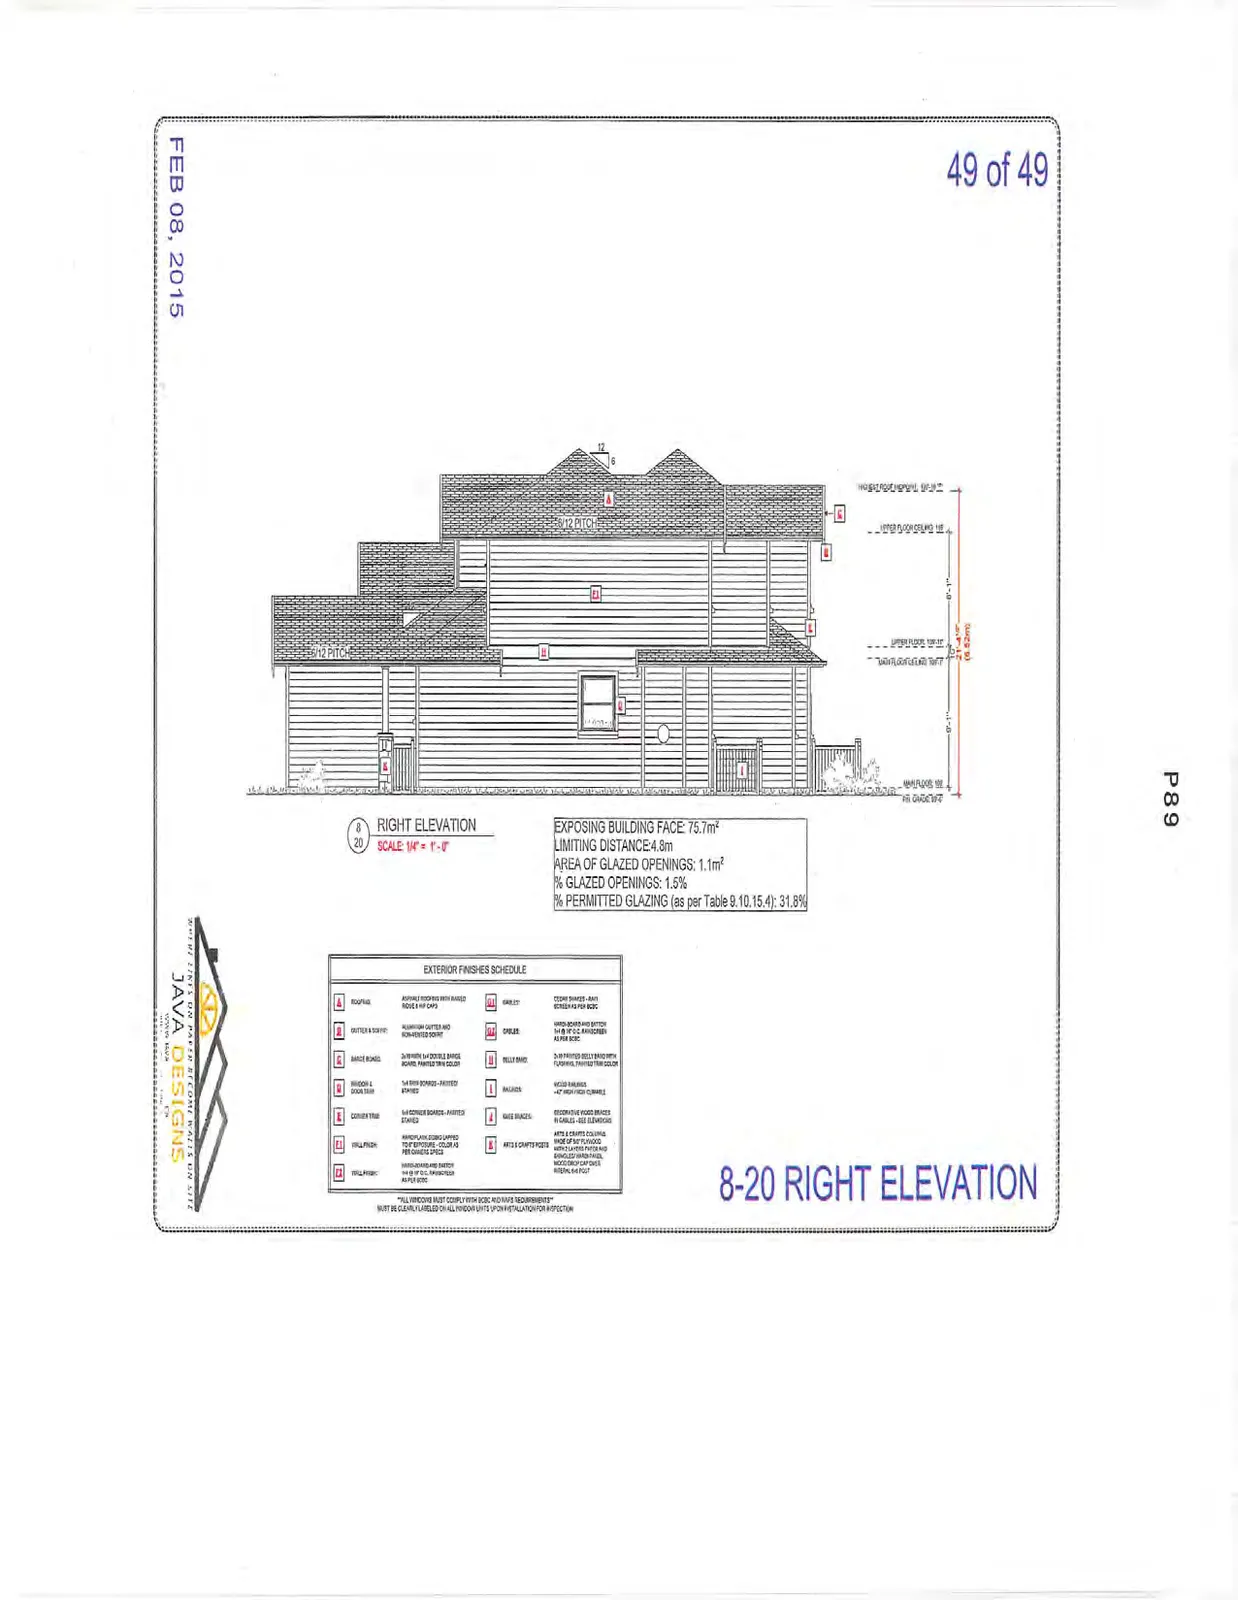
8-20 Right Elevation
- Exposing Building Face: 75.7m²
- Limiting Distance: 4.8m
- Area of Glazed Openings: 1.1m²
- % Glazed Openings: 1.5%
- % Permitted Glazing (as per Table 9.10.15.4): 31.8%
Page 62–94
Extracted from: 2015 05 12 Committee of the Whole Agenda