Appendix
Grading Plan - Thetis Vale Phase 6
May 12, 2015Pages 102–1031 section
Engineering drawing showing proposed site elevations, slopes, and boulder wall locations.
Drawing Number 2450-00-C.107Notes boulder walls for grade transition
Grading Plan - Thetis Vale Phase 6
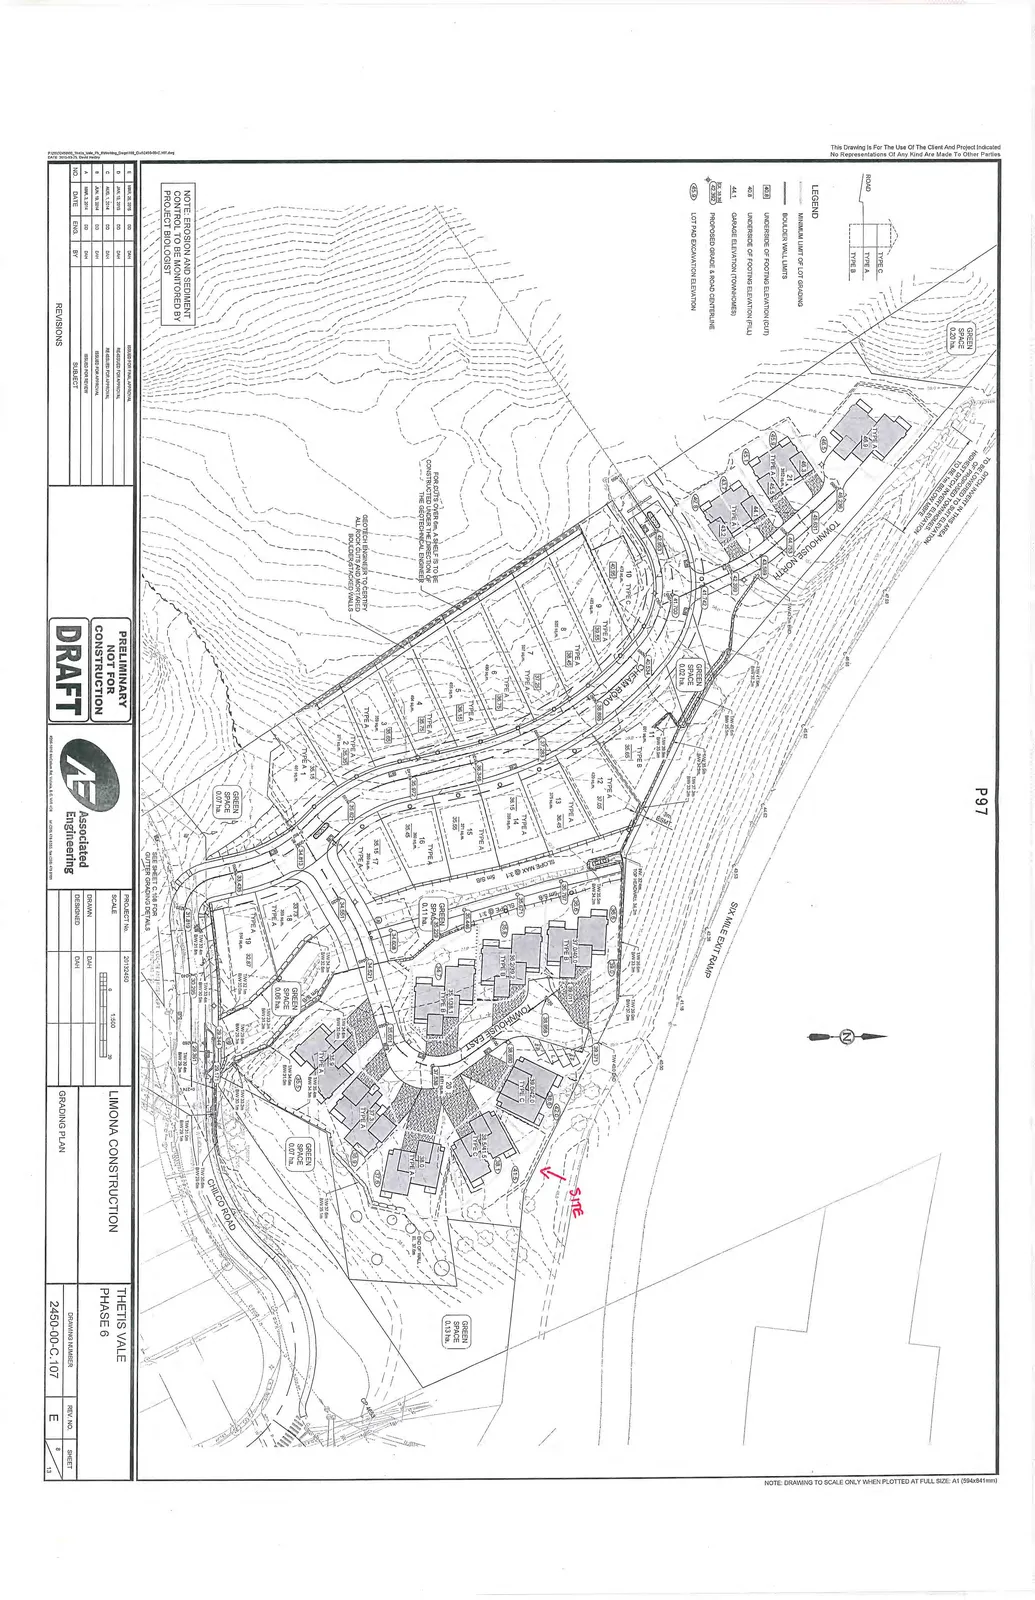
Project Information
- Project: Thetis Vale Phase 6
- Drawing Title: Grading Plan
- Project No.: 20132450
- Scale: 1:500
- Drawn by: DAH
- Designed by: DAH
- Client: Limona Construction
- Drawing Number: 2450-00-C.107
- Revision: E
- Sheet: 8 of 13
- Status: PRELIMINARY NOT FOR CONSTRUCTION DRAFT
Legend
- Minimum limit of lot grading
- Boulder wall limits
- 40.8 Underside of footing elevation (Cut)
- 40.8 Underside of footing elevation (Fill)
- 44.1 Garage elevation (Townhomes)
- 39.18 / (40.25) Proposed grade & road centerline
- (45.9) Lot pad excavation elevation
Revisions
| NO. | DATE | ENG. | BY | SUBJECT |
|---|---|---|---|---|
| E | MAR 30, 2015 | DD | DAH | ISSUED FOR FINAL APPROVAL |
| D | JAN 12, 2015 | DD | DAH | RE-ISSUED FOR APPROVAL |
| C | AUG 1, 2014 | DD | DAH | RE-ISSUED FOR APPROVAL |
| B | APR 18, 2014 | DD | DAH | ISSUED FOR APPROVAL |
| A | MAR 3, 2014 | DD | DAH | ISSUED FOR REVIEW |
General Notes
- Ditch invert in this area to be raised to same elevation of ditch invert at elevation highest point to be below 40.0m.
- For cuts over 6m, a shelf is to be constructed under the direction of the geotechnical engineer.
- Geotech engineer to certify all rock cuts and mortared boulder-stacked walls.
- NOTE: Erosion and sediment control to be monitored by project biologist.
- See sheet C-108 for gutter grading details.
- Site location is indicated with a red arrow.
Designated Areas and Roads
- Roads: Townhouse North, Townhouse East, Chean Road, Chilco Road, Six Mile Exit Ramp.
- Green Space Areas:
- 0.20 ha
- 0.02 ha
- 0.11 ha
- 0.06 ha
- 0.07 ha
- 0.07 ha
- 0.13 ha
THIS PAGE INTENTIONALLY LEFT BLANK
Page 102–103
Extracted from: 2015 05 12 Committee of the Whole Agenda