This site is in beta — data may be incomplete and features are still being added.
Committee of the Whole/Documents/Perspective Renderings - Thetis Vale Phase 6
Appendix

Perspective Renderings - Thetis Vale Phase 6

May 12, 2015Pages 104–1051 section

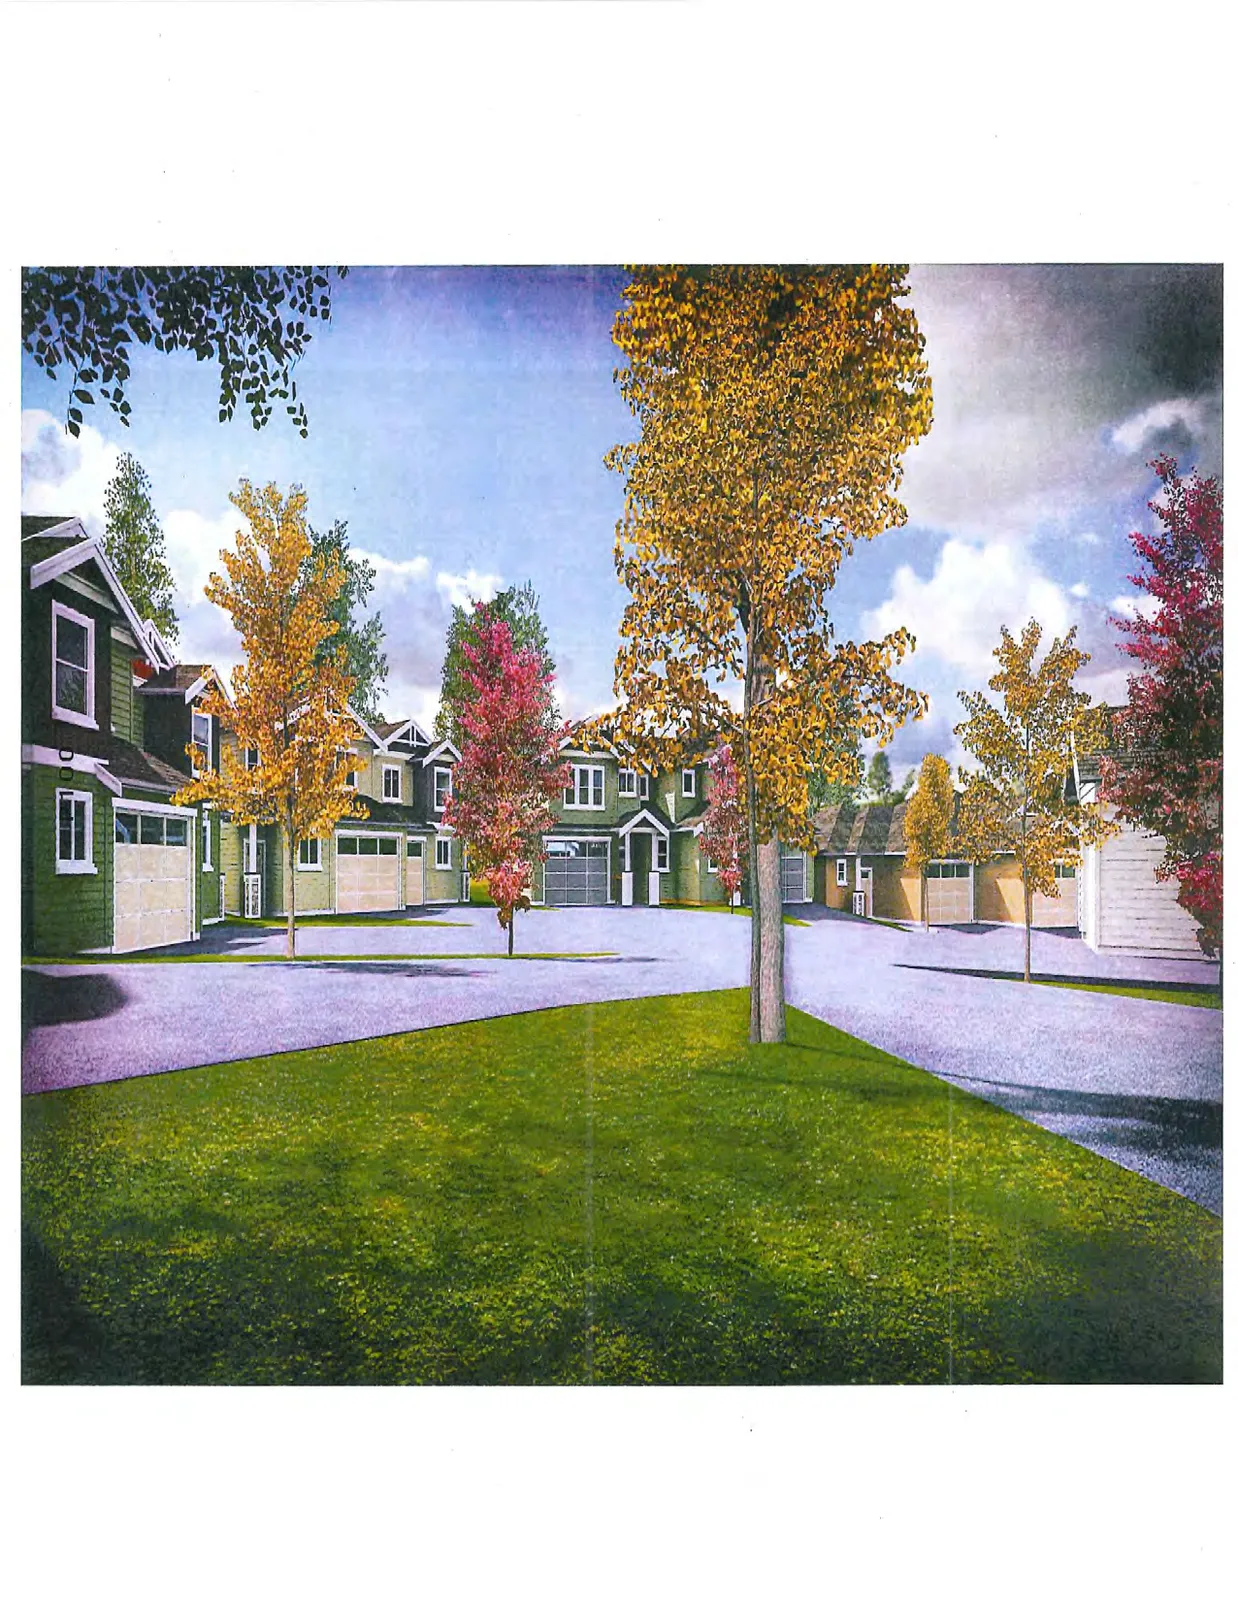
3D artistic visualizations of the completed residential streetscape.

9.2.3 a Mixed Residential Form and Character Development Permit No. 2014/10 - 2429 Chilco Road Lot 20 (Thetis Vale Phase 6 - 16 Duplex Residential Units)
Visual representation of duplex clusters and driveways

Architectural Renderings
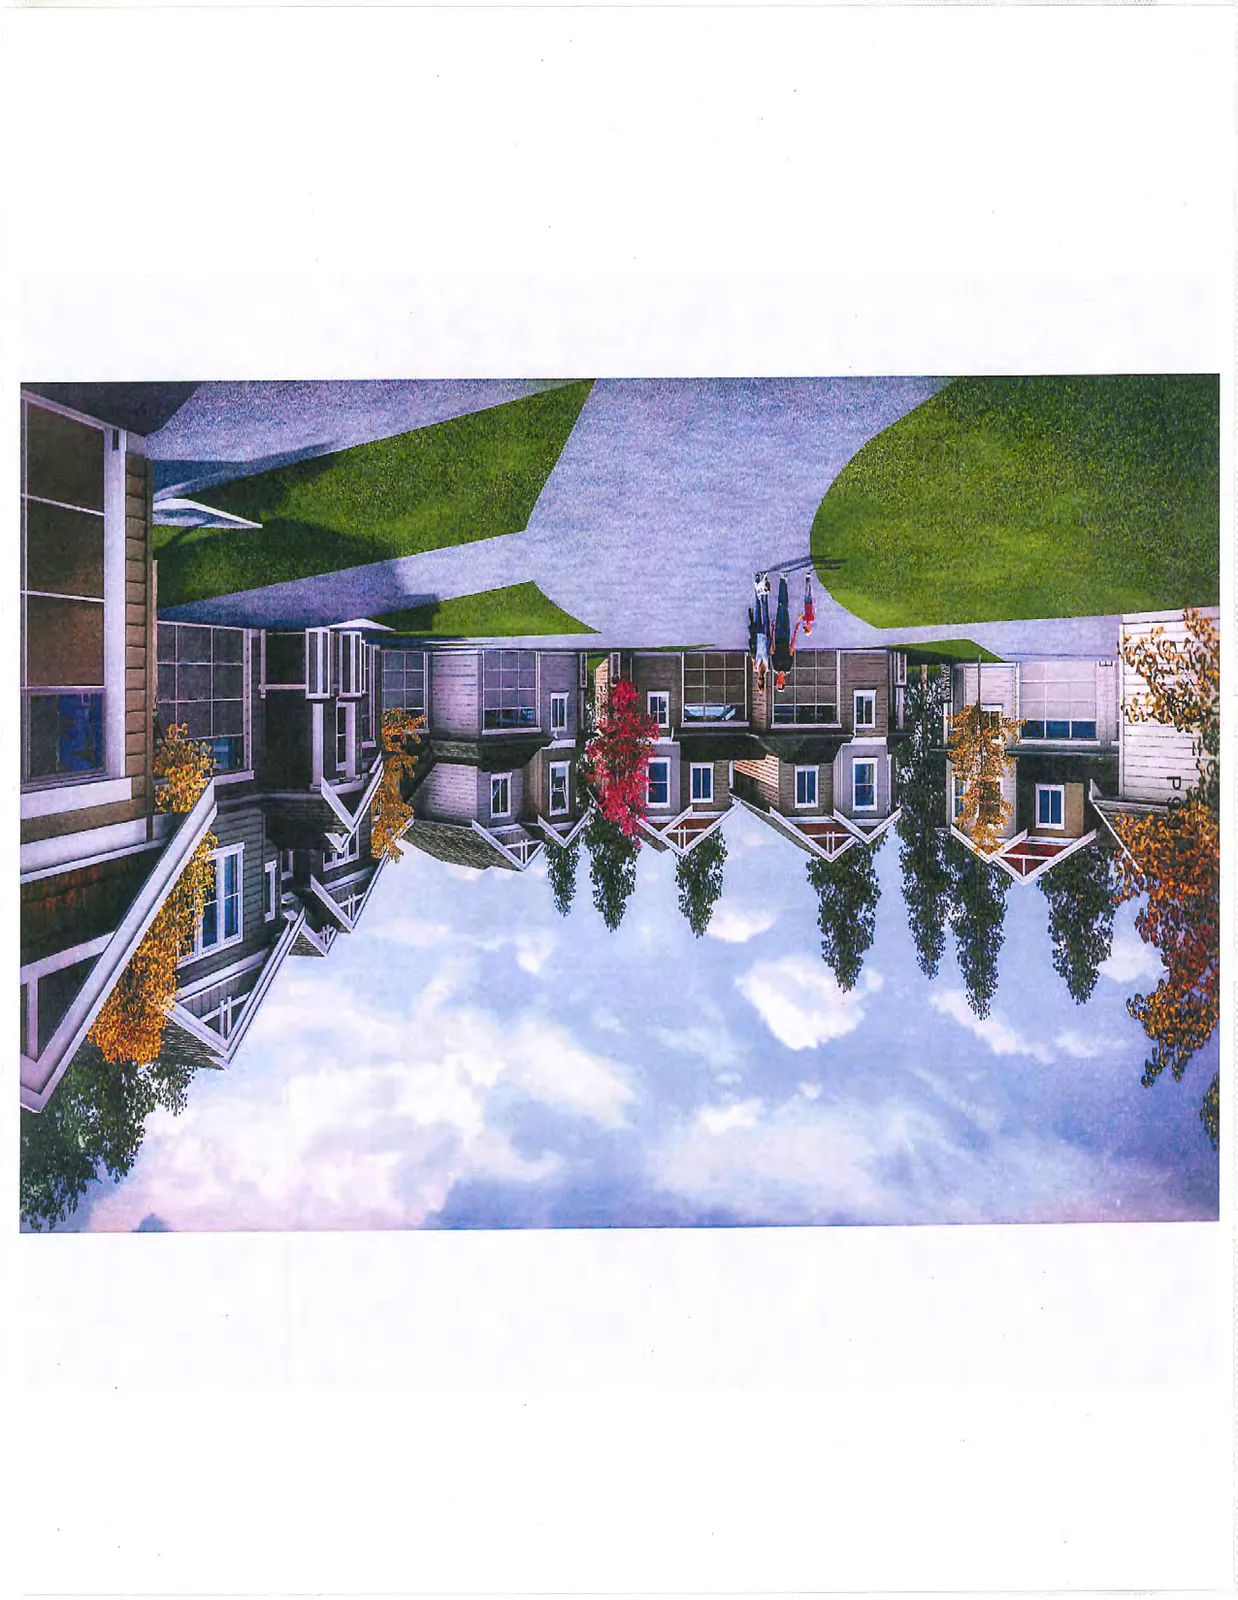
Architectural rendering of a row of modern two-story houses with gabled roofs, siding, and garages, featuring autumn trees and a family walking in the driveway area.
Architectural rendering showing a different perspective of the housing development with green and yellow-sided houses, a large foreground lawn, and various trees with fall foliage.
Page 104–105
Extracted from: 2015 05 12 Committee of the Whole Agenda