Appendix
Site Visibility and Line of Sight Studies
May 12, 2015Pages 106–1094 sections
Photos and technical profiles showing sightlines from the Six Mile Exit Ramp and adjacent areas.
Includes 1:250 profiles of sections A-A and B-B
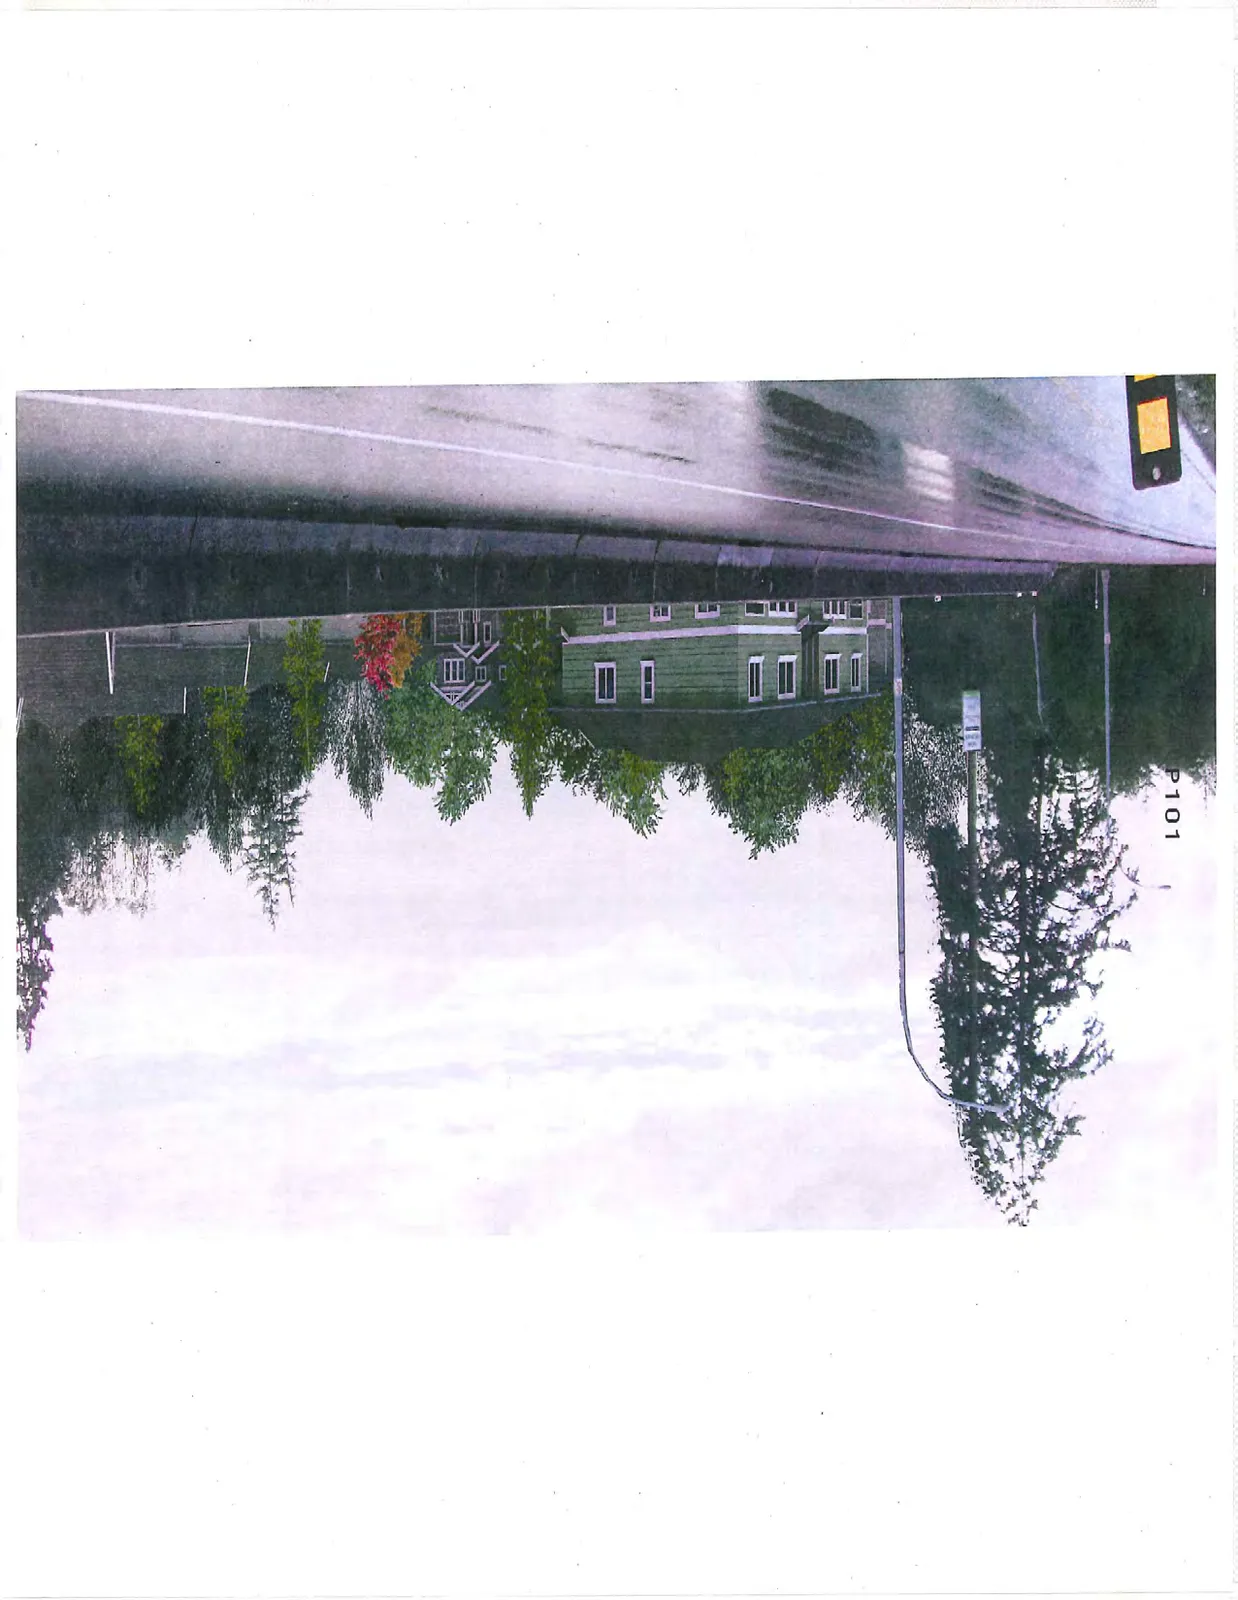
Page 106–109
THIS PAGE INTENTIONALLY LEFT BLANK
Page 106–109
THETIS VALE PHASE 6 - TYPICAL CROSS SECTIONS
Cross-Section Diagrams
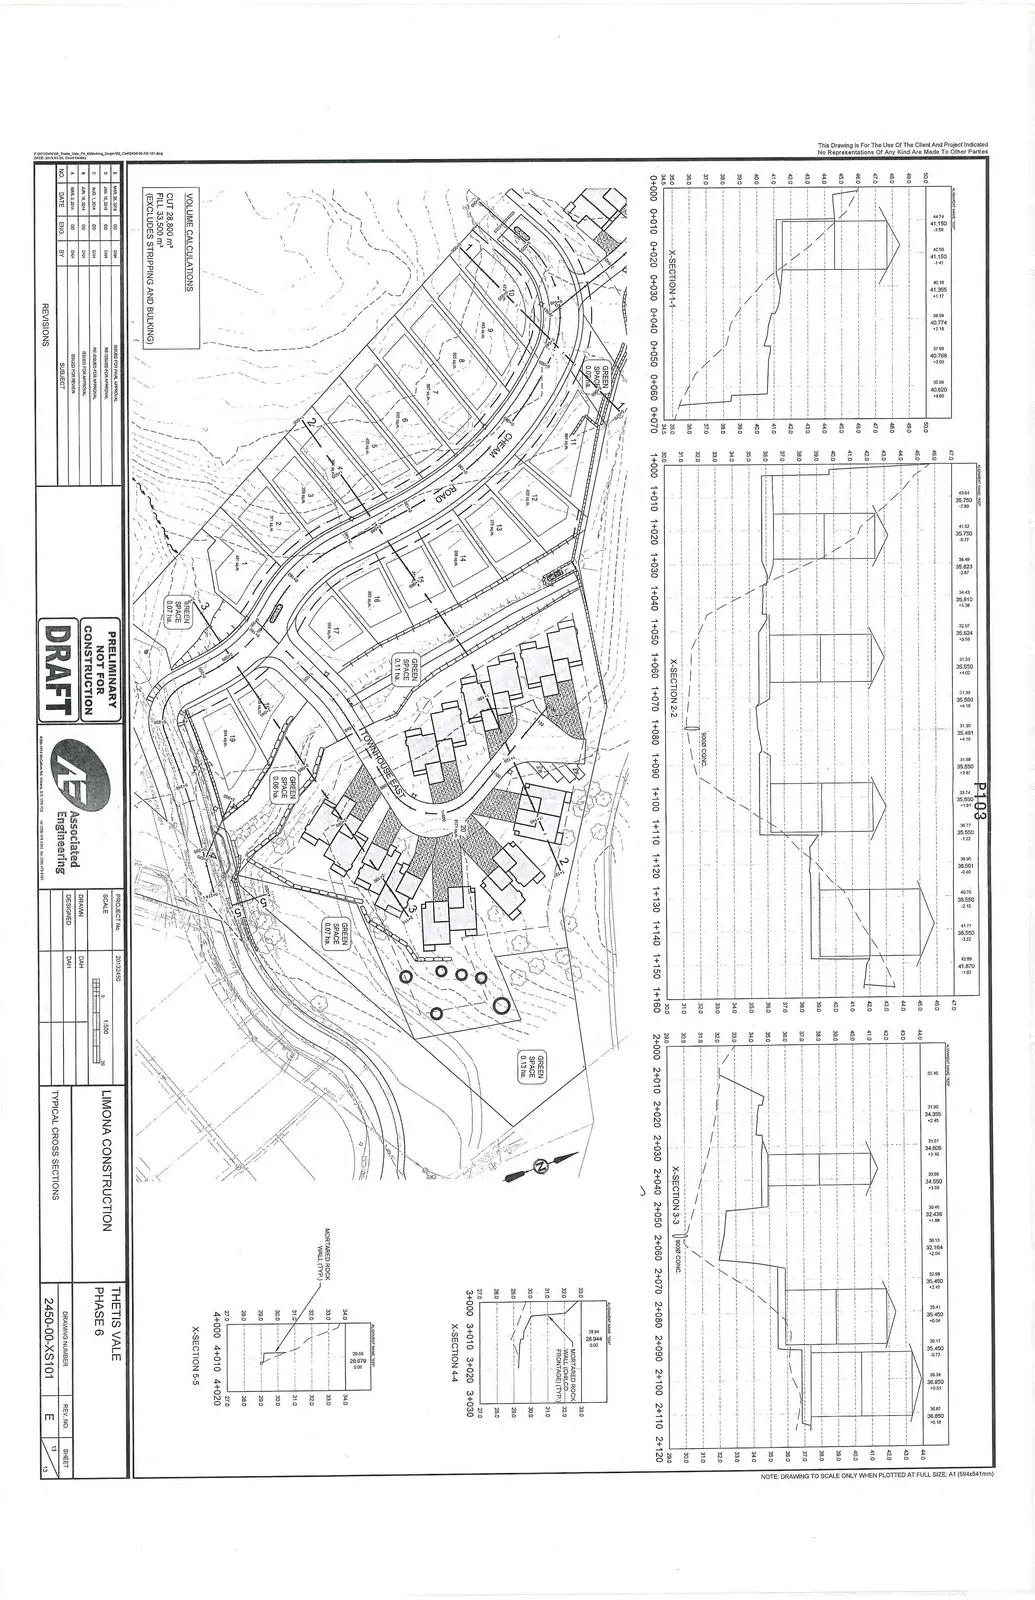
Subdivision Plan View
Volume Calculations
| Description | Measurement |
|---|---|
| CUT | 28,800 m³ |
| FILL | 33,500 m³ |
Note: Excludes stripping and bulking.
Revisions
| No. | Date | Subject |
|---|---|---|
| E | MAR 20, 2015 | ISSUED FOR FINAL APPROVAL |
| D | JAN 19, 2015 | RE-ISSUED FOR APPROVAL |
| C | AUG 1, 2014 | RE-ISSUED FOR APPROVAL |
| B | JUN 16, 2014 | RE-ISSUED FOR APPROVAL |
| A | MAR 3, 2014 | ISSUED FOR REVIEW |
Project Details
- Project No: 20132450
- Scale: 1:500
- Client: LIMONA CONSTRUCTION
- Drawing Title: TYPICAL CROSS SECTIONS
- Drawing Number: 2450-00-XS101
- Revision: E
Page 106–109
THETIS VALE PHASE 6 - SIX MILE EXIT LINE OF SIGHT
Line of Sight Profiles
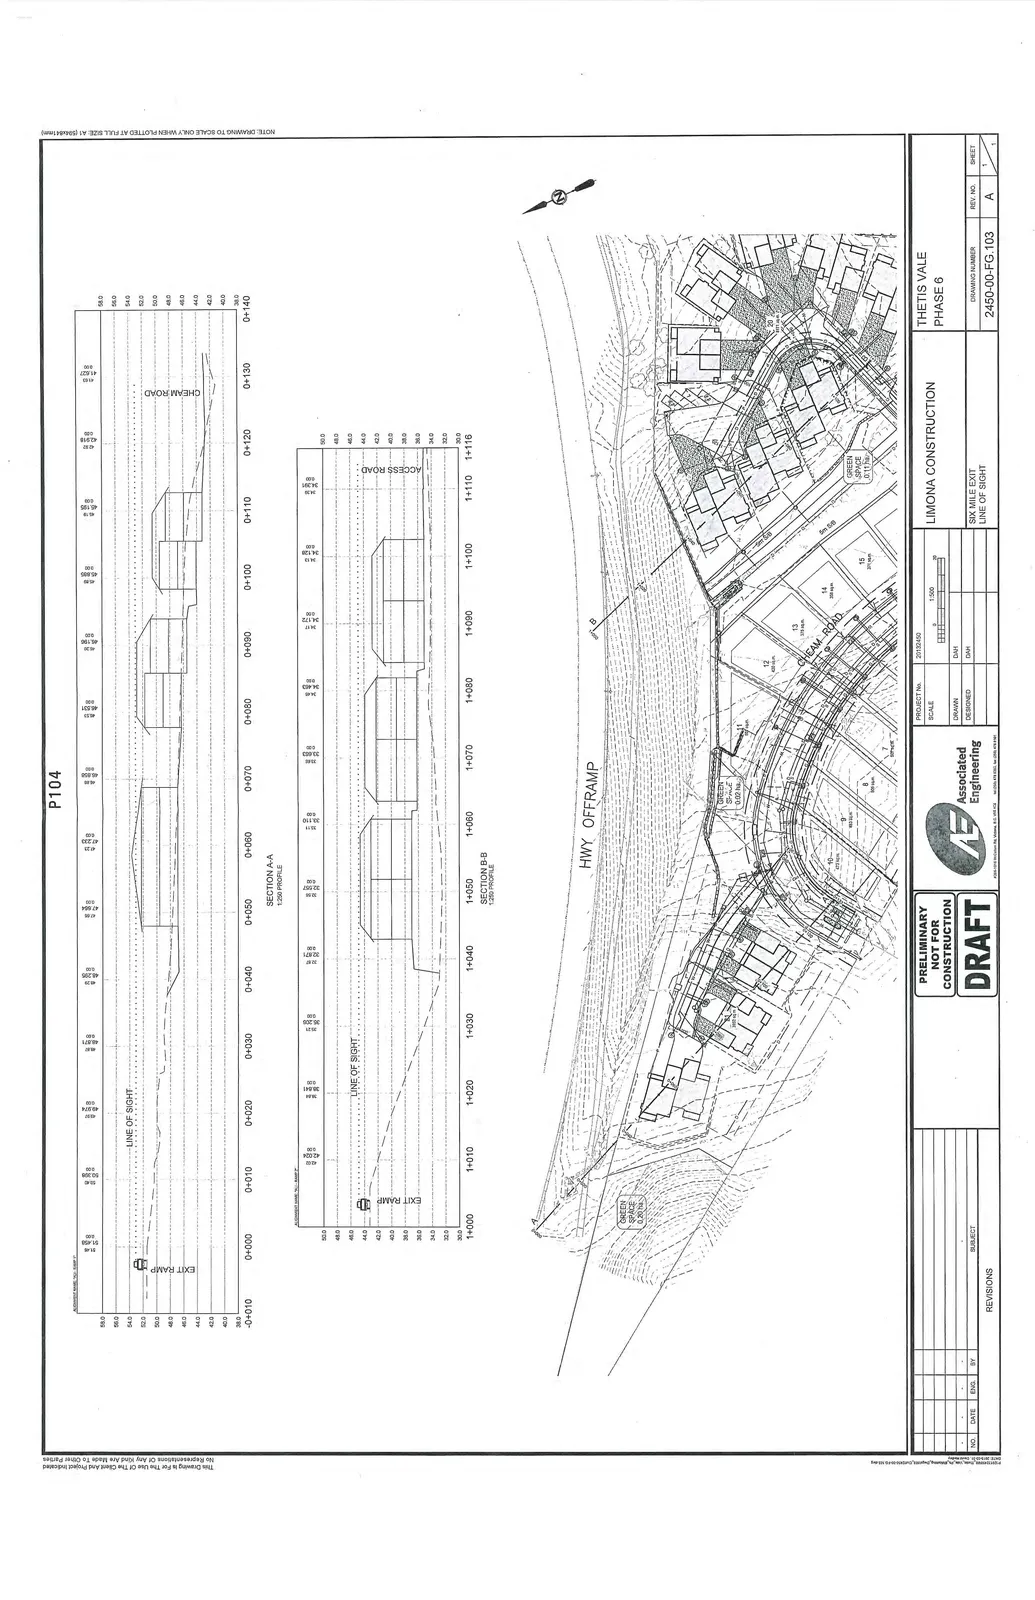
Site Plan
Project Details
- Project No: 20132450
- Scale: 1:500
- Client: LIMONA CONSTRUCTION
- Drawing Title: SIX MILE EXIT LINE OF SIGHT
- Drawing Number: 2450-00-FG.103
- Revision: A
Page 106–109
Document Images
(1)
Extracted from: 2015 05 12 Committee of the Whole Agenda