Appendix
Driveway & Parking Illustration
May 12, 2015Pages 110–1111 section
Simplified diagram showing vehicle access routes and parking stall locations for the East Townhomes.
Scale 1:200
THETIS VALE TOWNHOME DRIVEWAY & PARKING ILLUSTRATION
1:200
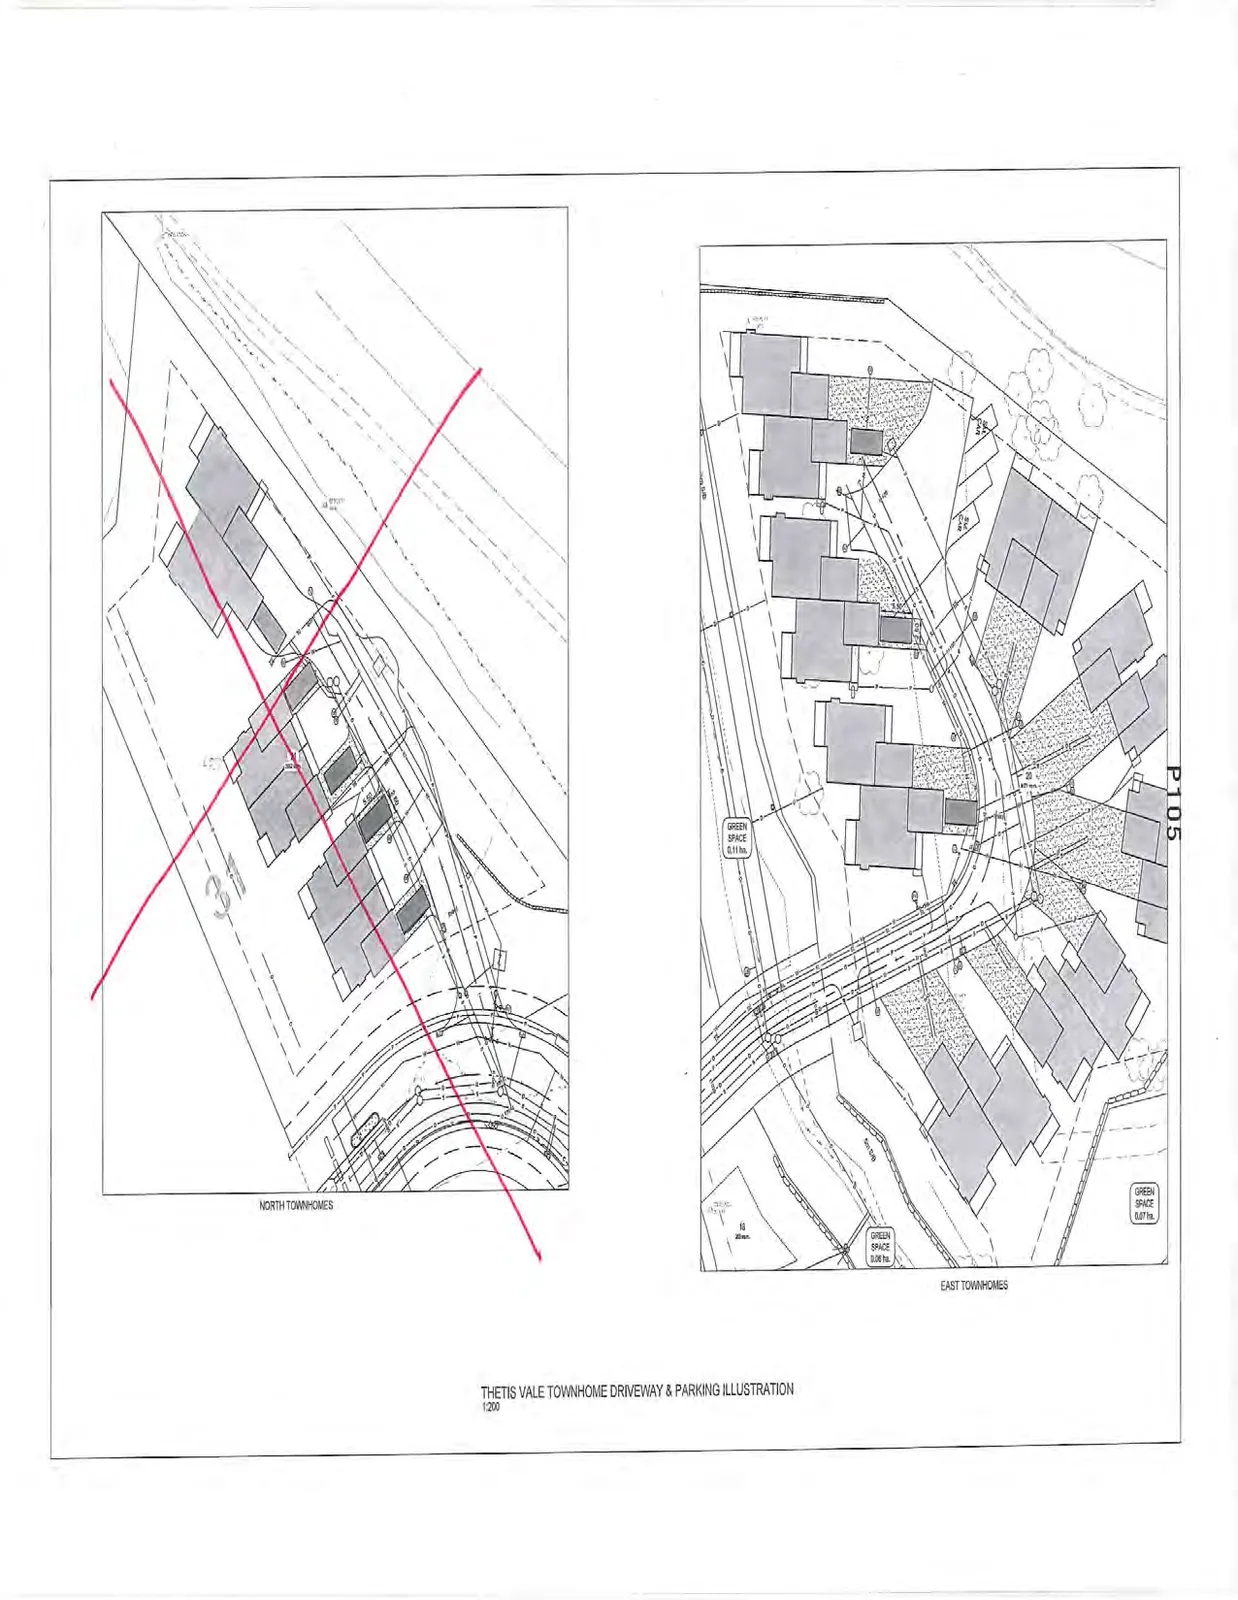
NORTH TOWNHOMES
EAST TOWNHOMES
- GREEN SPACE 0.11 ha.
- GREEN SPACE 0.06 ha.
- GREEN SPACE 0.07 ha.
THIS PAGE INTENTIONALLY LEFT BLANK
Page 110–111
Document Images
(1)
Extracted from: 2015 05 12 Committee of the Whole Agenda