Tree Retention Report - Talbot Mackenzie & Associates
Arborist assessment of existing tree resources and recommendations for retention during development.
Talbot Mackenzie & Associates Consulting Arborists
December 19, 2014
Limona Construction Ltd. 3405 Midland Road Victoria, BC V8R 6G3
Attention: Mark Johnson
Assignment
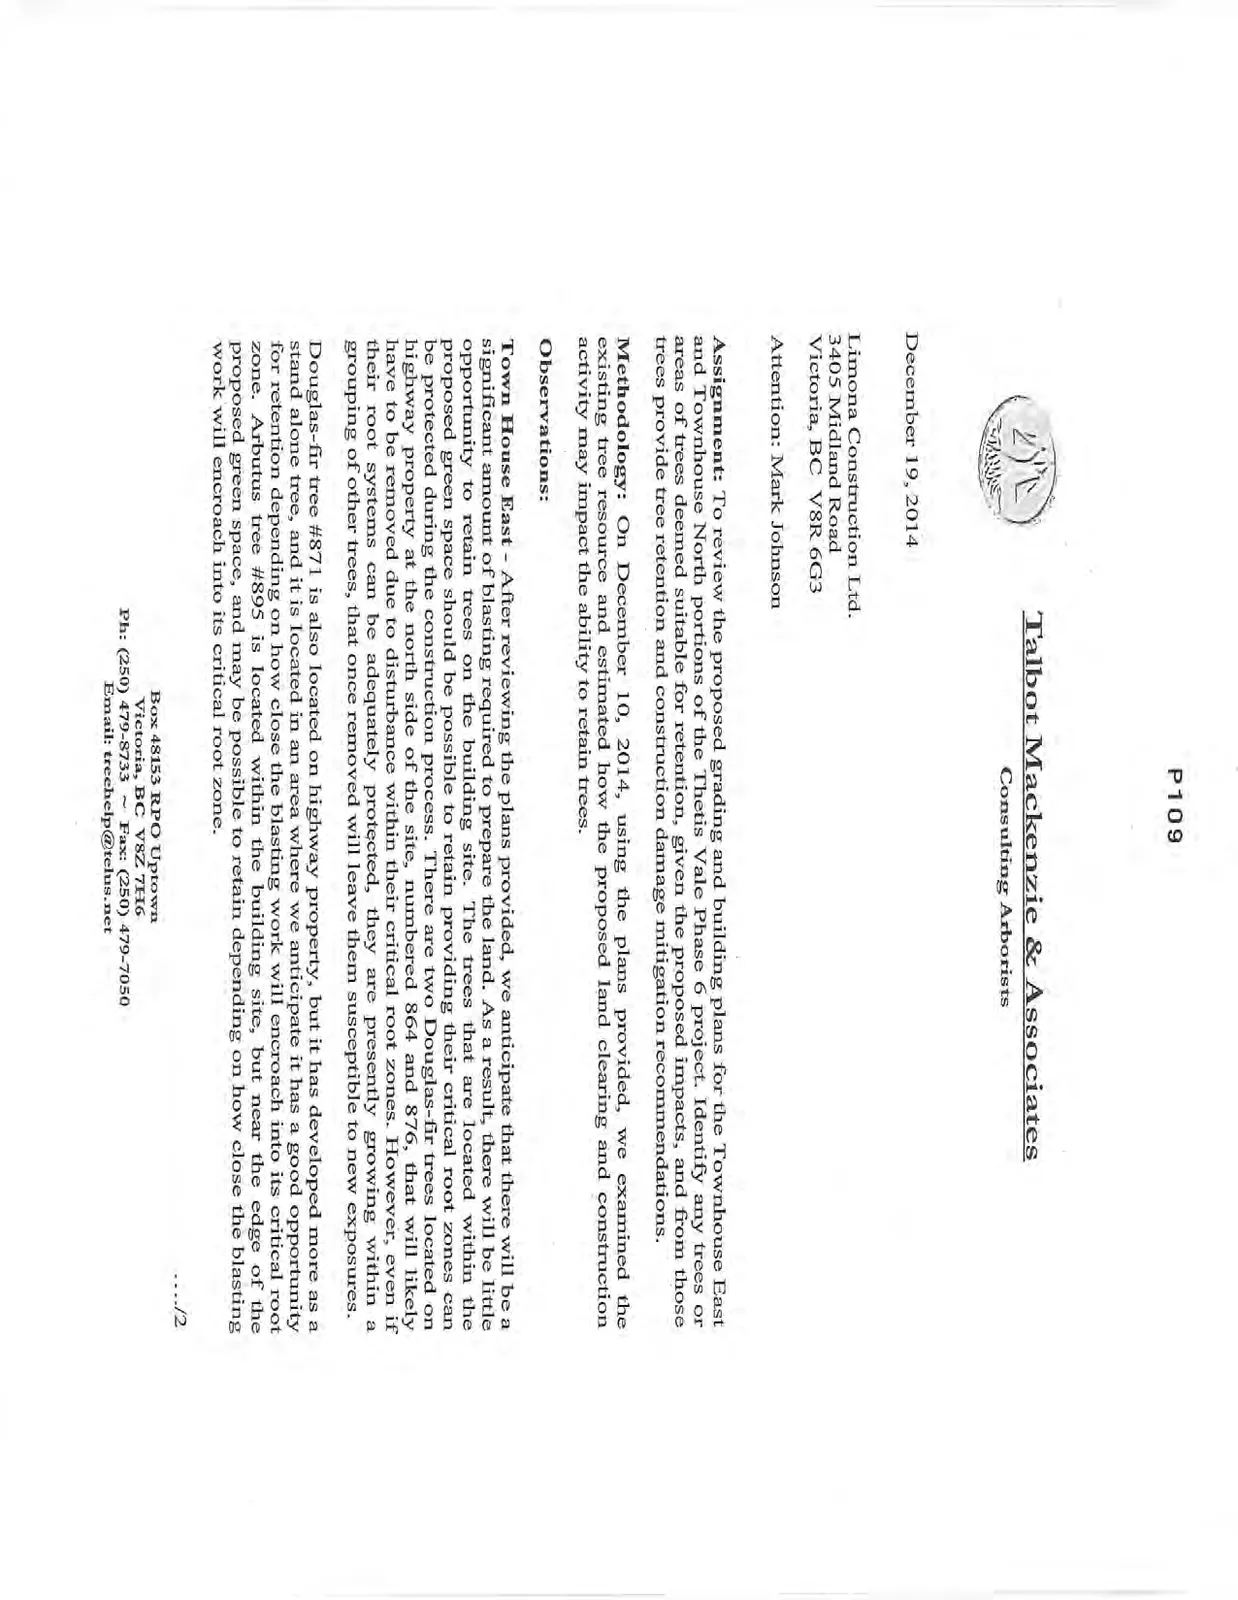
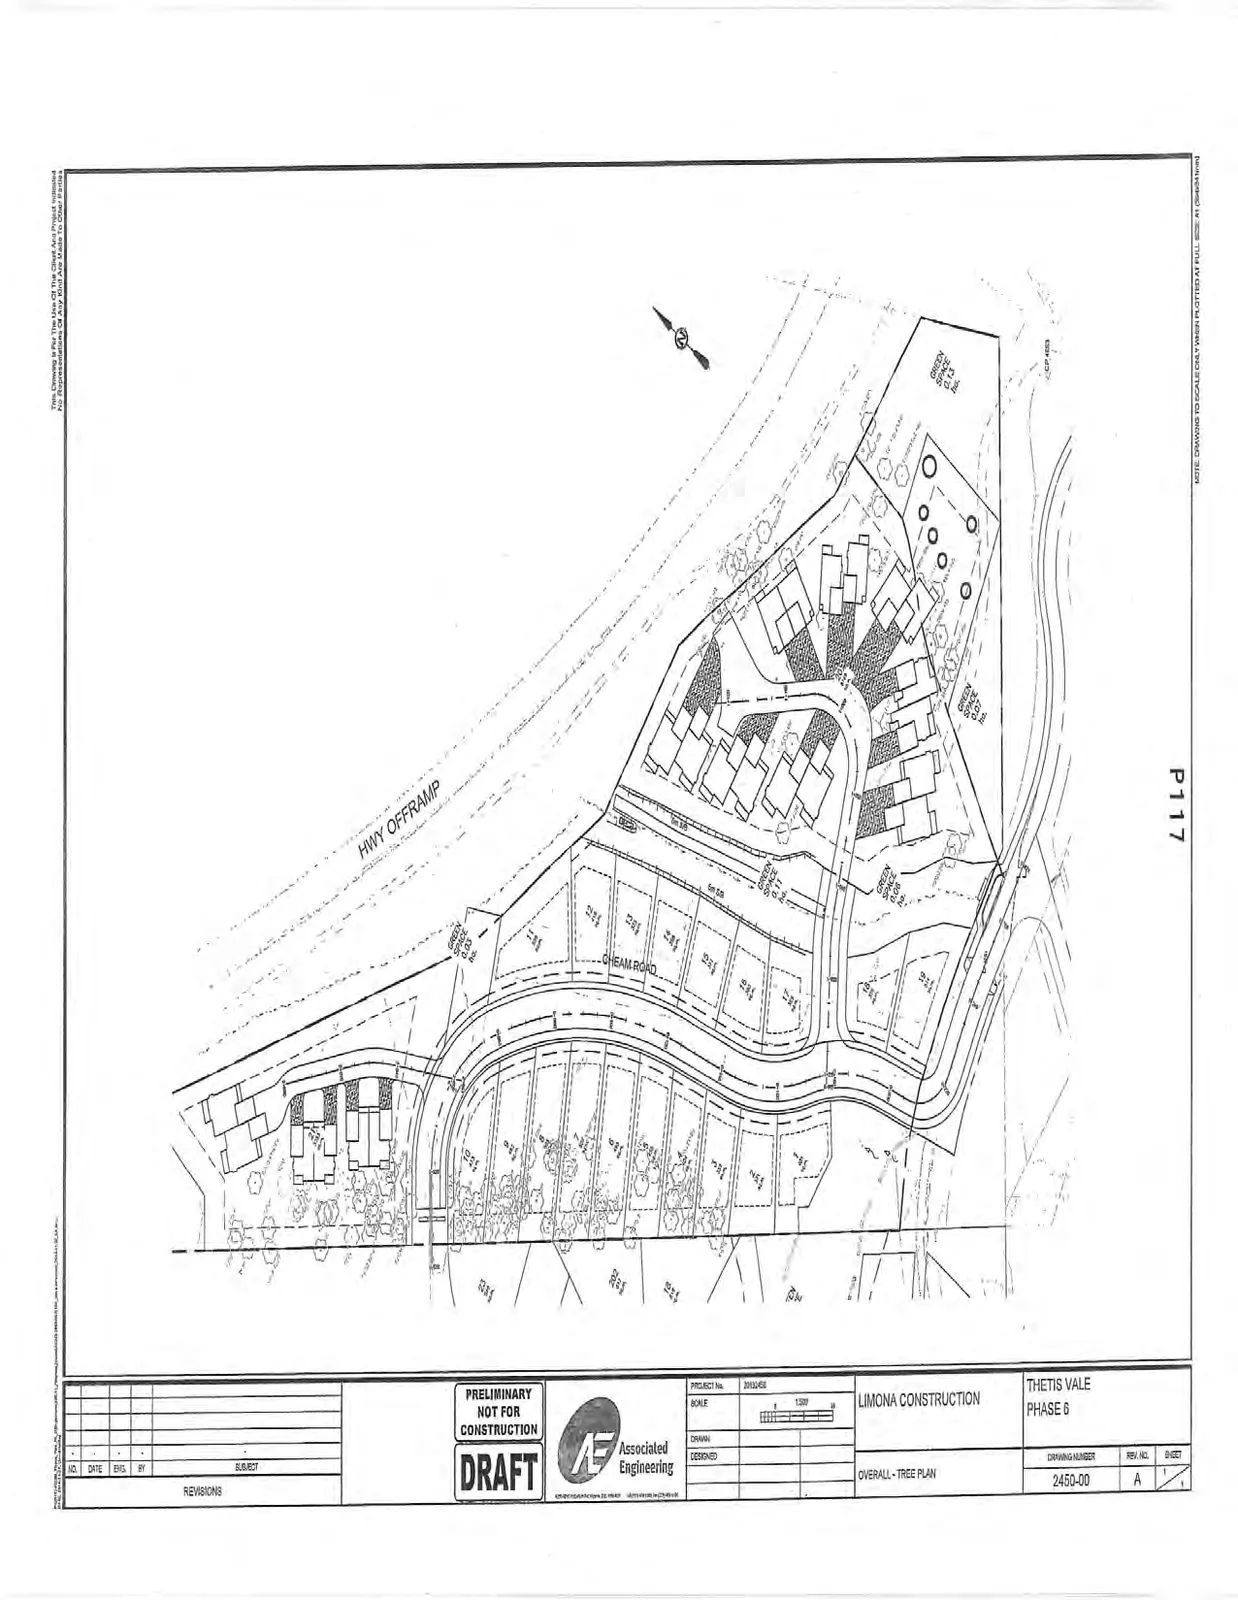
To review the proposed grading and building plans for the Townhouse East and Townhouse North portions of the Thetis Vale Phase 6 project. Identify any trees or areas of trees deemed suitable for retention, given the proposed impacts, and from those trees provide tree retention and construction damage mitigation recommendations.
Methodology
On December 10, 2014, using the plans provided, we examined the existing tree resource and estimated how the proposed land clearing and construction activity may impact the ability to retain trees.
Observations
Town House East - After reviewing the plans provided, we anticipate that there will be a significant amount of blasting required to prepare the land. As a result, there will be little opportunity to retain trees on the building site. The trees that are located within the proposed green space should be possible to retain providing their critical root zones can be protected during the construction process. There are two Douglas-fir trees located on highway property at the north side of the site, numbered 864 and 876, that will likely have to be removed due to disturbance within their critical root zones. However, even if their root systems can be adequately protected, they are presently growing within a grouping of other trees, that once removed will leave them susceptible to new exposures.
Douglas-fir tree #871 is also located on highway property, but it has developed more as a stand alone tree, and it is located in an area where we anticipate it has a good opportunity for retention depending on how close the blasting work will encroach into its critical root zone. Arbutus tree #895 is located within the building site, but near the edge of the proposed green space, and may be possible to retain depending on how close the blasting work will encroach into its critical root zone.
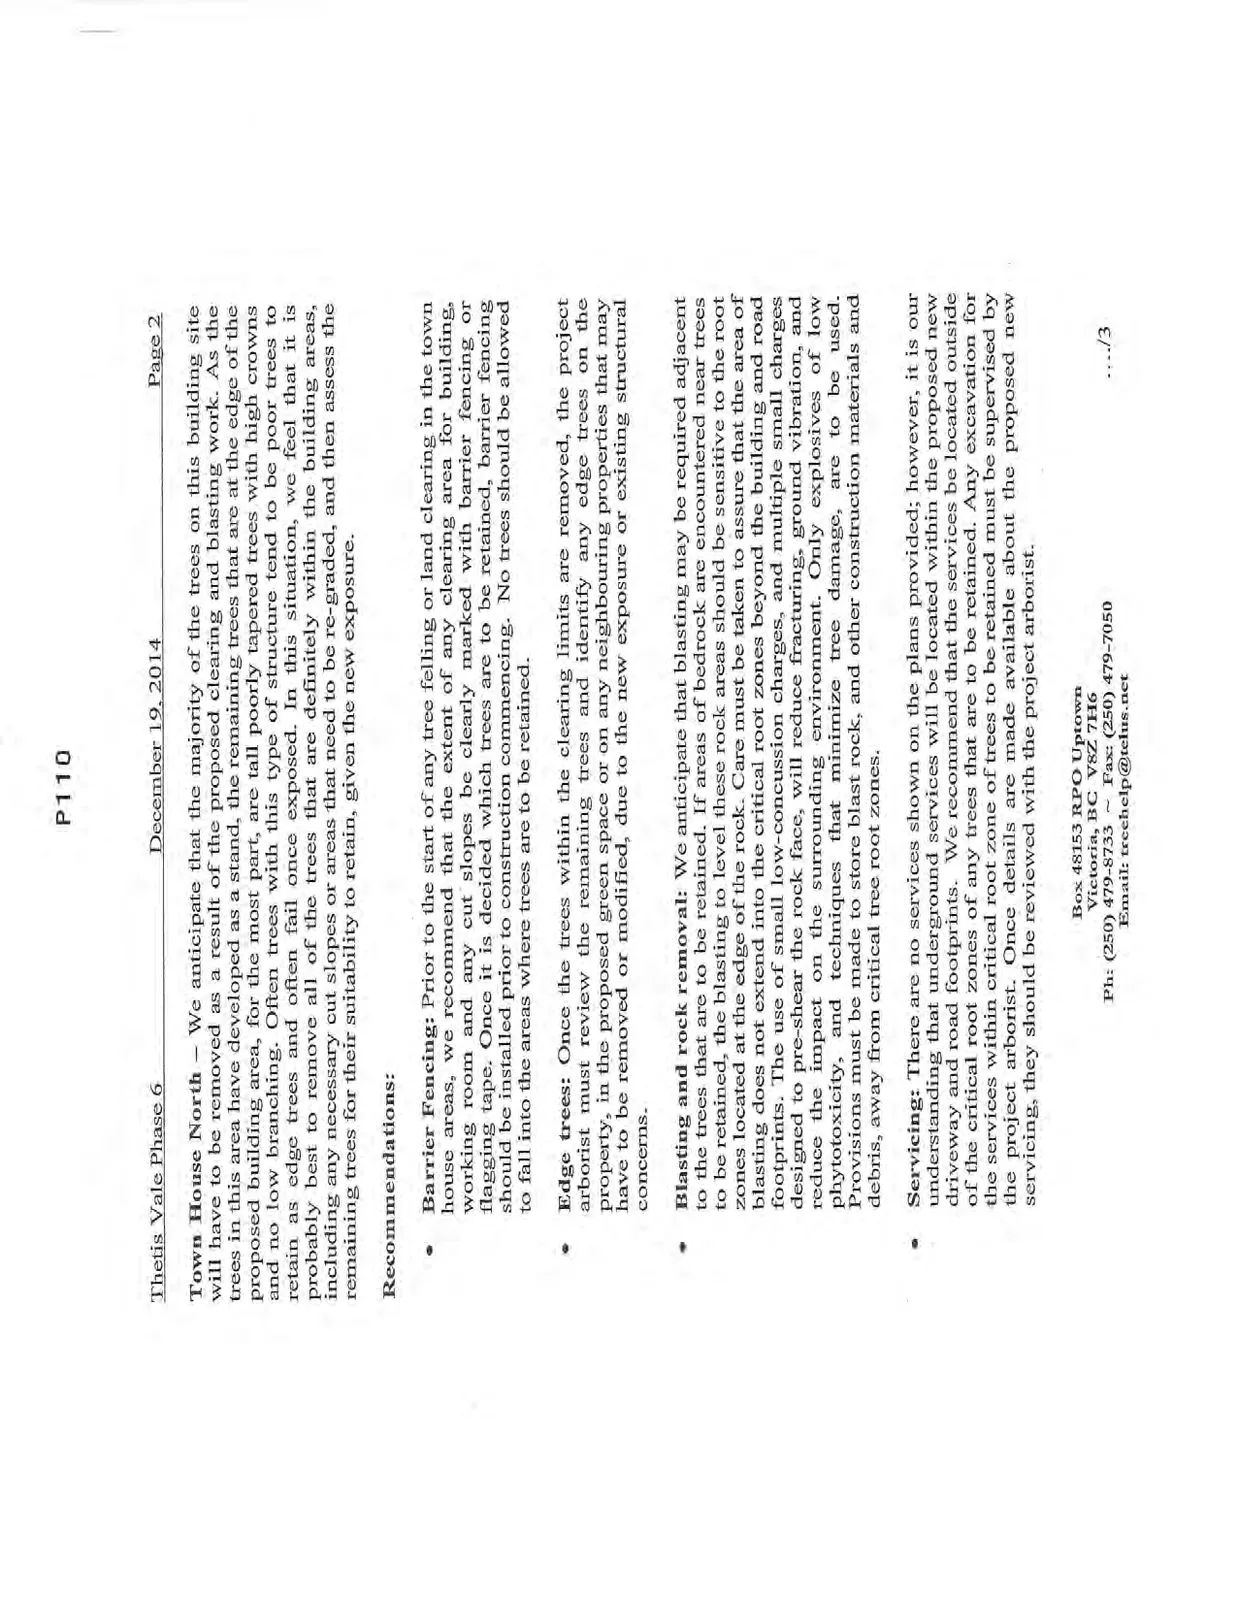
Town House North – We anticipate that the majority of the trees on this building site will have to be removed as a result of the proposed clearing and blasting work. As the trees in this area have developed as a stand, the remaining trees that are at the edge of the proposed building area, for the most part, are tall poorly tapered trees with high crowns and no low branching. Often trees with this type of structure tend to be poor trees to retain as edge trees and often fail once exposed. In this situation, we feel that it is probably best to remove all of the trees that are definitely within the building areas, including any necessary cut slopes or areas that need to be re-graded, and then assess the remaining trees for their suitability to retain, given the new exposure.
Recommendations
- Barrier Fencing: Prior to the start of any tree felling or land clearing in the town house areas, we recommend that the extent of any clearing area for building, working room and any cut slopes be clearly marked with barrier fencing or flagging tape. Once it is decided which trees are to be retained, barrier fencing should be installed prior to construction commencing. No trees should be allowed to fall into the areas where trees are to be retained.
- Edge trees: Once the trees within the clearing limits are removed, the project arborist must review the remaining trees and identify any edge trees on the property, in the proposed green space or on any neighbouring properties that may have to be removed or modified, due to the new exposure or existing structural concerns.
- Blasting and rock removal: We anticipate that blasting may be required adjacent to the trees that are to be retained. If areas of bedrock are encountered near trees to be retained, the blasting to level these rock areas should be sensitive to the root zones located at the edge of the rock. Care must be taken to assure that the area of blasting does not extend into the critical root zones beyond the building and road footprints. The use of small low-concussion charges, and multiple small charges designed to pre-shear the rock face, will reduce fracturing, ground vibration, and reduce the impact on the surrounding environment. Only explosives of low phytotoxicity, and techniques that minimize tree damage, are to be used. Provisions must be made to store blast rock, and other construction materials and debris, away from critical tree root zones.
- Servicing: There are no services shown on the plans provided; however, it is our understanding that underground services will be located within the proposed new driveway and road footprints. We recommend that the services be located outside of the critical root zones of any trees that are to be retained. Any excavation for the services within critical root zone of trees to be retained must be supervised by the project arborist. Once details are made available about the proposed new servicing, they should be reviewed with the project arborist.
- Work Area and Material Storage: It is important that the issue of storage of excavated soil, material storage, and site parking be reviewed prior to the start of construction; where possible, these activities should be kept outside of the critical root zones of tree to be retained. If there is insufficient room for onsite storage and working room, the arborist must determine a suitable working area within the critical root zone, and outline methods of mitigating the associated impacts (i.e. mulch layer, bridging etc).
Potential windthrow in edge trees
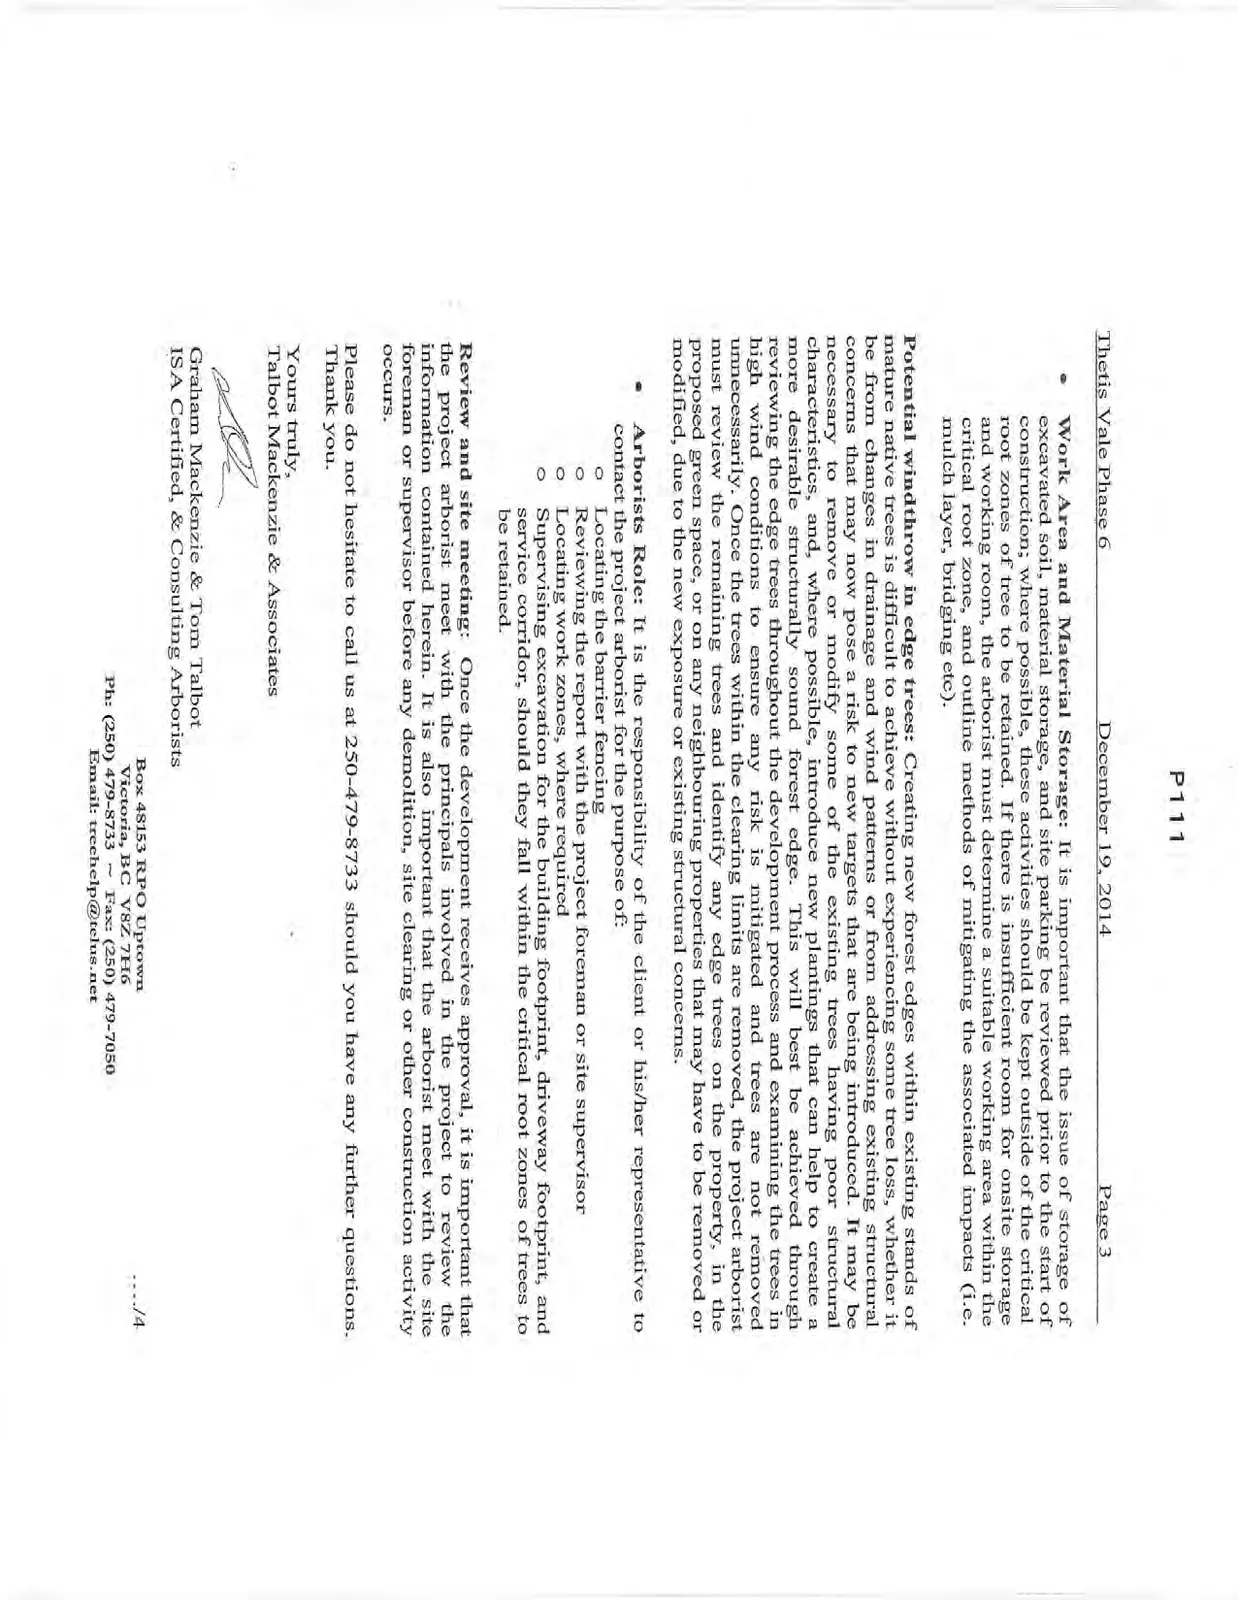
Creating new forest edges within existing stands of mature native trees is difficult to achieve without experiencing some tree loss, whether it be from changes in drainage and wind patterns or from addressing existing structural concerns that may now pose a risk to new targets that are being introduced. It may be necessary to remove or modify some of the existing trees having poor structural characteristics, and, where possible, introduce new plantings that can help to create a more desirable structurally sound forest edge. This will best be achieved through reviewing the edge trees throughout the development process and examining the trees in high wind conditions to ensure any risk is mitigated and trees are not removed unnecessarily. Once the trees within the clearing limits are removed, the project arborist must review the remaining trees and identify any edge trees on the property, in the proposed green space, or on any neighbouring properties that may have to be removed or modified, due to the new exposure or existing structural concerns.
Arborists Role
It is the responsibility of the client or his/her representative to contact the project arborist for the purpose of:
- Locating the barrier fencing
- Reviewing the report with the project foreman or site supervisor
- Locating work zones, where required
- Supervising excavation for the building footprint, driveway footprint, and service corridor, should they fall within the critical root zones of trees to be retained.
Review and site meeting
Once the development receives approval, it is important that the project arborist meet with the principals involved in the project to review the information contained herein. It is also important that the arborist meet with the site foreman or supervisor before any demolition, site clearing or other construction activity occurs.
Disclosure Statement
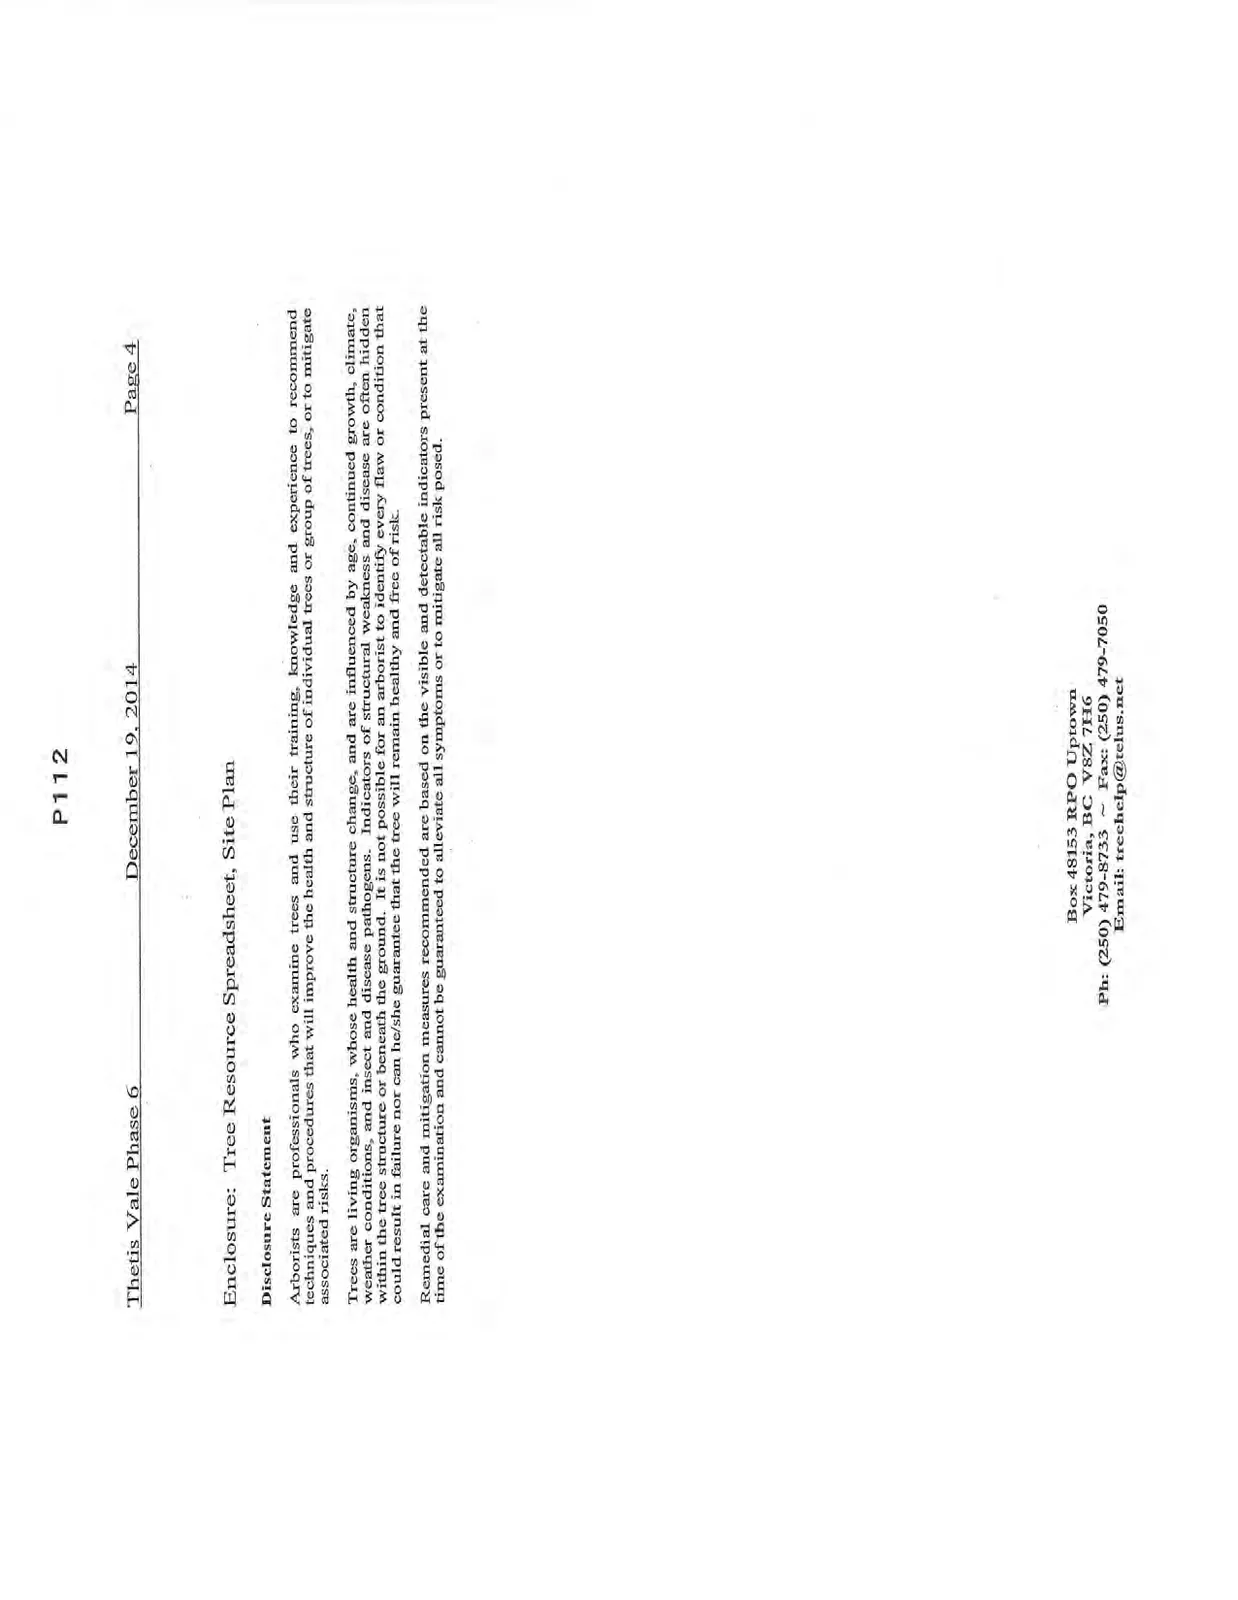
Arborists are professionals who examine trees and use their training, knowledge and experience to recommend techniques and procedures that will improve the health and structure of individual trees or group of trees, or to mitigate associated risks.
Trees are living organisms, whose health and structure change, and are influenced by age, continued growth, climate, weather conditions, and insect and disease pathogens. Indicators of structural weakness and disease are often hidden within the tree structure or beneath the ground. It is not possible for an arborist to identify every flaw or condition that could result in failure nor can he/she guarantee that the tree will remain healthy and free of risk.
Remedial care and mitigation measures recommended are based on the visible and detectable indicators present at the time of the examination and cannot be guaranteed to alleviate all symptoms or to mitigate all risk posed.
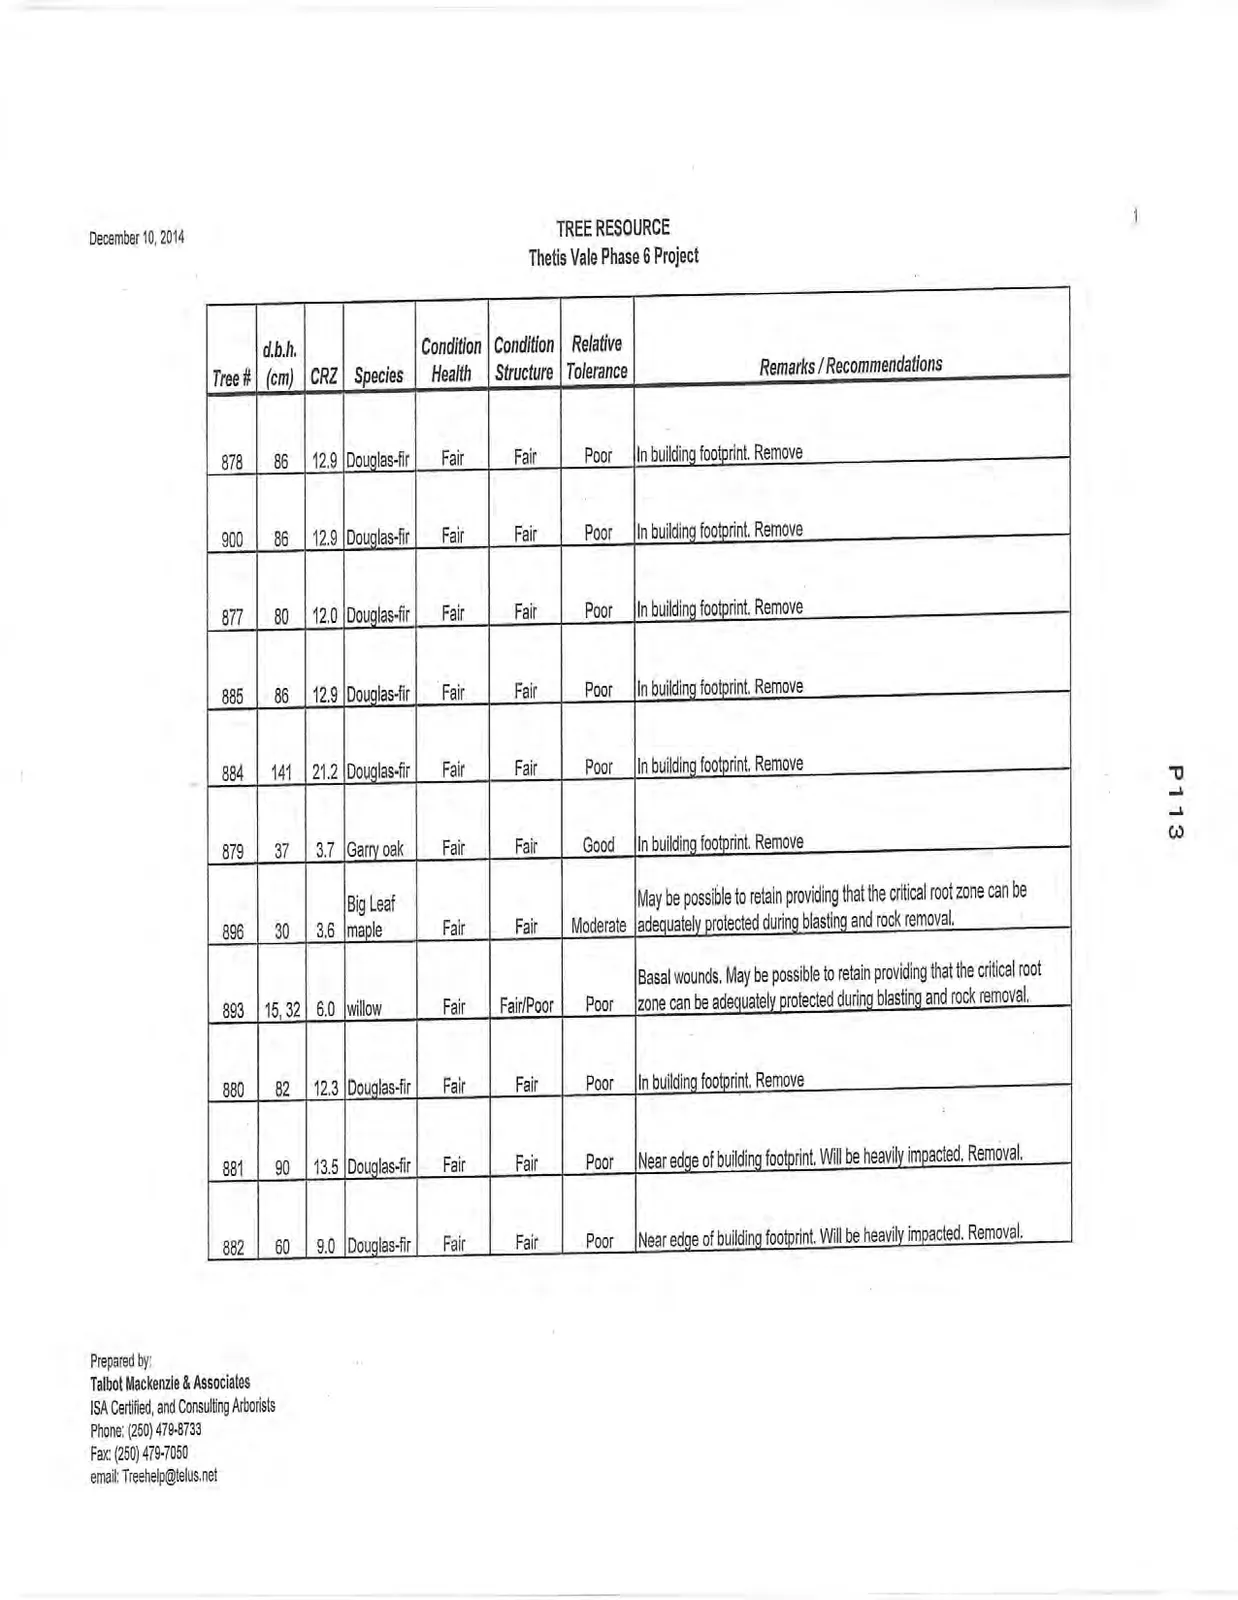
Tree Resource
Thetis Vale Phase 6 Project December 10, 2014
| Tree # | d.b.h. (cm) | CRZ | Species | Condition Health | Condition Structure | Relative Tolerance | Remarks / Recommendations |
|---|---|---|---|---|---|---|---|
| 878 | 86 | 12.9 | Douglas-fir | Fair | Fair | Poor | In building footprint. Remove |
| 900 | 86 | 12.9 | Douglas-fir | Fair | Fair | Poor | In building footprint. Remove |
| 877 | 80 | 12.0 | Douglas-fir | Fair | Fair | Poor | In building footprint. Remove |
| 885 | 86 | 12.9 | Douglas-fir | Fair | Fair | Poor | In building footprint. Remove |
| 884 | 141 | 21.2 | Douglas-fir | Fair | Fair | Poor | In building footprint. Remove |
| 879 | 37 | 3.7 | Garry oak | Fair | Fair | Good | In building footprint. Remove |
| 896 | 30 | 3.6 | Big Leaf maple | Fair | Fair | Moderate | May be possible to retain providing that the critical root zone can be adequately protected during blasting and rock removal. |
| 893 | 15, 32 | 6.0 | willow | Fair | Fair/Poor | Poor | Basal wounds. May be possible to retain providing that the critical root zone can be adequately protected during blasting and rock removal. |
| 880 | 82 | 12.3 | Douglas-fir | Fair | Fair | Poor | In building footprint. Remove |
| 881 | 90 | 13.5 | Douglas-fir | Fair | Fair | Poor | Near edge of building footprint. Will be heavily impacted. Removal. |
| 882 | 60 | 9.0 | Douglas-fir | Fair | Fair | Poor | Near edge of building footprint. Will be heavily impacted. Removal. |
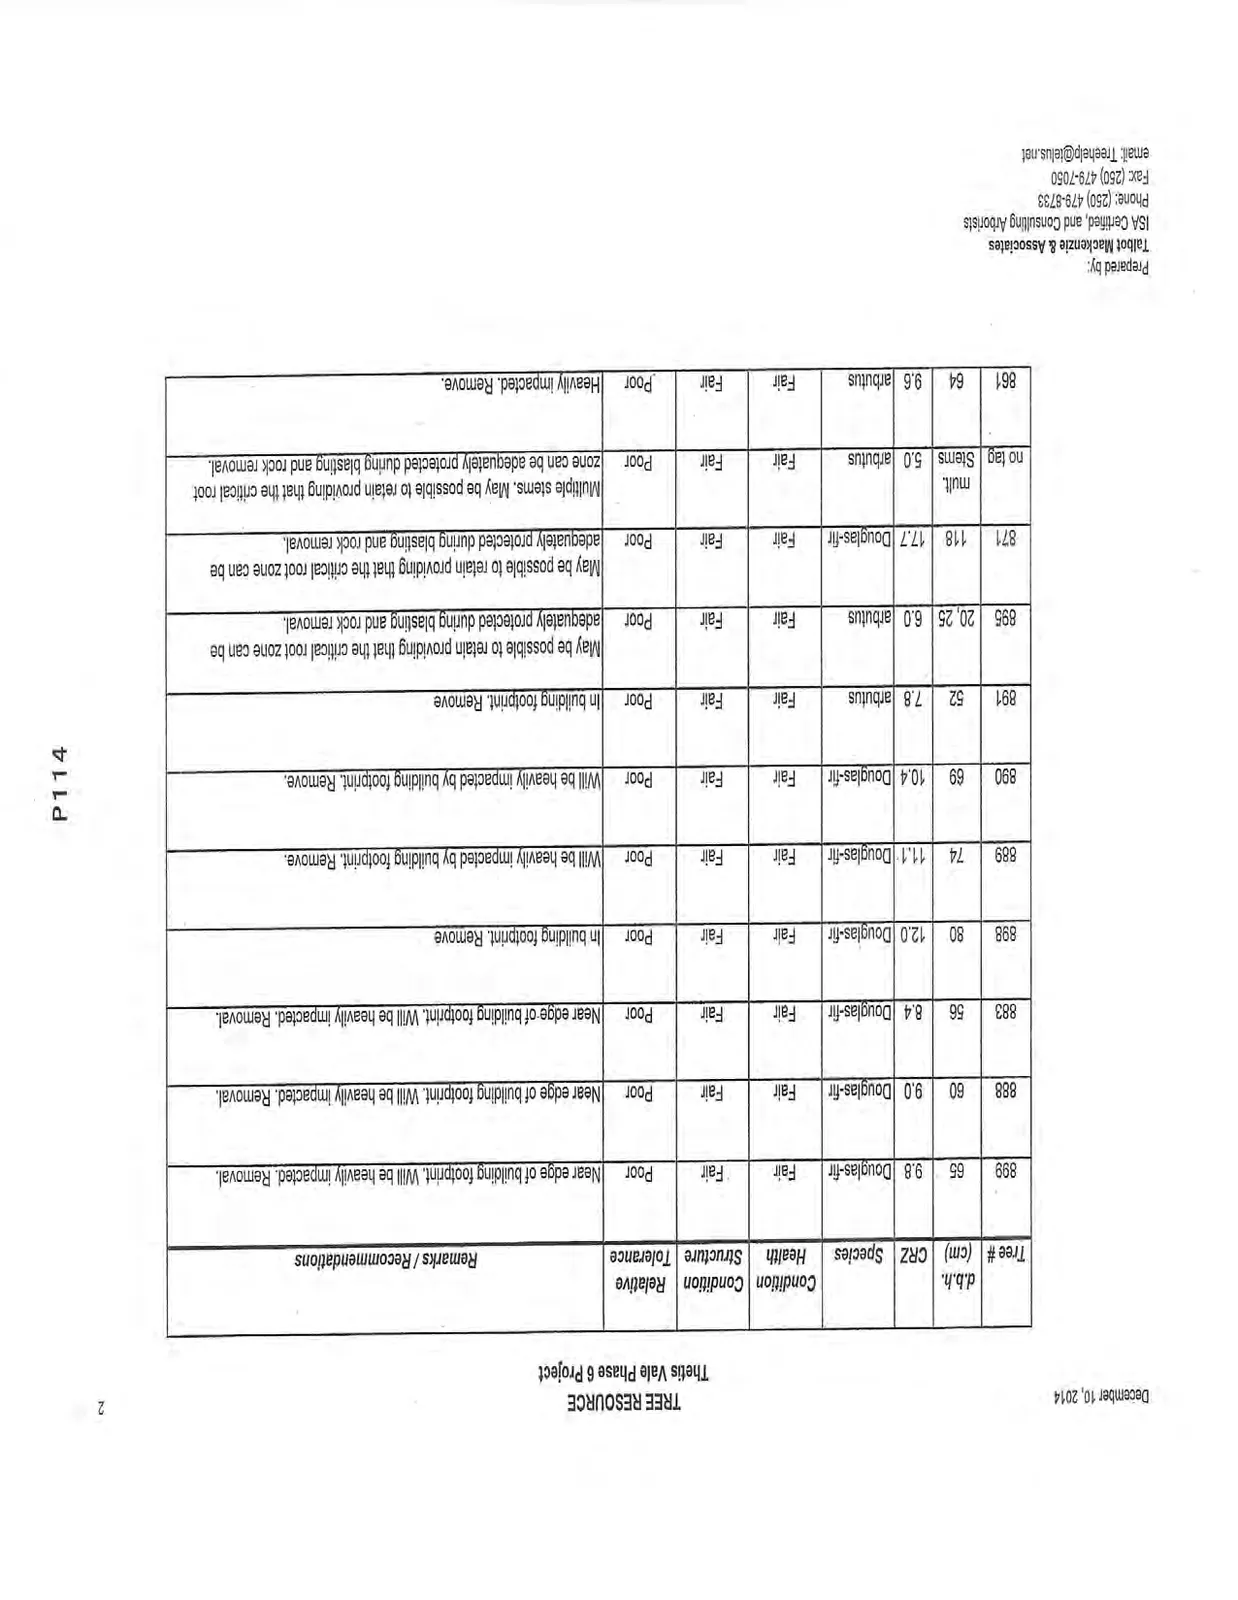
| 899 | 65 | 9.8 | Douglas-fir | Fair | Fair | Poor | Near edge of building footprint. Will be heavily impacted. Removal. |
| 888 | 60 | 9.0 | Douglas-fir | Fair | Fair | Poor | Near edge of building footprint. Will be heavily impacted. Removal. |
| 883 | 56 | 8.4 | Douglas-fir | Fair | Fair | Poor | Near edge of building footprint. Will be heavily impacted. Removal. |
| 898 | 80 | 12.0 | Douglas-fir | Fair | Fair | Poor | In building footprint. Remove |
| 889 | 74 | 11.1 | Douglas-fir | Fair | Fair | Poor | Will be heavily impacted by building footprint. Remove. |
| 890 | 69 | 10.4 | Douglas-fir | Fair | Fair | Poor | Will be heavily impacted by building footprint. Remove. |
| 891 | 52 | 7.8 | arbutus | Fair | Fair | Poor | In building footprint. Remove |
| 895 | 20, 25 | 6.0 | arbutus | Fair | Fair | Poor | May be possible to retain providing that the critical root zone can be adequately protected during blasting and rock removal. |
| 871 | 118 | 17.7 | Douglas-fir | Fair | Fair | Poor | May be possible to retain providing that the critical root zone can be adequately protected during blasting and rock removal. |
| no tag | mult. Stems | 5.0 | arbutus | Fair | Fair | Poor | Multiple stems. May be possible to retain providing that the critical root zone can be adequately protected during blasting and rock removal. |
| 861 | 64 | 9.6 | arbutus | Fair | Fair | Poor | Heavily impacted. Remove. |
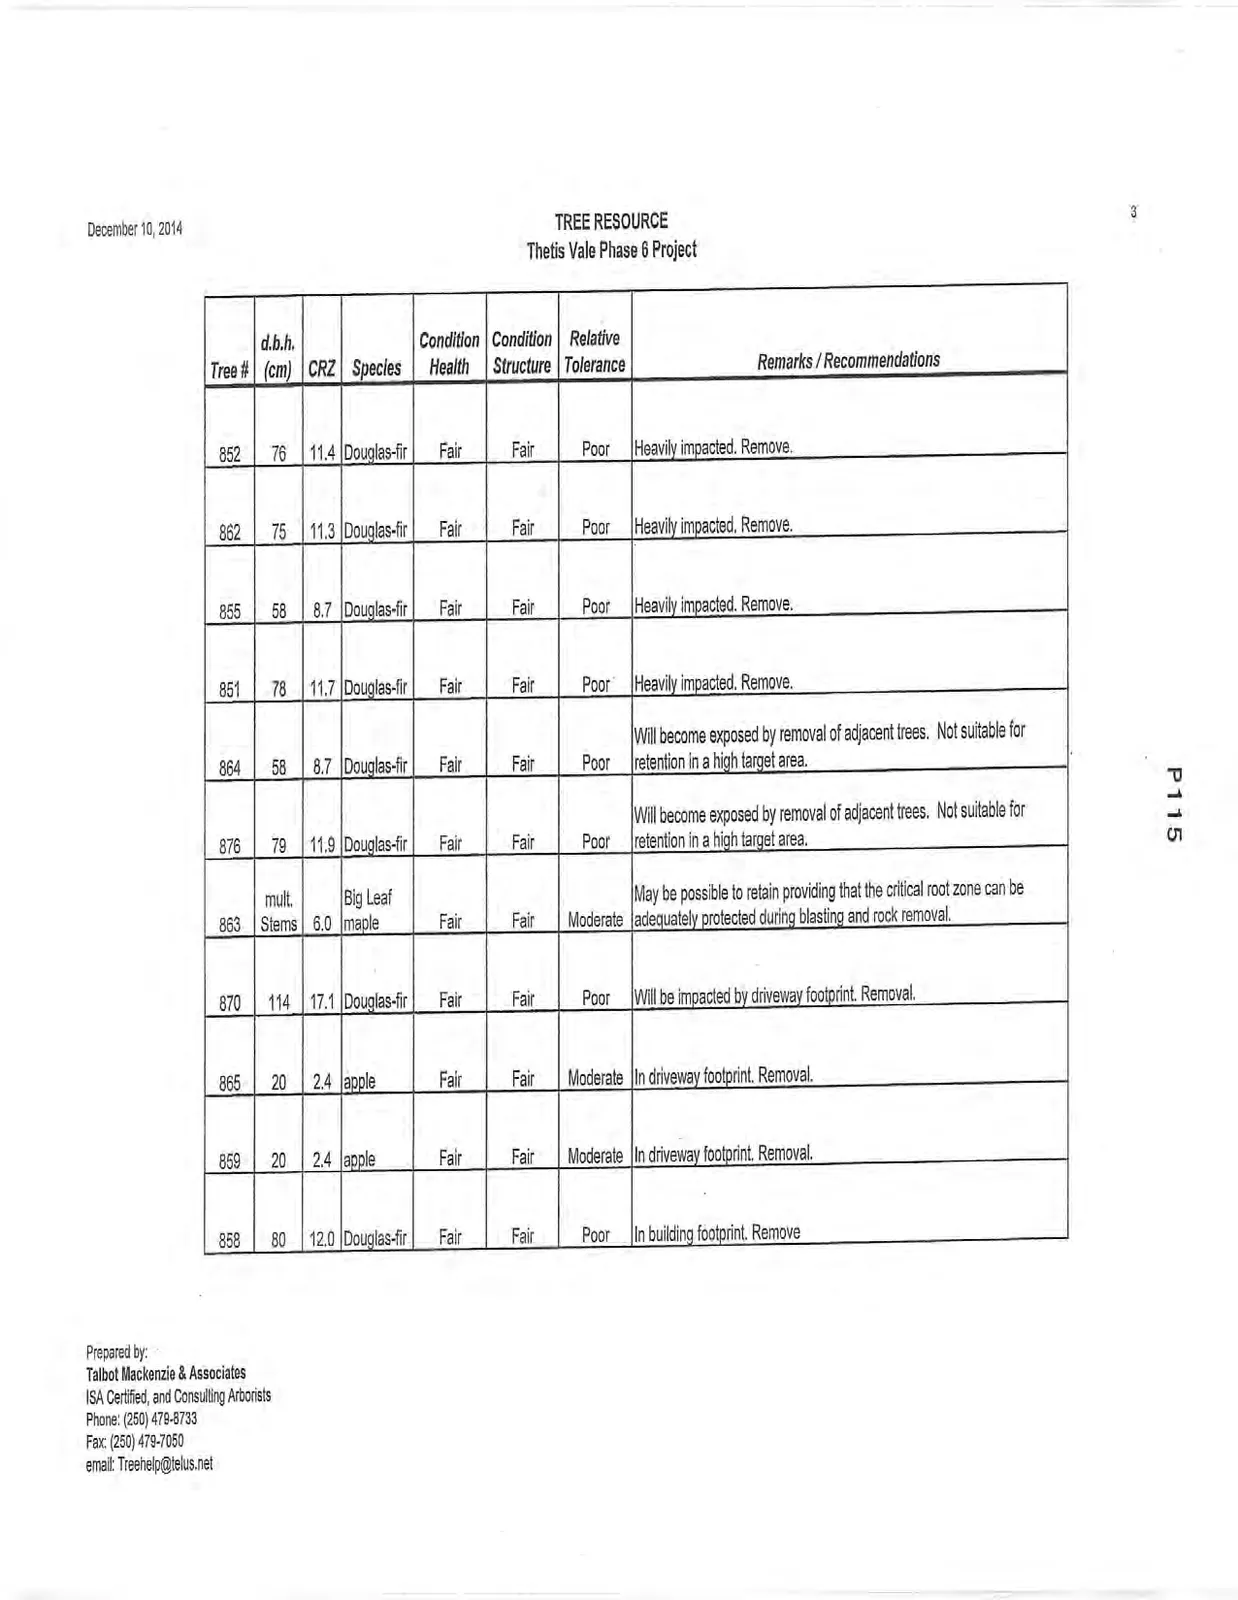
| 852 | 76 | 11.4 | Douglas-fir | Fair | Fair | Poor | Heavily impacted. Remove. |
| 862 | 75 | 11.3 | Douglas-fir | Fair | Fair | Poor | Heavily impacted. Remove. |
| 855 | 58 | 8.7 | Douglas-fir | Fair | Fair | Poor | Heavily impacted. Remove. |
| 851 | 78 | 11.7 | Douglas-fir | Fair | Fair | Poor | Heavily impacted. Remove. |
| 864 | 58 | 8.7 | Douglas-fir | Fair | Fair | Poor | Will become exposed by removal of adjacent trees. Not suitable for retention in a high target area. |
| 876 | 79 | 11.9 | Douglas-fir | Fair | Fair | Poor | Will become exposed by removal of adjacent trees. Not suitable for retention in a high target area. |
| 863 | mult. Stems | 6.0 | Big Leaf maple | Fair | Fair | Moderate | May be possible to retain providing that the critical root zone can be adequately protected during blasting and rock removal. |
| 870 | 114 | 17.1 | Douglas-fir | Fair | Fair | Poor | Will be impacted by driveway footprint. Removal. |
| 865 | 20 | 2.4 | apple | Fair | Fair | Moderate | In driveway footprint. Removal. |
| 859 | 20 | 2.4 | apple | Fair | Fair | Moderate | In driveway footprint. Removal. |
| 858 | 80 | 12.0 | Douglas-fir | Fair | Fair | Poor | In building footprint. Remove |
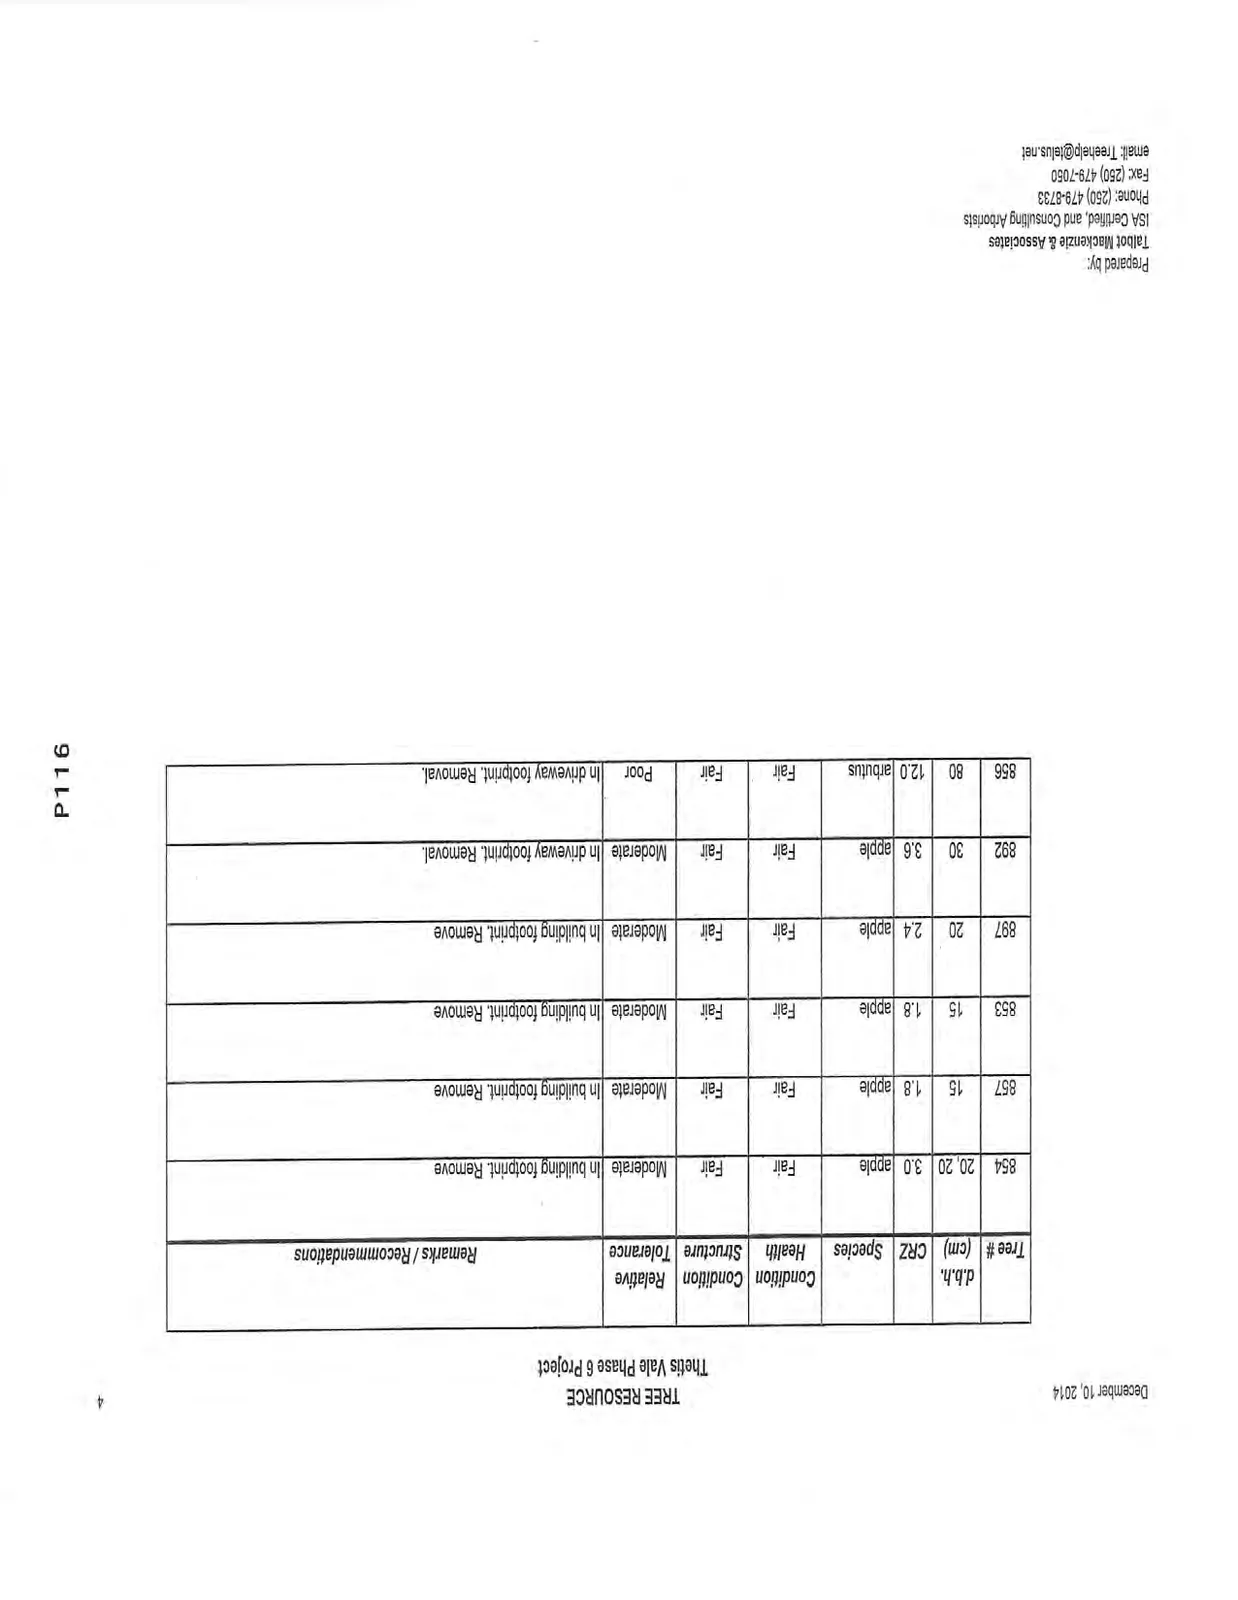
| 854 | 20, 20 | 3.0 | apple | Fair | Fair | Moderate | In building footprint. Remove |
| 857 | 15 | 1.8 | apple | Fair | Fair | Moderate | In building footprint. Remove |
| 853 | 15 | 1.8 | apple | Fair | Fair | Moderate | In building footprint. Remove |
| 897 | 20 | 2.4 | apple | Fair | Fair | Moderate | In building footprint. Remove |
| 892 | 30 | 3.6 | apple | Fair | Fair | Moderate | In driveway footprint. Removal. |
| 856 | 80 | 12.0 | arbutus | Fair | Fair | Poor | In driveway footprint. Removal. |
Document Images
(8)