Appendix
Lot 21 Visual Concepts and Photography
May 12, 2015Pages 147–1491 section
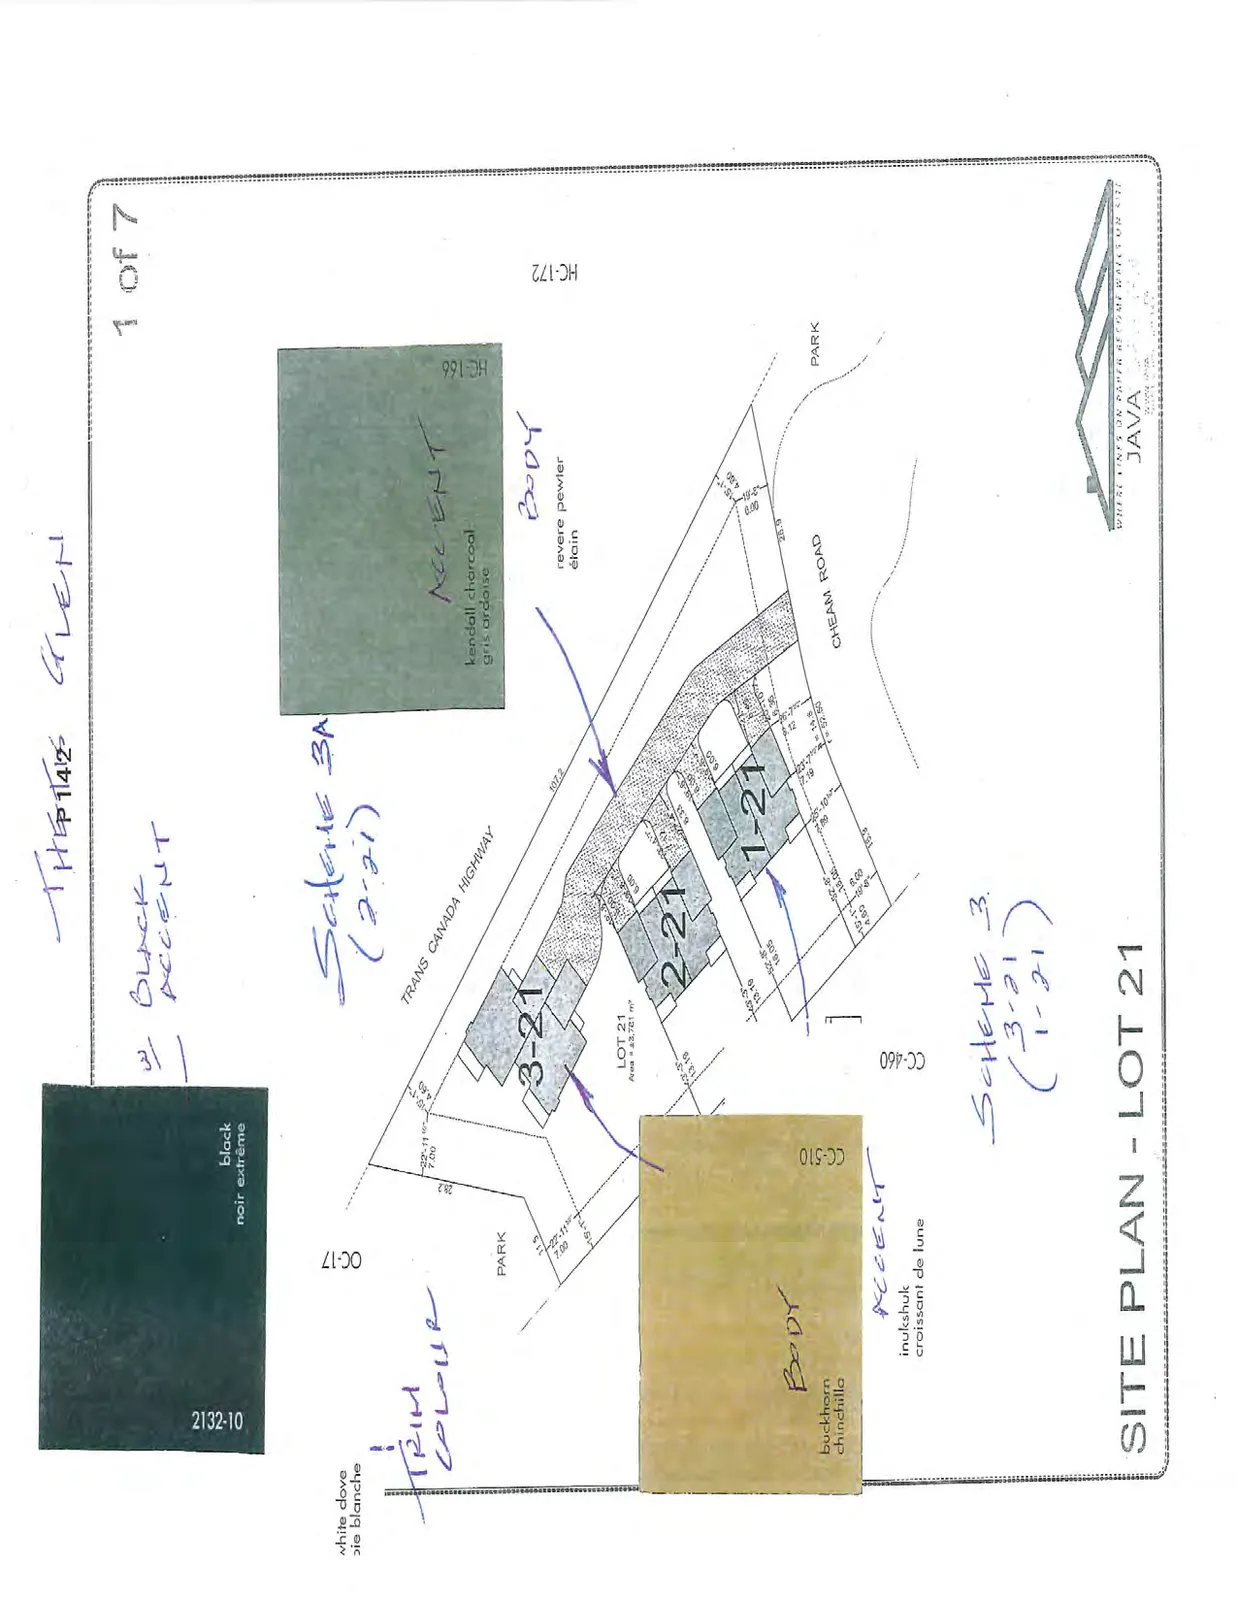
Site plan with color schemes and context photos for the Lot 21 development area.
Refers to color schemes 3 and 3A
THE GLEN
SITE PLAN - LOT 21
Lot Details:
- Area: ±3,781 m²
- Boundaries: Trans Canada Highway, Cheam Road, and Park areas.
Exterior Color Schemes:
Common Elements:
- Trim Colour: white dove colombe (OC-17)
- Black Accent: black noir extrême (2132-10)
Scheme 3A (Unit 2-21):
- Body: revere pewter étain (HC-172)
- Accent: kendall charcoal gris ardoise (HC-166)
Scheme 3 (Units 1-21 and 3-21):
- Body: buckhorn chinchilla (CC-510)
- Accent: inukshuk croissant de lune (CC-460)
Property Visuals
Page 147–149
Document Images
(1)
Extracted from: 2015 05 12 Committee of the Whole Agenda