Appendix
Lot 21 Landscape and Grading Plans
May 12, 2015Pages 150–1534 sections
Landscaping design and technical grading drawings specific to Lot 21.
Identifies green space of 0.11 ha
PROPOSED LANDSCAPE PLAN FOR: THETIS VALE PHASE 6
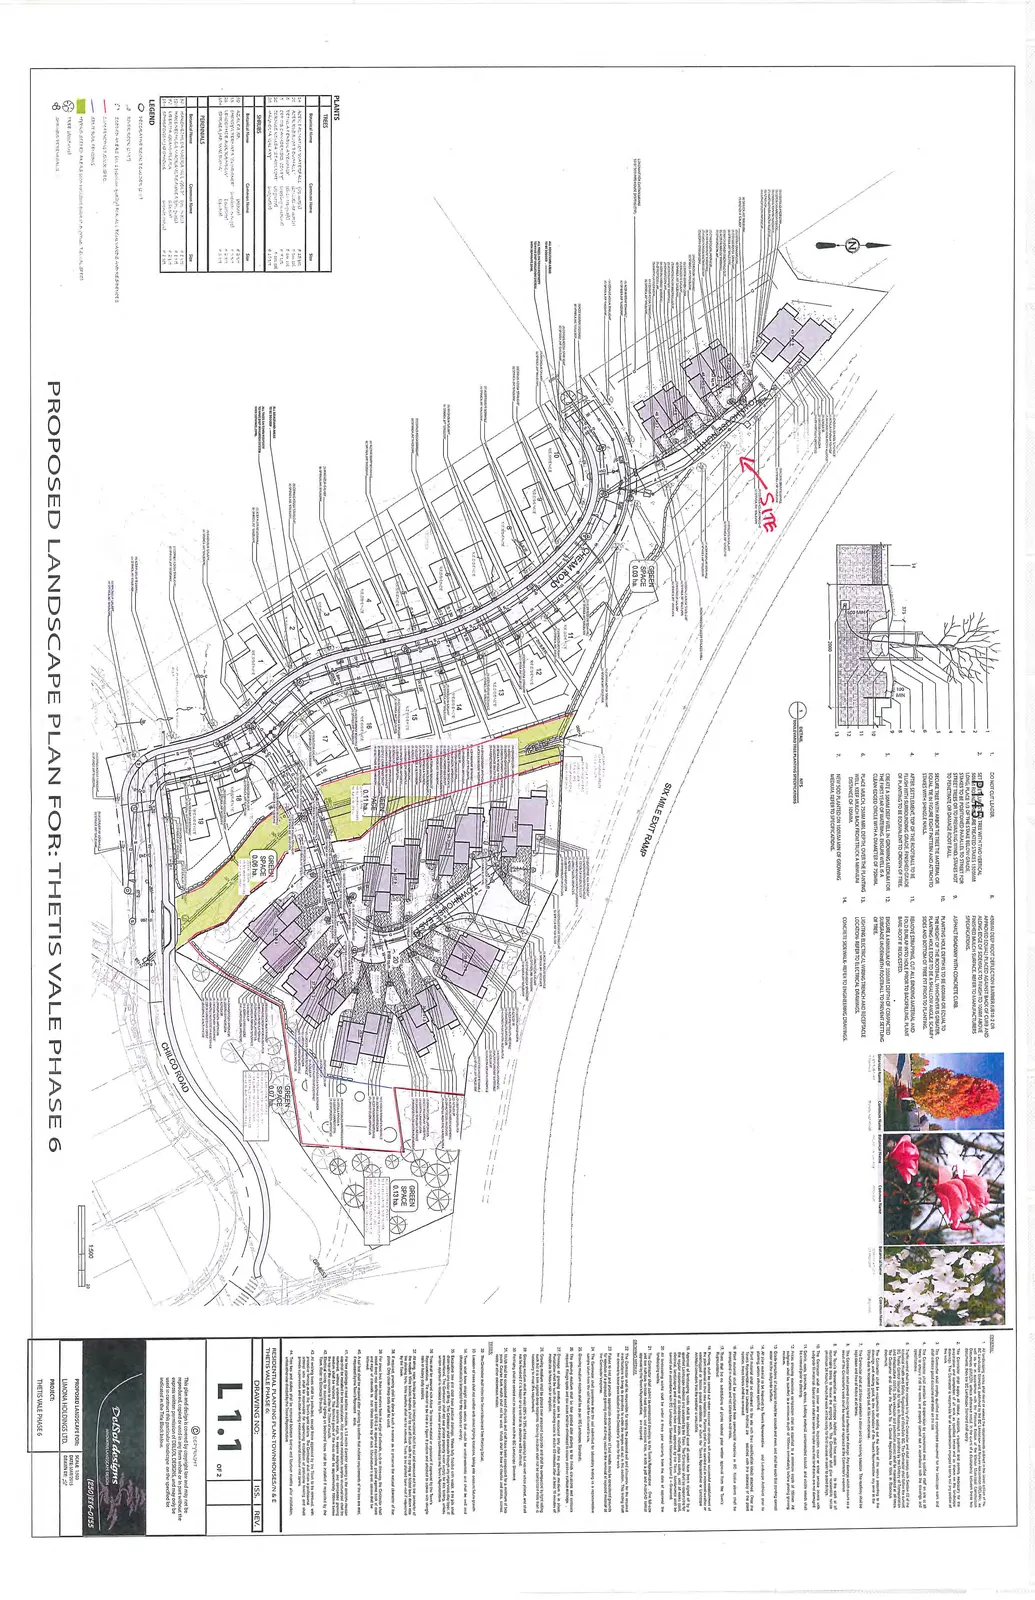
PLANTS
| Symbol | Botanical Name | Common Name | Size |
|---|---|---|---|
| TREES | |||
| AR | Acer rubrum 'Bowhall' | Bowhall Red Maple | 6 cm cal. |
| AF | Acer palmatum 'Waterfall' | Waterfall Japanese Maple | 150 cm ht. |
| BP | Betula pendula 'Youngii' | Young's Weeping Birch | 6 cm cal. |
| CK | Cornus kousa 'Starlight' | Starlight Kousa Dogwood | 3" cal. |
| MG | Magnolia 'Galaxy' | Galaxy Magnolia | 250 cm ht. |
| CC | Cercis canadensis 'Covey' | Lavender Twist Redbud | 2" cal. |
| SHRUBS | |||
| AS | Azalea sp. | Azalea | 2 gal. |
| CT | Choisya ternata 'Sundance' | Sundance Mexican Orange | 5 gal. |
| LG | Libertia grandiflora | New Zealand Iris | 1 gal. |
| SJ | Spiraea jap. 'Walbuma' | Magic Carpet Spirea | 2 gal. |
| PERENNIALS | |||
| HM | Hakonechloa macra 'Allgold' | Allgold Japanese Forest Grass | 1 gal. |
| OJ | Ophiopogon japonicus | Mondo Grass | 1 gal. |
LEGEND
- MORTARED BOULDER STACKED WALLS
- BOULDER STACKED WALLS
- SCREEN AREAS AS SHOWN (REFER TO PLAN FOR ALL BOULEVARDS AND RESIDENCES)
- EXISTING TREES TO REMAIN
- AREA OF NEW PLANTING
- SHRUB / BED AREAS WITH BARK MULCH OVER 4" (100mm) MIN. DEPTH
- TREE LOCATION (SYM)
- GRASS/TURF AREAS
BOULEVARD TREE PLANTING SPECIFICATION
- DO NOT CUT LEADER.
- PRUNE DAMAGED OR DEAD WOOD ONLY.
- STAKE WITH TWO (2) 50mm x 50mm x 2400mm PRESSURE TREATED WOOD STAKES DRIVEN 1/3 OF THE STAKE INTO UNDISTURBED SOIL, CLEAR OF ROOT BALL. STAKES TO BE POSITIONED PARALLEL TO STREET TREES OR TO PREVAILING WINDS. STAKES NOT TO PENETRATE OR DAMAGE ROOT BALL.
- SECURE WITH NYLON ARBOR TIE TREE MATERIAL OR EQUAL TIE IN FIGURE EIGHT PATTERN AND ATTACH TO STAKES WITH 2" NAILED NAILS.
- AFTER SETTLEMENT, TOP OF THE ROOT BALL TO BE FLUSH WITH SURROUNDING GRADE. FINISHED GRADE OF PLANTING TO BE EQUIVALENT TO CROWN OF TREE.
- CREATE A 100mm DEEP WELL IN GROWING MEDIUM FOR THE FIRST YEAR OF WATERING. ENSURE WELL IS A CLEAN-EDGED CIRCLE WITH A DIAMETER OF 750mm.
- PLACE MULCH, 100mm MIN. DEPTH, OVER THE PLANTING WELL. PLACE MULCH BACK FROM TRUNK A MINIMUM DISTANCE OF 100mm.
- NEW SOD PLANTED ON 150mm MIN. DEPTH OF GROWING MEDIUM. REFER TO SPECIFICATIONS.
- 450mm DEEP ROOT DEFLECTION BARRIER (UB18-2 OR APPROVED EQUAL) PLACED AGAINST BACK OF CURB AND PARALLEL TO SIDEWALK TO FINISH 15mm ABOVE FINISHED MULCH SURFACE. REFER TO MANUFACTURERS SPECIFICATIONS.
- ASPHALT ROADWAY WITH CONCRETE CURB.
- PLANTING HOLE DEPTH TO BE 600mm OR EQUAL TO THE HEIGHT OF THE ROOT BALL WHICHEVER IS GREATER. PLANTING HOLE EDGE TO BE AT A SHALLOW ANGLE. SCARIFY SIDES AND BOTTOM OF TREE PIT PRIOR TO PLANTING.
- REMOVE STRAPPING, CUT ALL BINDING MATERIAL AND FOLD BURLAP INTO HOLE PRIOR TO BACKFILLING. PLANT BARE ROOT IF REQUESTED.
- ENSURE A MINIMUM OF 200mm DEPTH OF COMPACTED SUBGRADE UNDERNEATH FOOTWALL TO PREVENT SETTLING OF TREE.
- LIGHTING ELECTRICAL WIRING TRENCH AND RECEPTACLE LOCATION- REFER TO ELECTRICAL DRAWINGS.
- CONCRETE SIDEWALK - REFER TO ENGINEERING DRAWINGS.
GENERAL NOTES
Page 150–153
- All landscaping works shall meet or exceed the requirements outlined in the latest edition of the B.C. Landscape Standard (BCLS) as well as any municipal and provincial requirements.
- Exceptions (BCLS) address individual trees in the context of a development; however there are generalities that apply to all trees.
- The Contractor shall be responsible for all layout and surveys necessary for the preparation and completion of all work identified and shown on the landscape drawings and all other project related documents.
- The Contractor shall employ qualified and experienced personnel for the landscape work and all related items of work.
- All dimensions and quantities shall be checked and verified by the Contractor, and any errors in nature shall be clearly pointed out in accordance with the drawings and specifications.
- All work and materials shall conform to the current edition of the "Specifications for the Landscape Standard" as published by the B.C. Landscape Standard. Where there is a conflict between the specifications and the drawings, the more stringent requirement shall govern.
- The Contractor shall be responsible for setting out the stakes of the work according to the landscape plan and according to the directions of the Owner's Representative.
- The Contractor shall at all times keep the work area in a tidy condition. The roadway shall be kept clean of mud and debris.
- The Contractor shall provide and maintain all necessary barricades, fences, etc. as well as a result of the Contractor's work and as required at the Contractor's expense.
- Any damage to existing utilities or other existing features shall be repaired to original or better condition by the Contractor at the Contractor's expense. The Contractor shall call for utility locates (BC One Call) prior to any hand or machine excavation.
- Tree roots shall be preserved and protected from damage.
- Debris, waste materials, excess building material, excavated soil, and weeds shall be removed from the site.
- Finish grading between paved surfaces shall be a minimum 4" (100mm) depth of topsoil. Finished grade to be 1" (25mm) below adjacent hard surfaces.
- Finished topsoil surface should be smooth and even, and shall be kept from drifting onto adjacent hard surfaces.
- Growing medium shall be free of weeds, stones, and other materials deleterious to the growth of trees.
- Plant material shall be obtained to the size and description listed above. Once the Contractor has been awarded the project, all plant material listed is to be tagged for inspection.
- Plant material shall be produced from commercial nurseries in B.C. Native plants shall be from locally grown stock.
- There shall be no substitutions of plant material without written approval from the Town Representative.
- Plant material shall be installed in accordance with standard practice and B.C. Landscape Standard. Plants shall be protected from freezing, wind, and dry conditions.
- All landscaping works shall be under a two year warranty from the date of approval of the Certificate of Acceptance.
- All planting areas shall be maintained by the Contractor until the date of approval. Maintenance will include weeding, pruning, and watering to ensure the survival of all plant material.
- The Contractor shall be responsible for testing the prepared soil and obtaining the required amendments as suggested by the testing laboratory for trees and shrubs at the Contractor's expense.
- Failure to test and provide appropriate documentation of test results may be grounds for rejection of plant material by the Town Representative if plant material shows signs of stress or poor health.
- The Contractor shall provide the first test by an independent laboratory to testing a representative sample of growing medium.
- Growing medium for the boulevard tree pits shall be free of stones and other materials deleterious to the growth of trees.
- The growing medium shall be to final grade prior to placing the finish elevations and contours as indicated on the grading plan. This should take into account the 100mm mulch depth.
- All plant pits shall be prepared and backfilled according to standard practice (BCLS). Rootballs shall be such that no root is allowed to encircle the trunk or create 45 degree tilt of rootball or root collar.
- No planting shall be done in frozen ground, or when the ground is extremely wet or saturated.
- Growing medium should be placed such that it is not compacted to the extent that it inhibits root growth, but it is firm enough to prevent excessive settling. Growing medium should not be placed over the root collar of trees.
- Mulch shall be placed in all shrub and perennial beds to a depth of 100mm unless noted, and shall not be mounded to the base of trees or shrubs to prevent bark rot.
- The Contractor shall ensure that all planting beds are free of weeds before, during and after the installation of plant material.
- Excess soil from mulch holes shall be removed from the site. Mulch shall be neat and clean. Excess bark mulch shall not be left on the work. Final clean up of debris and stone shall be the responsibility of the Contractor.
- Pruning: a. The Contractor shall follow the latest BCLS pruning standard. b. Thinning shall be done such that a central leader is maintained to facilitate future growth and form. c. Trees shall have straight main stems that shall be undisturbed and shall be well and properly branched. d. All pruning should be done under the direction of an I.S.A. certified arborist or qualified landscape professional. The Contractor shall provide properly trained labor for pruning tasks. e. All pruning and thinning shall be subject to the approval of the Owner's Representative. No pruning or thinning shall be done without the approval of the Owner's Representative. f. No pruning of the central leader shall be done at any time. All pruning and thinning shall be done to preserve the natural form and shape of the species. g. Trees shall have branches that are well spaced and free of crossing or rubbing branches that would eventually cause damage to the tree. h. If required, pruning shall be done in such a manner as to preserve the natural character of the plant. i. Cuts shall be made close to the trunk or branch but not so close as to damage the branch collar. j. No pruning of shrubs or perennials shall be done without the direction of the Owner's Representative. No pruning of shrubs or perennials should be done in such a manner as to leave more than 10mm of stub.
Page 150–153
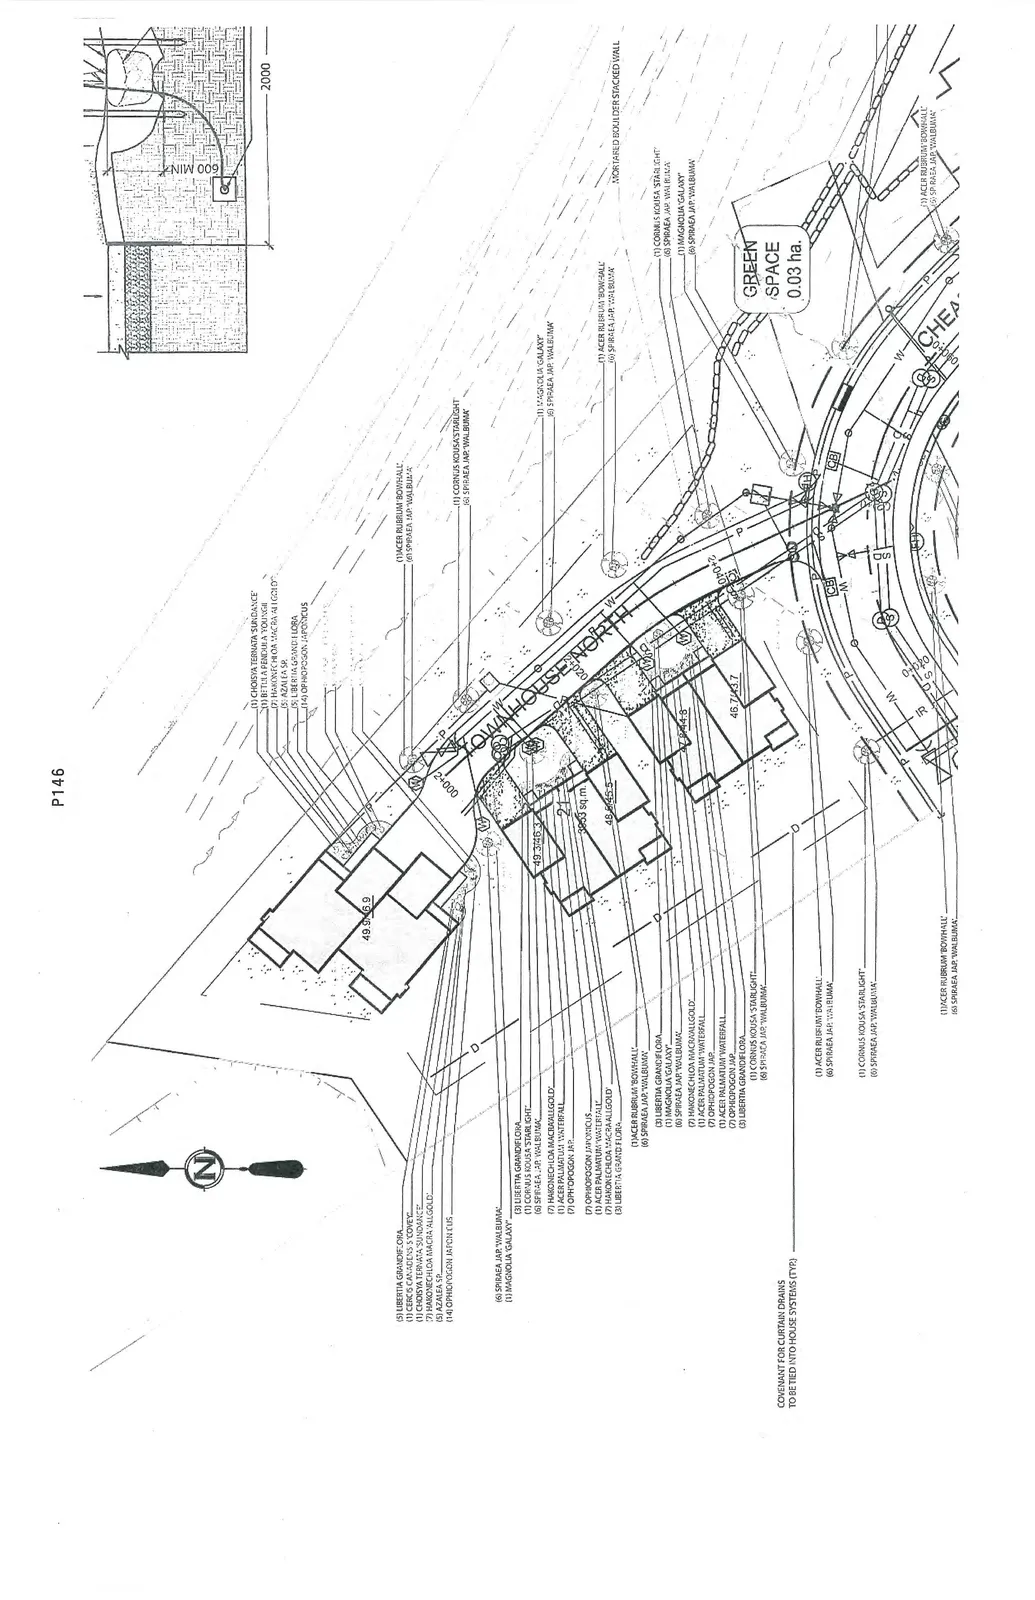
DETAILED LANDSCAPE PLAN: TOWN HOUSE NORTH AREA
Page 150–153
GRADING PLAN: THETIS VALE PHASE 6
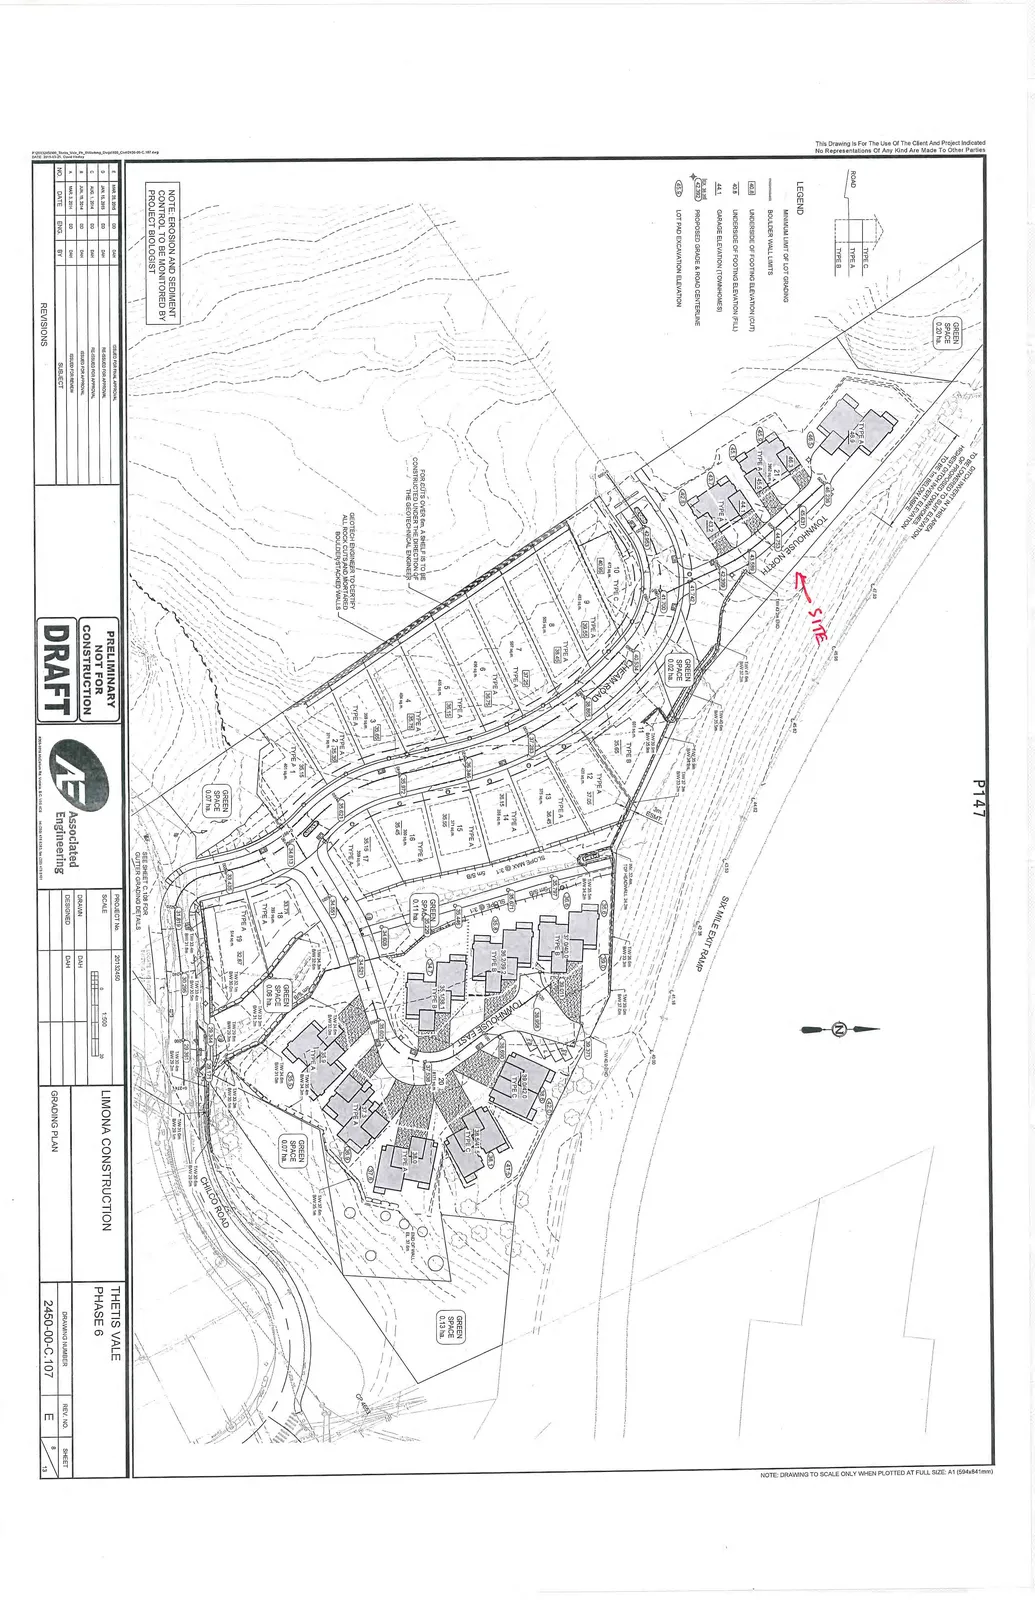
LEGEND
- MINIMUM LIMIT OF LOT GRADING
- BOULDER WALL LIMITS
- 40.8 UNDERSIDE OF FOOTING ELEVATION (CUT)
- 40.8 UNDERSIDE OF FOOTING ELEVATION (FILL)
- 44.1 GARAGE ELEVATION (TOWNHOMES)
- 43.362 PROPOSED GRADE & ROAD CENTERLINE
- 45.5 LOT PAD EXCAVATION ELEVATION
NOTE:
EROSION AND SEDIMENT CONTROL TO BE MONITORED BY PROJECT BIOLOGIST

Page 150–153
Extracted from: 2015 05 12 Committee of the Whole Agenda