Appendix
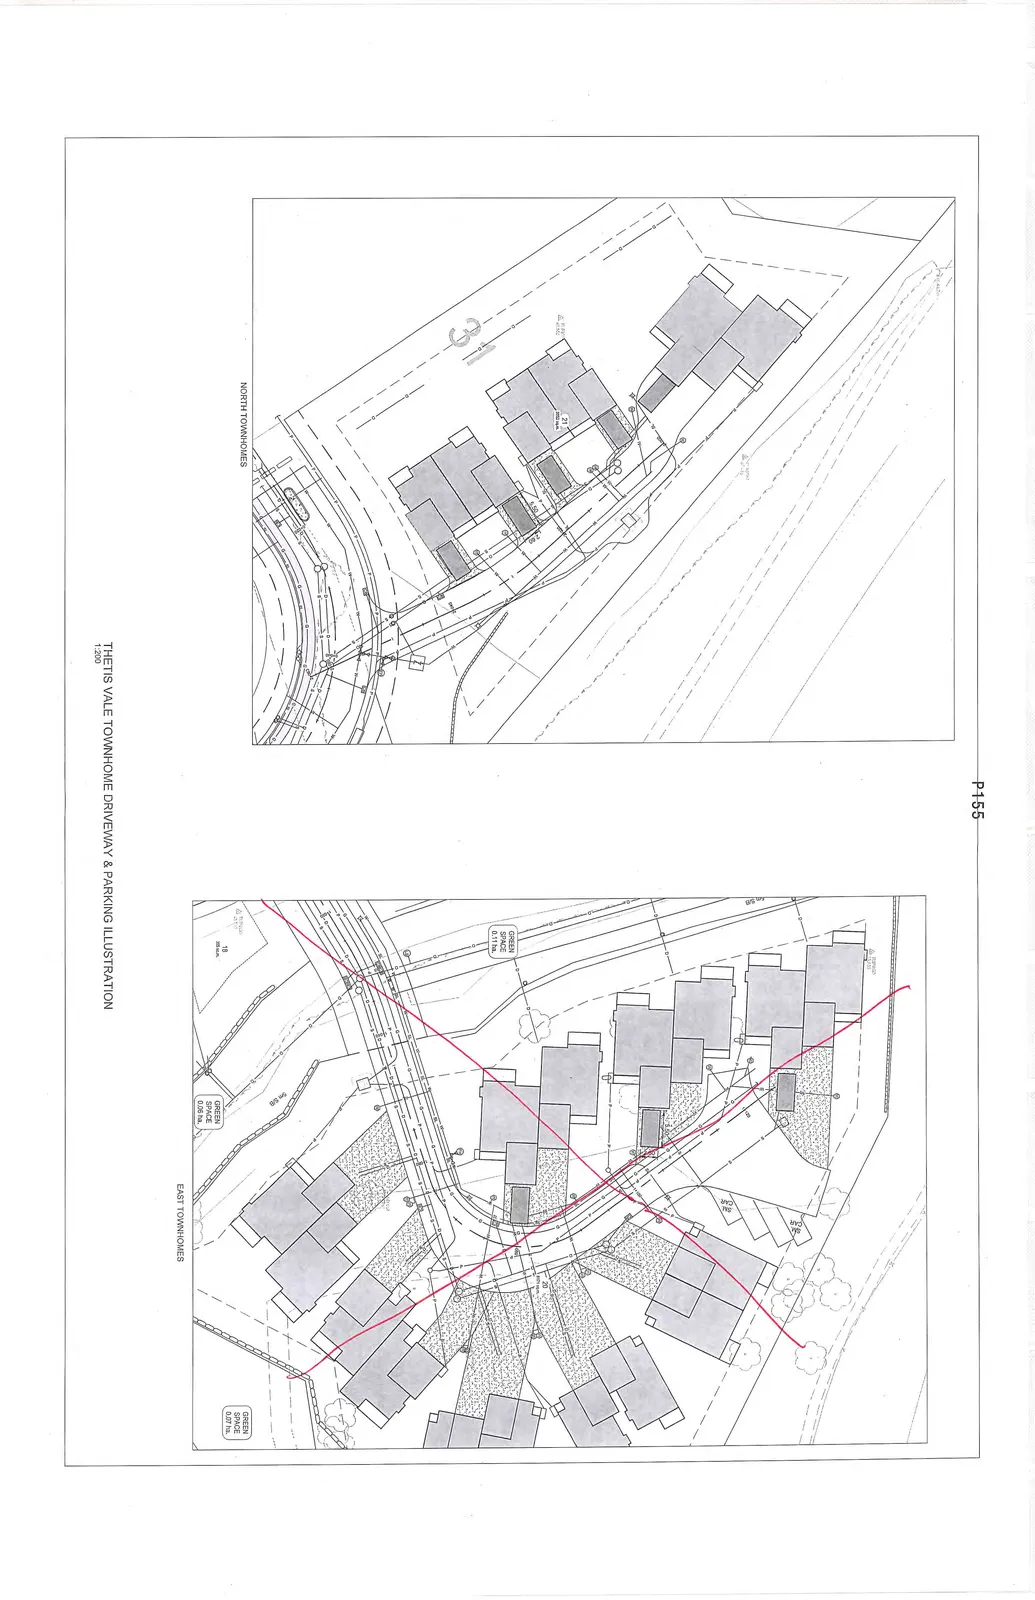
Lot 21 Technical Illustrations
May 12, 2015Pages 154–1612 sections
Renderings, line of sight profiles, parking layouts, and erosion control plans for the North Townhomes.
Retaining walls shown on north side up to 4.4m
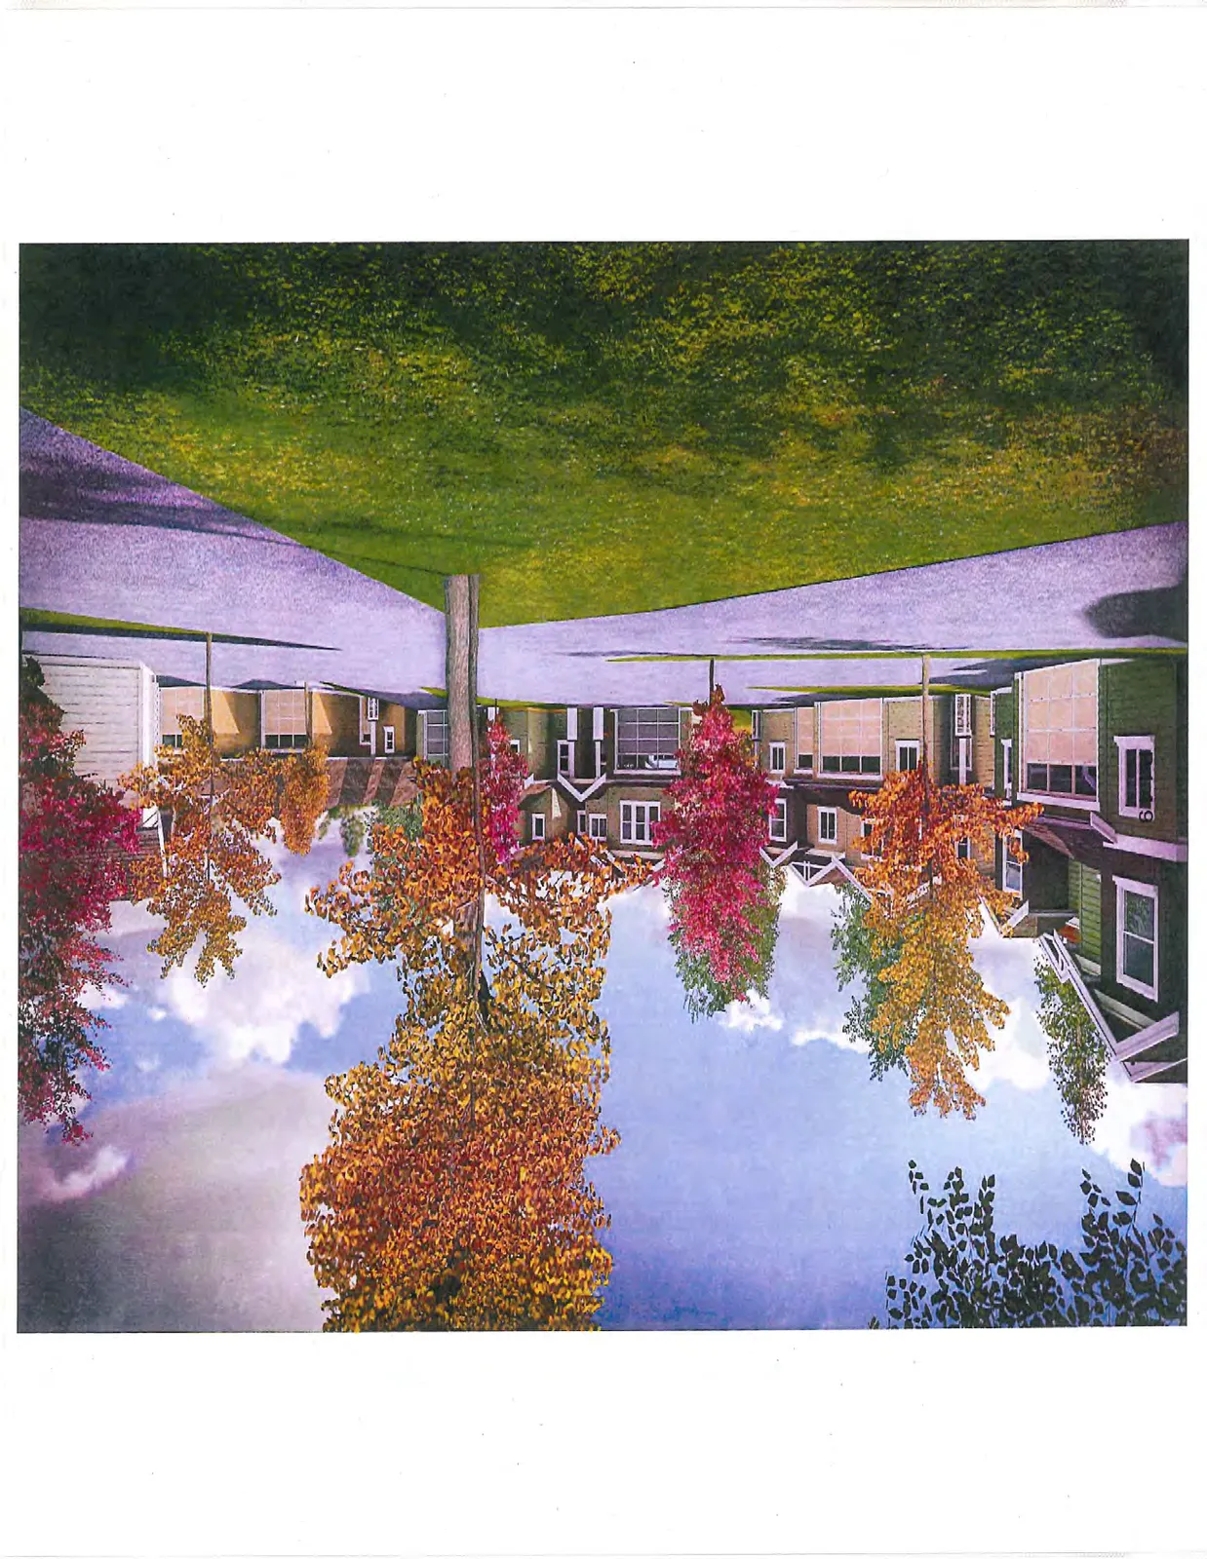

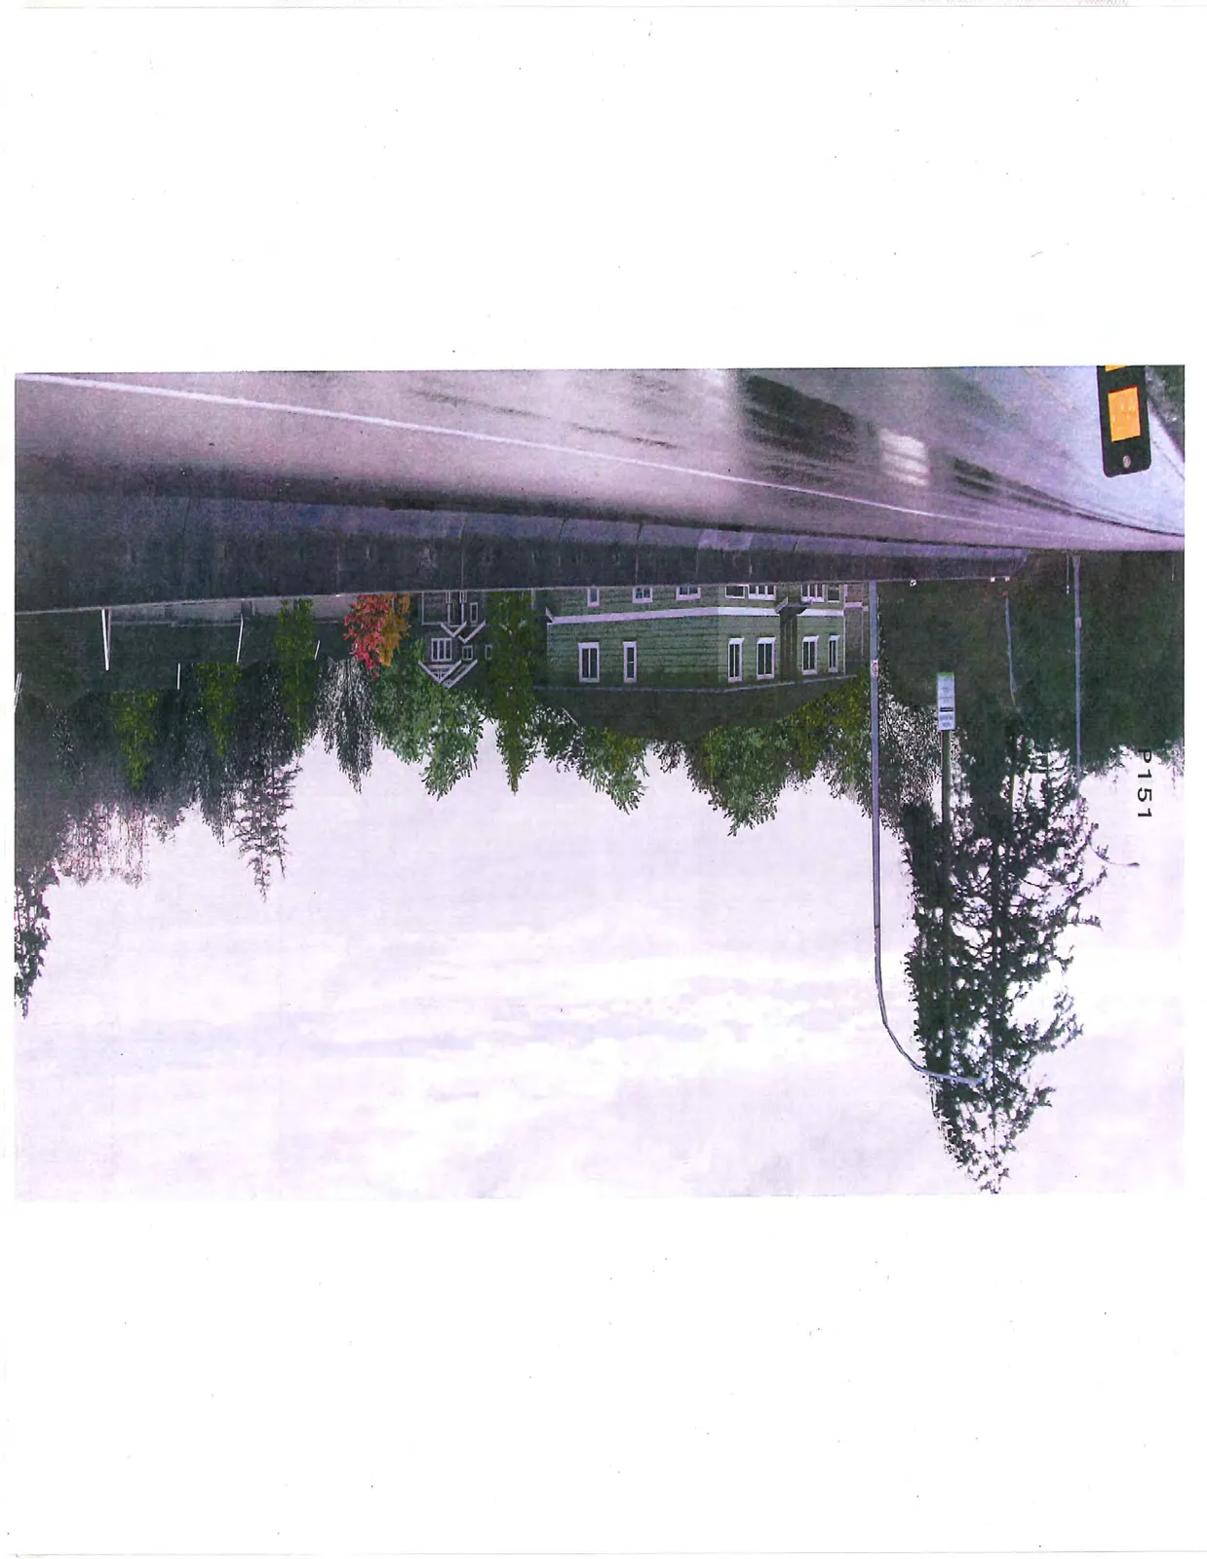
Page 154–161
Limona Construction - Thetis Vale Phase 6
Six Mile Exit Line of Sight
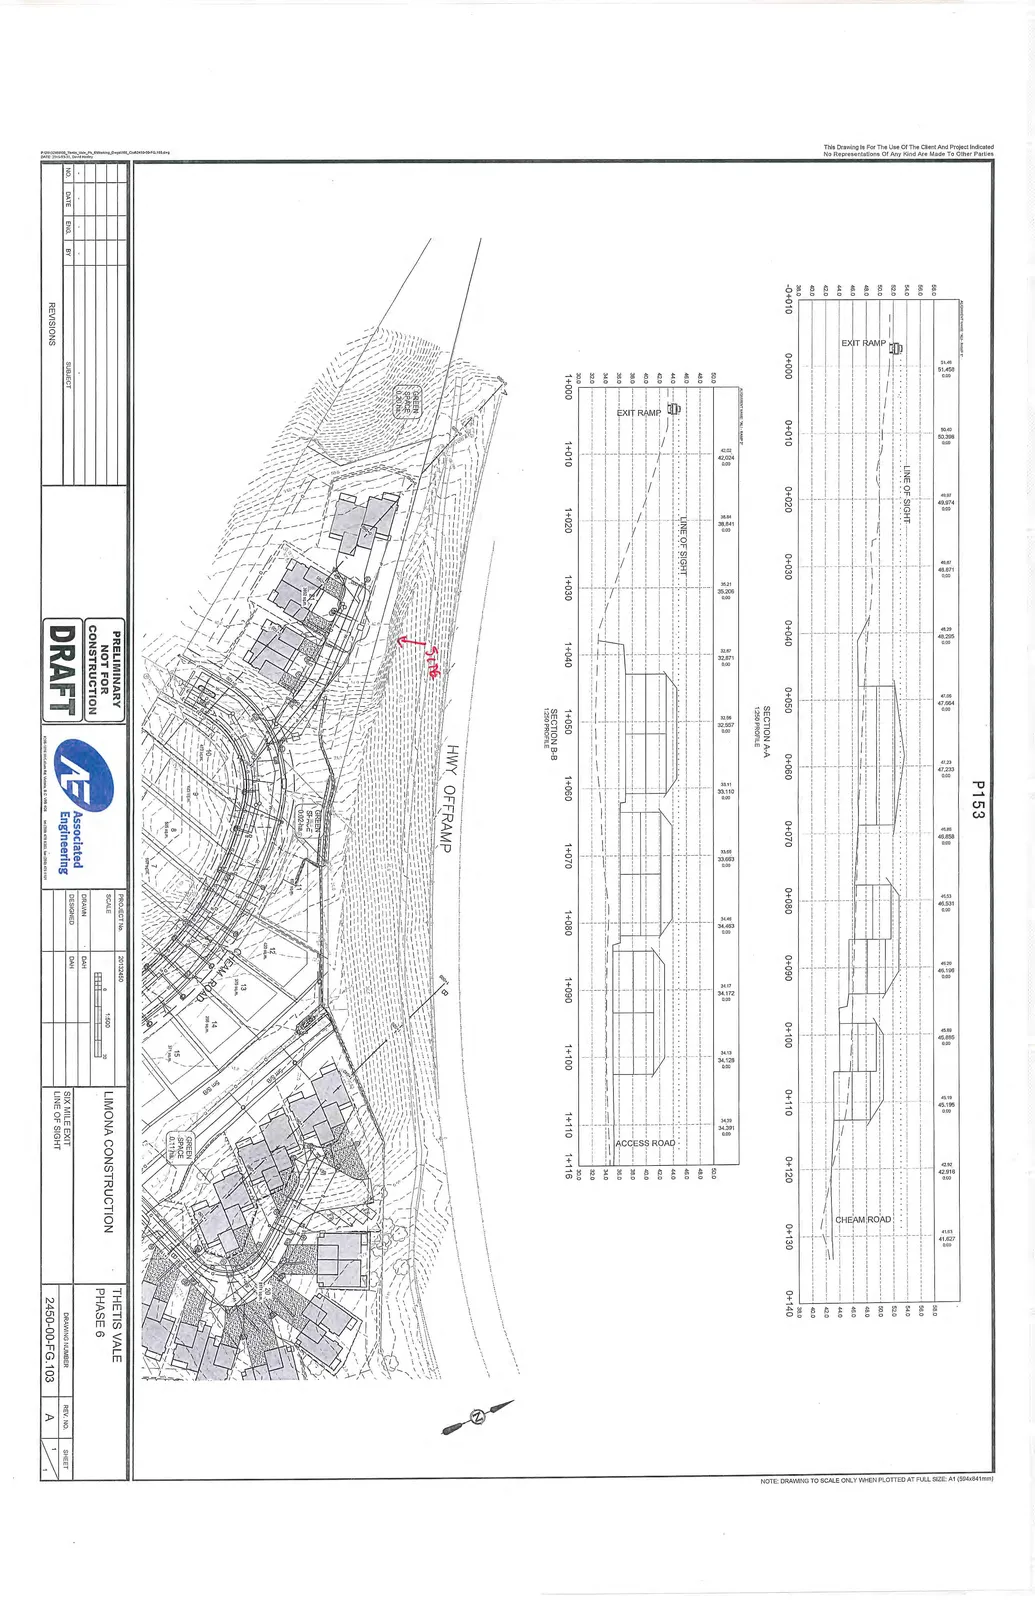
- Section A-A 1:250 Profile
- Section B-B 1:250 Profile
Typical Cross Sections
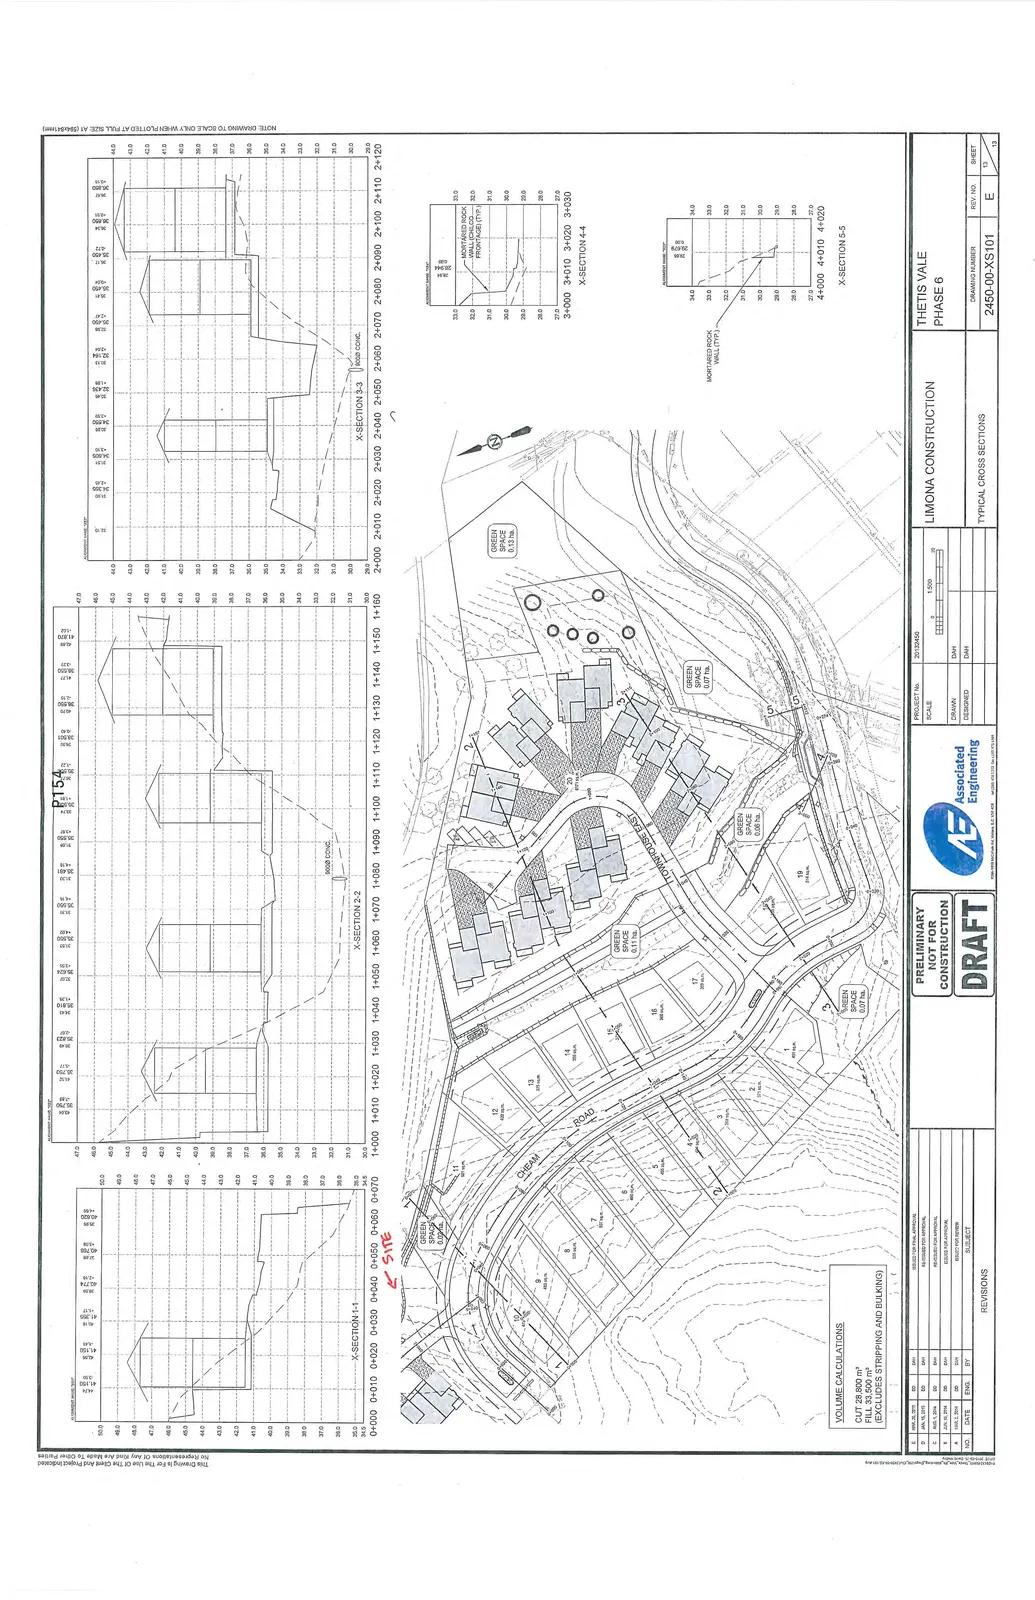
Volume Calculations
| Description | Quantity |
|---|---|
| CUT | 28,800 m³ |
| FILL | 33,500 m³ |
| (Excludes stripping and bulking) |
Cross Sections Included:
- X-Section 1-1
- X-Section 2-2
- X-Section 3-3
- X-Section 4-4 (Mortared rock wall Chilco frontage typ.)
- X-Section 5-5
Thetis Vale Townhome Driveway & Parking Illustration
Grading & Erosion Control Plan
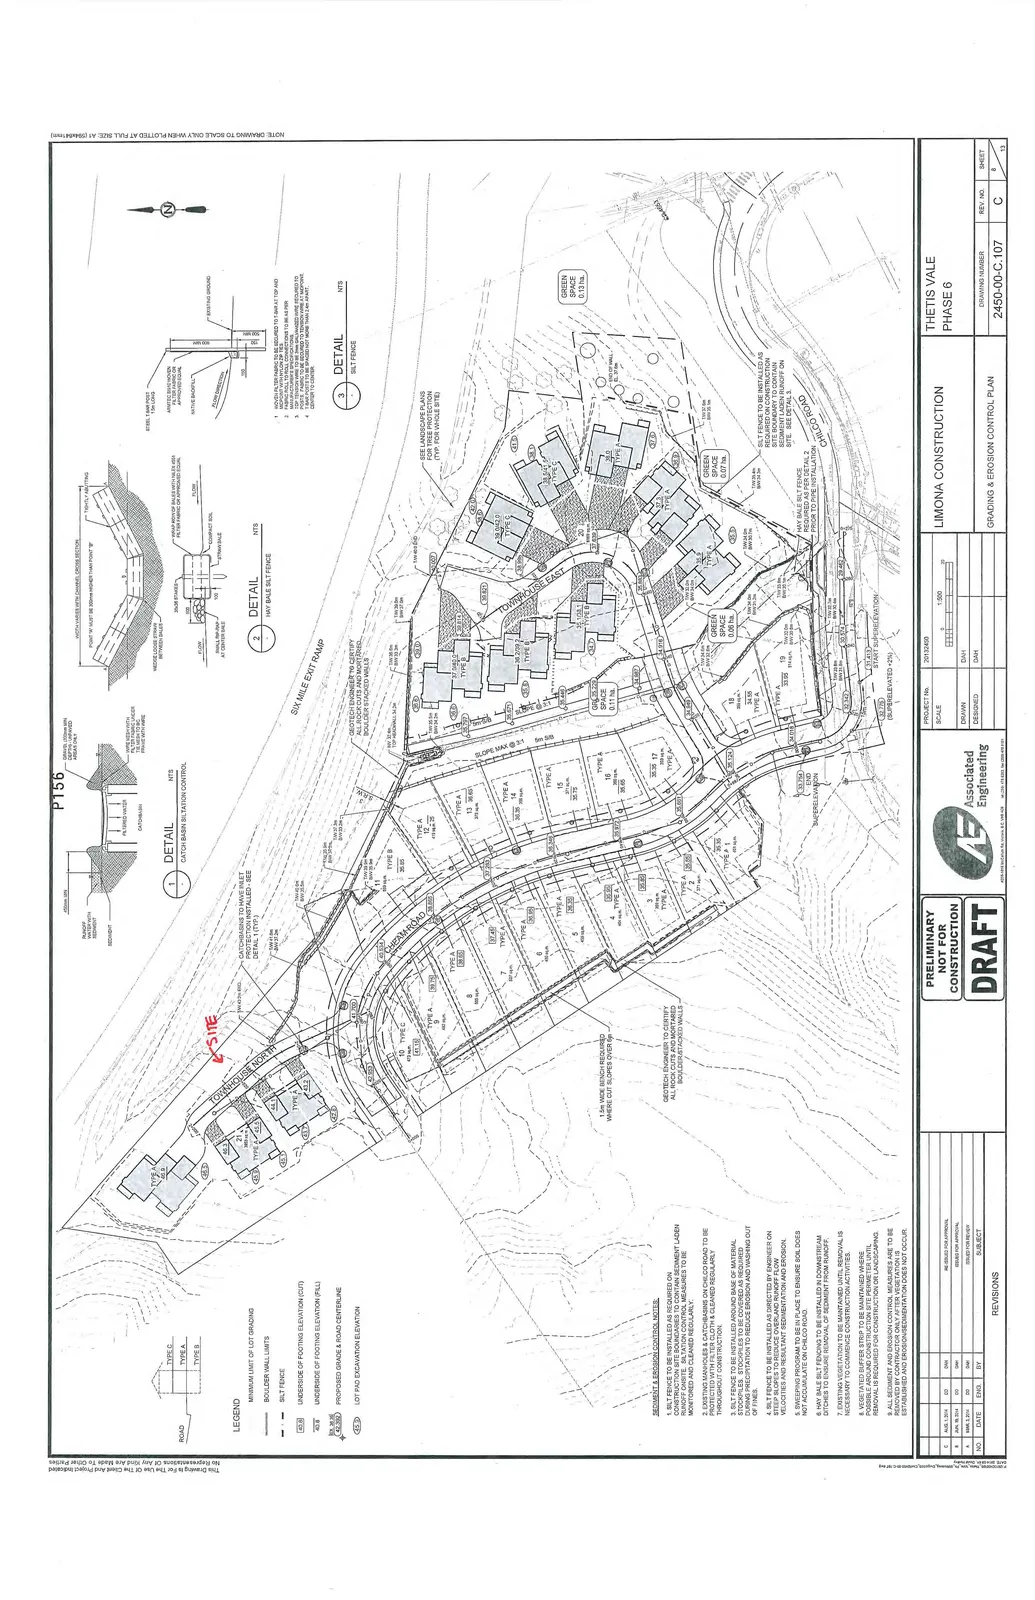
Legend
- TYPE C, TYPE A, TYPE B: Building unit types
- BOULDER WALL LIMITS: Indicated by dashed line with circles
- SILT FENCE: Indicated by dashed line with "x" marks
- 40.8: Underside of footing elevation (cut)
- 40.8: Underside of footing elevation (fill)
- Ex. 38.38 / (43.350): Proposed grade & road centerline
- 45.3: Lot pad excavation elevation
Sediment & Erosion Control Notes
- Silt fence to be installed as required on construction site boundaries to contain sediment laden runoff onsite. Siltation control measures to be monitored and cleaned regularly.
- Existing manholes & catchbasins on Chilco Road to be protected with filter cloth & cleaned regularly throughout construction.
- Silt fence to be installed around base of material stockpiles. Stockpiles to be covered as required during precipitation to reduce erosion and washing out of fines.
- Silt fence to be installed as directed by Engineer on steep slopes to reduce overland runoff flow velocities and resultant sedimentation and erosion.
- Sweeping program to be in place to ensure soil does not accumulate on Chilco Road.
- Hay bale silt fencing to be installed in downstream ditches to ensure removal of sediment from runoff.
- Existing vegetation to be maintained until removal is necessary to commence construction activities.
- Vegetated buffer strip to be maintained where possible around construction site perimeter until removal is required for construction or landscaping.
- All sediment and erosion control measures are to be removed by contractor only after vegetation is established and erosion/sedimentation does not occur.
Technical Details
- Detail 1: Catch Basin Siltation Control - Shows sediment trap, filtered water path, and catchbasin structure.
- Detail 2: Hay Bale Silt Fence - Shows wedge loose straw between bales, straw bale, compact soil, and flow direction.
- Detail 3: Silt Fence - Shows steel T-bar post (1.5m long), wrap iron of bales with Alex 4551 filter fabric or approved equal, and existing ground level.
Page 154–161
Document Images
(1)
Extracted from: 2015 05 12 Committee of the Whole Agenda