Staff Report: Rezoning – 280 Island Highway
Proposal to rezone the current fire hall site (280 Island Highway) to increase density in anticipation of sale.
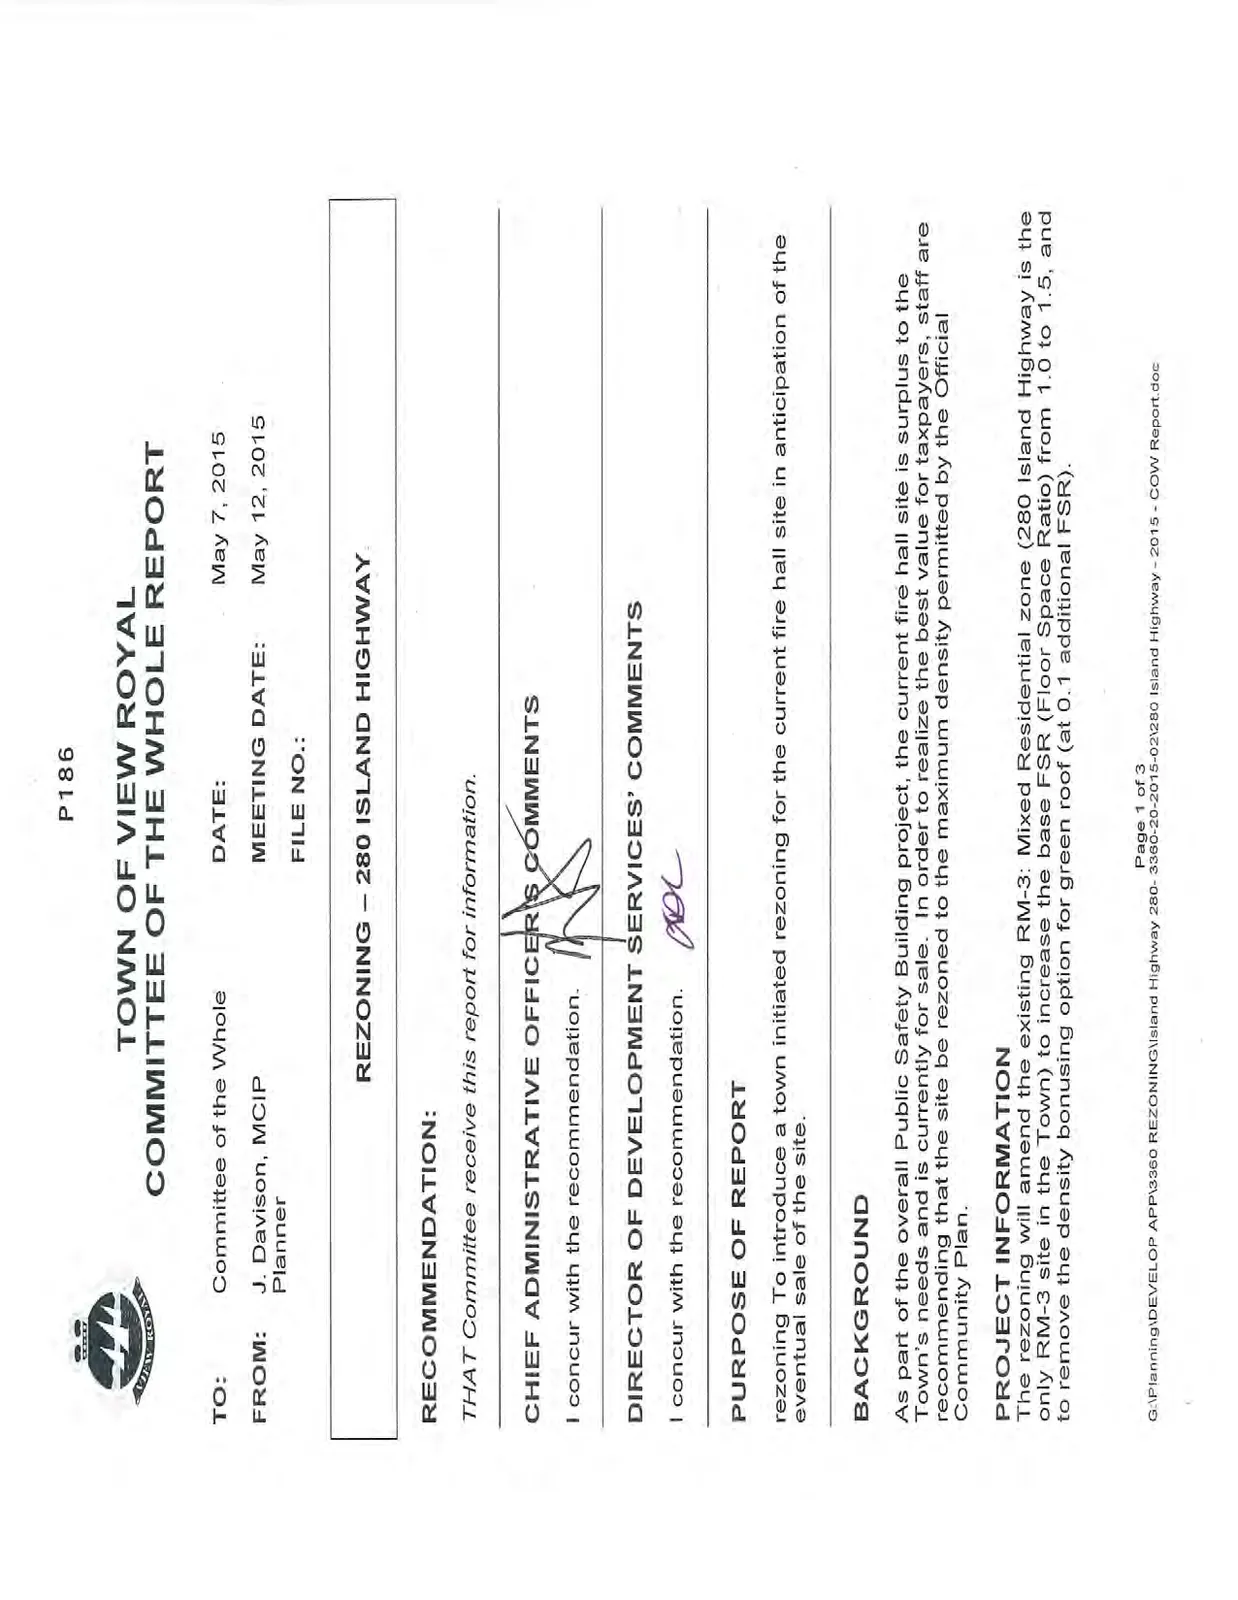
TOWN OF VIEW ROYAL COMMITTEE OF THE WHOLE REPORT
| TO: | Committee of the Whole |
| DATE: | May 7, 2015 |
| FROM: | J. Davison, MCIP Planner |
| MEETING DATE: | May 12, 2015 |
| FILE NO.: |
REZONING – 280 ISLAND HIGHWAY
RECOMMENDATION:
THAT Committee receive this report for information.
CHIEF ADMINISTRATIVE OFFICER'S COMMENTS
I concur with the recommendation.
DIRECTOR OF DEVELOPMENT SERVICES' COMMENTS
I concur with the recommendation.
PURPOSE OF REPORT
rezoning To introduce a town initiated rezoning for the current fire hall site in anticipation of the eventual sale of the site.
BACKGROUND
As part of the overall Public Safety Building project, the current fire hall site is surplus to the Town's needs and is currently for sale. In order to realize the best value for taxpayers, staff are recommending that the site be rezoned to the maximum density permitted by the Official Community Plan.
PROJECT INFORMATION
The rezoning will amend the existing RM-3: Mixed Residential zone (280 Island Highway is the only RM-3 site in the Town) to increase the base FSR (Floor Space Ratio) from 1.0 to 1.5, and to remove the density bonusing option for green roof (at 0.1 additional FSR).
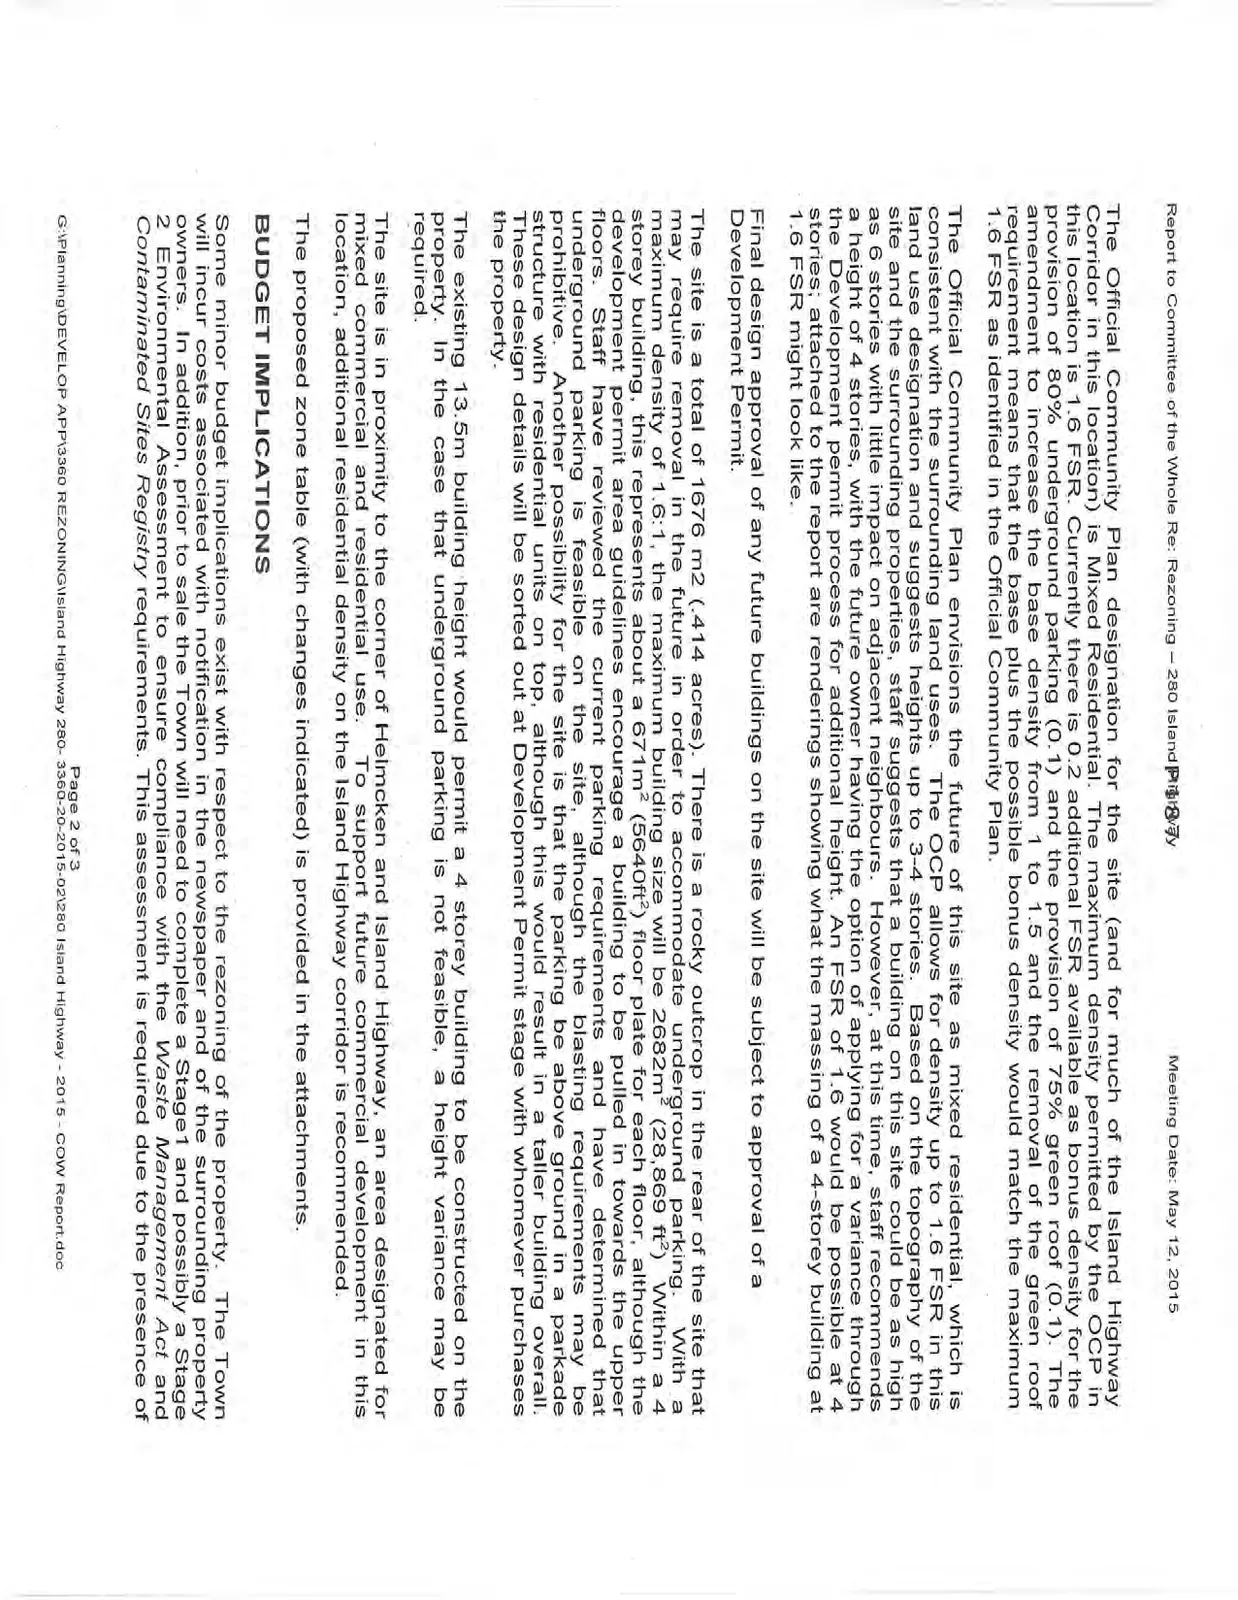
The Official Community Plan designation for the site (and for much of the Island Highway Corridor in this location) is Mixed Residential. The maximum density permitted by the OCP in this location is 1.6 FSR. Currently there is 0.2 additional FSR available as bonus density for the provision of 80% underground parking (0.1) and the provision of 75% green roof (0.1). The amendment to increase the base density from 1 to 1.5 and the removal of the green roof requirement means that the base plus the possible bonus density would match the maximum 1.6 FSR as identified in the Official Community Plan.
The Official Community Plan envisions the future of this site as mixed residential, which is consistent with the surrounding land uses. The OCP allows for density up to 1.6 FSR in this land use designation and suggests heights up to 3-4 stories. Based on the topography of the site and the surrounding properties, staff suggests that a building on this site could be as high as 6 stories with little impact on adjacent neighbours. However, at this time, staff recommends a height of 4 stories, with the future owner having the option of applying for a variance through the Development permit process for additional height. An FSR of 1.6 would be possible at 4 stories; attached to the report are renderings showing what the massing of a 4-storey building at 1.6 FSR might look like.
Final design approval of any future buildings on the site will be subject to approval of a Development Permit.
The site is a total of 1676 m2 (.414 acres). There is a rocky outcrop in the rear of the site that may require removal in the future in order to accommodate underground parking. With a maximum density of 1.6:1, the maximum building size will be 2682m² (28,869 ft²) Within a 4 storey building, this represents about a 671m² (5640ft²) floor plate for each floor, although the development permit area guidelines encourage a building to be pulled in towards the upper floors. Staff have reviewed the current parking requirements and have determined that underground parking is feasible on the site, although the blasting requirements may be prohibitive. Another possibility for the site is that the parking be above ground in a parkade structure with residential units on top, although this would result in a taller building overall. These design details will be sorted out at Development Permit stage with whomever purchases the property.
The existing 13.5m building height would permit a 4 storey building to be constructed on the property. In the case that underground parking is not feasible, a height variance may be required.
The site is in proximity to the corner of Helmcken and Island Highway, an area designated for mixed commercial and residential use. To support future commercial development in this location, additional residential density on the Island Highway corridor is recommended.
The proposed zone table (with changes indicated) is provided in the attachments.
BUDGET IMPLICATIONS
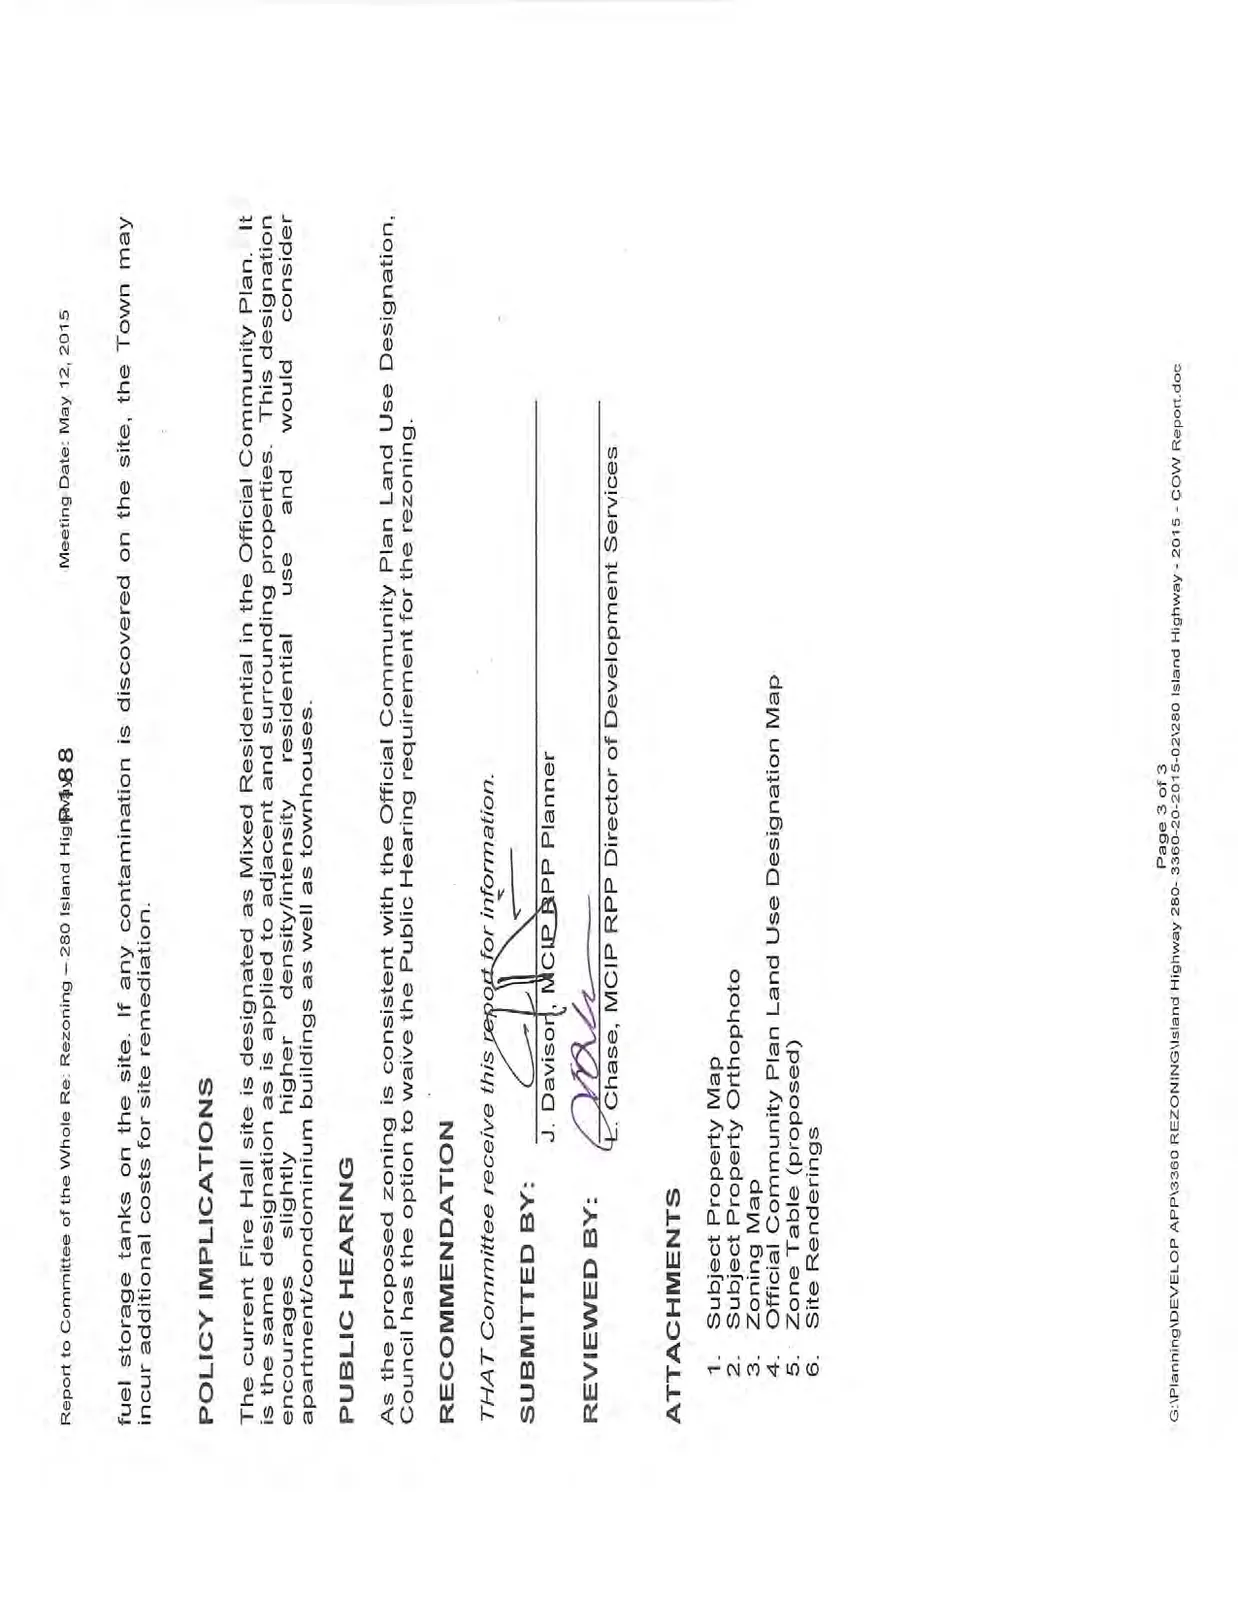
Some minor budget implications exist with respect to the rezoning of the property. The Town will incur costs associated with notification in the newspaper and of the surrounding property owners. In addition, prior to sale the Town will need to complete a Stage 1 and possibly a Stage 2 Environmental Assessment to ensure compliance with the Waste Management Act and Contaminated Sites Registry requirements. This assessment is required due to the presence of fuel storage tanks on the site. If any contamination is discovered on the site, the Town may incur additional costs for site remediation.
POLICY IMPLICATIONS
The current Fire Hall site is designated as Mixed Residential in the Official Community Plan. It is the same designation as is applied to adjacent and surrounding properties. This designation encourages slightly higher density/intensity residential use and would consider apartment/condominium buildings as well as townhouses.
PUBLIC HEARING
As the proposed zoning is consistent with the Official Community Plan Land Use Designation, Council has the option to waive the Public Hearing requirement for the rezoning.
RECOMMENDATION
THAT Committee receive this report for information.
SUBMITTED BY: J. Davison, MCIP RPP Planner
REVIEWED BY: L. Chase, MCIP RPP Director of Development Services
ATTACHMENTS
- Subject Property Map
- Subject Property Orthophoto
- Zoning Map
- Official Community Plan Land Use Designation Map
- Zone Table (proposed)
- Site Renderings
Document Images
(3)