Appendix
Proposed RM-3 Zone: Mixed Residential Specifications
May 12, 2015Pages 198–1991 section
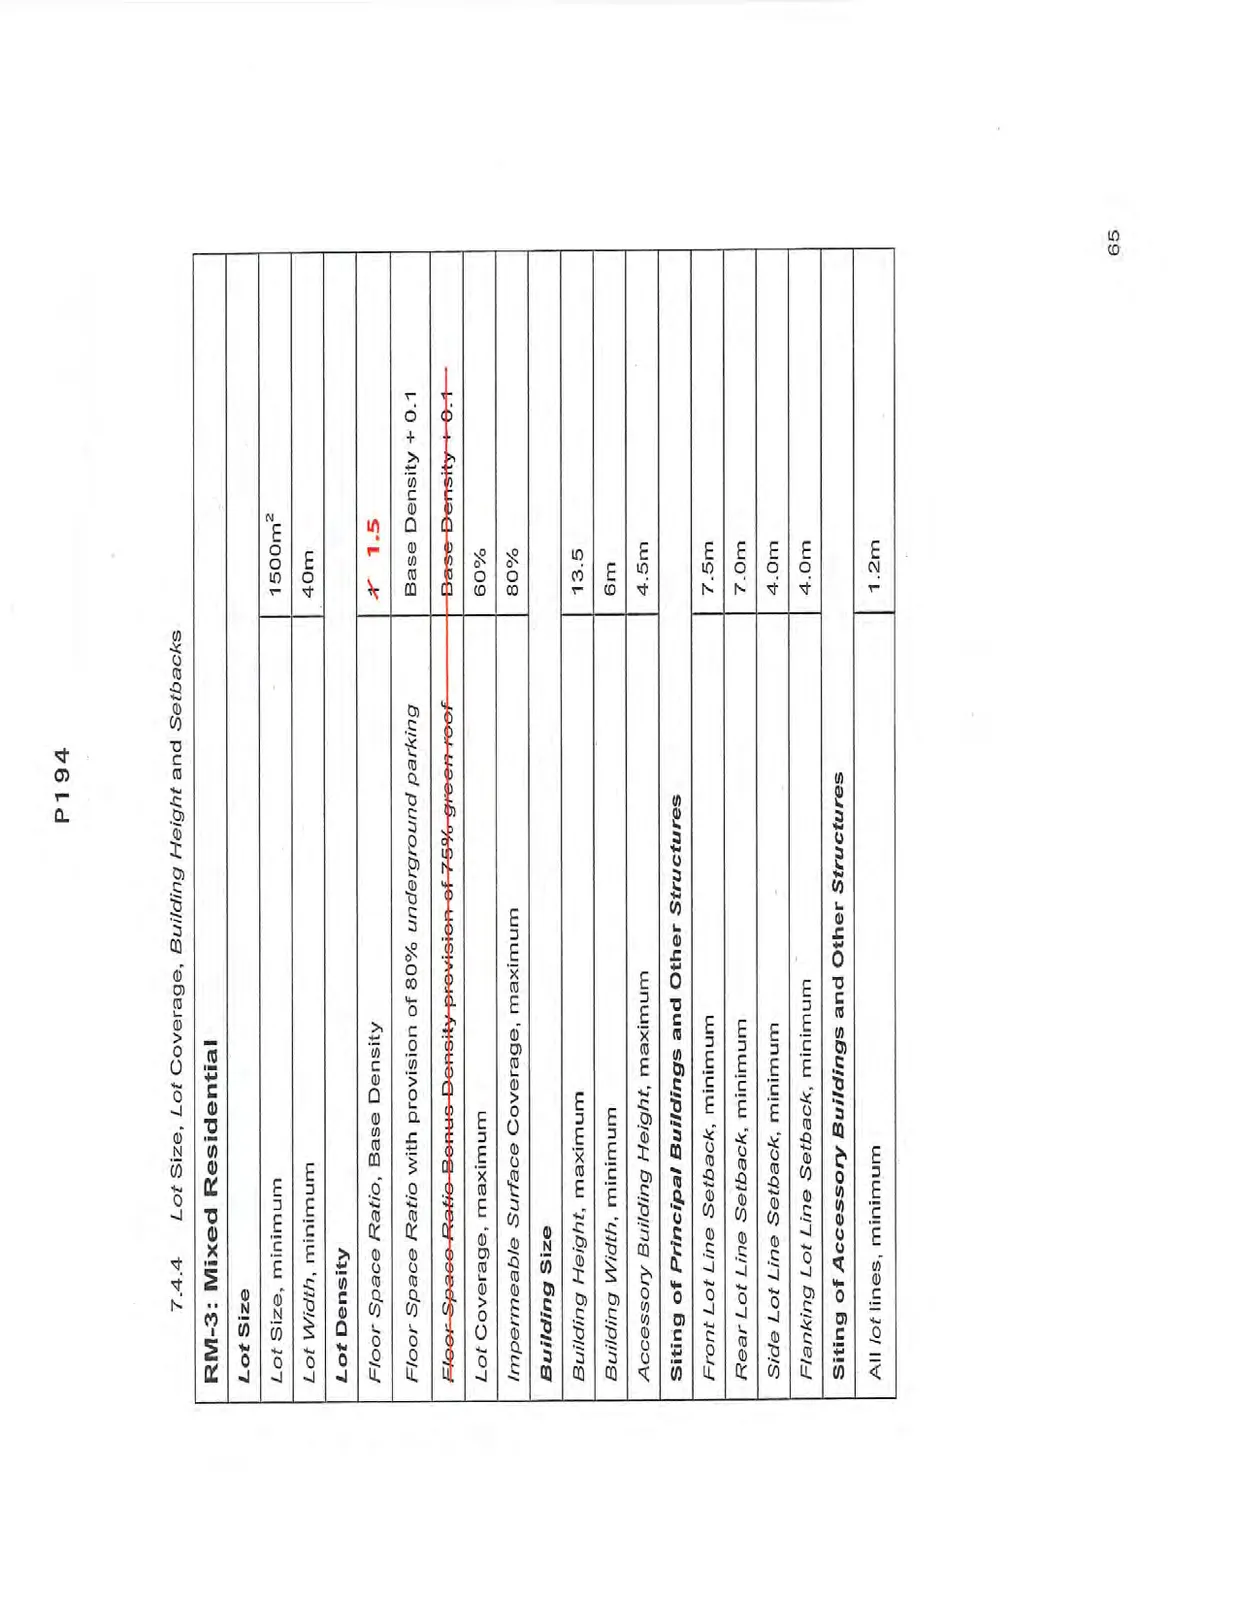
Technical table detailing permitted uses, building sizes, and setbacks for the proposed new zone.
Max building height: 13.5mLot coverage maximum: 60%Minimum lot size: 1500 m²
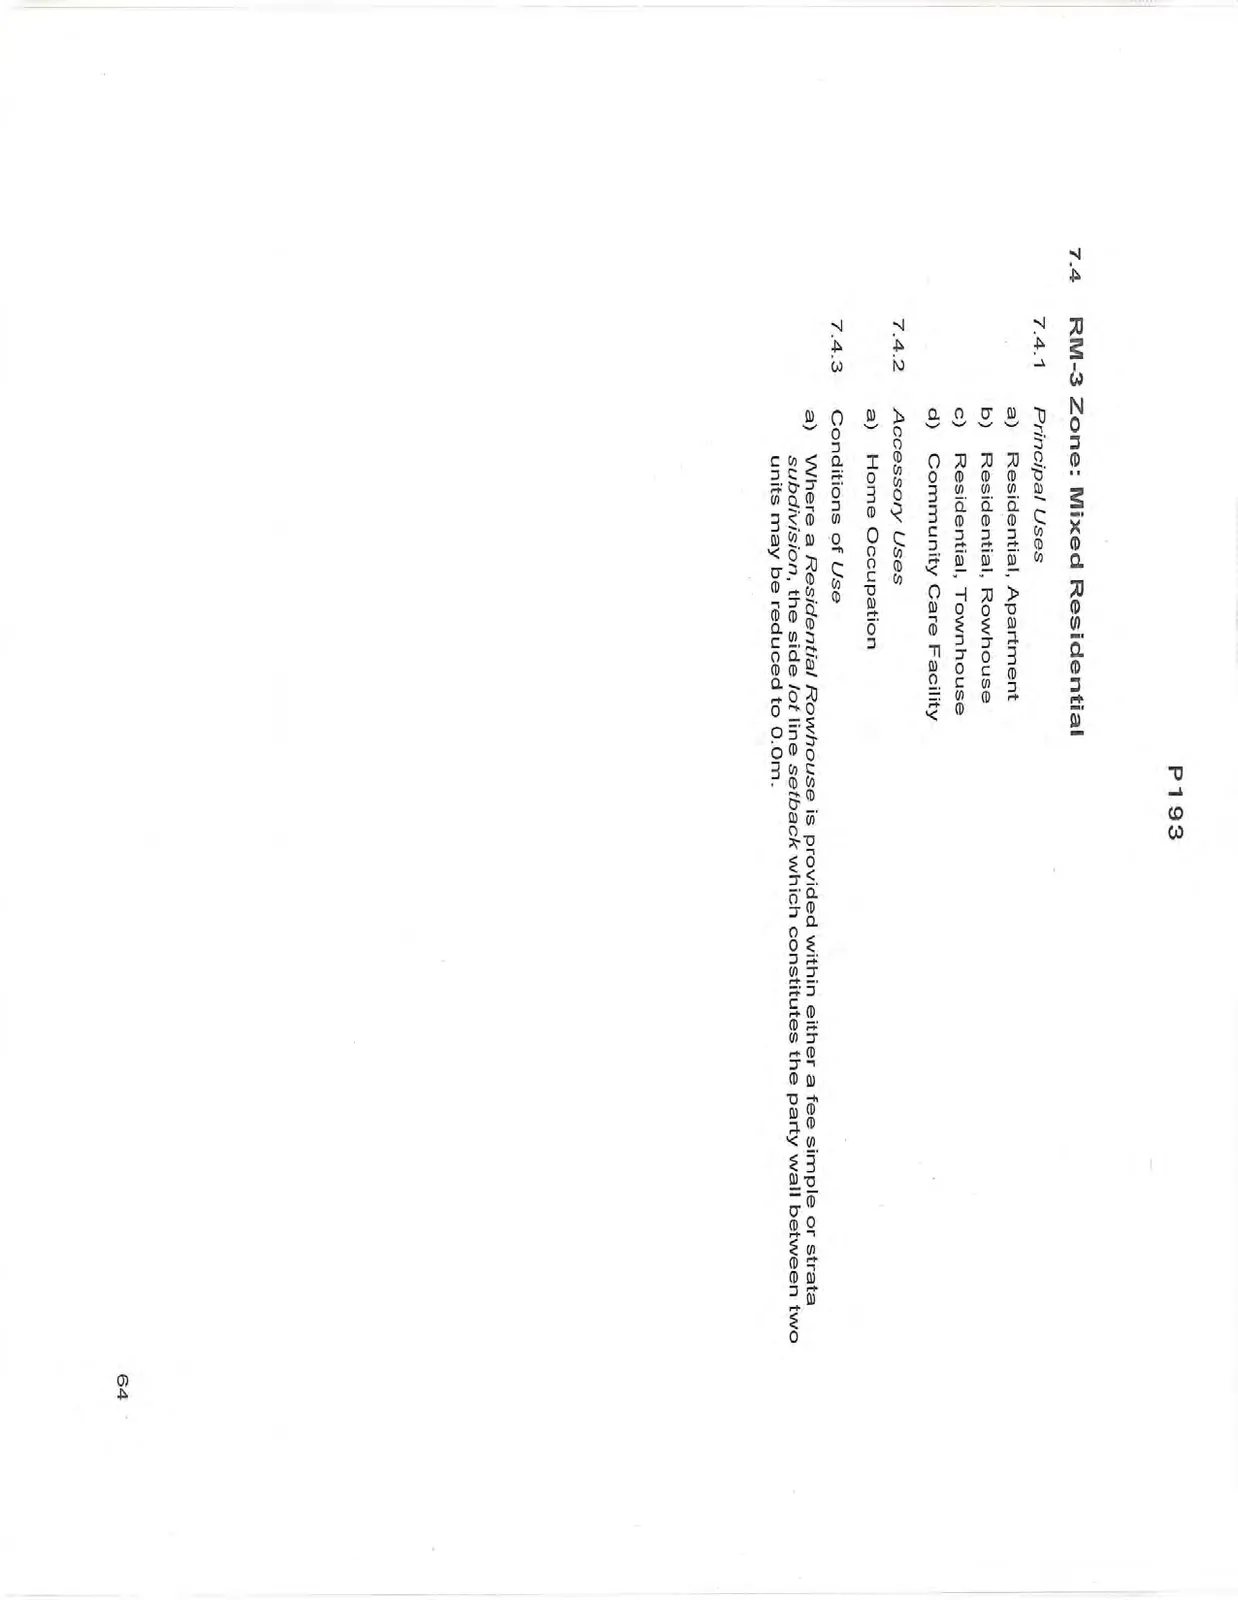
7.4 RM-3 Zone: Mixed Residential
7.4.1 Principal Uses
a) Residential, Apartment b) Residential, Rowhouse c) Residential, Townhouse d) Community Care Facility
7.4.2 Accessory Uses
a) Home Occupation
7.4.3 Conditions of Use
a) Where a Residential Rowhouse is provided within either a fee simple or strata subdivision, the side lot line setback which constitutes the party wall between two units may be reduced to 0.0m.
7.4.4 Lot Size, Lot Coverage, Building Height and Setbacks
| RM-3: Mixed Residential | |
|---|---|
| Lot Size | |
| Lot Size, minimum | 1500m² |
| Lot Width, minimum | 40m |
| Lot Density | |
| Floor Space Ratio, Base Density | |
| Floor Space Ratio with provision of 80% underground parking | Base Density + 0.1 |
| Lot Coverage, maximum | 60% |
| Impermeable Surface Coverage, maximum | 80% |
| Building Size | |
| Building Height, maximum | 13.5 |
| Building Width, minimum | 6m |
| Accessory Building Height, maximum | 4.5m |
| Siting of Principal Buildings and Other Structures | |
| Front Lot Line Setback, minimum | 7.5m |
| Rear Lot Line Setback, minimum | 7.0m |
| Side Lot Line Setback, minimum | 4.0m |
| Flanking Lot Line Setback, minimum | 4.0m |
| Siting of Accessory Buildings and Other Structures | |
| All lot lines, minimum | 1.2m |
Page 198–199
Document Images
(2)
Extracted from: 2015 05 12 Committee of the Whole Agenda