Appendix
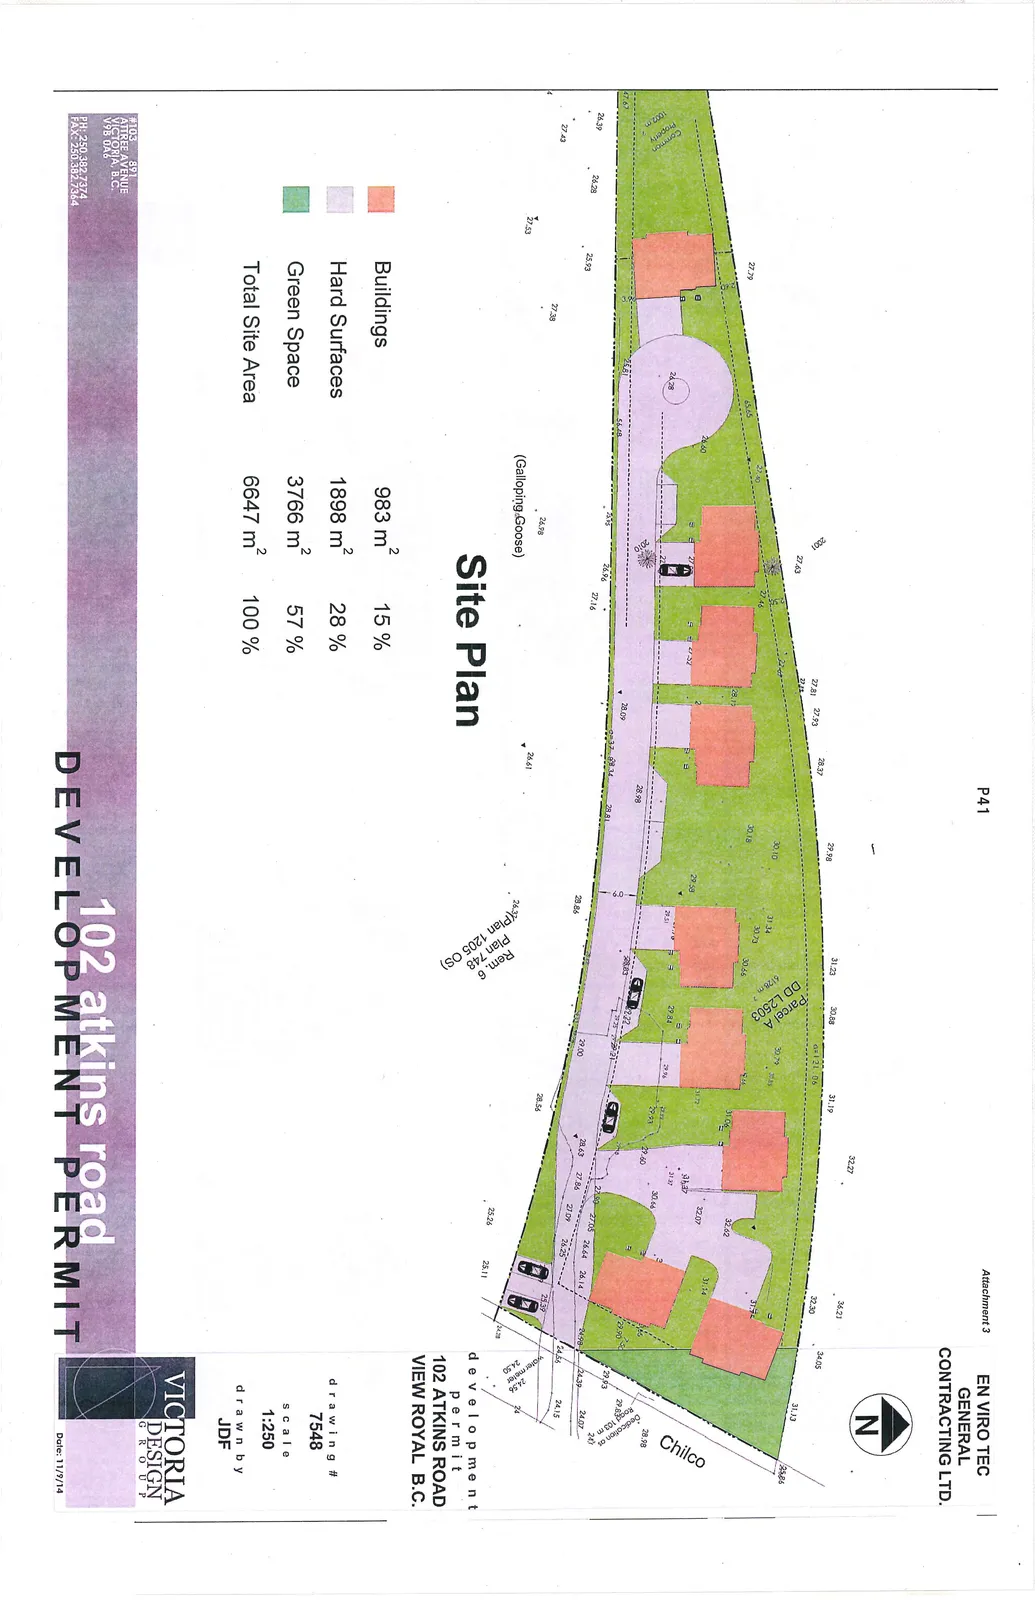
Site Plan - 102 Atkins Road Development Permit
February 10, 2015Page 451 section
Detailed site plan layout showing building locations, hard surfaces, and green space for 102 Atkins Road.
Total Site Area: 6647 m2Green Space: 3766 m2 (57%)9 detached units shown
102 atkins road DEVELOPMENT PERMIT
development permit 102 ATKINS ROAD VIEW ROYAL B.C.
EN VIRO TEC GENERAL CONTRACTING LTD.
Site Plan Data
| Category | Area | Percentage |
|---|---|---|
| Buildings | 983 m² | 15% |
| Hard Surfaces | 1898 m² | 28% |
| Green Space | 3766 m² | 57% |
| Total Site Area | 6647 m² | 100% |
Drawing Information
- Drawing #: 7548
- Scale: 1:250
- Drawn by: JDF
- Date: 11/9/14
Page 45
Extracted from: 2015 02 10 Committee of the Whole Agenda