Presentation
Conceptual Building Illustrations - 102 Atkins Road
February 10, 2015Page 461 section
Architectural drawings showing the streetscape and various dwelling types proposed for the 102 Atkins Road development.
Victoria Design GroupBuilding types A through E illustrated
102 ATKINS ROAD DEVELOPMENT PERMIT
Client: EN VIRO TEC GENERAL CONTRACTING LTD. Location: 102 ATKINS ROAD, VIEW ROYAL B.C.
Architectural Elevations
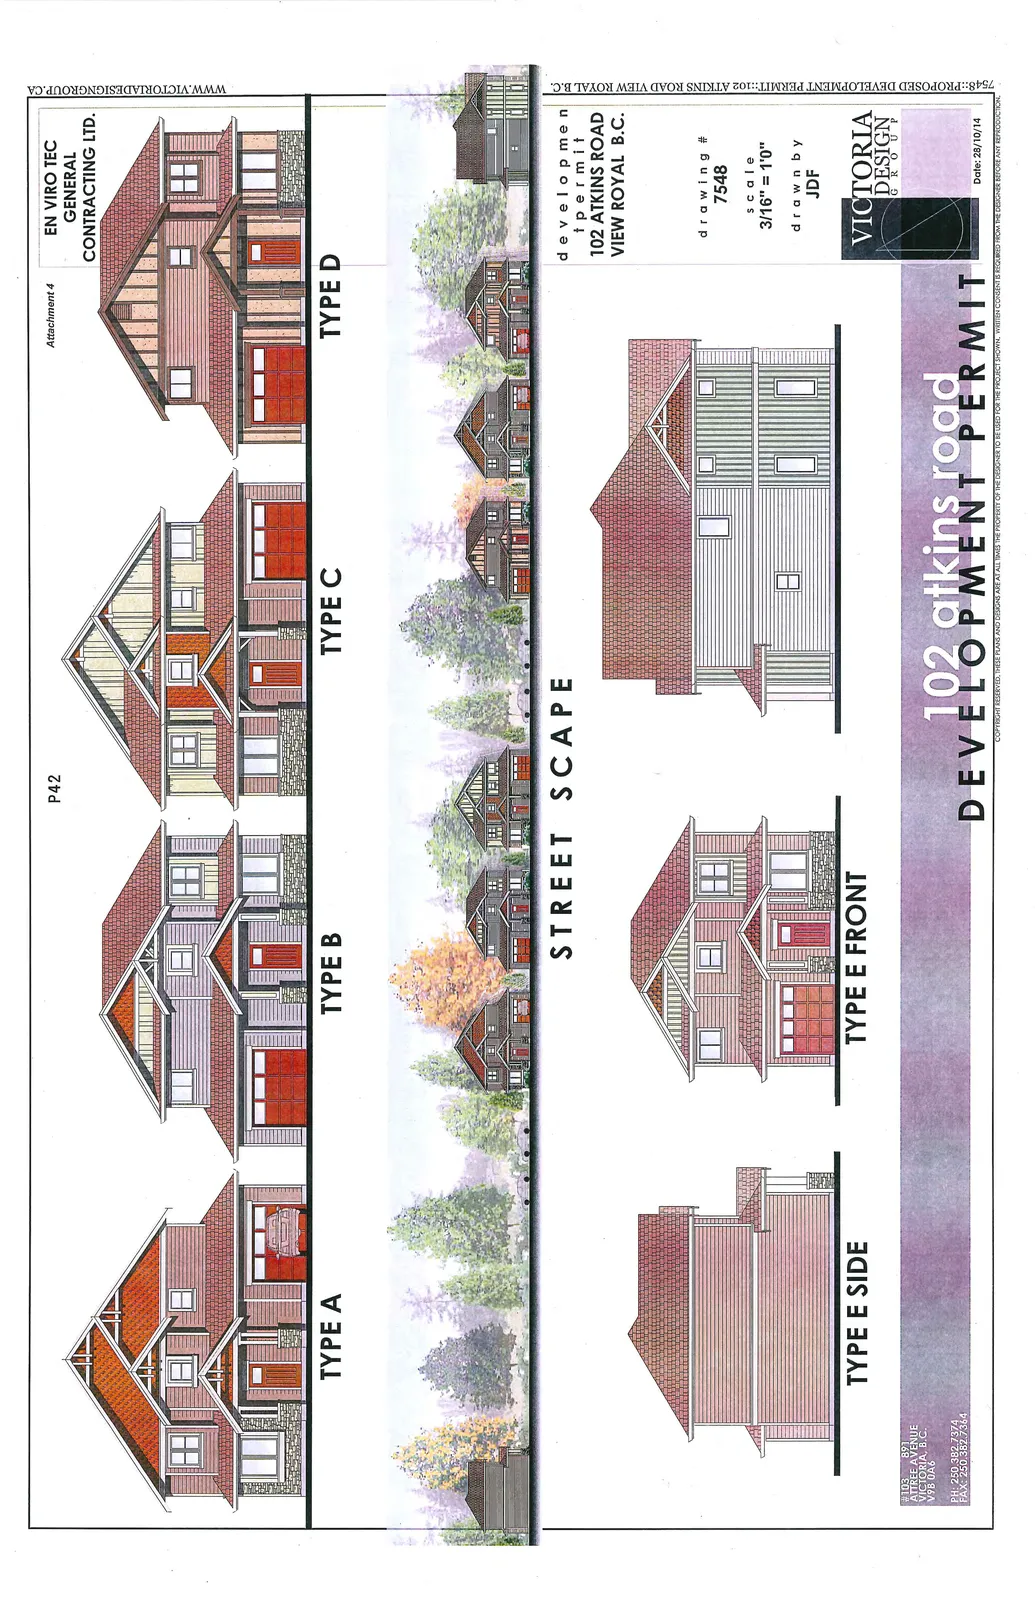
Street Scape
Type E Elevations and Additional Views
Drawing Details
- Drawing #: 7548
- Scale: 3/16" = 1'0"
- Drawn by: JDF
- Date: 28/10/14
Contact Information Victoria Design Group #103 891 Attree Avenue Victoria, B.C. V9B 0A6 PH: 250.382.7374 FAX: 250.382.7384
Page 46
Extracted from: 2015 02 10 Committee of the Whole Agenda