Appendix
Conceptual Layout air photo - 102 Atkins Road
February 10, 2015Page 811 section
Aerial visualization overlay showing the proposed 9-unit layout on the development site.
October 25, 2014Shows proposed access road and driveways
Conceptual Layout
To be refined at Development Permit stage
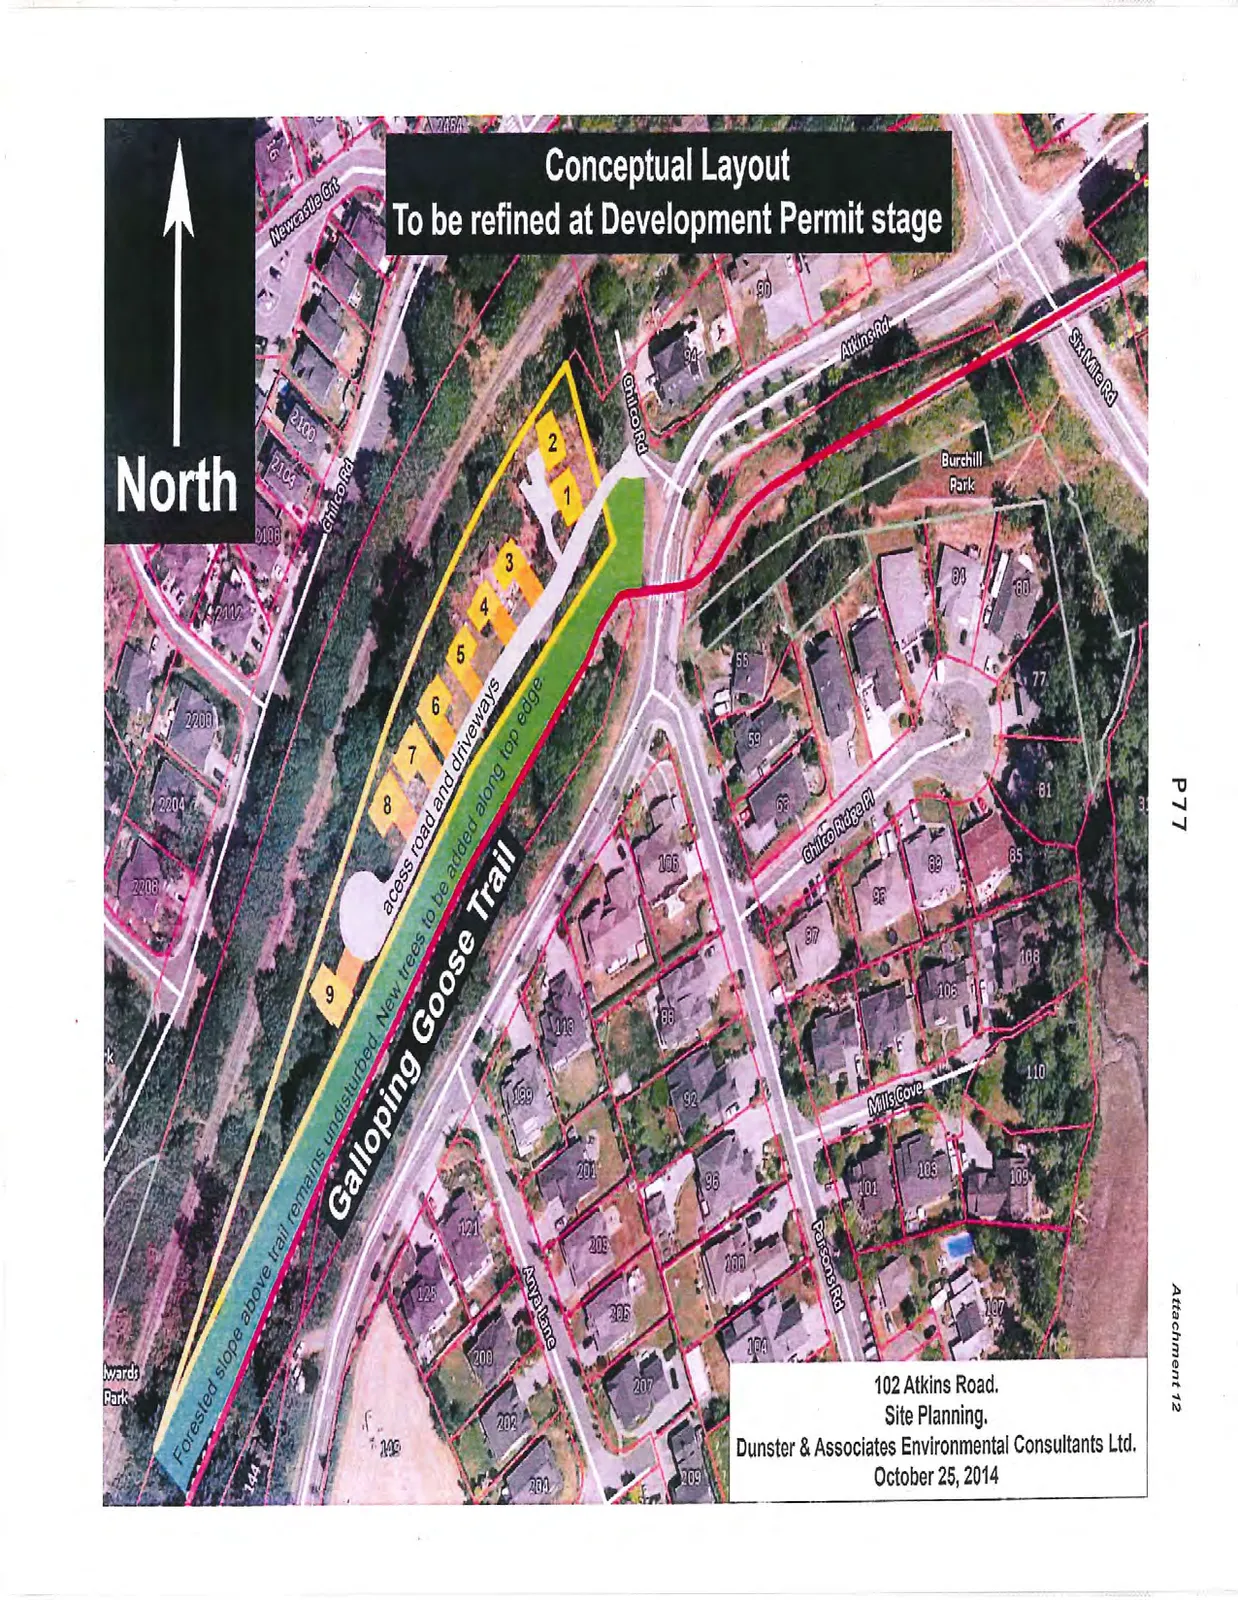
Project Information: 102 Atkins Road. Site Planning. Dunster & Associates Environmental Consultants Ltd. October 25, 2014
Map Annotations:
- Proposed lots numbered 1 through 9.
- acess road and driveways
- New trees to be added along top edge.
- Galloping Goose Trail
- Forested slope above trail remains undisturbed.
Surrounding Streets and Parks:
- Chilco Rd
- Newcastle Crt
- Atkins Rd
- Six Mile Rd
- Burchill Park
- Chilco Ridge Pl
- Mills Cove
- Parsons Rd
- Anya Lane
- Edwards Park
Neighboring Property Addresses Shown:
- Chilco Rd: 2100, 2104, 2108, 2200, 2204, 2208
- Newcastle Crt: 16
- Atkins Rd: 90, 94
- Chilco Ridge Pl: 84, 80, 77, 81, 85, 89, 93, 97, 101, 105
- Mills Cove: 106, 110, 109, 105
- Parsons Rd: 101, 100, 104, 108
- Anya Lane area: 113, 117, 121, 125, 201, 205, 209, 213, 217, 200, 204, 208, 212, 207, 209, 144, 143
Page 81
Extracted from: 2015 02 10 Committee of the Whole Agenda