Appendix
Draft Plan of Subdivision - 17A Jedburgh Road
February 10, 2015Page 881 section
Land surveyor's plan illustrating the proposed seven-lot bare land strata configuration.
Wey Meyenburg Land Surveying Inc.October 20147 proposed strata lots (SL 1 - SL 7)
Topographic Site Plan Of: Lot A, Section 8, Esquimalt District, Plan VIP71776
P84
- Scale: 1:500
- This document is prepared for municipal purposes only.
- Date: October 28, 2014.
- Distances and elevations shown are in metres.
- Elevations are based upon geodetic datum derived from View Royal Control Monuments.
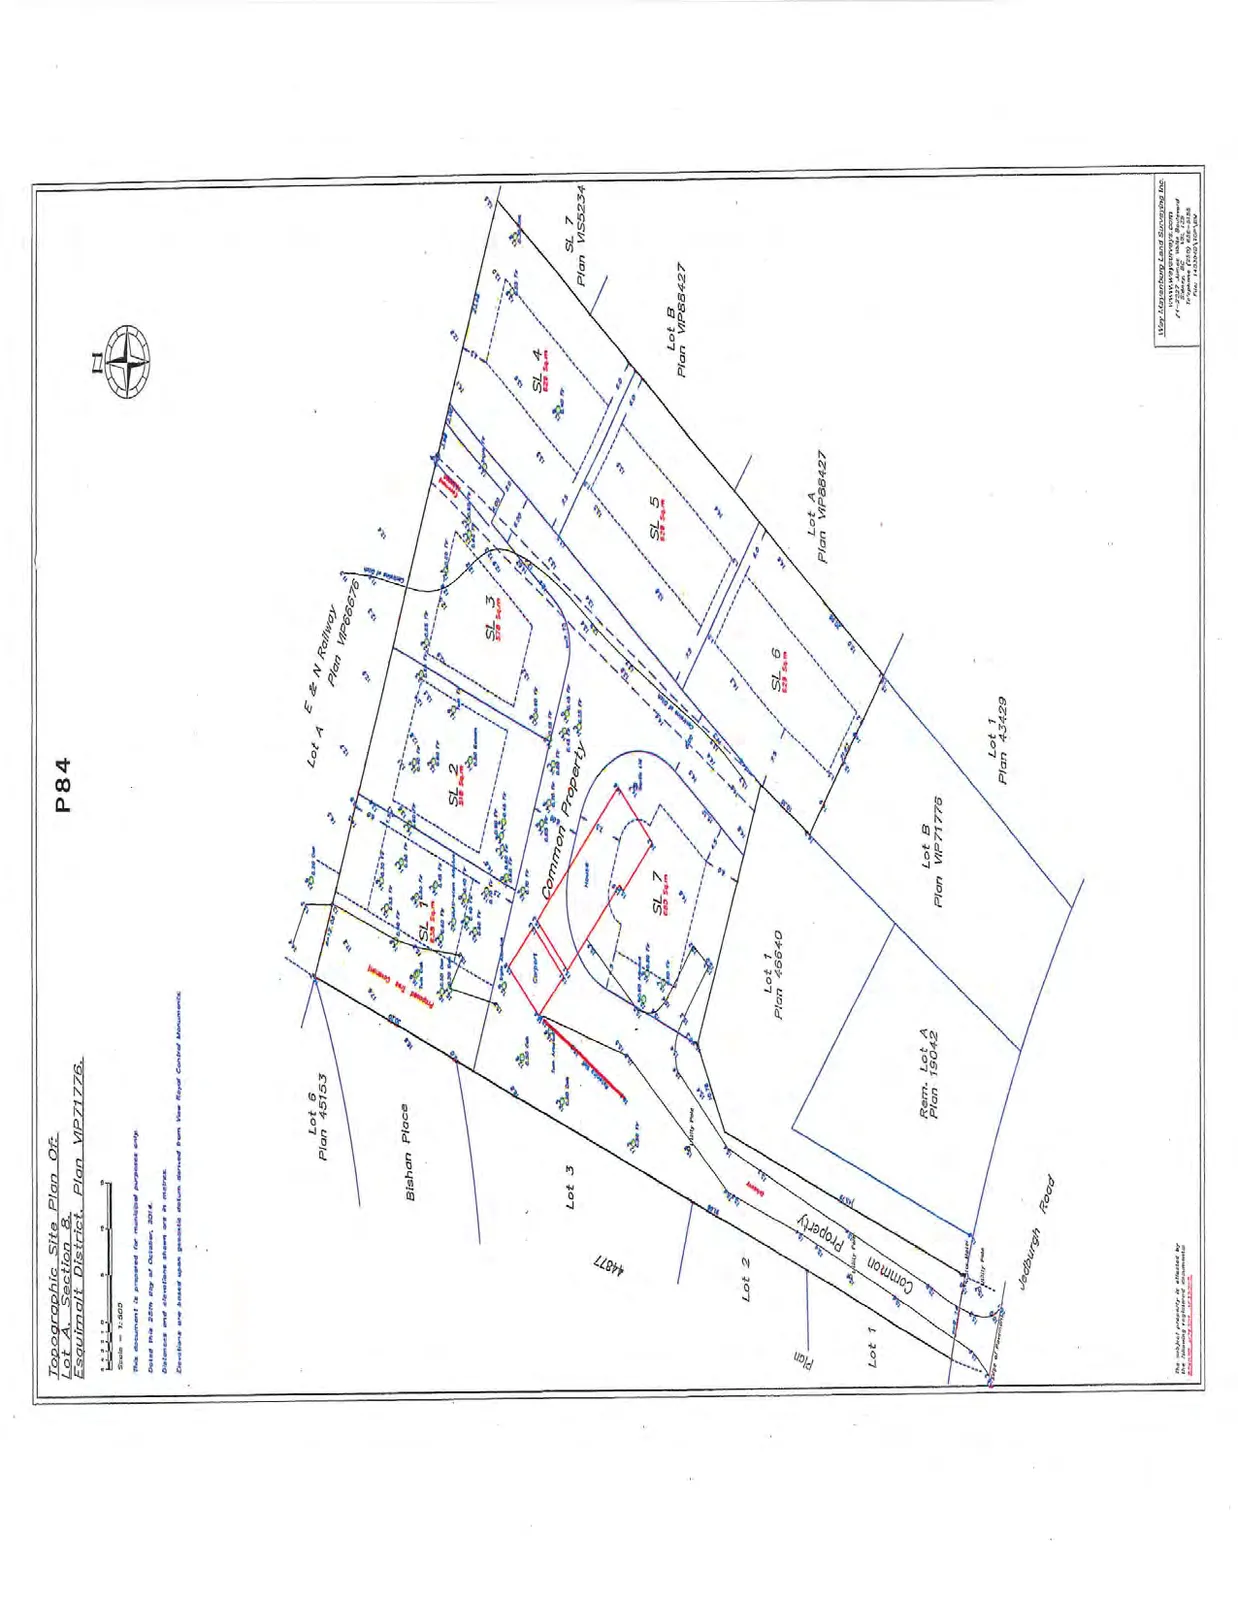
Strata Lot Information
| Strata Lot | Area (Sq m) | Features Noted |
|---|---|---|
| SL 1 | 418 Sq m | |
| SL 2 | 512 Sq m | |
| SL 3 | 578 Sq m | |
| SL 4 | 629 Sq m | |
| SL 5 | 629 Sq m | |
| SL 6 | 629 Sq m | |
| SL 7 | 693 Sq m | House, Carport |
Surrounding Properties and Features
- Bishan Place
- Lot 6, Plan 45153
- E & N Railway, Plan VIP66676
- Lot 3 (44877)
- Lot 2
- Lot 1
- Common Property
- Rem. Lot A, Plan 19042
- Lot B, Plan VIP71776
- Lot 1, Plan 43429
- Lot A, Plan VIP88427
- Lot B, Plan VIP88427
- SL 7, Plan VIS5234
- Jedburgh Road
Surveying Information
Wey Mayenburg Land Surveying Inc. #4 - 2227 James White Boulevard Sidney, BC V8L 1Z5 Telephone: (250) 656-5155 Fax: 1-833-407-3504
The subject property is affected by the following registered documents: [unreadable document reference].
Page 88
Extracted from: 2015 02 10 Committee of the Whole Agenda