Appendix
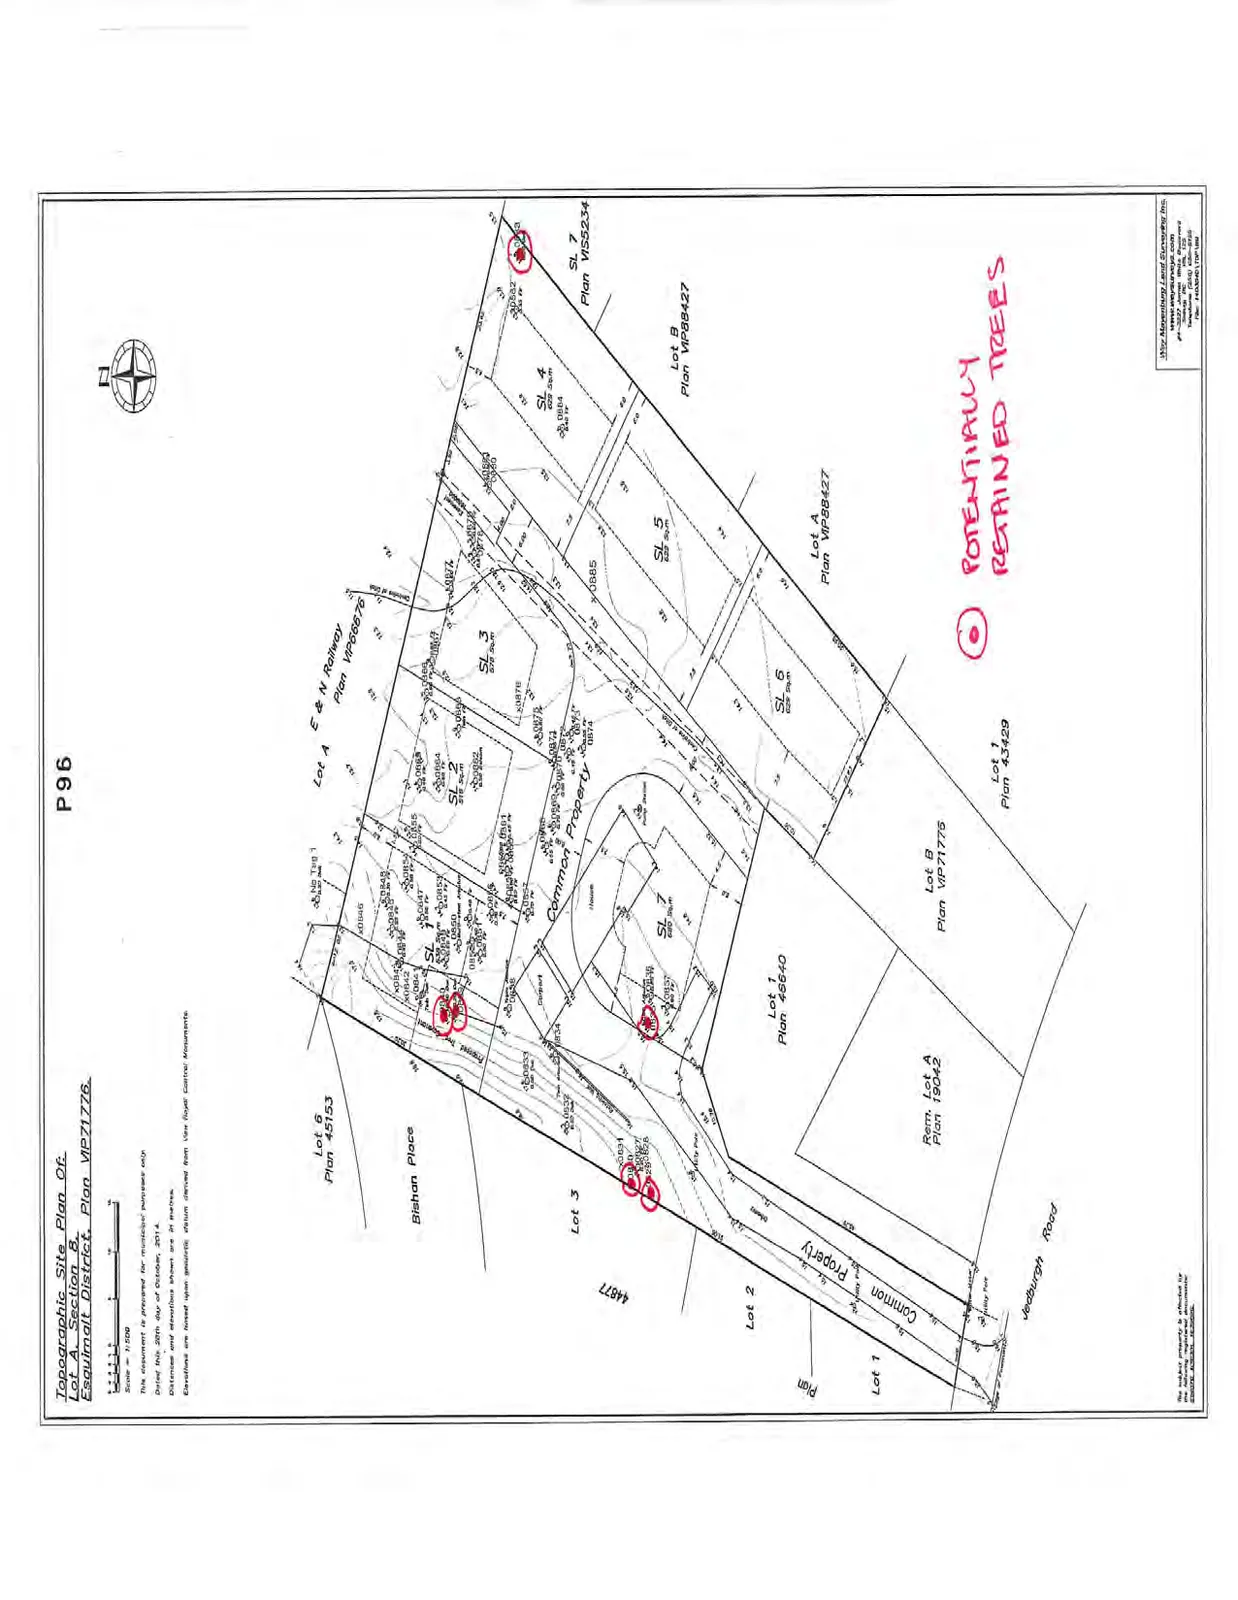
Location of Six Retained Trees - Staff Drawing (17A Jedburgh)
February 10, 2015Page 1001 section
Staff-prepared site plan indicating the specific locations of six trees identified for retention.
17A Jedburgh Road
Topographic Site Plan: Lot A, Section 8, Esquimalt District, Plan VIP71776
Scale: 1:500
This document is prepared for municipal purposes only.
Dated: October 20, 2014
Distances and elevations shown are in metres. Elevations are based upon geodetic datum derived from View Royal Control Monuments.
Site Plan Features
The plan details property boundaries and features for the following:
- Roads and Access: Bishan Place, Jedburgh Road, and Common Property.
- Railway: E & N Railway (Plan VIP66676).
- Land Parcels:
- Lot 6 (Plan 45153)
- Lot 3
- Lot 2
- Lot 1
- Lot 1 (Plan 48640)
- Lot 1 (Plan 43429)
- Lot A
- Lot A (Plan VIP88427)
- Lot B (Plan VIP88427)
- Lot B (Plan VIP71775)
- Rem. Lot A (Plan 19042)
- Strata Lots: SL 1, SL 2, SL 3, SL 4, SL 5, SL 6, and SL 7.
- SL 7 (Plan VIS5234)
- Existing Structures: House, Carport, and Pump House.
Annotations
- POTENTIALLY RETAINED TREES: Indicated on the map by red circles.
Page 100
Extracted from: 2015 02 10 Committee of the Whole Agenda