Appendix
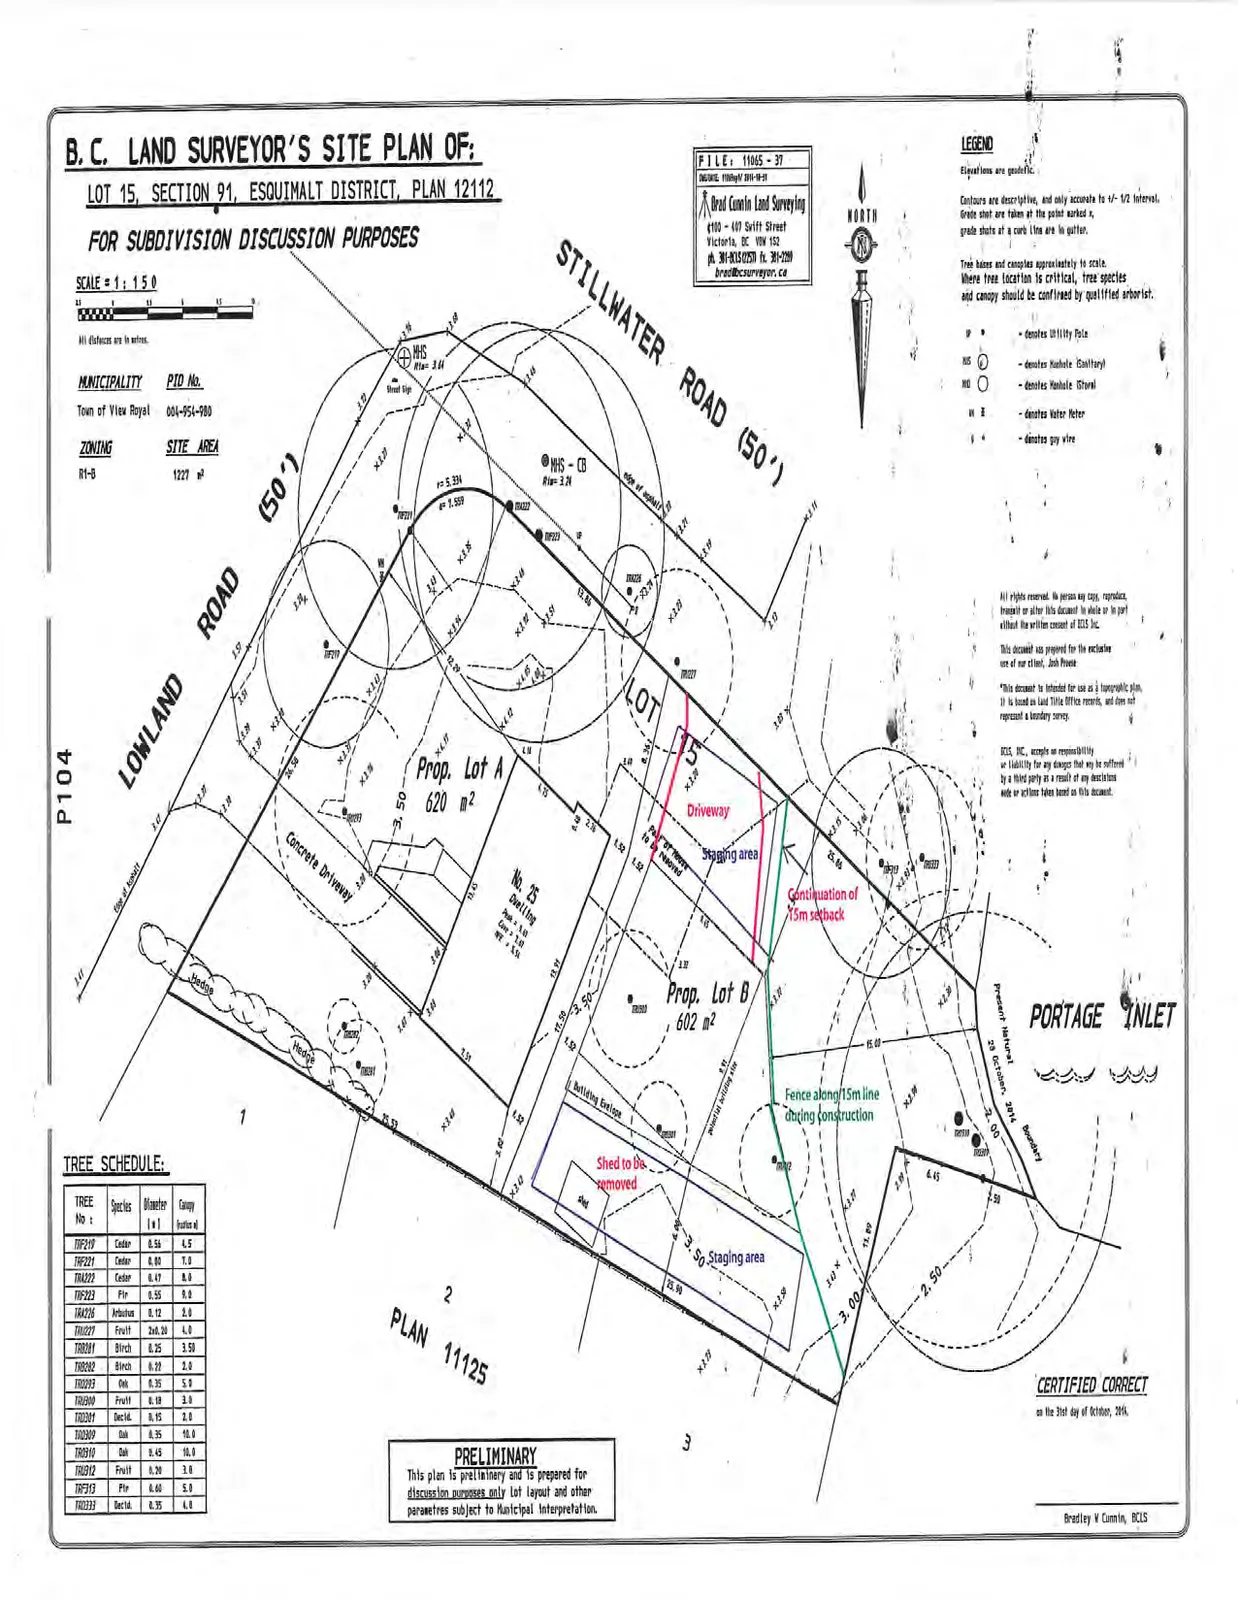
Site Plan for Subdivision Discussion - 25 Stillwater Road
February 10, 2015Page 1081 section
Preliminary land survey plan showing the proposed two-lot subdivision for 25 Stillwater Road.
Bradley V Cunnin, BCLSOctober 2014Proposed Lot A (620 m2) and Lot B (602 m2)
B.C. LAND SURVEYOR’S SITE PLAN OF:
LOT 15, SECTION 91, ESQUIMALT DISTRICT, PLAN 12112 FOR SUBDIVISION DISCUSSION PURPOSES
SCALE = 1 : 150 All distances are in metres.
| MUNICIPALITY | Town of View Royal |
| PID No. | 004-954-900 |
| ZONING | R1-B |
| SITE AREA | 1227 m² |
LEGEND
- Elevations are geodetic.
- Contours are descriptive, and only accurate to +/- 1/2 interval.
- Grade shots are taken at the point marked x.
- grade shots at a curb line are in gutter.
- Tree bases and canopies approximate to scale.
- Where tree location is critical, tree species and canopy should be confirmed by qualified arborist.
| Symbol | Description |
|---|---|
| P | denotes Utility Pole |
| HS | denotes Manhole (Sanitary) |
| HS | denotes Manhole (Storm) |
| W | denotes Water Meter |
| g | denotes guy wire |
TREE SCHEDULE:
| TREE No | Species | Diameter (m) | Canopy radius (m) |
|---|---|---|---|
| TRF219 | Cedar | 0.54 | 4.5 |
| TRF221 | Cedar | 0.60 | 7.0 |
| TRA222 | Cedar | 0.47 | 8.0 |
| TRF223 | Fir | 0.55 | 5.0 |
| TRA225 | Arbutus | 0.72 | 7.0 |
| TRD227 | Fruit | 2x0.30 | 4.0 |
| TRB228 | Birch | 0.25 | 3.50 |
| TRB229 | Birch | 0.35 | 5.0 |
| TRD230 | Oak | 0.35 | 5.0 |
| TRB231 | Fruit | 0.18 | 3.0 |
| TRD307 | Decid. | 0.15 | 2.5 |
| TRD309 | Oak | 0.45 | 10.0 |
| TRD310 | Oak | 0.45 | 10.0 |
| TRB311 | Fruit | 0.20 | 3.0 |
| TRF312 | Fir | 0.40 | 5.0 |
| TRD313 | Decid. | 0.35 | 4.0 |
PRELIMINARY
This plan is preliminary and is prepared for discussion purposes only. Lot layout and other parameters subject to Municipal interpretation.
NOTES
- All rights reserved. No person may copy, reproduce, transmit or alter this document in whole or in part without the written consent of BCLS Inc.
- This document was prepared for the exclusive use of our client, Josh Powar.
- This document is intended for use as a topographic plan. It is based on Land Title Office records, and does not represent a boundary survey.
- BCLS INC., accepts no responsibility or liability for any damages that may be suffered by a third party as a result of any decisions made or actions taken based on this document.
FILE: 11065 - 31 DRAWN: VR/my/RT 2014-10-31
Brad Cunnin Land Surveying #103 - 481 Swift Street Victoria, BC V8W 1S2 ph. 250-853-5251 fx. 381-2291 brad@bcsurveyor.ca
CERTIFIED CORRECT on the 31st day of October, 2014. Bradley V Cunnin, BCLS
Page 108
Extracted from: 2015 02 10 Committee of the Whole Agenda