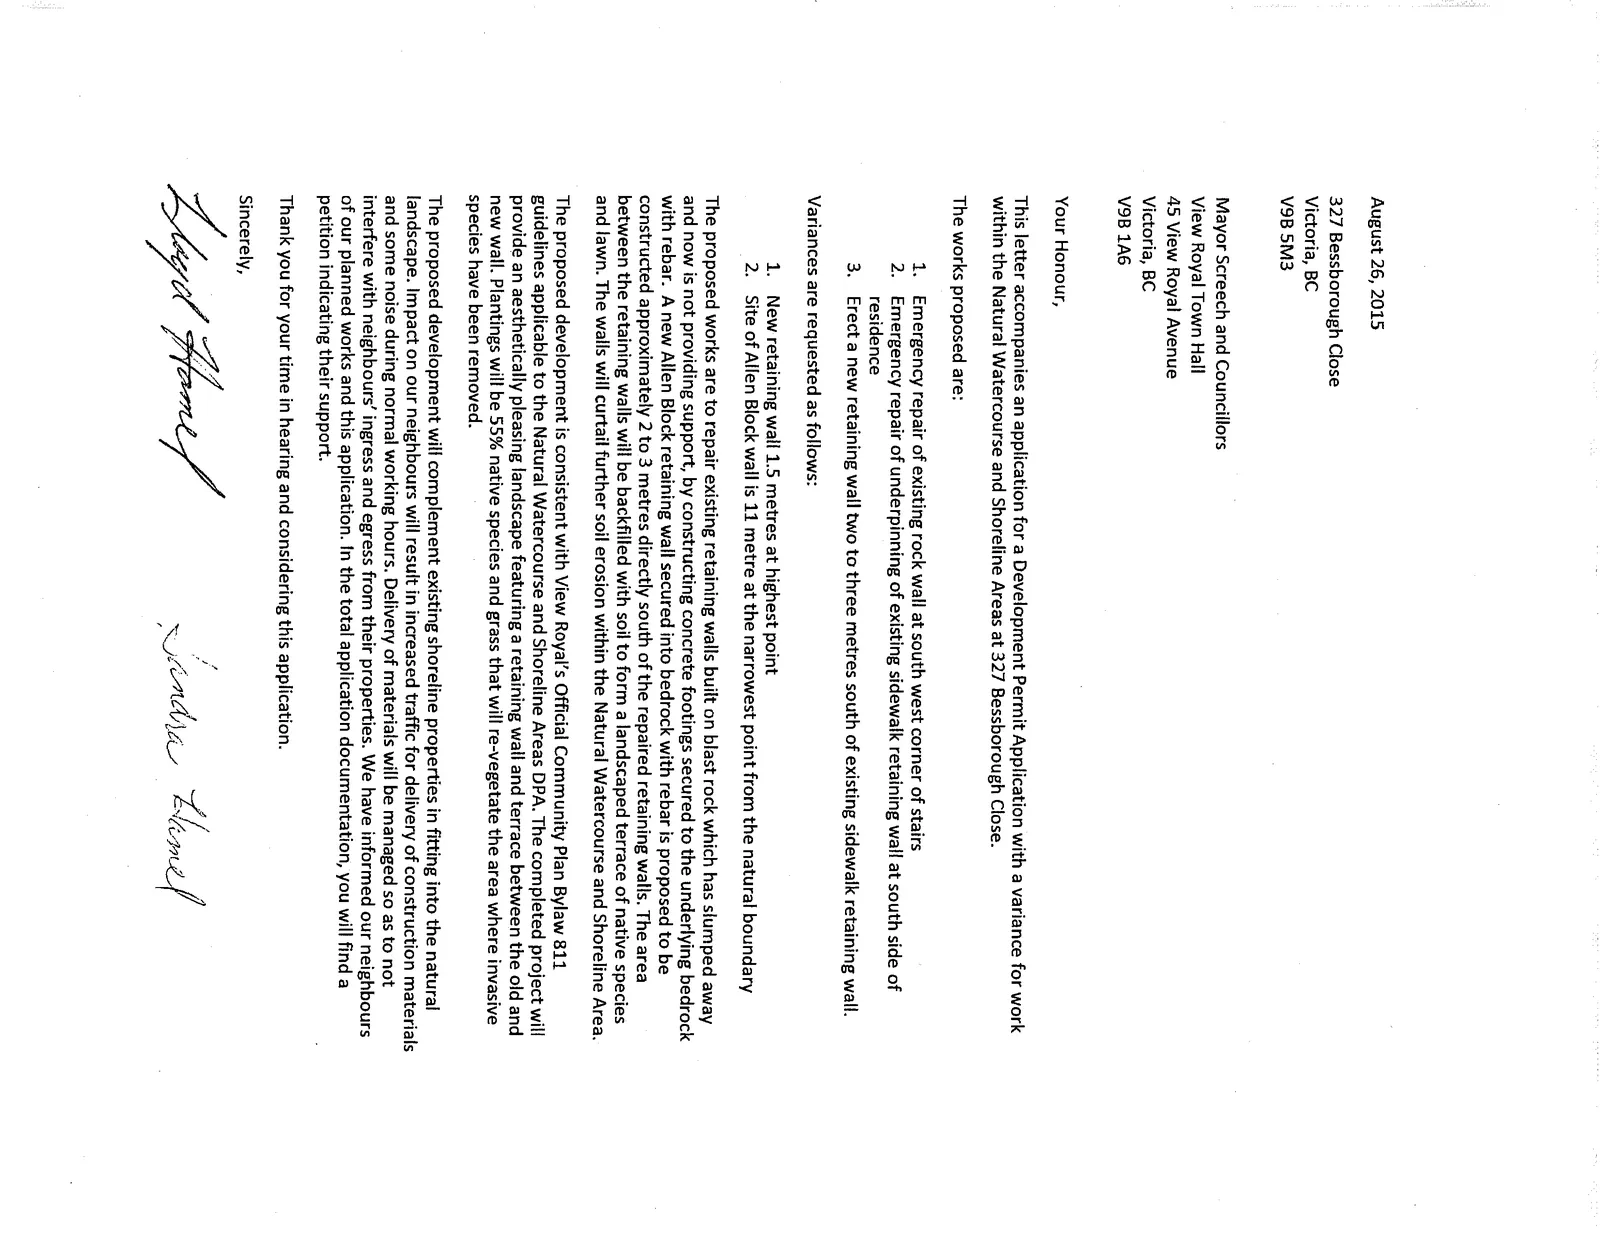
Letter from Lloyd & Sandra Hamel regarding 327 Bessborough Close
Applicant's letter explaining the need for retaining wall repairs and requested variances.
August 26, 2015
327 Bessborough Close Victoria, BC V9B 5M3
Mayor Screech and Councillors View Royal Town Hall 45 View Royal Avenue Victoria, BC V9B 1A6
Your Honour,
This letter accompanies an application for a Development Permit Application with a variance for work within the Natural Watercourse and Shoreline Areas at 327 Bessborough Close.
The works proposed are:
- Emergency repair of existing rock wall at south west corner of stairs
- Emergency repair of underpinning of existing sidewalk retaining wall at south side of residence
- Erect a new retaining wall two to three metres south of existing sidewalk retaining wall.
Variances are requested as follows:
- New retaining wall 1.5 metres at highest point
- Site of Allen Block wall is 11 metre at the narrowest point from the natural boundary
The proposed works are to repair existing retaining walls built on blast rock which has slumped away and now is not providing support, by constructing concrete footings secured to the underlying bedrock with rebar. A new Allen Block retaining wall secured into bedrock with rebar is proposed to be constructed approximately 2 to 3 metres directly south of the repaired retaining walls. The area between the retaining walls will be backfilled with soil to form a landscaped terrace of native species and lawn. The walls will curtail further soil erosion within the Natural Watercourse and Shoreline Area.
The proposed development is consistent with View Royal's Official Community Plan Bylaw 811 guidelines applicable to the Natural Watercourse and Shoreline Areas DPA. The completed project will provide an aesthetically pleasing landscape featuring a retaining wall and terrace between the old and new wall. Plantings will be 55% native species and grass that will re-vegetate the area where invasive species have been removed.
The proposed development will complement existing shoreline properties in fitting into the natural landscape. Impact on our neighbours will result in increased traffic for delivery of construction materials and some noise during normal working hours. Delivery of materials will be managed so as to not interfere with neighbours' ingress and egress from their properties. We have informed our neighbours of our planned works and this application. In the total application documentation, you will find a petition indicating their support.
Thank you for your time in hearing and considering this application.
Sincerely,
Lloyd Hamel
Sandra Hamel
Document Images
(1)