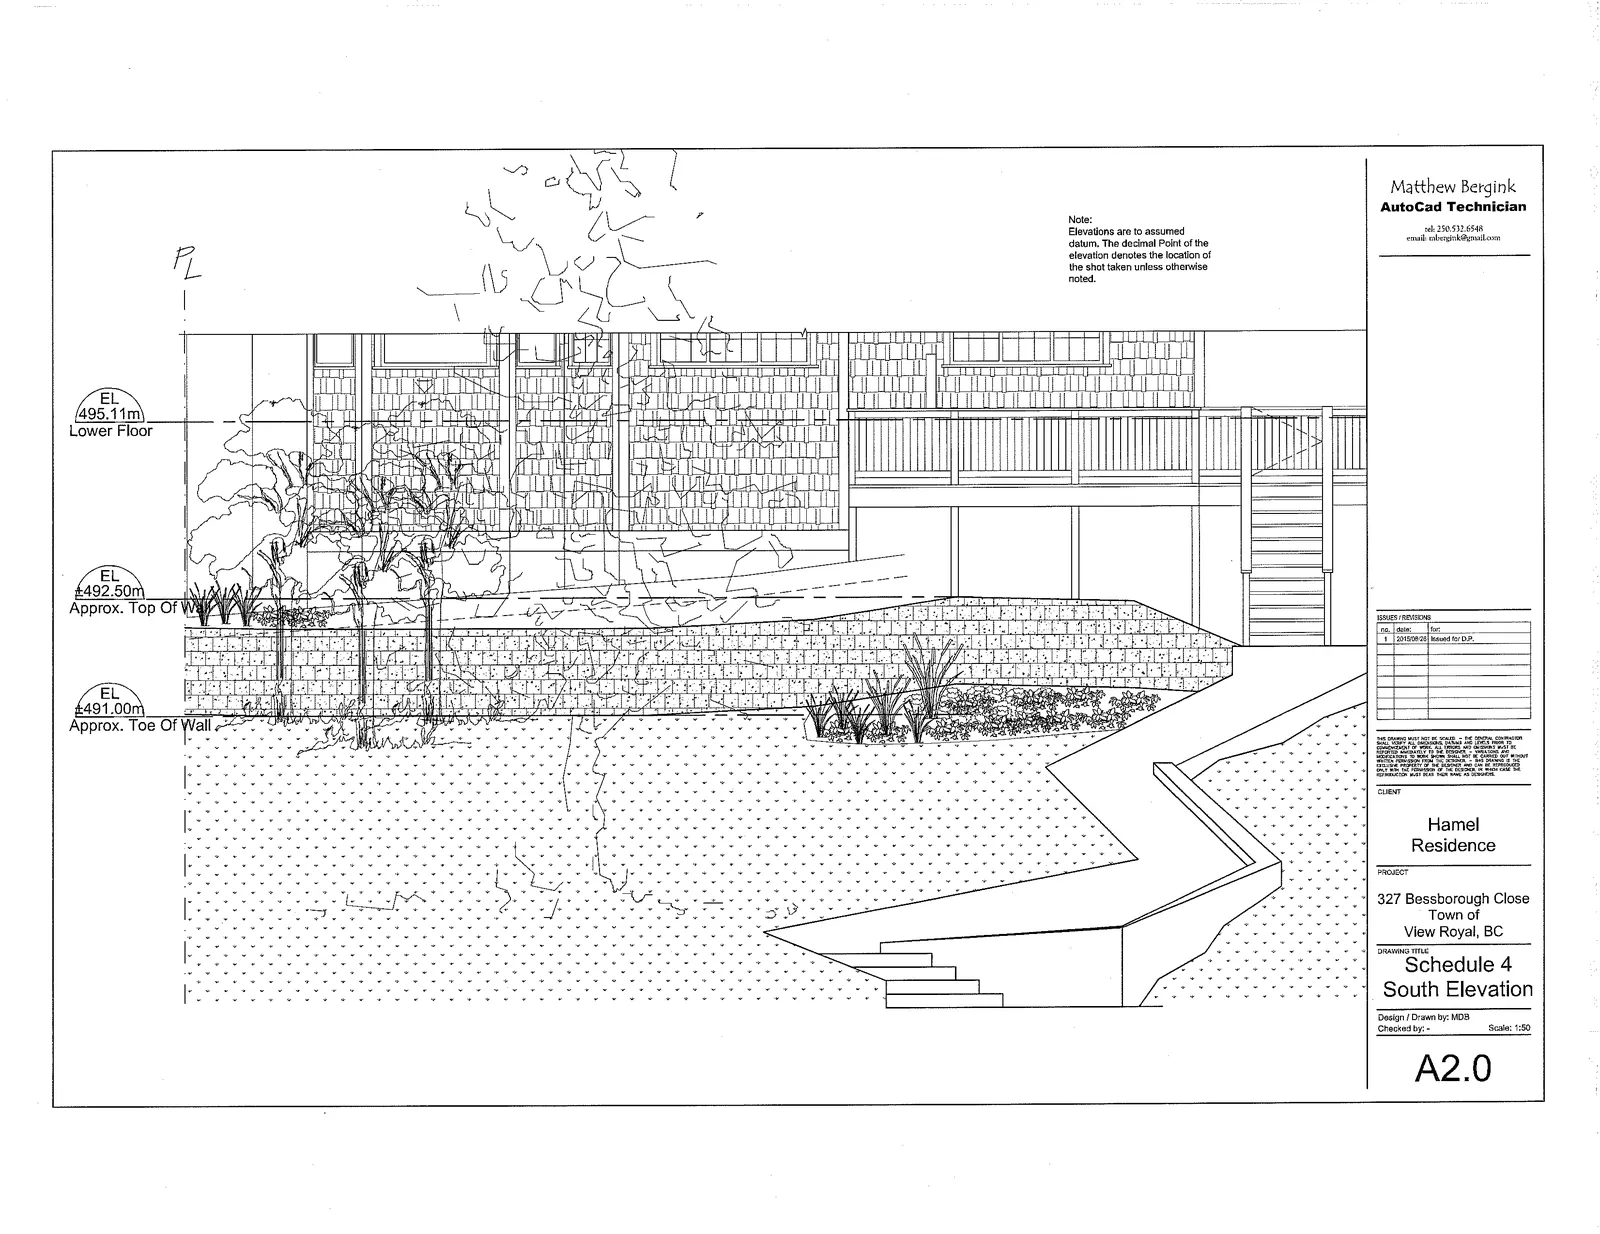
South Elevation - 327 Bessborough Close
Architectural elevation drawing of the retaining wall.
Hamel Residence
Matthew Bergink AutoCad Technician tel: 250.512.6046 email: mbergink@gmail.com
Note: Elevations are to assumed datum. The decimal point of the elevation denotes the location of the shot taken unless otherwise noted.
Issues / Revisions
| no. | date | for: |
|---|---|---|
| 1 | 2016/06/20 | Issued for D.P. |
THESE DRAWINGS MAY NOT BE COPIED, THE DESIGN INFORMATION CONTAINED THEREIN IS THE PROPERTY OF MATTHEW BERGINK AND IS NOT TO BE USED WITHOUT PERMISSION. MATTHEW BERGINK SHALL NOT BE RESPONSIBLE FOR ERRORS AND OMISSIONS WHICH MAY BE DISCLOSED BY SAID DRAWINGS AND SPECIFICATIONS. CONTRACTOR IS RESPONSIBLE FOR ALL DIMENSIONS. ANY ERRORS OR OMISSIONS SHALL BE REPORTED TO MATTHEW BERGINK BEFORE ANY WORK IS CARRIED OUT. USE WRITTEN DIMENSIONS IN ALL CASES.
CLIENT: Hamel Residence
PROJECT: 327 Bessborough Close Town of View Royal, BC
DRAWING TITLE: Schedule 4 South Elevation
Design / Drawn by: MDB Checked by: - Scale: 1:50 A2.0
Elevation Details
- EL 495.11m Lower Floor
- EL ±492.50m Approx. Top Of Wall
- EL ±491.00m Approx. Toe Of Wall