Committee of the Whole/Documents/Attachment 3. Existing OCP and Zoning designations and proposed subdivision layout
Appendix
Attachment 3. Existing OCP and Zoning designations and proposed subdivision layout
September 8, 2015Page 621 section
Map showing current land use designations for the property.
Attachment 3. Existing OCP and Zoning designations and proposed subdivision layout
Report to Committee of the Whole OCP/Rezoning Application - 2427 Chilco Road Meeting Date: September 8, 2015
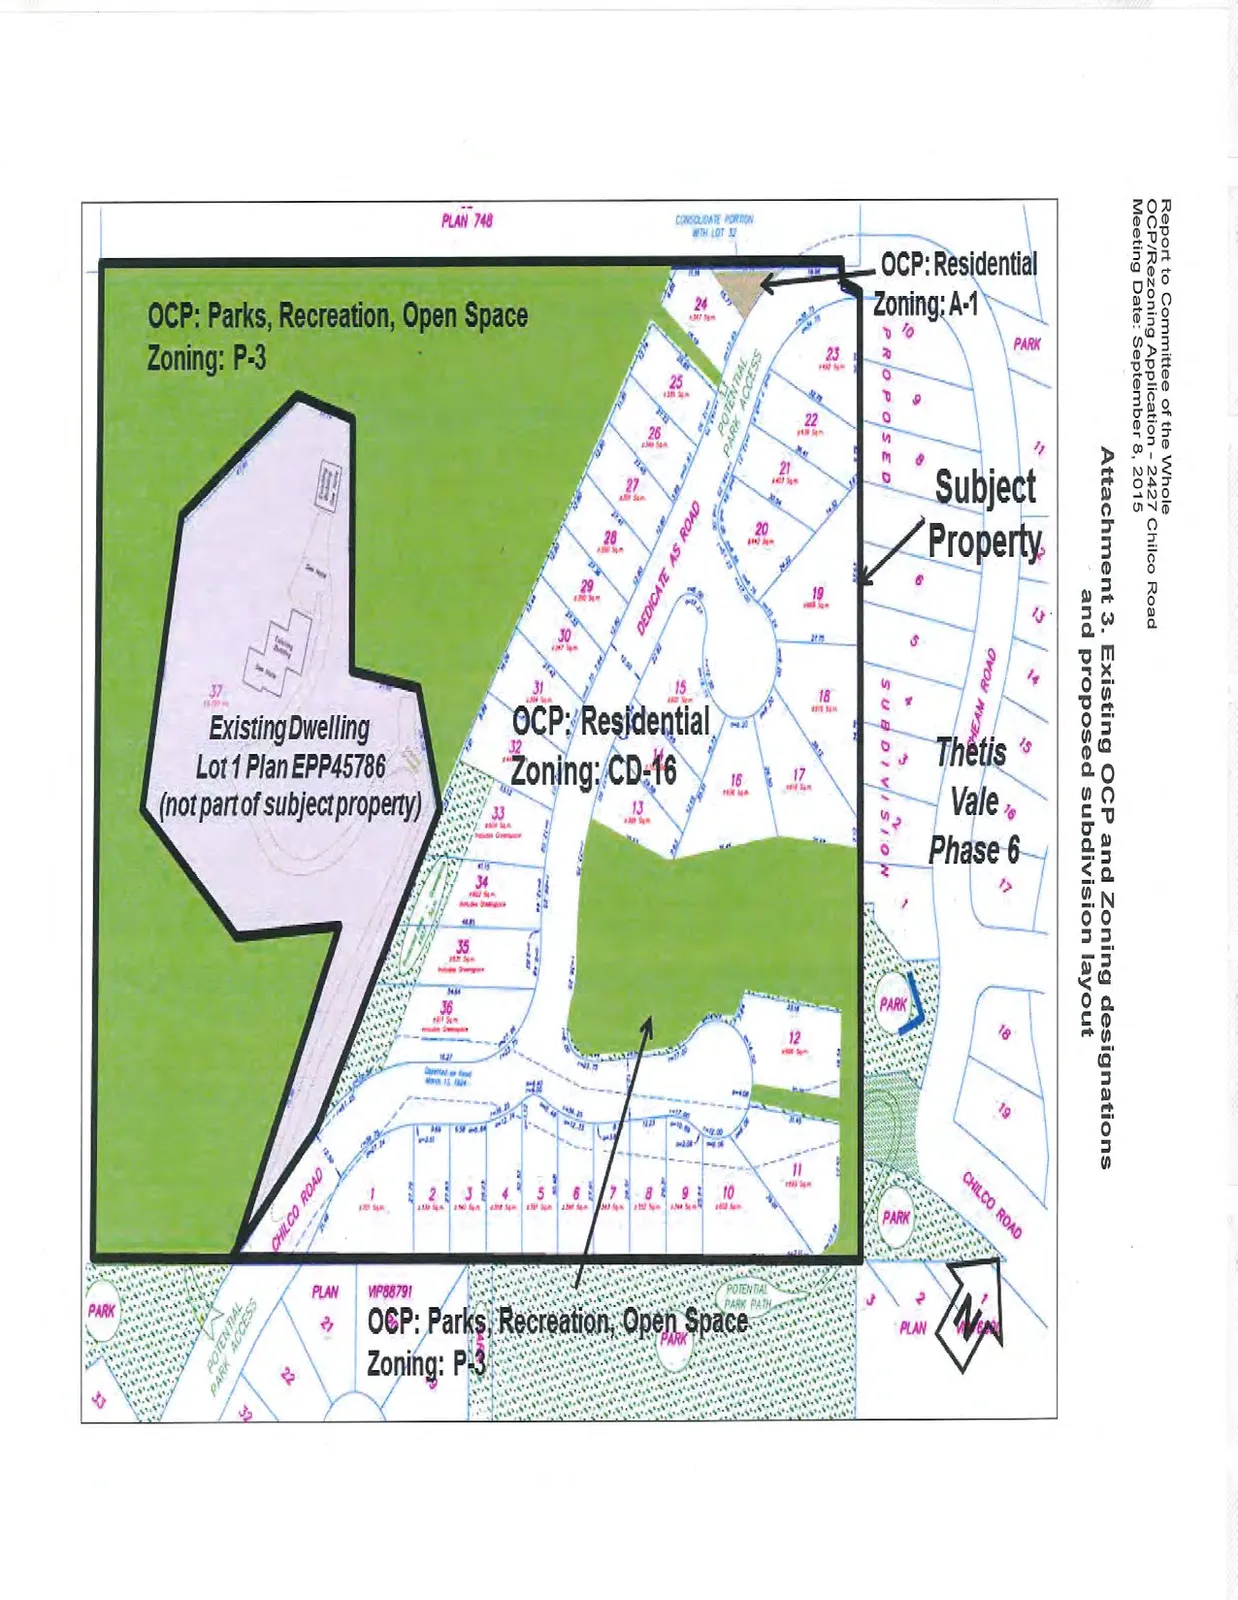
Map Designations and Labels:
- OCP: Parks, Recreation, Open Space; Zoning: P-3 (Located at the northern and southern boundaries)
- OCP: Residential; Zoning: CD-16 (Central proposed development area)
- OCP: Residential; Zoning: A-1; Subject Property (Eastern portion of the property)
- Existing Dwelling Lot 1 Plan EPP45786 (Noted as "not part of subject property")
- Thetis Vale Phase 6
- CHILCO ROAD
- DEDICATE AS ROAD
- POTENTIAL PARK ACCESS
- PROPOSED SUBDIVISION
- PLAN 748
- PLAN VP58791
- CONSOLIDATE PORTION WITH LOT 32
- Lot numbers 1 through 37 are identified across the proposed subdivision layout.
Page 62
Extracted from: 2015 09 08 Committee of the Whole Agenda