Committee of the Whole/Documents/Attachment 4. Proposed OCP and Zoning designations and proposed subdivision layout
Appendix
Attachment 4. Proposed OCP and Zoning designations and proposed subdivision layout
September 8, 2015Page 631 section
Map showing requested changes to land use designations.
Attachment 4. Proposed OCP and Zoning designations and proposed subdivision layout
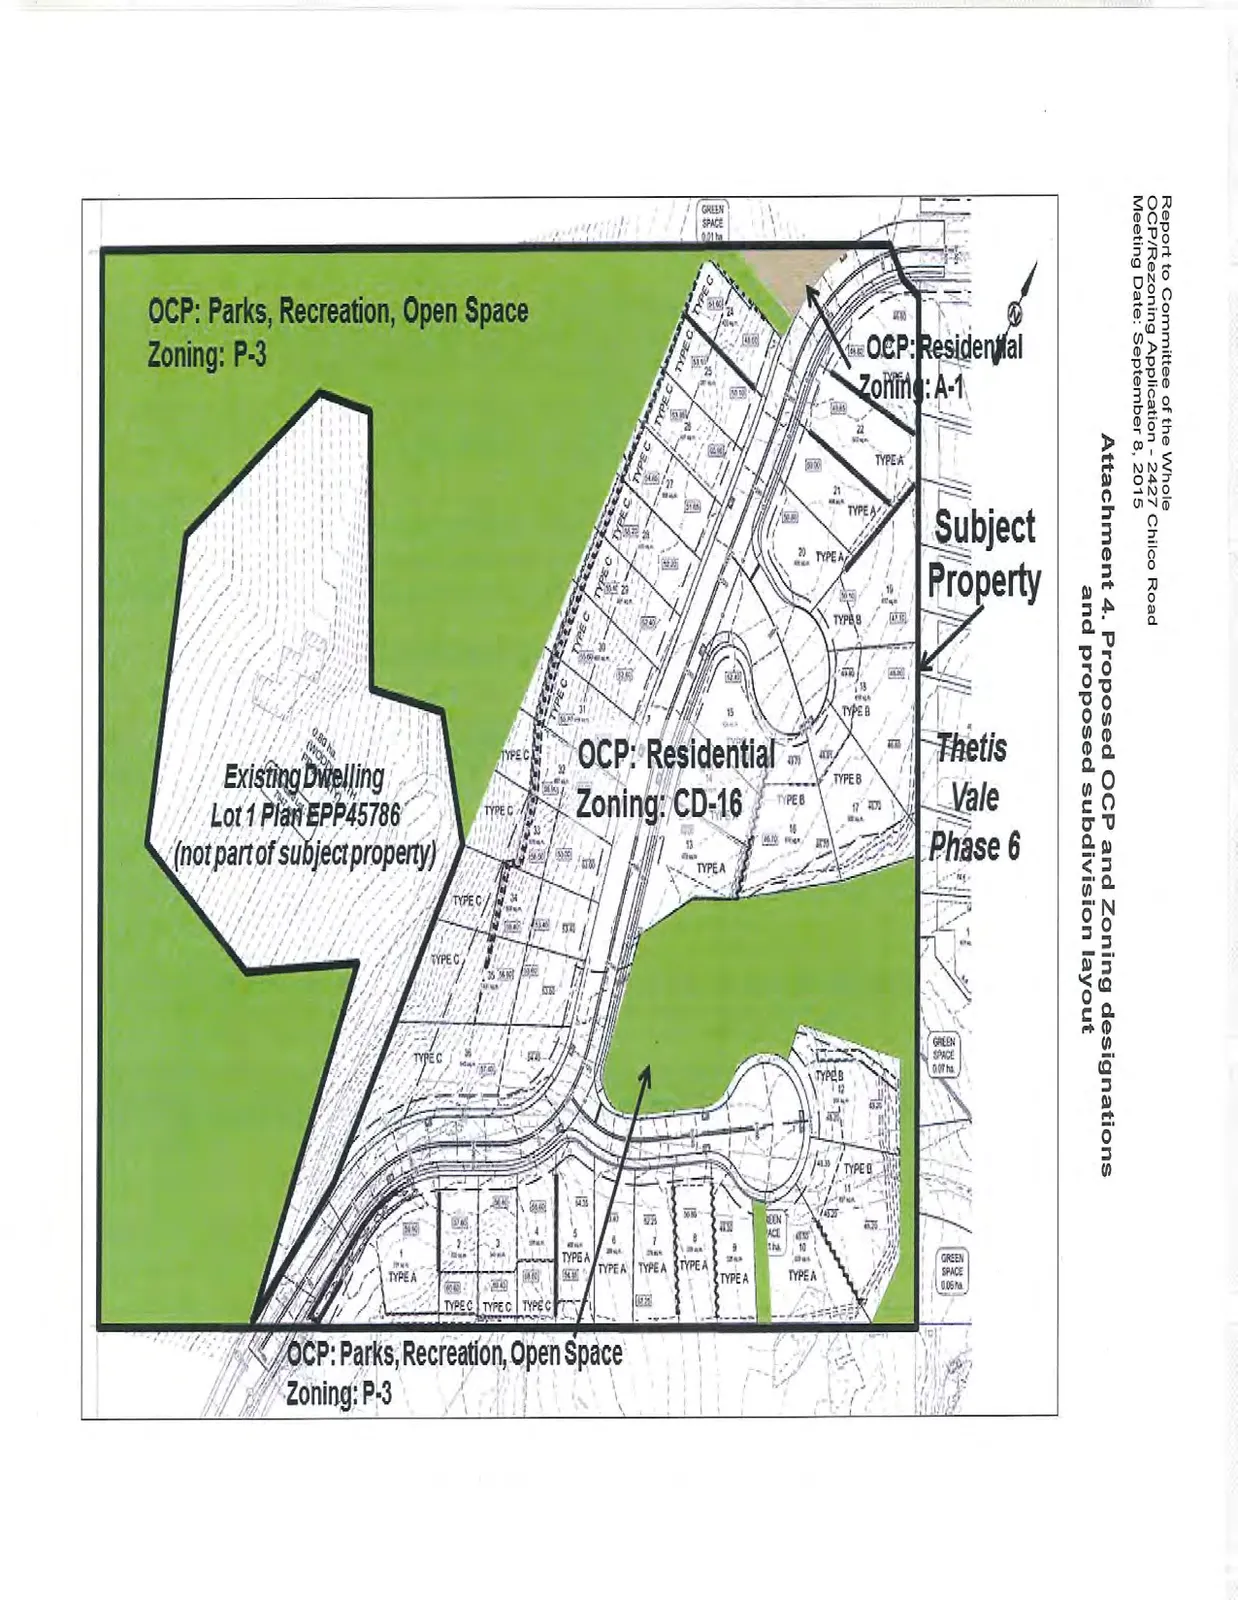
Map Designations and Labels:
- OCP: Parks, Recreation, Open Space / Zoning: P-3
- Existing Dwelling Lot 1 Plan EPP45786 (not part of subject property)
- OCP: Residential / Zoning: CD-16
- OCP: Residential / Zoning: A-1
- Subject Property
- Thetis Vale Phase 6
- Subdivision lots labeled by type: TYPE A, TYPE B, and TYPE C.
- Designated GREEN SPACE areas (e.g., 0.07 ha, 0.05 ha).
Page 63
Extracted from: 2015 09 08 Committee of the Whole Agenda