DEVELOPMENT PERMIT 2015/12 – 102 ATKINS ROAD
Staff report regarding a form and character development permit for a nine-unit multifamily development.
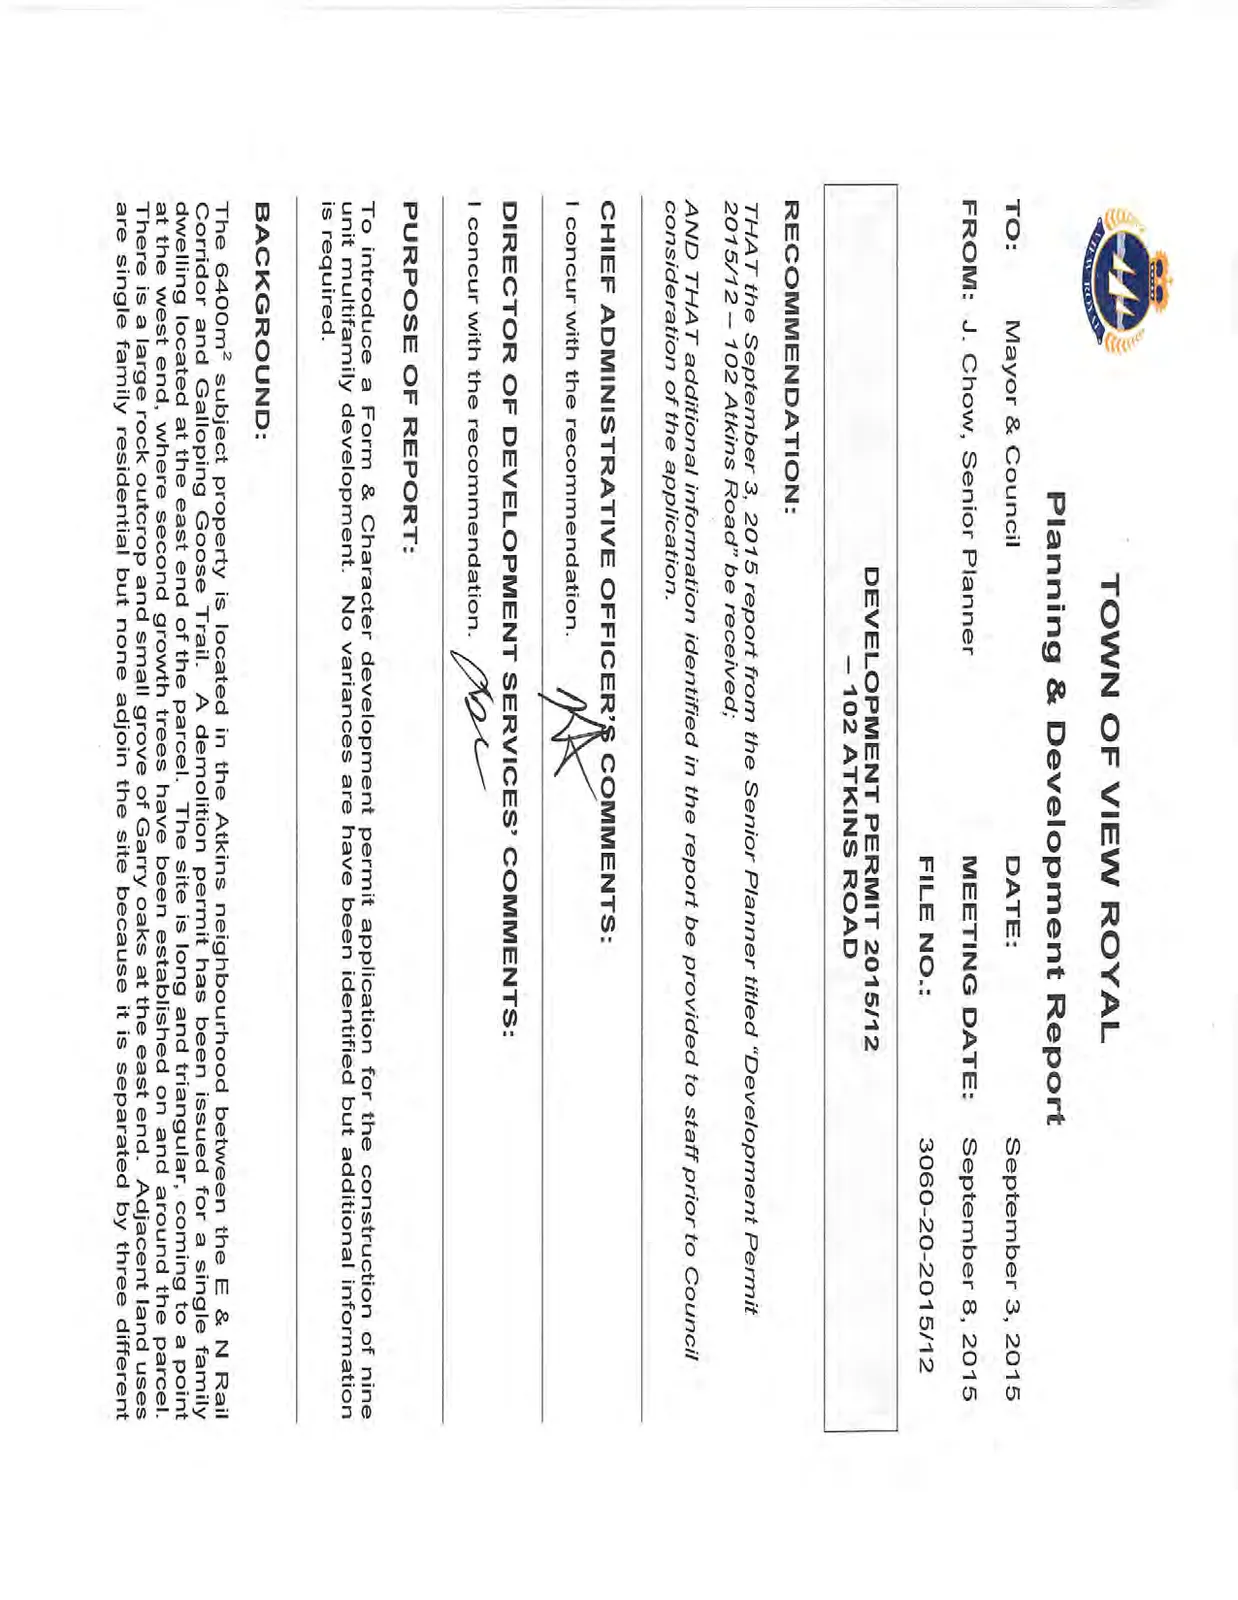
TOWN OF VIEW ROYAL
Planning & Development Report
TO: Mayor & Council DATE: September 3, 2015 FROM: J. Chow, Senior Planner MEETING DATE: September 8, 2015 FILE NO.: 3060-20-2015/12
DEVELOPMENT PERMIT 2015/12 – 102 ATKINS ROAD
RECOMMENDATION:
THAT the September 3, 2015 report from the Senior Planner titled “Development Permit 2015/12 – 102 Atkins Road” be received;
AND THAT additional information identified in the report be provided to staff prior to Council consideration of the application.
CHIEF ADMINISTRATIVE OFFICER’S COMMENTS: I concur with the recommendation.
DIRECTOR OF DEVELOPMENT SERVICES’ COMMENTS: I concur with the recommendation.
PURPOSE OF REPORT:
To introduce a Form & Character development permit application for the construction of nine unit multifamily development. No variances are have been identified but additional information is required.
BACKGROUND:
The 6400m² subject property is located in the Atkins neighbourhood between the E & N Rail Corridor and Galloping Goose Trail. A demolition permit has been issued for a single family dwelling located at the east end of the parcel. The site is long and triangular, coming to a point at the west end, where second growth trees have been established on and around the parcel. There is a large rock outcrop and small grove of Garry oaks at the east end. Adjacent land uses are single family residential but none adjoin the site because it is separated by three different transportation rights-of-way. The property was rezoned to the site-specific CD-21: Detached Multiple-Unit Residential zone in June 2015 to facilitate the proposed development.
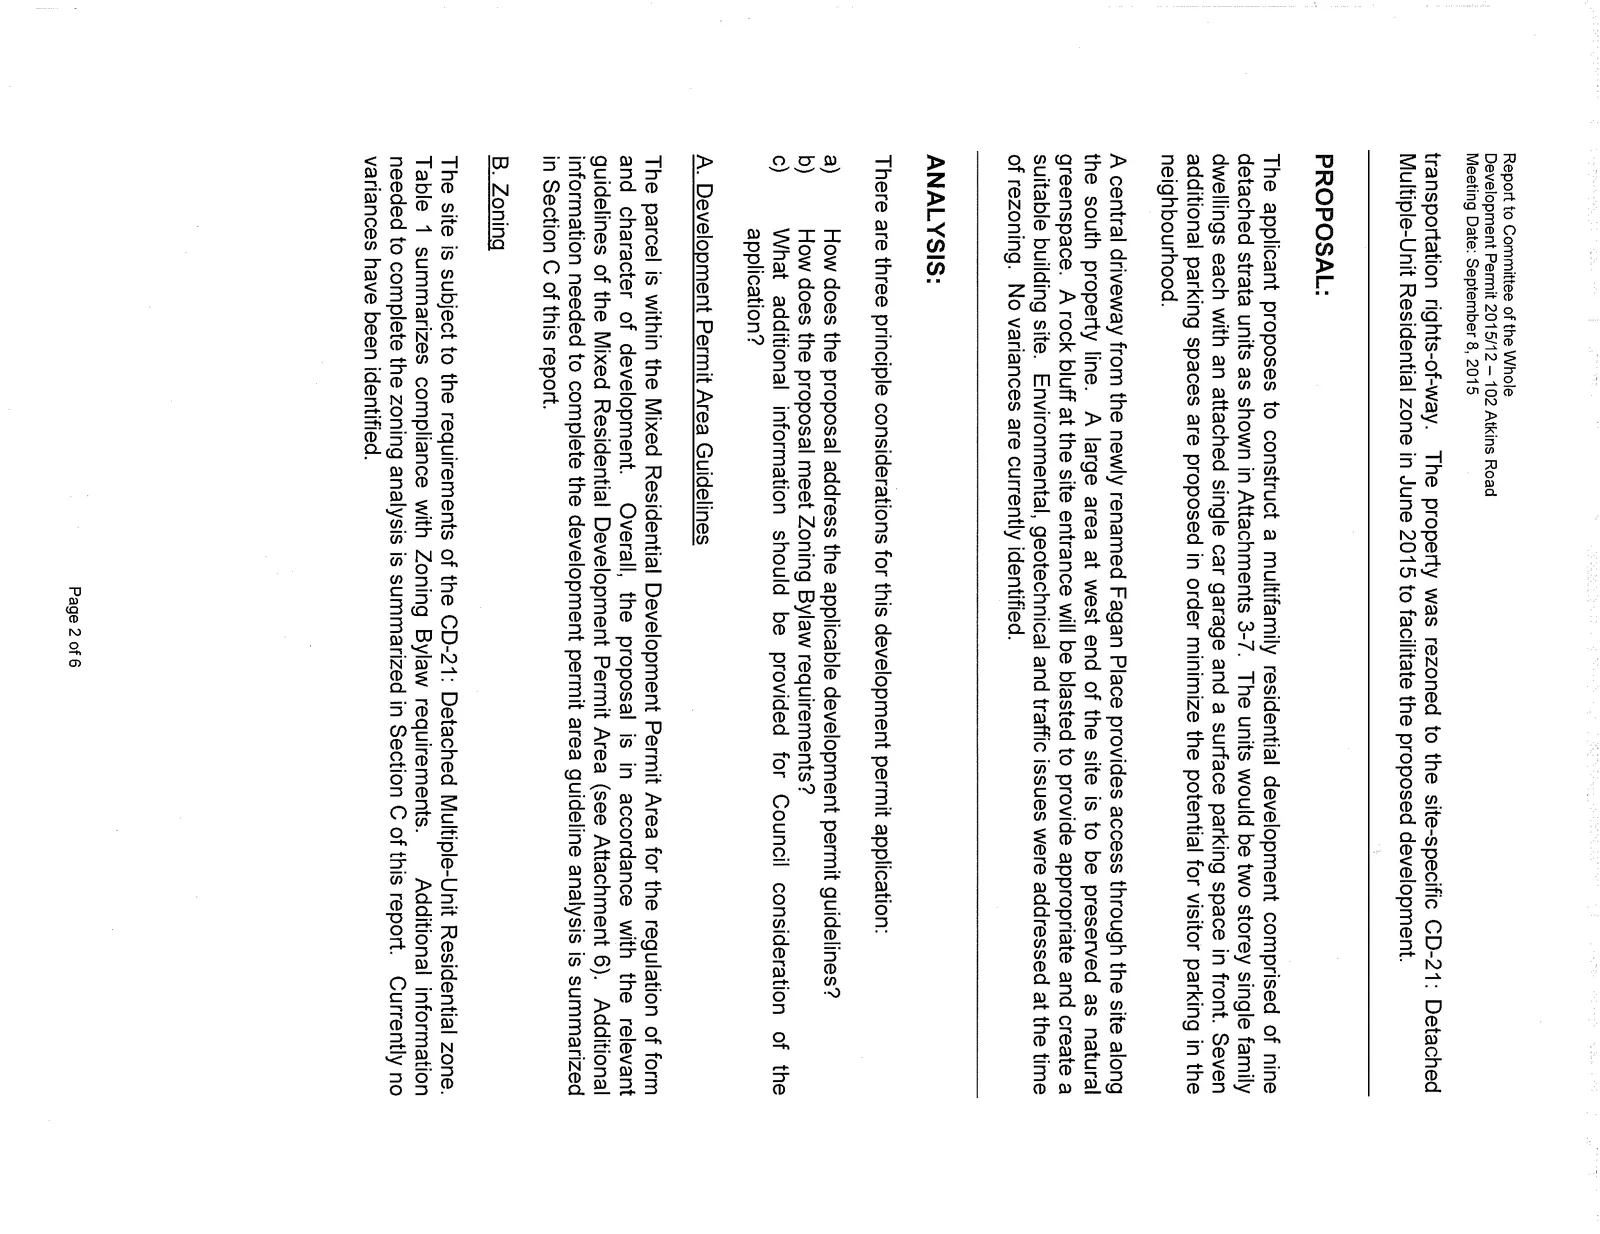
PROPOSAL:
The applicant proposes to construct a multifamily residential development comprised of nine detached strata units as shown in Attachments 3-7. The units would be two storey single family dwellings each with an attached single car garage and a surface parking space in front. Seven additional parking spaces are proposed in order minimize the potential for visitor parking in the neighbourhood.
A central driveway from the newly renamed Fagan Place provides access through the site along the south property line. A large area at west end of the site is to be preserved as natural greenspace. A rock bluff at the site entrance will be blasted to provide appropriate and create a suitable building site. Environmental, geotechnical and traffic issues were addressed at the time of rezoning. No variances are currently identified.
ANALYSIS:
There are three principle considerations for this development permit application:
a) How does the proposal address the applicable development permit guidelines? b) How does the proposal meet Zoning Bylaw requirements? c) What additional information should be provided for Council consideration of the application?
A. Development Permit Area Guidelines
The parcel is within the Mixed Residential Development Permit Area for the regulation of form and character of development. Overall, the proposal is in accordance with the relevant guidelines of the Mixed Residential Development Permit Area (see Attachment 8). Additional information needed to complete the development permit area guideline analysis is summarized in Section C of this report.
B. Zoning
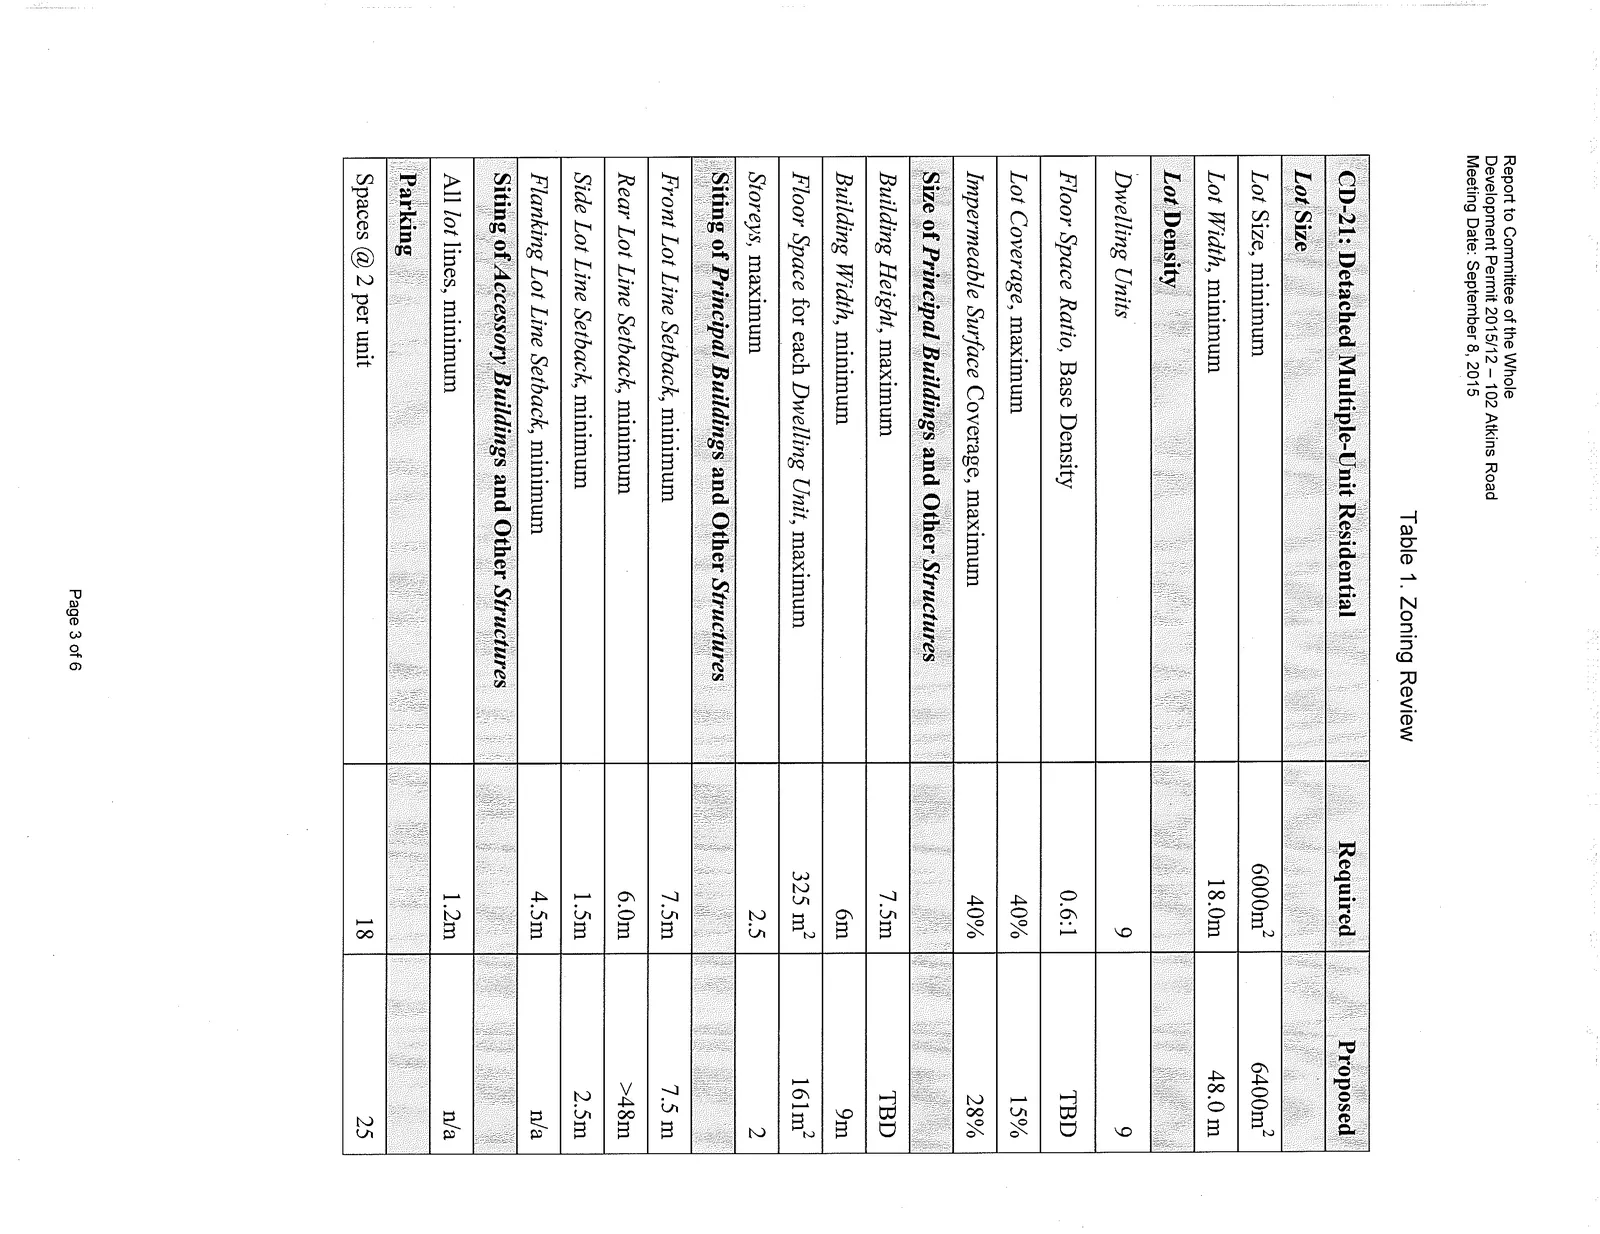
The site is subject to the requirements of the CD-21: Detached Multiple-Unit Residential zone. Table 1 summarizes compliance with Zoning Bylaw requirements. Additional information needed to complete the zoning analysis is summarized in Section C of this report. Currently no variances have been identified.
Table 1. Zoning Review
| CD-21: Detached Multiple-Unit Residential | Required | Proposed |
|---|---|---|
| Lot Size | ||
| Lot Size, minimum | 6000m² | 6400m² |
| Lot Width, minimum | 18.0m | 48.0 m |
| Lot Density | ||
| Dwelling Units | 9 | 9 |
| Floor Space Ratio, Base Density | 0.6:1 | TBD |
| Lot Coverage, maximum | 40% | 15% |
| Impermeable Surface Coverage, maximum | 40% | 28% |
| Size of Principal Buildings and Other Structures | ||
| Building Height, maximum | 7.5m | TBD |
| Building Width, minimum | 6m | 9m |
| Floor Space for each Dwelling Unit, maximum | 325 m² | 161m² |
| Storeys, maximum | 2.5 | 2 |
| Siting of Principal Buildings and Other Structures | ||
| Front Lot Line Setback, minimum | 7.5m | 7.5 m |
| Rear Lot Line Setback, minimum | 6.0m | >48m |
| Side Lot Line Setback, minimum | 1.5m | 2.5m |
| Flanking Lot Line Setback, minimum | 4.5m | n/a |
| Siting of Accessory Buildings and Other Structures | ||
| All lot lines, minimum | 1.2m | n/a |
| Parking | ||
| Spaces @ 2 per unit | 18 | 25 |
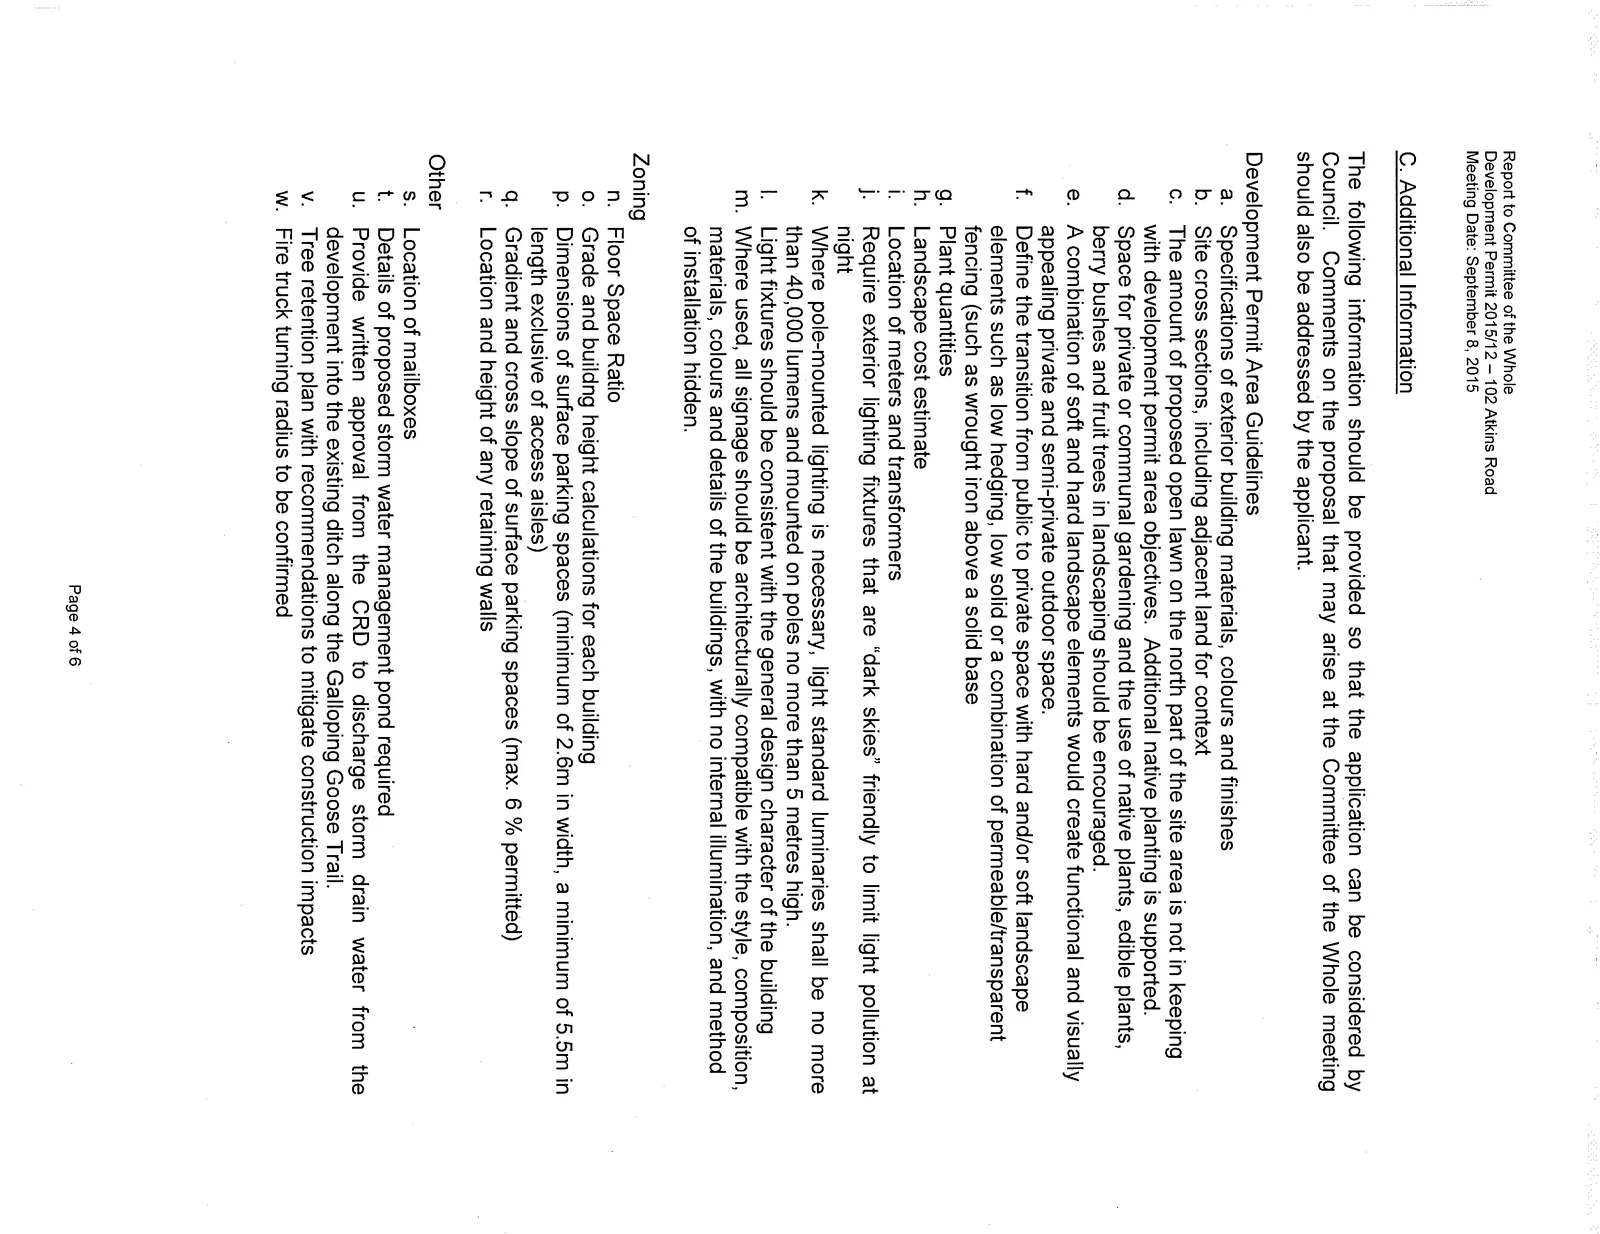
C. Additional Information
The following information should be provided so that the application can be considered by Council. Comments on the proposal that may arise at the Committee of the Whole meeting should also be addressed by the applicant.
Development Permit Area Guidelines a. Specifications of exterior building materials, colours and finishes b. Site cross sections, including adjacent land for context c. The amount of proposed open lawn on the north part of the site area is not in keeping with development permit area objectives. Additional native planting is supported. d. Space for private or communal gardening and the use of native plants, edible plants, berry bushes and fruit trees in landscaping should be encouraged. e. A combination of soft and hard landscape elements would create functional and visually appealing private and semi-private outdoor space. f. Define the transition from public to private space with hard and/or soft landscape elements such as low hedging, low solid or a combination of permeable/transparent fencing (such as wrought iron above a solid base g. Plant quantities h. Landscape cost estimate i. Location of meters and transformers j. Require exterior lighting fixtures that are “dark skies” friendly to limit light pollution at night k. Where pole-mounted lighting is necessary, light standard luminaries shall be no more than 40,000 lumens and mounted on poles no more than 5 metres high. l. Light fixtures should be consistent with the general design character of the building m. Where used, all signage should be architecturally compatible with the style, composition, materials, colours and details of the buildings, with no internal illumination, and method of installation hidden.
Zoning n. Floor Space Ratio o. Grade and building height calculations for each building p. Dimensions of surface parking spaces (minimum of 2.6m in width, a minimum of 5.5m in length exclusive of access aisles) q. Gradient and cross slope of surface parking spaces (max. 6 % permitted) r. Location and height of any retaining walls
Other s. Location of mailboxes t. Details of proposed storm water management pond required u. Provide written approval from the CRD to discharge storm drain water from the development into the existing ditch along the Galloping Goose Trail. v. Tree retention plan with recommendations to mitigate construction impacts w. Fire truck turning radius to be confirmed
RECOMMENDATION:
THAT the September 3, 2015 report from the Senior Planner titled “Development Permit 2015/12 – 102 Atkins Road” be received;
AND THAT additional information identified in the report be provided to staff prior to Council consideration of the application.
SUBMITTED BY: J. Chow, MCIP, RPP, Senior Planner
REVIEWED BY: L. Chase, MCIP, RPP, Director of Development Services
ATTACHMENTS:
- Location Map
- Letter from Brian Trenchard, En Viro Tec General Contracting Ltd. – July 12, 2015 (4 pages)
- Site Plan – Victoria Design - September 11, 2014
- Conceptual Building Illustrations – October 28, 2014
- Landscape Layout - DE Landscape Solutions – May 1, 2015
- Site Servicing Plan and Profile – Westbrook Consulting Ltd. – October 8, 2014 (2 pages)
- Tree Inventory Report - Dunster & Associates – October 31, 2014 (6 pages)
- Development Permit Guideline Review, Town of View Royal Development Services (pages)
Document Images
(5)