This site is in beta — data may be incomplete and features are still being added.
Committee of the Whole/Documents/Site Plan - 102 Atkins Road
Appendix

Site Plan - 102 Atkins Road

September 8, 2015Page 752 sections

Detailed technical site plan for the proposed 9-unit development.

9.2.3 d) Development Permit Application No. 2015/12 - 102 Atkins Road
Date: 4/29/15

ATTACHMENT 3 EN VIRO TEC GENERAL CONTRACTING LTD.

Page 75

DEVELOPMENT PERMIT

Site Plan
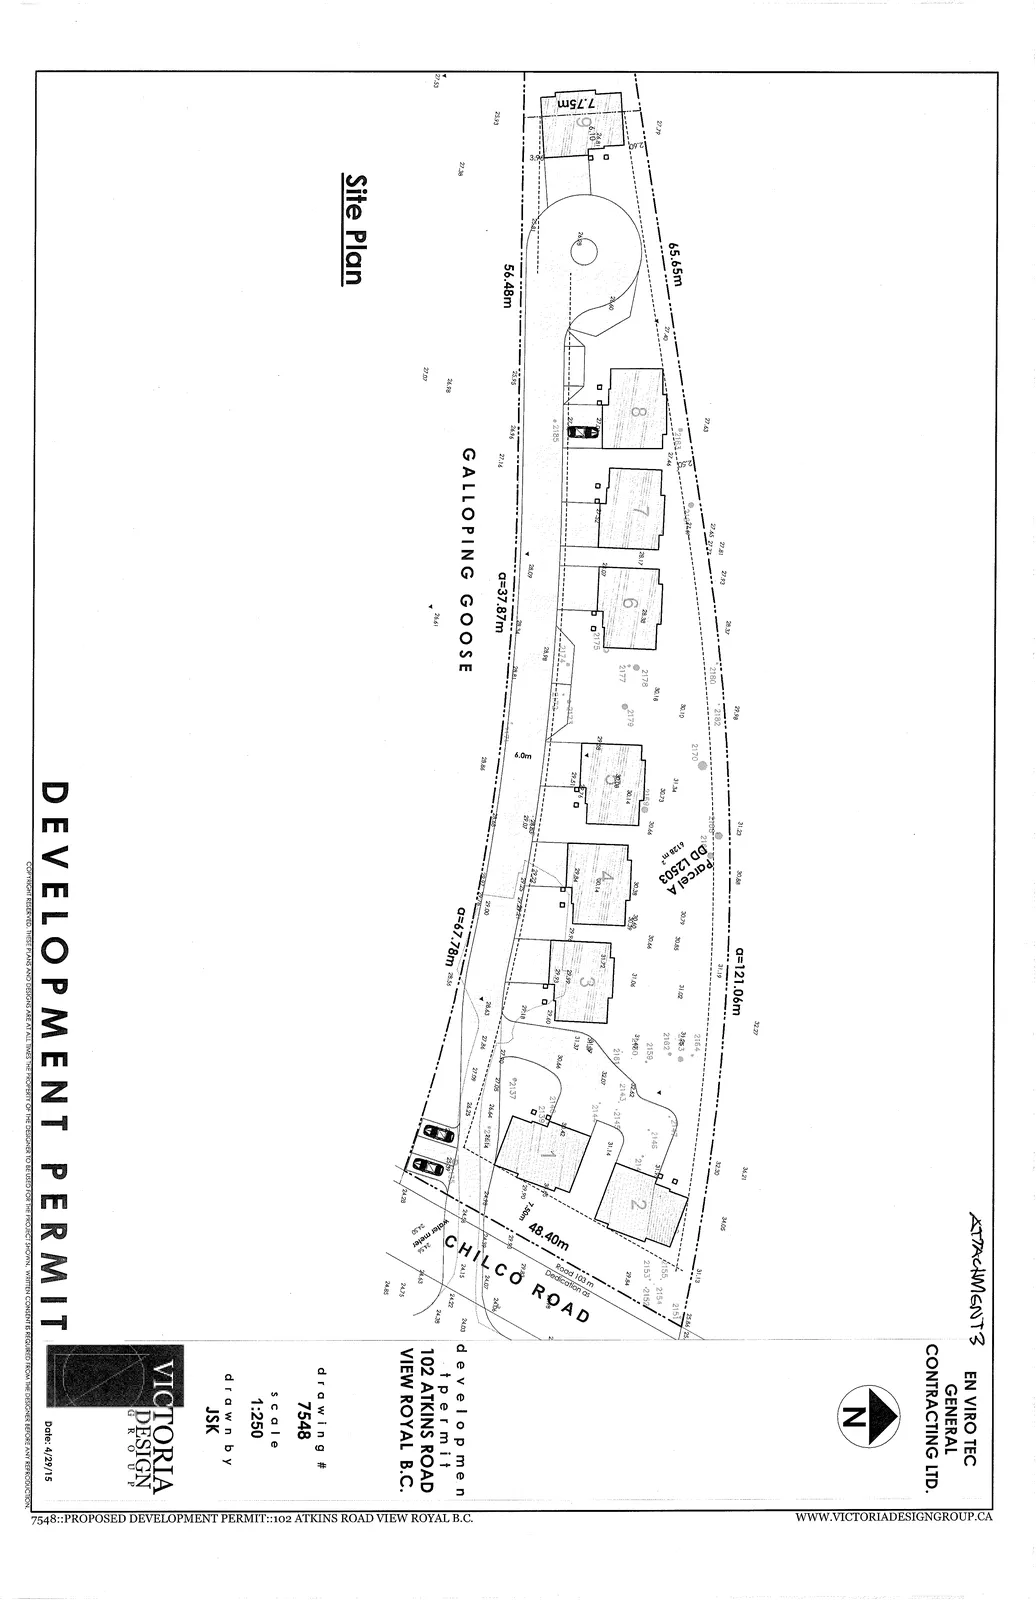
Detailed site plan for 102 Atkins Road, View Royal B.C., illustrating a residential development subdivided into eight lots. The plan shows property boundaries, dimensions (including a 121.06m arc and 48.40m frontage on Chilco Road), building footprints, and proximity to the Galloping Goose trail.

Project Information:

  • Development Permit: 102 ATKINS ROAD, VIEW ROYAL B.C.
  • Drawing #: 7548
  • Scale: 1:250
  • Drawn by: JSK
  • Date: 4/29/15
Page 75
Extracted from: 2015 09 08 Committee of the Whole Agenda