Appendix
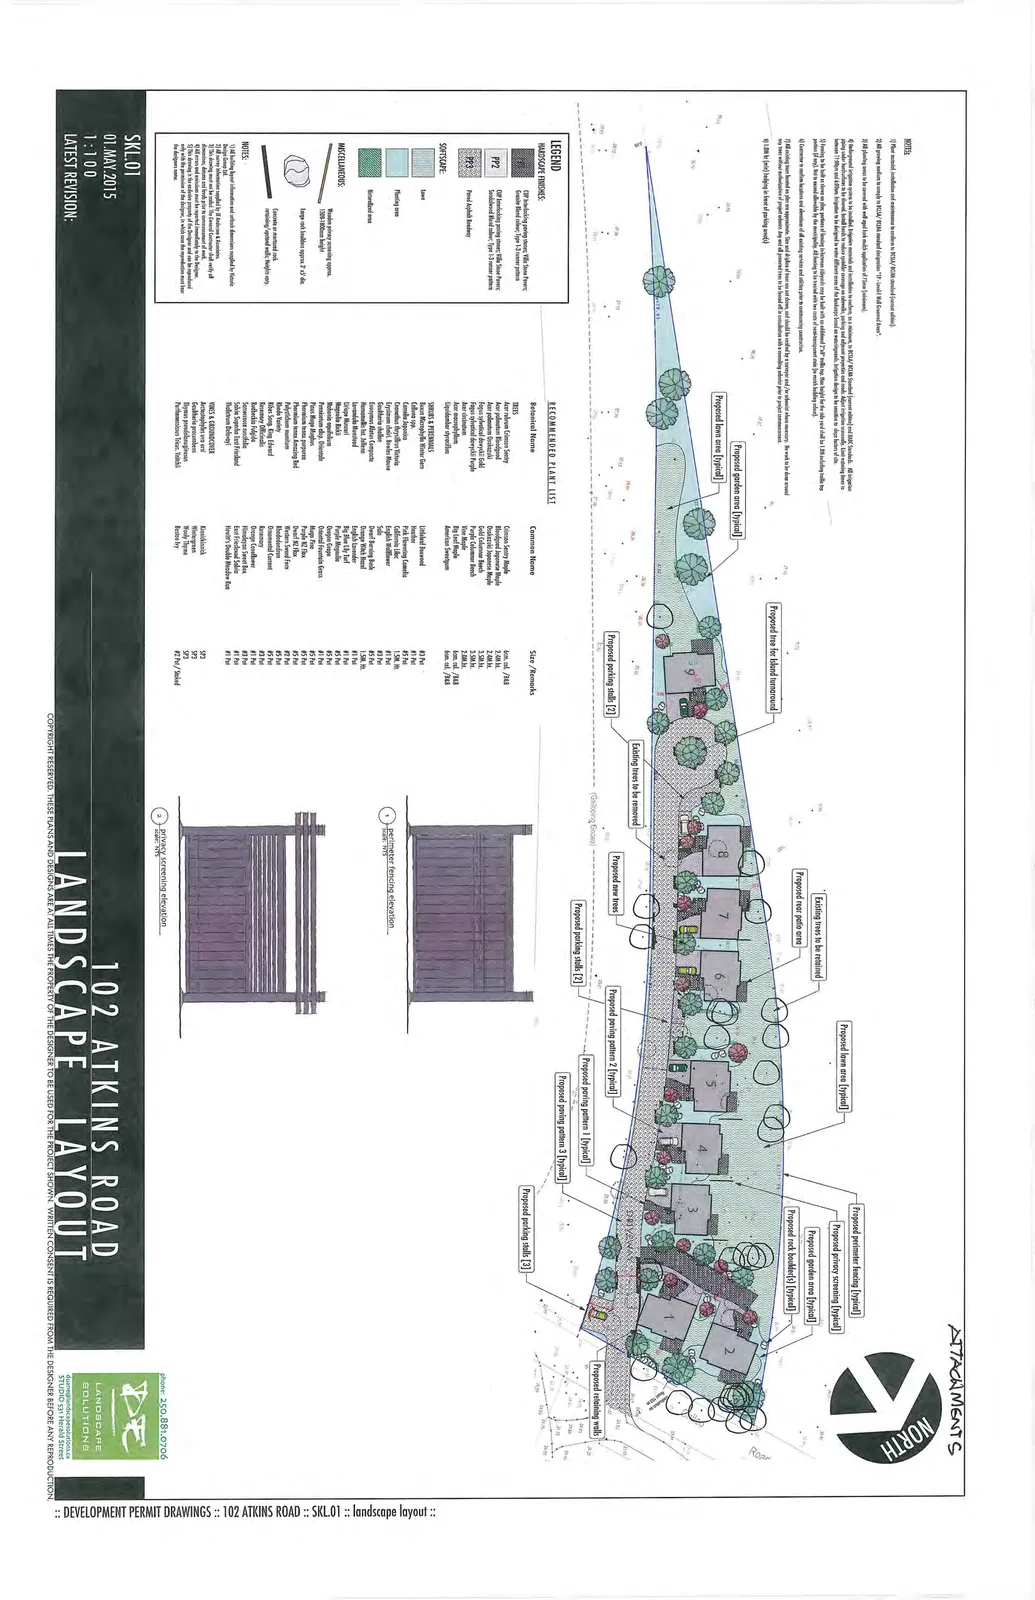
102 ATKINS ROAD LANDSCAPE LAYOUT
September 8, 2015Page 771 section
Detailed landscape design and planting list for the property.
01.MAY.2015
102 ATKINS ROAD LANDSCAPE LAYOUT
NOTES
- Offset nominal installation of catchbasins to adhere to BCSEA / RISW standard (corner utilities).
- All planting medium to comply with BCSLA / BCNLA standard designation "TP- Type D: Wall / Garden Areas".
- All planting areas to be covered with an aged bark mulch application of 3" (max thickness).
- All privacy fencing to be constructed of cedar. Privacy screen as per detail (2) - SKL.01. Clear cedar screening to be stained with black semi-opaque exterior stain. All cedar posts to be finished with black semi-opaque exterior stain. All cedar screening boards are to be installed horizontally, with a spacing of 1.25" to provide transparency and privacy. Screen to be set into a 2" x 4" black staining cedar frame.
- Fencing to be built on site at approx height 1.8m. All posts to be set into concrete and spaced at max 2.4m intervals. Fencing to follow height and contour of land. (to match building design).
- Post and wire fencing as per elevation (1) - SKL.01 to be located as shown on plan for perimeter edge condition.
- All existing trees to be protected during construction. Size and caliper of trees shown is for illustrative purposes only. All trees to be survey located for accurate site layout. Tree removal to be as directed by owner. Any trees to be removed to be replaced by a minimum of 2 trees per BC Hydro specifications.
- 1.0M (3') high hedging in front of parking stall(s).
LEGEND
HARDSCAPE FINISHES
- PP1: GP interlocking paving stones; Villa Stone Pavers; Sandstone Blend colour; Type 1) 3 course pattern
- PP2: GP interlocking paving stones; Villa Stone Pavers; Sandstone Blend colour; Type 2) 5 course pattern
- PP3: Poured Asphalt Roadway
SOFTSCAPE
- Lawn
- Planting area
- Bio-retention area
MISCELLANEOUS
- Wooden privacy screening approx. 1500-1800mm height
- Large rock boulders approx 2' - 3' dia.
- Concrete or structural rock retaining walls; Heights vary.
RECOMMENDED PLANT LIST
| Botanical Name | Common Name | Size / Remarks |
|---|---|---|
| TREES | ||
| Cornus kousa 'Satomi' | Satomi Pink Flowering Dogwood | 5cm. cal. / B&B |
| Acer palmatum 'Bloodgood' | Bloodgood Japanese Maple | 2.0M ht. |
| Acer palmatum 'Sango-kaku' | Coral Bark Japanese Maple | 2.0M ht. |
| Fagus sylvatica 'Dawyck Gold' | Gold Columnar Beech | 2.5M ht. |
| Fagus sylvatica 'Dawyck Purple' | Purple Columnar Beech | 2.5M ht. |
| Acer circinatum | Vine Maple | 2.0M ht. |
| Liquidambar styraciflua | Sweet Gum | 5cm. cal. / B&B |
| Amelanchier x grandiflora | Autumn Brilliance Serviceberry | 2.0M ht. |
| SHRUBS & PERENNIALS | ||
| Arctostaphylos uva-ursi 'Kinnikinnick' | Kinnikinnick | #1 Pot |
| Calluna vulgaris 'Dark Star' | Dark Star Scotch Heather | #1 Pot |
| Camellia japonica 'Pink Perfection' | Pink Flowering Camellia | #5 Pot |
| Cornus stolonifera 'Flaviramea' | Yellow Twig Dogwood | #2 Pot |
| Erythronium albidum 'Avalon' | White Trout Lily | #1 Pot |
| Euonymus alatus 'Compactus' | Dwarf Burning Bush | #5 Pot |
| Hebe 'Purple Shamrock' | Purple Shamrock | #2 Pot |
| Lavandula 'Munstead' | English Lavender | #1 Pot |
| Liriope muscari | Lilyturf | #1 Pot |
| Magnolia liliiflora | Purple Lily Magnolia | #5 Pot |
| Miscanthus sinensis 'Gracillimus' | Maiden Grass | #1 Pot |
| Pennisetum alopecuroides 'Little Bunny' | Dwarf Fountain Grass | #1 Pot |
| Phormium tenax 'Atropurpureum' | Purple Flax | #5 Pot |
| Phormium tenax 'Bronze' | Bronze NZ Flax | #5 Pot |
| Polystichum munitum | Western Sword Fern | #1 Pot |
| Rhododendron 'Blue Peter' | Blue Peter Rhododendron | #5 Pot |
| Rosa rugosa 'Alba' | White Beach Rose | #2 Pot |
| Rosmarinus officinalis | Rosemary | #1 Pot |
| Sarcococca confusa | Sweet Box | #1 Pot |
| Sarcococca hookeriana 'Humilis' | Himalayan Sweet Box | #1 Pot |
| Thuja occidentalis 'Smaragd' | Emerald Green Cedar | #5 Pot |
| Viburnum opulus 'Nanum' | Dwarf European Cranberrybush | #2 Pot |
| VINES & GROUNDCOVER | ||
| Arctostaphylos uva-ursi | Kinnikinnick | SP3 |
| Gaultheria procumbens | Wintergreen | SP3 |
| Parthenocissus tricuspidata | Boston Ivy | #2 Pot / Staked |
GENERAL NOTES
- All site dimensions, topographical information and architectural dimensions supplied by Victoria Design Group.
- Landscape Plan to be read in conjunction with all architectural and engineering plans.
- This drawing may not be copied. The General Contractor shall verify all dimensions on site and report any discrepancies before starting.
- All landscaping to be installed as per the BC Landscape Standard.
- This drawing is the exclusive property of the Designer and can be reproduced only with permission of the Designer, in whole or in part. No changes without the designers consent.
1. perimeter fencing elevation
2. privacy screening elevation
PROJECT INFORMATION
- Drawing Number: SKL.01
- Date: 01 MAY 2015
- Scale: 1:100
- Location: 102 ATKINS ROAD
Page 77
Extracted from: 2015 09 08 Committee of the Whole Agenda