SCHEDULE A – ZONING TEXT (11.19 CD-20)
Draft bylaw text outlining the permitted uses and conditions for the CD-20 zone.
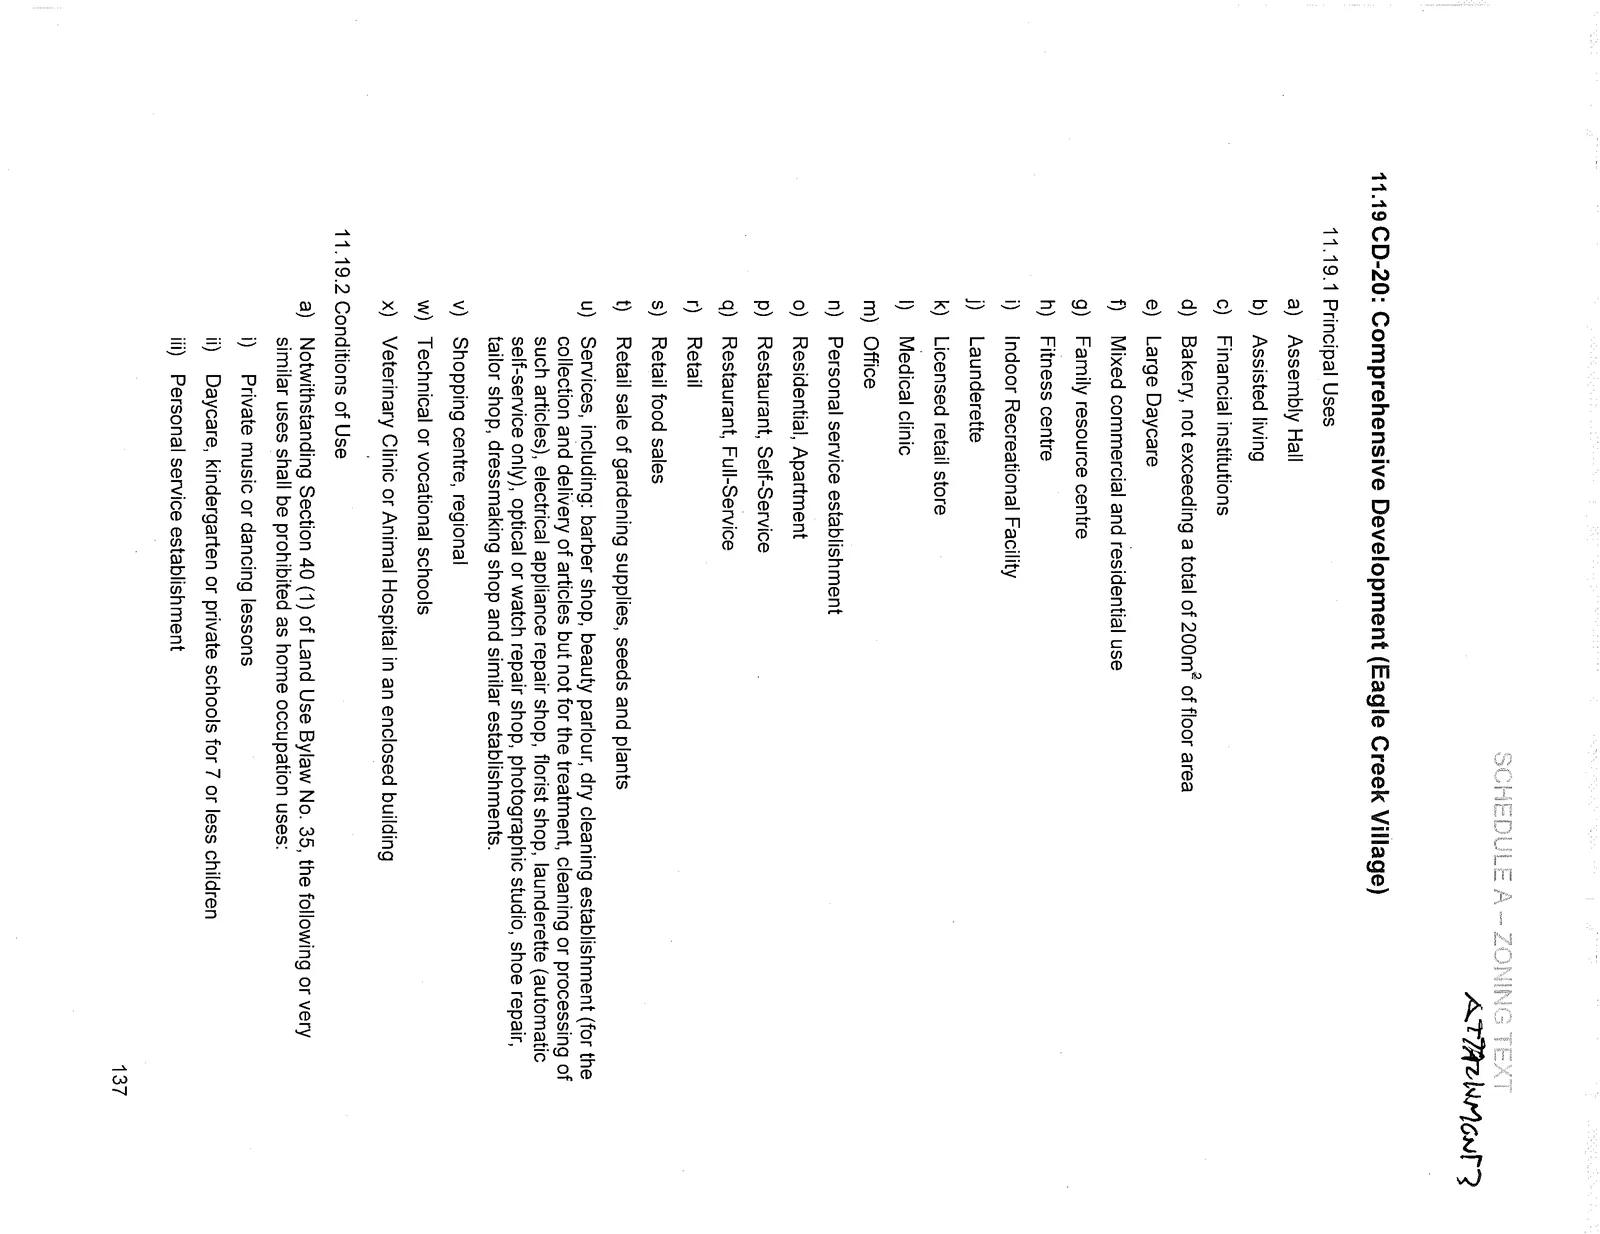
11.19 CD-20: Comprehensive Development (Eagle Creek Village)
11.19.1 Principal Uses
a) Assembly Hall b) Assisted living c) Financial institutions d) Bakery, not exceeding a total of 200m² of floor area e) Large Daycare f) Mixed commercial and residential use g) Family resource centre h) Fitness centre i) Indoor Recreational Facility j) Launderette k) Licensed retail store l) Medical clinic m) Office n) Personal service establishment o) Residential, Apartment p) Restaurant, Self-Service q) Restaurant, Full-Service r) Retail s) Retail food sales t) Retail sale of gardening supplies, seeds and plants u) Services, including: barber shop, beauty parlour, dry cleaning establishment (for the collection and delivery of articles but not for the treatment, cleaning or processing of such articles), electrical appliance repair shop, florist shop, launderette (automatic self-service only), optical or watch repair shop, photographic studio, shoe repair, tailor shop, dressmaking shop and similar establishments. v) Shopping centre, regional w) Technical or vocational schools x) Veterinary Clinic or Animal Hospital in an enclosed building
11.19.2 Conditions of Use
a) Notwithstanding Section 40 (1) of Land Use Bylaw No. 35, the following or very similar uses shall be prohibited as home occupation uses: i) Private music or dancing lessons ii) Daycare, kindergarten or private schools for 7 or less children iii) Personal service establishment
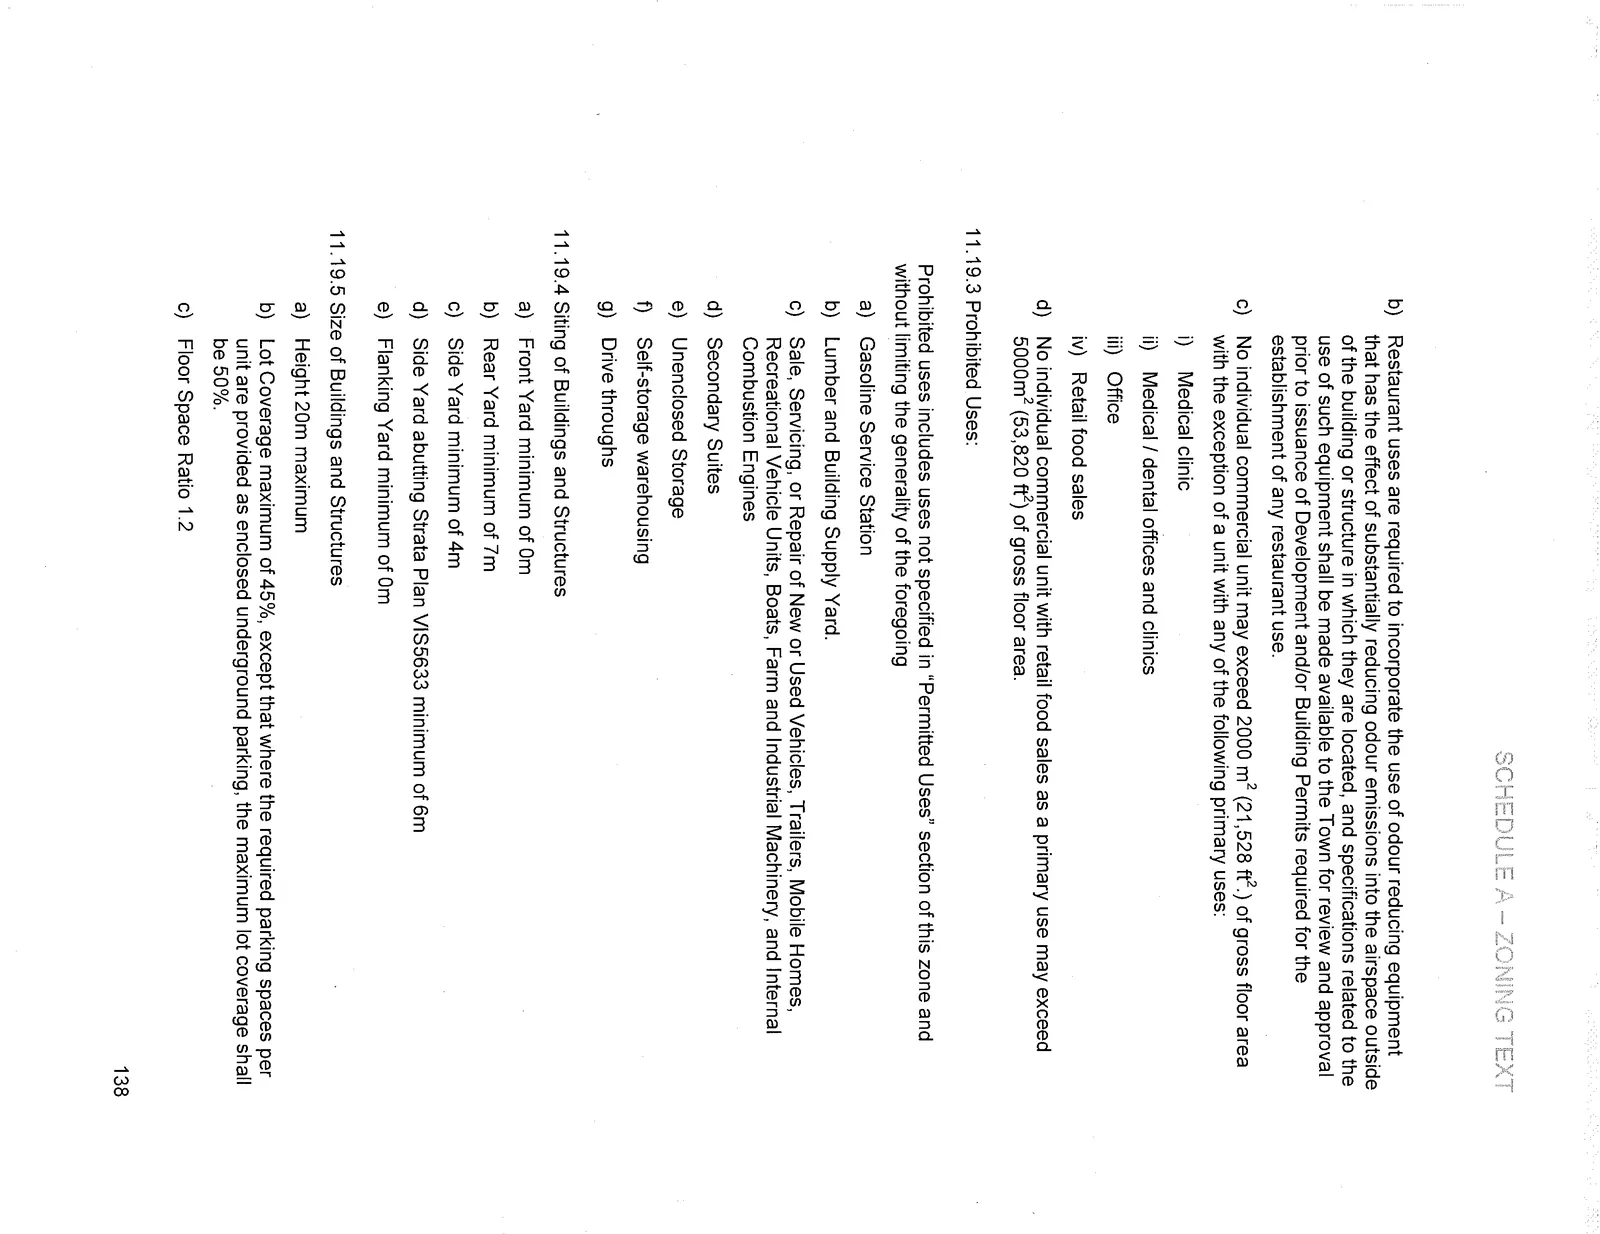
b) Restaurant uses are required to incorporate the use of odour reducing equipment that has the effect of substantially reducing odour emissions into the airspace outside of the building or structure in which they are located, and specifications related to the use of such equipment shall be made available to the Town for review and approval prior to issuance of Development and/or Building Permits required for the establishment of any restaurant use.
c) No individual commercial unit may exceed 2000 m² (21,528 ft².) of gross floor area with the exception of a unit with any of the following primary uses: i) Medical clinic ii) Medical / dental offices and clinics iii) Office iv) Retail food sales
d) No individual commercial unit with retail food sales as a primary use may exceed 5000m² (53,820 ft²) of gross floor area.
11.19.3 Prohibited Uses
Prohibited uses includes uses not specified in “Permitted Uses” section of this zone and without limiting the generality of the foregoing a) Gasoline Service Station b) Lumber and Building Supply Yard. c) Sale, Servicing, or Repair of New or Used Vehicles, Trailers, Mobile Homes, Recreational Vehicle Units, Boats, Farm and Industrial Machinery, and Internal Combustion Engines d) Secondary Suites e) Unenclosed Storage f) Self-storage warehousing g) Drive throughs
11.19.4 Siting of Buildings and Structures
a) Front Yard minimum of 0m b) Rear Yard minimum of 7m c) Side Yard minimum of 4m d) Side Yard abutting Strata Plan VIS5633 minimum of 6m e) Flanking Yard minimum of 0m
11.19.5 Size of Buildings and Structures
a) Height 20m maximum b) Lot Coverage maximum of 45%, except that where the required parking spaces per unit are provided as enclosed underground parking, the maximum lot coverage shall be 50%. c) Floor Space Ratio 1.2
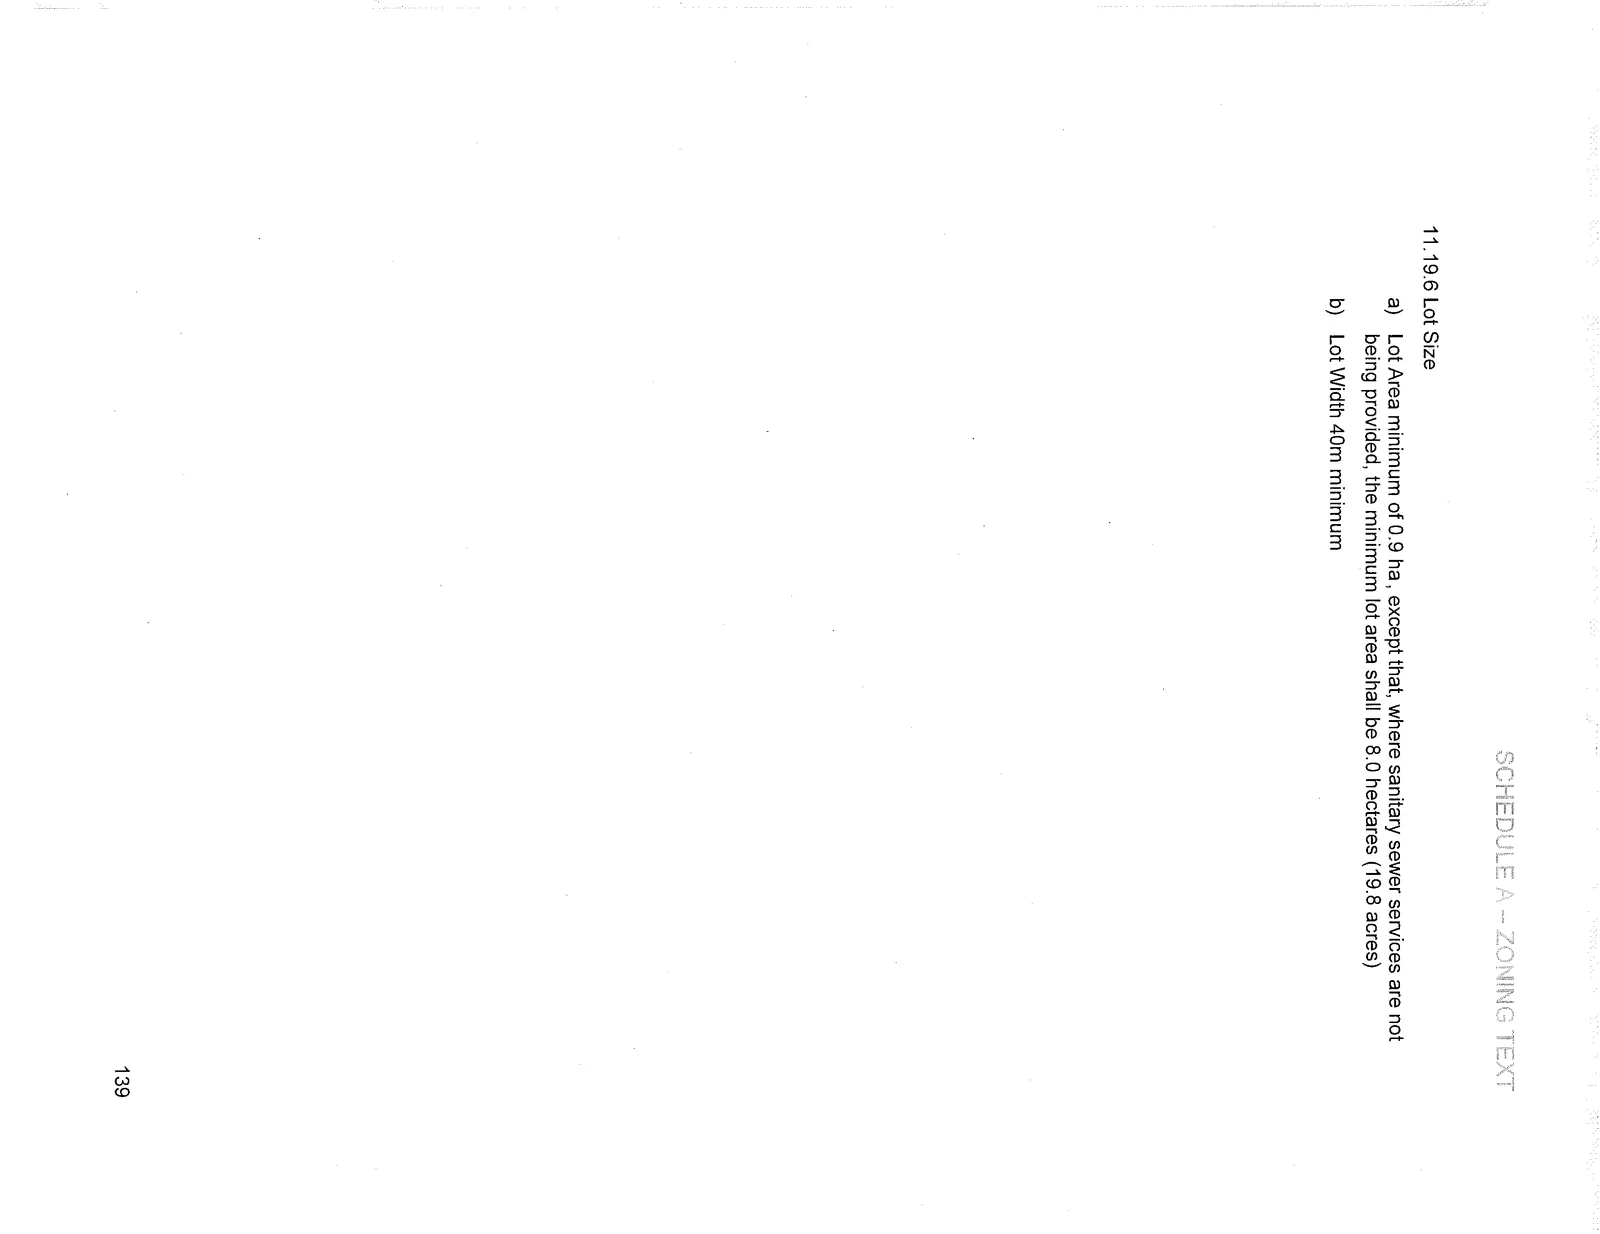
11.19.6 Lot Size
a) Lot Area minimum of 0.9 ha, except that, where sanitary sewer services are not being provided, the minimum lot area shall be 8.0 hectares (19.8 acres) b) Lot Width 40m minimum
Document Images
(3)