View Royal Public Safety Building Monthly Report for December 2014
Architect's progress report on the construction of the new Public Safety Building.
View Royal Public Safety Building
Town of View Royal
Monthly Report for December 2014
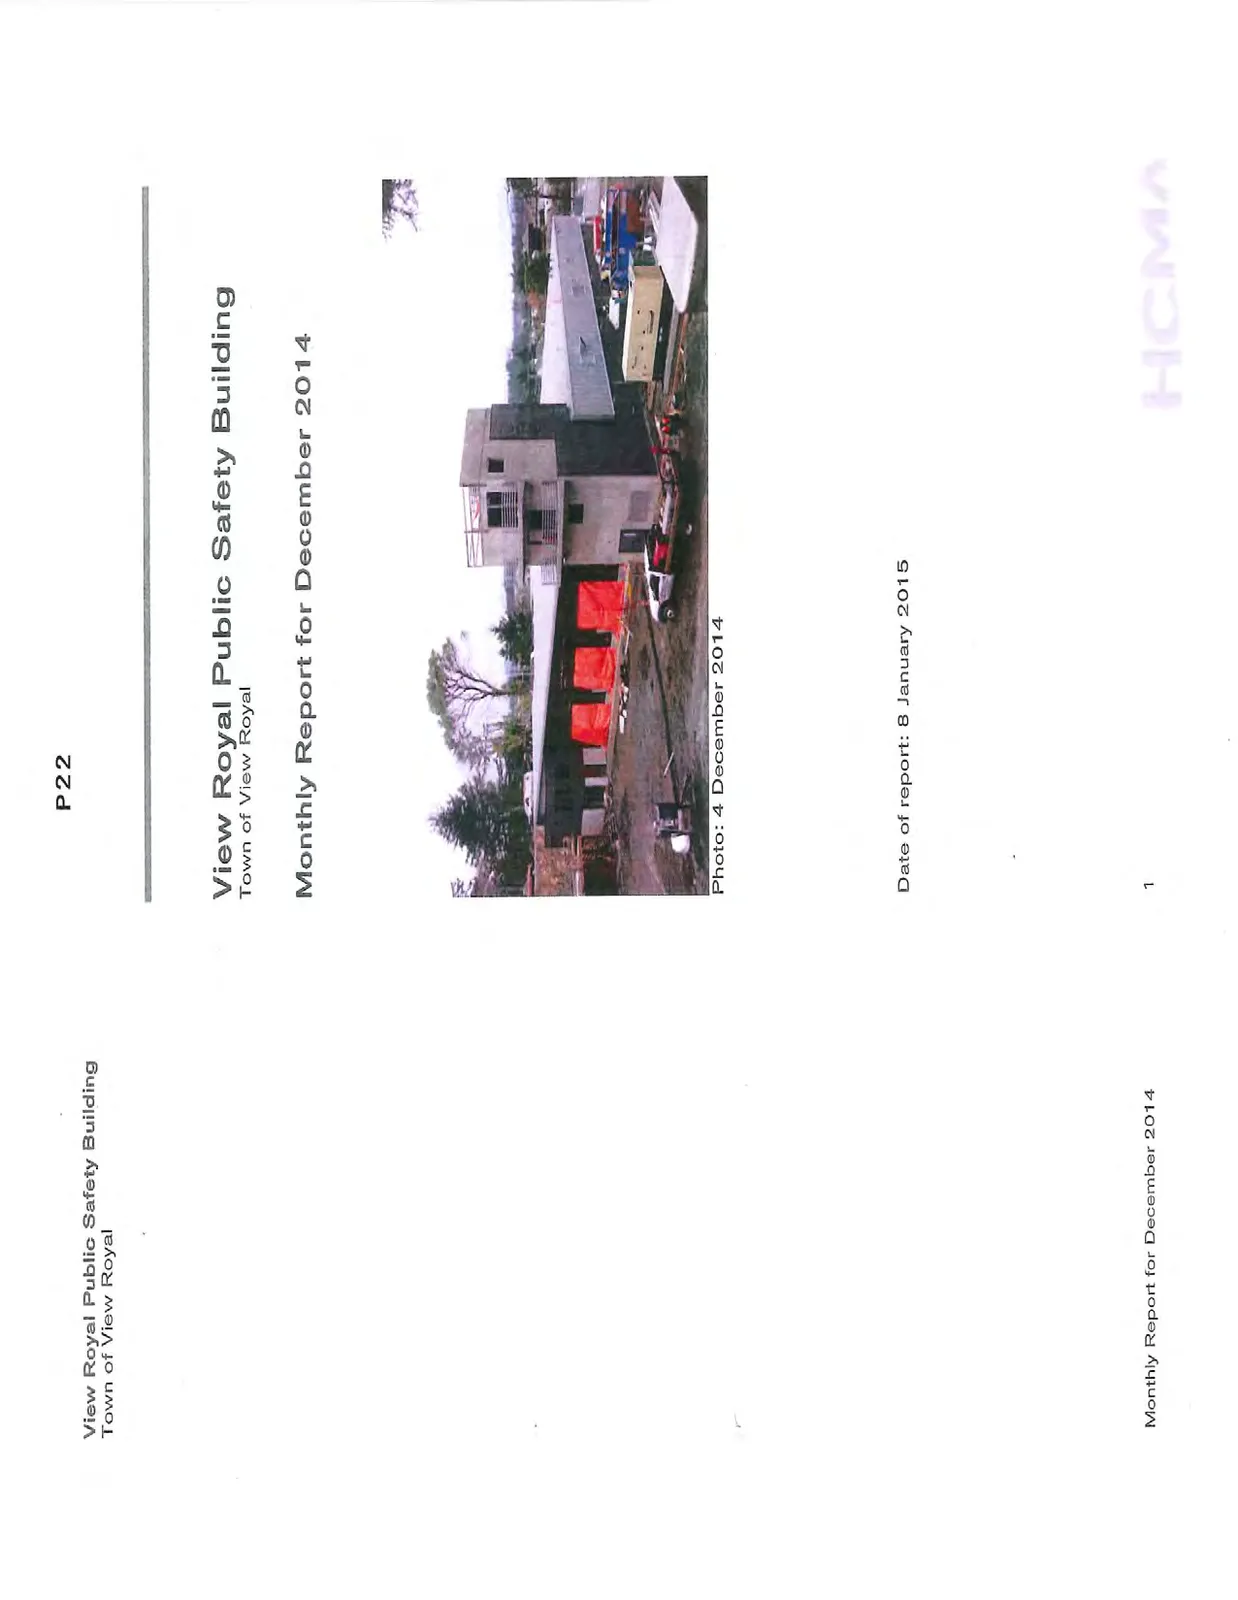
Date of report: 8 January 2015
Monthly Report for December 2014
PREPARED FOR: Kim Anema, Chief Administrative Officer Town of View Royal
Paul Hurst, Fire Chief, Emergency Program Coordinator View Royal Fire Rescue
PREPARED BY: Heather Spinney, Architect AIBC Hughes Condon Marler Architects
CONTENTS:
| Section | Page |
|---|---|
| Introduction | 3 |
| Status of Project | 3 |
| Work Progress | 3 |
| Progress Photographs | 4-6 |
| Supplemental Instructions | 7 |
| Change Orders / Change Directives | 7 |
| Appendix A Schedule |
INTRODUCTION
This report summarizes the progress and status of the View Royal Public Safety Building up to the end of the month of December 2014.
STATUS OF PROJECT
2 Construction Coordination Meetings have been conducted.
- Installation of civil, mechanical & electrical infrastructure in progress.
- Installation of fenestration in progress
- Installation of exterior finishes in progress
- Installation of interior finishes / assemblies in progress
WORK PROGRESS
Key tasks started, in progress or completed this month include:
- Grading
- Concrete Curbs + Exterior Concrete Slabs + Paving
- Interior Concrete Slabs
- Civil, Mechanical + Electrical Infrastructure
- Installation of interior finishes / assemblies
- GWB + Tile Remediation
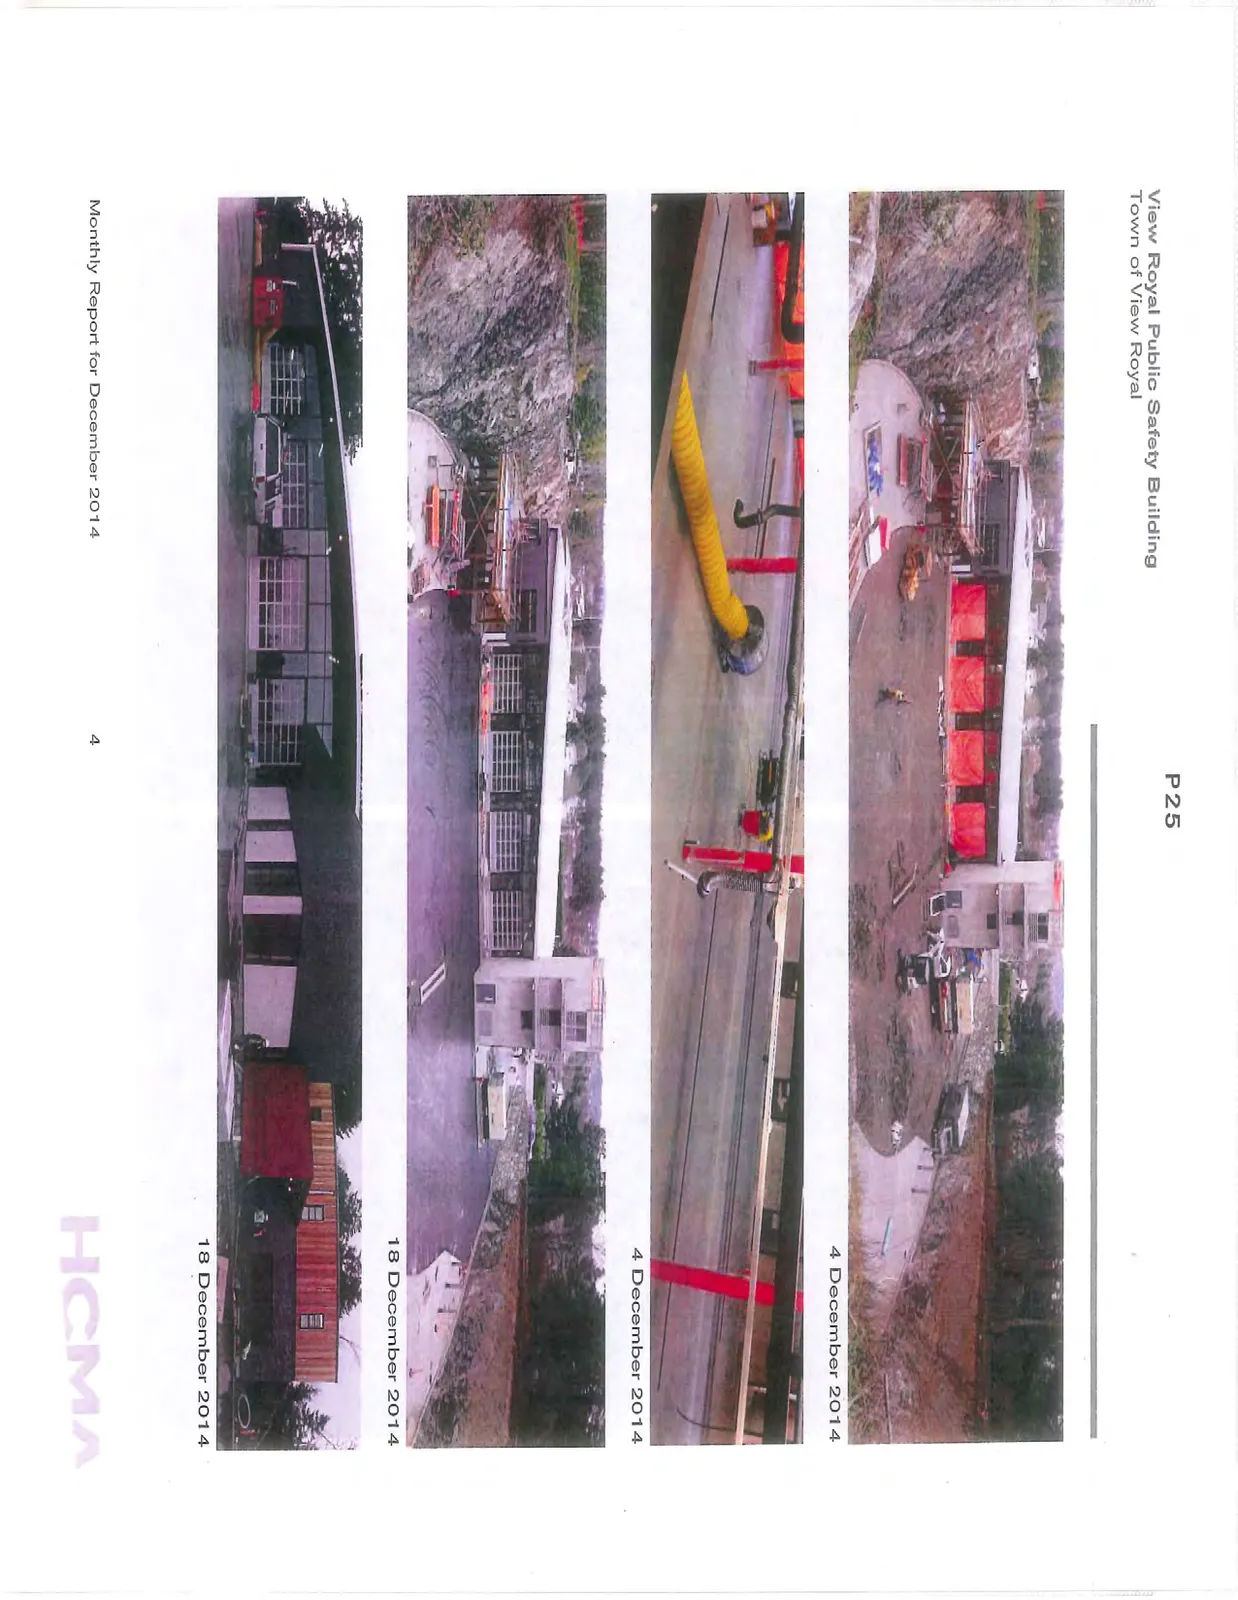
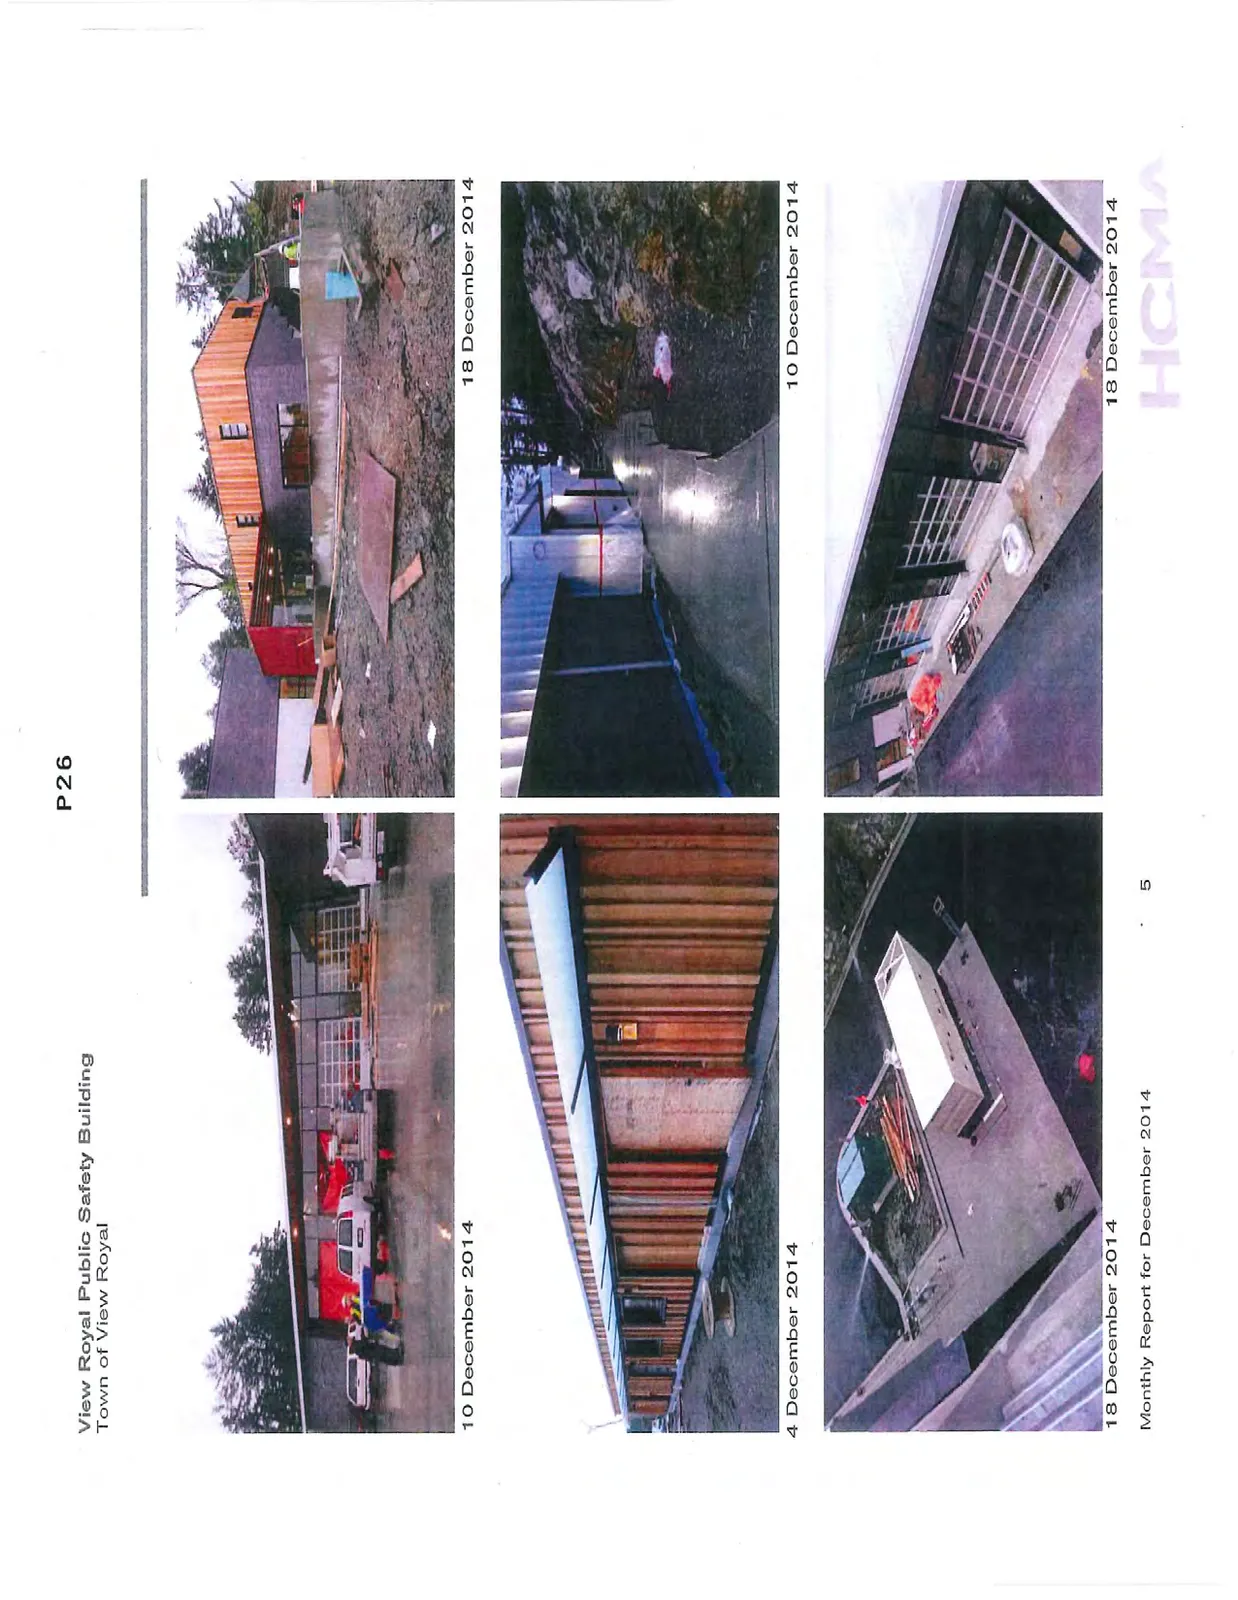
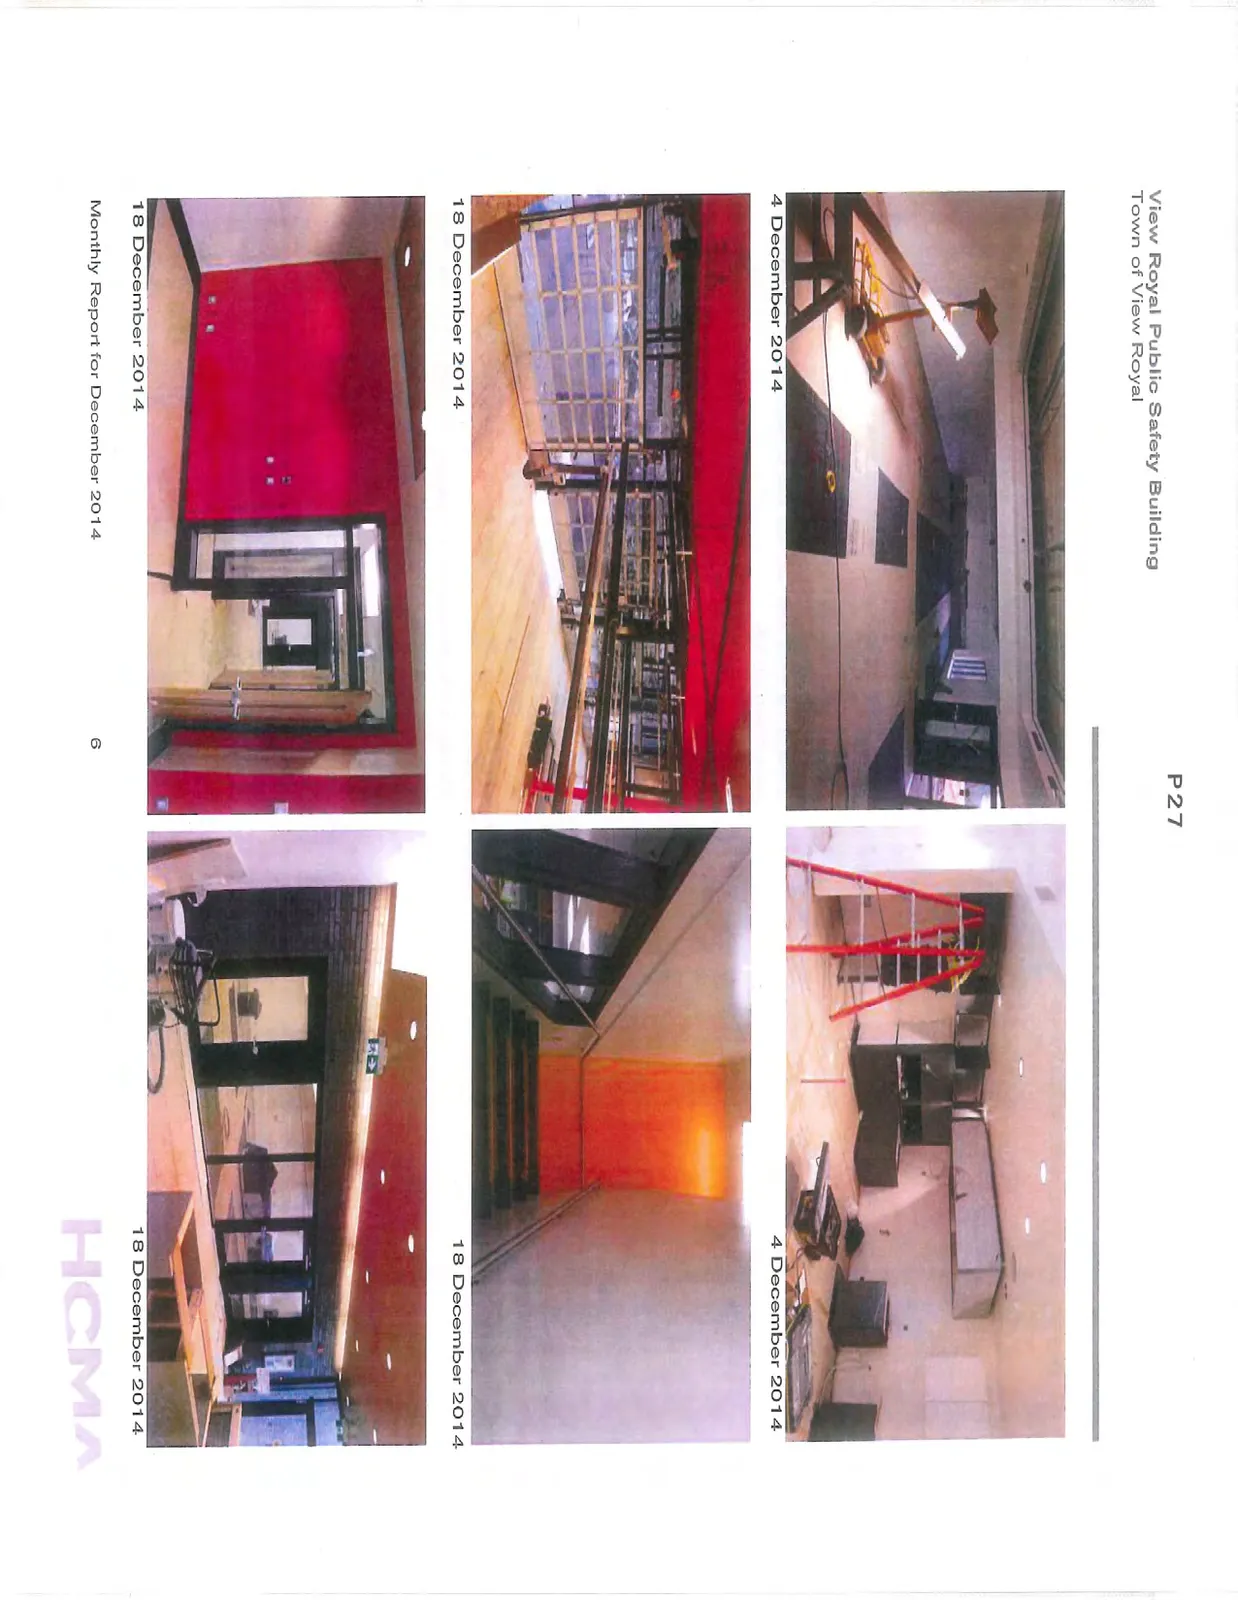
Refer to the following pages for photographs illustrating the current progress of construction.
SUPPLEMENTAL INSTRUCTIONS
The following Supplemental Instructions have been issued up to December 31, 2014:
- SI No. 113 – RFI 990155 – Exterior Soffit + Entrance Paneling. Issued 2 December, 2014.
- SI No. 114 – GL 4 Glazing – Mechanical Fastening. Issued 3 December, 2014.
- SI No. 115 – GWB + Tile Remediation. Issued 3 December, 2014.
- SI No. 116 – Door 222-225 Frames – Paint Colour. Issued 5 December, 2014.
- SI No. 117 – Wash Down 127 – Curb Height. Issued 5 December, 2014.
- SI No. 118 – Wood Ceiling Tile Orientation. Issued 5 December, 2014.
- SI No. 119 – Hydro Seed Mixture. Issued 16 December, 2014.
- SI No. 120 – Hose Tower Roof. Issued 17 December, 2014.
- SI No. 121 – MSI-16 – Delete Return Air Grilles. Issued 19 December, 2014.
- SI No. 122 – Delay Hydro Seed + Sod Installation. Issued 19 December, 2014.
- SI No. 123 – Plant Substitution Request. Issued 19 December, 2014.
CHANGE ORDERS
The following Change Orders have been issued up to December 31, 2014:
- CO No. 106: Aluminum Tile Edge. Issued 08 December, 2014.
- CO No. 107: CD 06 – Rock Slope Stability. Issued 3 December, 2014.
- CO No. 109: Substitution Request 004R (Alternate Tile Grout). Issued 3 December, 2014.
- CO No. 111: Relocate Landscape Bollards (Owner direction on site). Issued 19 December, 2014.
Document Images
(3)