Appendix
COMPLETED ACTIONS LIST (non confidential items) 2014
January 13, 2015Pages 75–781 section
Summary of action items that were successfully completed in 2014.
Awarding of $152,296.00 asphalt paving tender completed October 2014
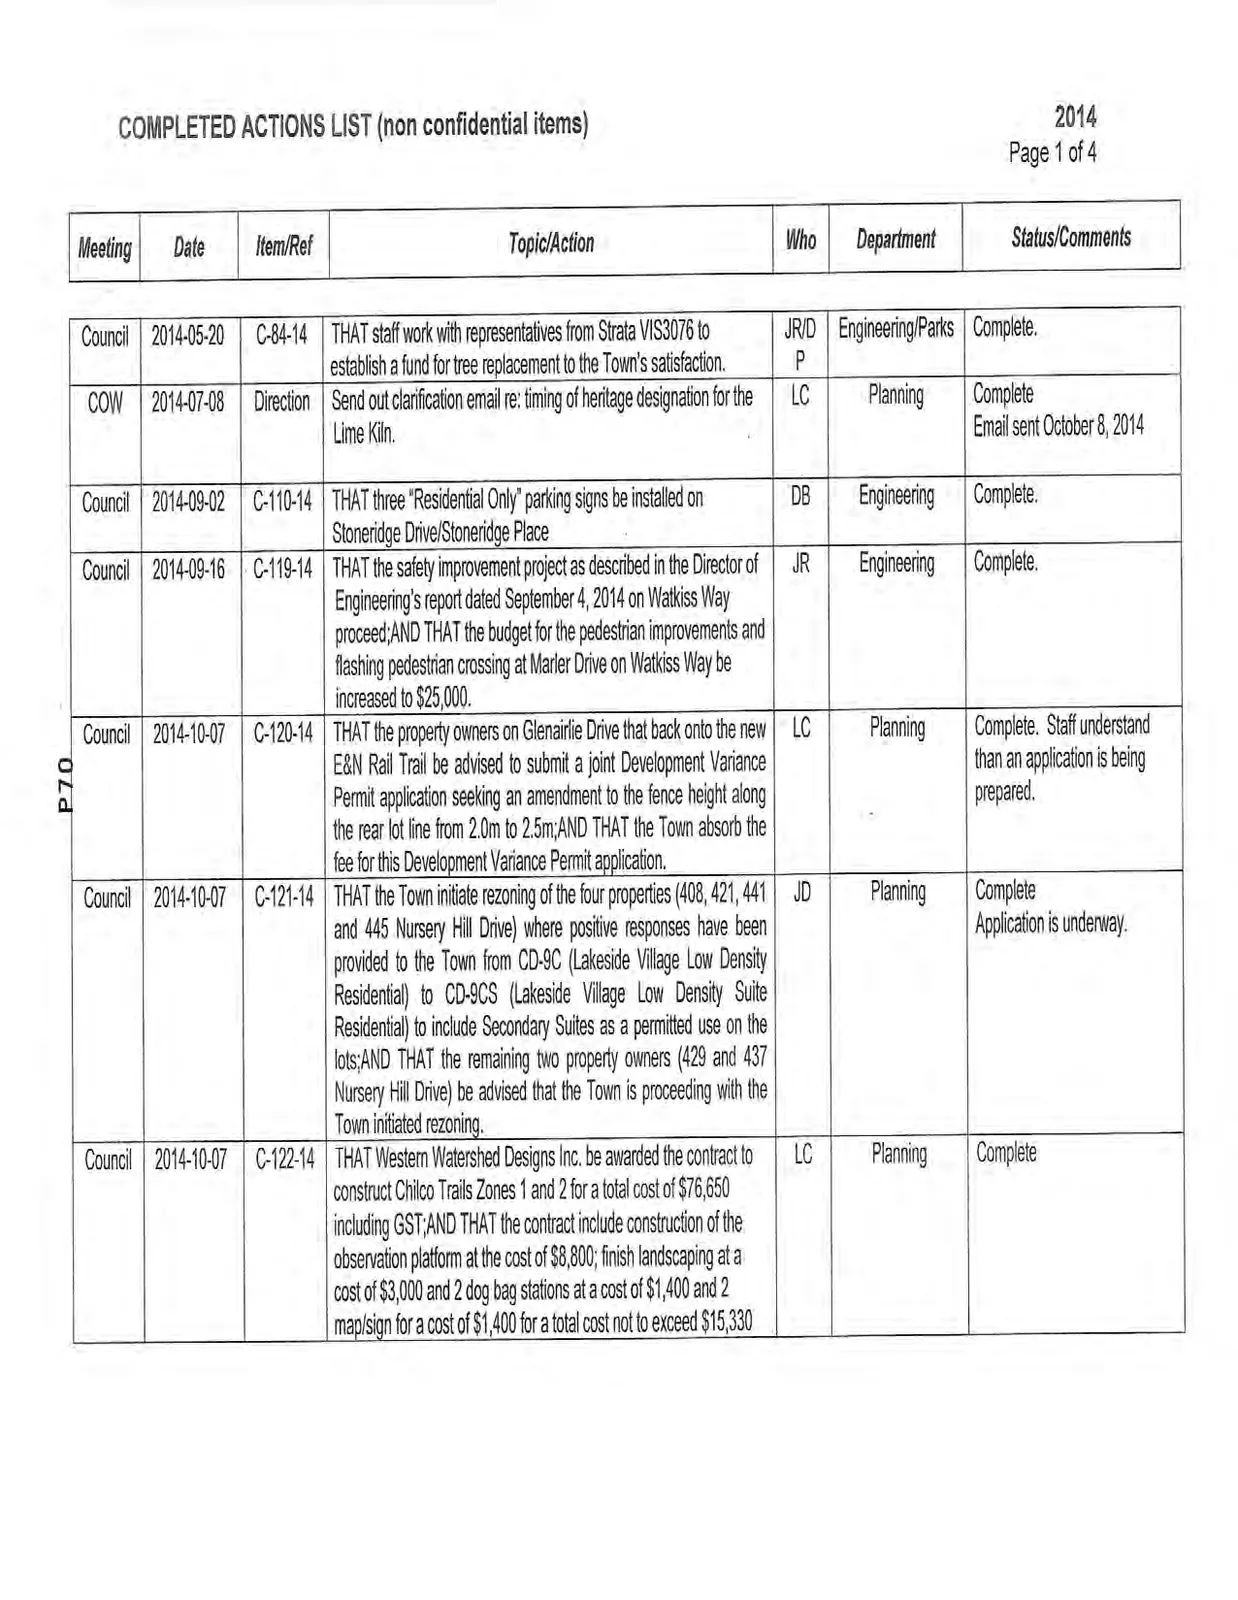
COMPLETED ACTIONS LIST (non confidential items) 2014
| Meeting | Date | Item/Ref | Topic/Action | Who | Department | Status/Comments |
|---|---|---|---|---|---|---|
| Council | 2014-05-20 | C-84-14 | THAT staff work with representatives from Strata VIS3076 to establish a fund for tree replacement to the Town's satisfaction. | JR/D P | Engineering/Parks | Complete. |
| COW | 2014-07-08 | Direction | Send out clarification email re: timing of heritage designation for the Lime Kiln. | LC | Planning | Complete Email sent October 8, 2014 |
| Council | 2014-09-02 | C-110-14 | THAT three "Residential Only" parking signs be installed on Stoneridge Drive/Stoneridge Place | DB | Engineering | Complete. |
| Council | 2014-09-16 | C-119-14 | THAT the safety improvement project as described in the Director of Engineering's report dated September 4, 2014 on Watkiss Way proceed; AND THAT the budget for the pedestrian improvements and flashing pedestrian crossing at Marler Drive on Watkiss Way be increased to $25,000. | JR | Engineering | Complete. |
| Council | 2014-10-07 | C-120-14 | THAT the property owners on Glenairlie Drive that back onto the new E&N Rail Trail be advised to submit a joint Development Variance Permit application seeking an amendment to the fence height along the rear lot line from 2.0m to 2.5m; AND THAT the Town absorb the fee for this Development Variance Permit application. | LC | Planning | Complete. Staff understand than an application is being prepared. |
| Council | 2014-10-07 | C-121-14 | THAT the Town initiate rezoning of the four properties (408, 421, 441 and 445 Nursery Hill Drive) where positive responses have been provided to the Town from CD-9C (Lakeside Village Low Density Residential) to CD-9CS (Lakeside Village Low Density Suite Residential) to include Secondary Suites as a permitted use on the lots; AND THAT the remaining two property owners (429 and 437 Nursery Hill Drive) be advised that the Town is proceeding with the Town initiated rezoning. | JD | Planning | Complete Application is underway. |
| Council | 2014-10-07 | C-122-14 | THAT Western Watershed Designs Inc. be awarded the contract to construct Chilco Trails Zones 1 and 2 for a total cost of $76,650 including GST; AND THAT the contract include construction of the observation platform at the cost of $8,800, finish landscaping at a cost of $3,000 and 2 dog bag stations at a cost of $1,400 and 2 map/sign for a cost of $1,400 for a total cost not to exceed $15,330 including GST; AND FURTHER THAT the supply of stones and granular for Zones 3 and 4 not be completed at this time. | LC | Planning | Complete |
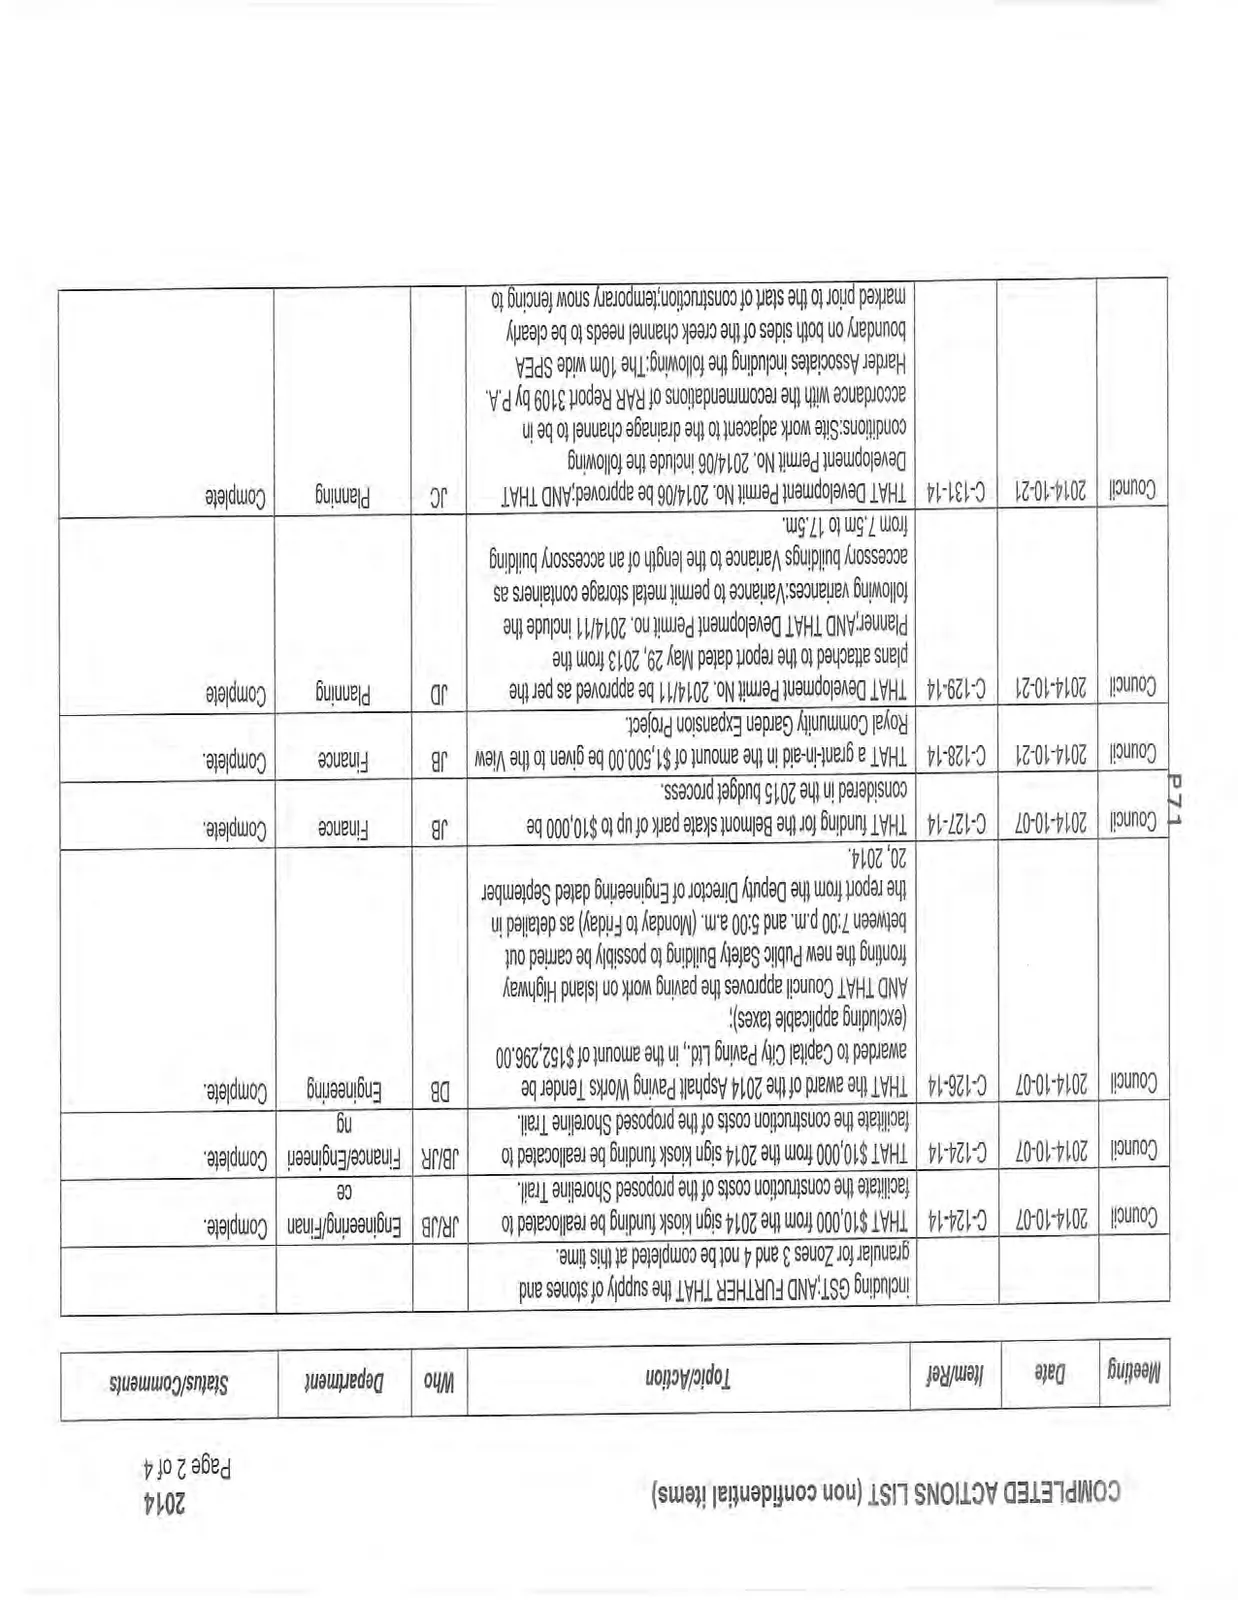
| Council | 2014-10-07 | C-124-14 | THAT $10,000 from the 2014 sign kiosk funding be reallocated to facilitate the construction costs of the proposed Shoreline Trail. | JR/JB | Engineering/Finance | Complete. |
| Council | 2014-10-07 | C-124-14 | THAT $10,000 from the 2014 sign kiosk funding be reallocated to facilitate the construction costs of the proposed Shoreline Trail. | JB/JR | Finance/Engineering | Complete. |
| Council | 2014-10-07 | C-126-14 | THAT the award of the 2014 Asphalt Paving Works Tender be awarded to Capital City Paving Ltd., in the amount of $152,296.00 (excluding applicable taxes); AND THAT Council approves the paving work on Island Highway fronting the new Public Safety Building to possibly be carried out between 7:00 p.m. and 5:00 a.m. (Monday to Friday) as detailed in the report from the Deputy Director of Engineering dated September 20, 2014. | DB | Engineering | Complete. |
| Council | 2014-10-07 | C-127-14 | THAT funding for the Belmont skate park of up to $10,000 be considered in the 2015 budget process. | JB | Finance | Complete. |
| Council | 2014-10-21 | C-128-14 | THAT a grant-in-aid in the amount of $1,500.00 be given to the View Royal Community Garden Expansion Project. | JB | Finance | Complete. |
| Council | 2014-10-21 | C-129-14 | THAT Development Permit No. 2014/11 be approved as per the plans attached to the report dated May 29, 2013 from the Planner; AND THAT Development Permit no. 2014/11 include the following variances: Variance to permit metal storage containers as accessory buildings Variance to the length of an accessory building from 7.5m to 17.5m. | JD | Planning | Complete |
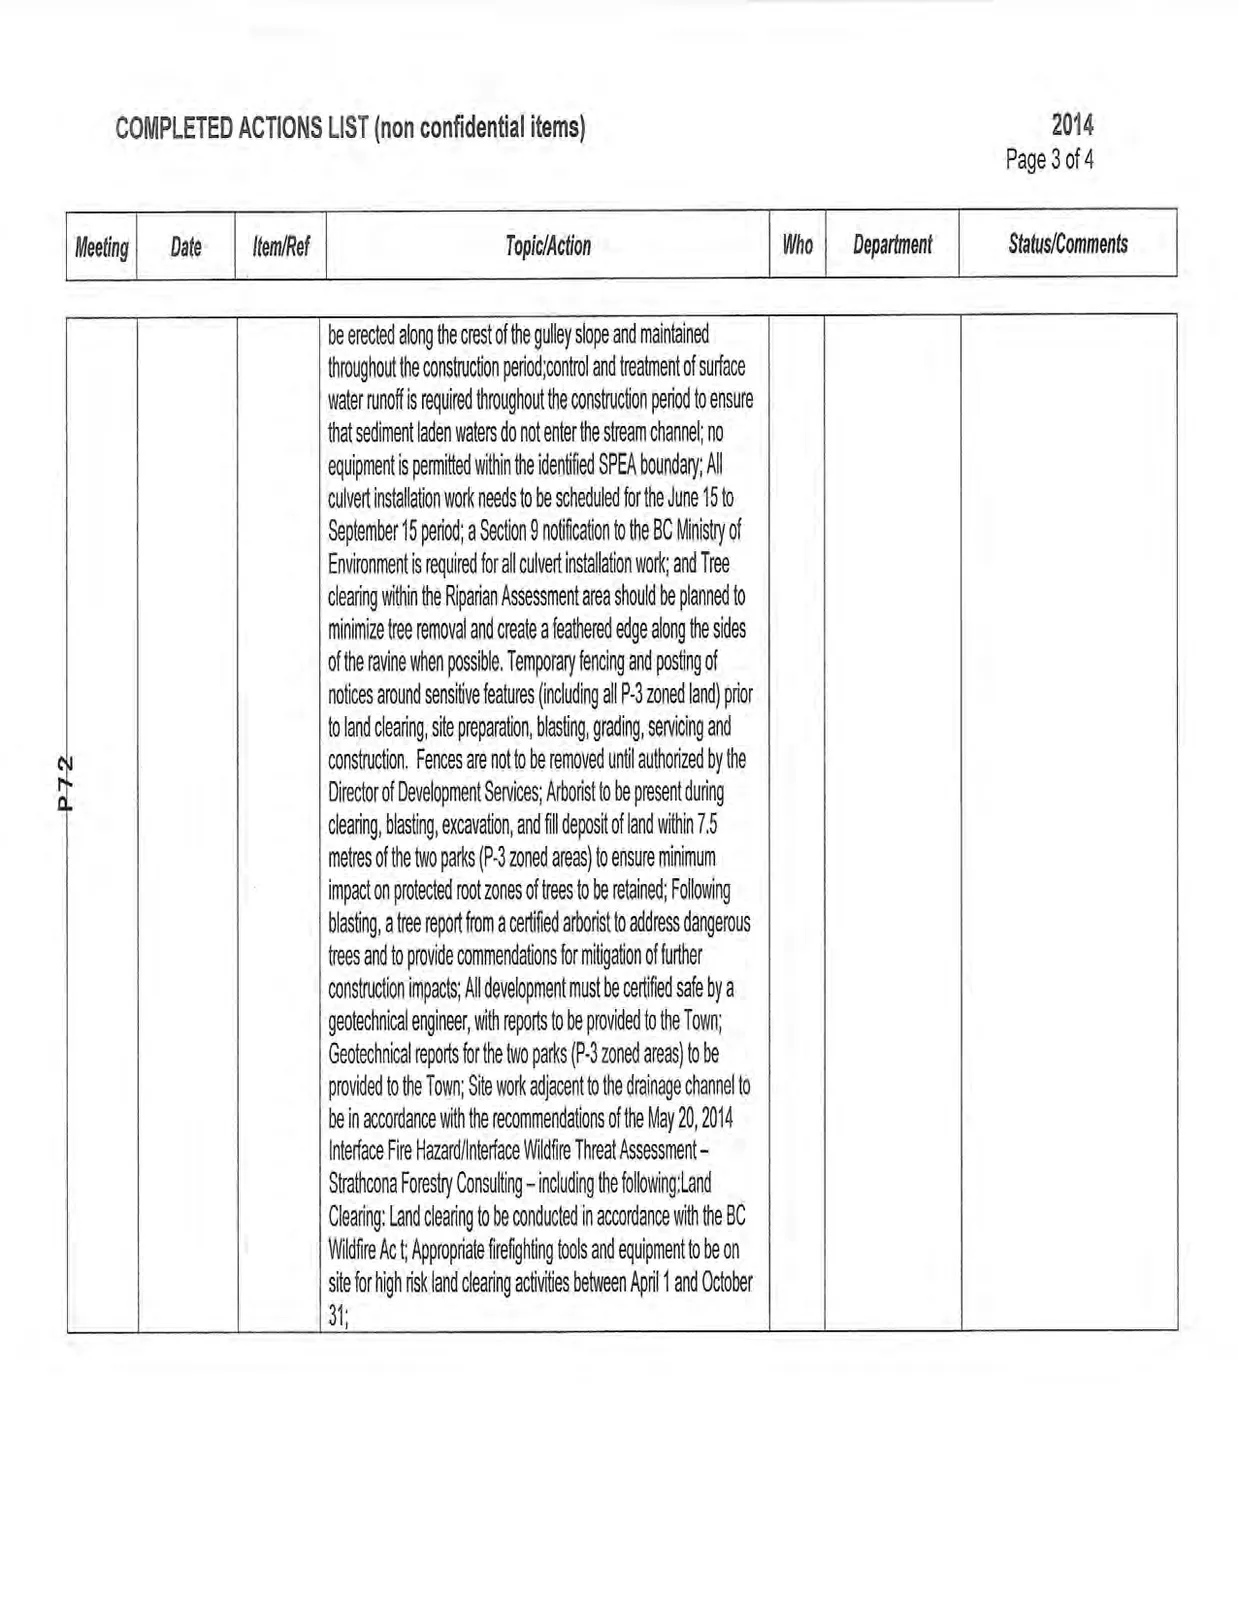
| Council | 2014-10-21 | C-131-14 | THAT Development Permit No. 2014/06 be approved; AND THAT Development Permit No. 2014/06 include the following conditions: Site work adjacent to the drainage channel to be in accordance with the recommendations of RAR Report 3109 by P.A. Harder Associates including the following: The 10m wide SPEA boundary on both sides of the creek channel needs to be clearly marked prior to the start of construction; temporary snow fencing to be erected along the crest of the gulley slope and maintained throughout the construction period; control and treatment of surface water runoff is required throughout the construction period to ensure that sediment laden waters do not enter the stream channel; no equipment is permitted within the identified SPEA boundary; All culvert installation work needs to be scheduled for the June 15 to September 15 period; a Section 9 notification to the BC Ministry of Environment is required for all culvert installation work; and Tree clearing within the Riparian Assessment area should be planned to minimize tree removal and create a feathered edge along the sides of the ravine when possible. Temporary fencing and posting of notices around sensitive features (including all P-3 zoned land) prior to land clearing, site preparation, blasting, grading, servicing and construction. Fences are not to be removed until authorized by the Director of Development Services; Arborist to be present during clearing, blasting, excavation, and fill deposit of land within 7.5 metres of the two parks (P-3 zoned areas) to ensure minimum impact on protected root zones of trees to be retained; Following blasting, a tree report from a certified arborist to address dangerous trees and to provide commendations for mitigation of further construction impacts; All development must be certified safe by a geotechnical engineer, with reports to be provided to the Town; Geotechnical reports for the two parks (P-3 zoned areas) to be provided to the Town; Site work adjacent to the drainage channel to be in accordance with the recommendations of the May 20, 2014 Interface Fire Hazard/Interface Wildfire Threat Assessment – Strathcona Forestry Consulting – including the following: Land Clearing: Land clearing to be conducted in accordance with the BC Wildfire Act; Appropriate firefighting tools and equipment to be on site for high risk land clearing activities between April 1 and October 31; | JC | Planning | Complete |
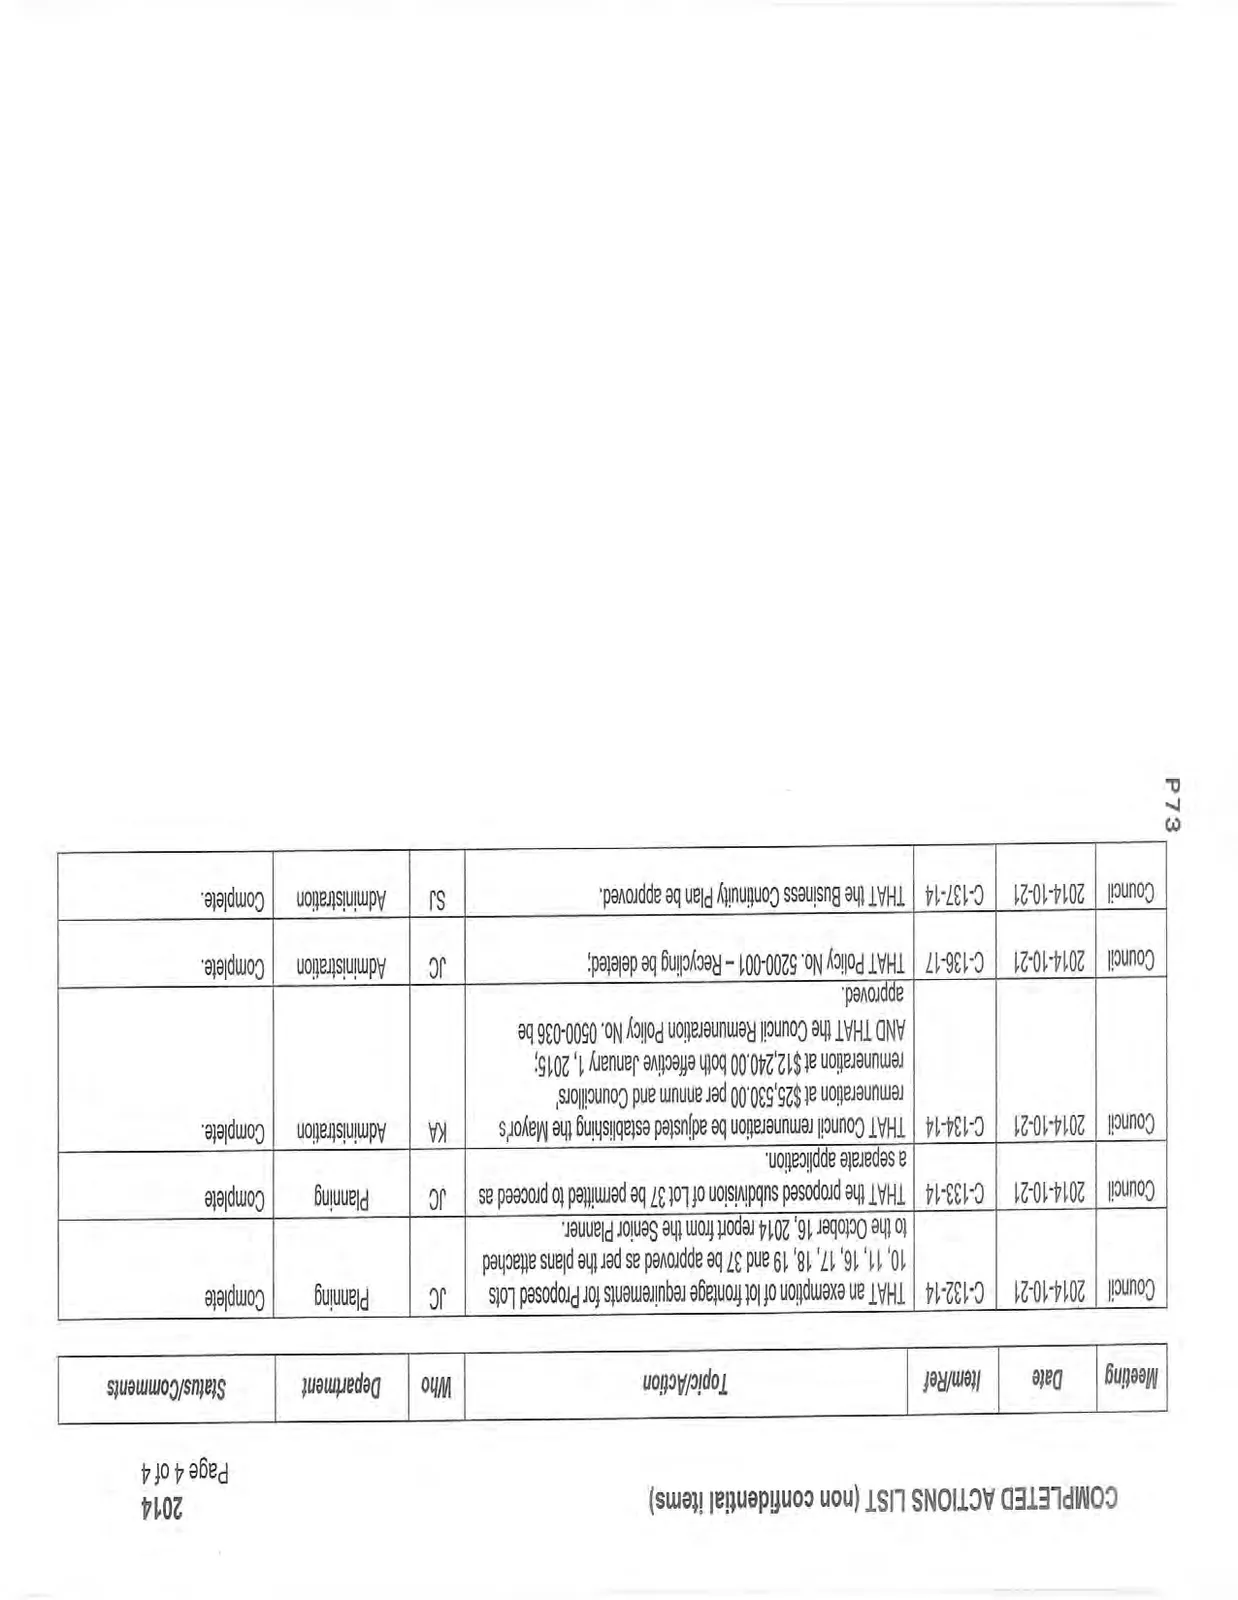
| Council | 2014-10-21 | C-132-14 | THAT an exemption of lot frontage requirements for Proposed Lots 10, 11, 16, 17, 18, 19 and 37 be approved as per the plans attached to the October 16, 2014 report from the Senior Planner. | JC | Planning | Complete |
| Council | 2014-10-21 | C-133-14 | THAT the proposed subdivision of Lot 37 be permitted to proceed as a separate application. | JC | Planning | Complete |
| Council | 2014-10-21 | C-134-14 | THAT Council remuneration be adjusted establishing the Mayor's remuneration at $25,530.00 per annum and Councillors' remuneration at $12,240.00 both effective January 1, 2015; AND THAT the Council Remuneration Policy No. 0500-036 be approved. | KA | Administration | Complete. |
| Council | 2014-10-21 | C-136-17 | THAT Policy No. 5200-001 – Recycling be deleted; | JC | Administration | Complete. |
| Council | 2014-10-21 | C-137-14 | THAT the Business Continuity Plan be approved. | SJ | Administration | Complete. |
Page 75–78
Document Images
(4)
Extracted from: 2015 01 13 Committee of the Whole Agenda