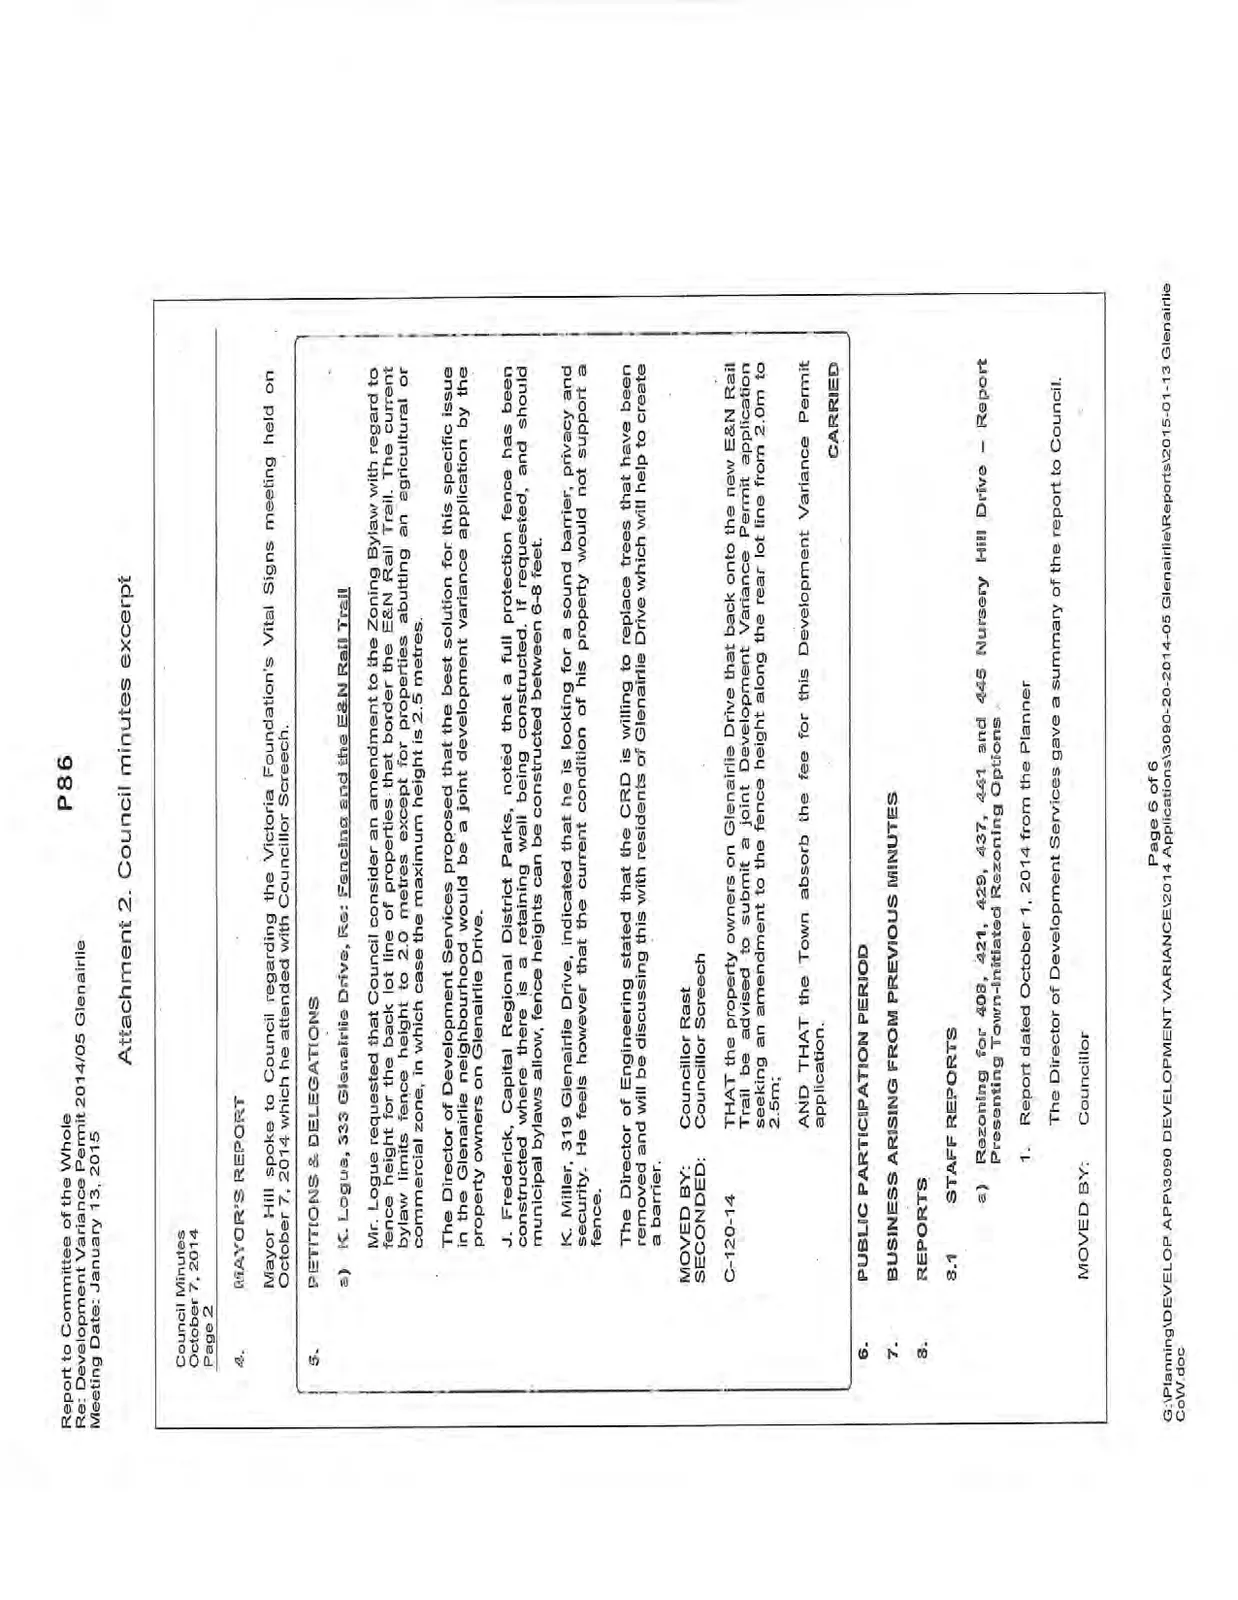
Glenairlie Drive DVP Maps and Council Minutes Excerpts
Location maps and historical minutes related to the Glenairlie Drive fence height variance application.
Report to Committee of the Whole
Re: Development Variance Permit 2014/05 Glenairlie Meeting Date: January 13, 2015
Attachment 1. Location Map
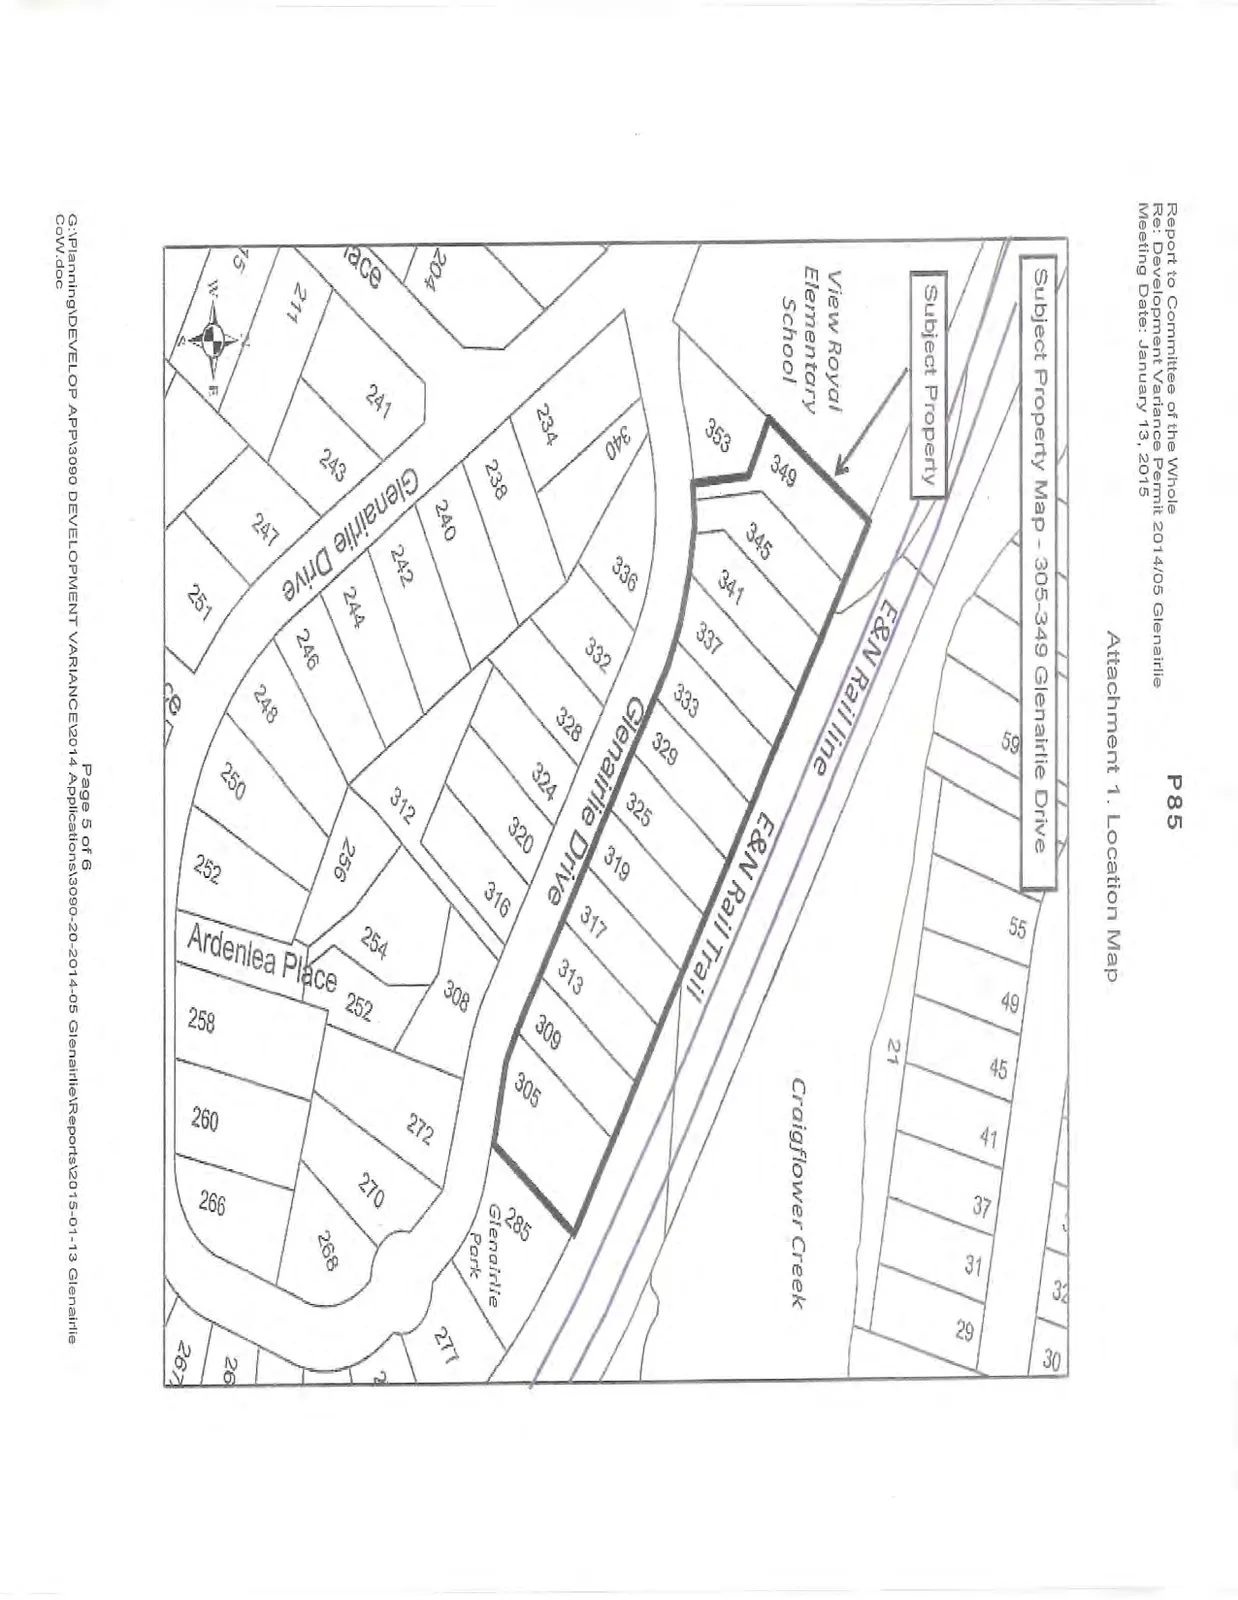
Attachment 2. Council minutes excerpt
Council Minutes October 7, 2014
4. MAYOR'S REPORT
Mayor Hill spoke to Council regarding the Victoria Foundation's Vital Signs meeting held on October 7, 2014 which he attended with Councillor Screech.
5. PETITIONS & DELEGATIONS
a) K. Logue, 333 Glenairlie Drive, Re: Fencing and the E&N Rail Trail
Mr. Logue requested that Council consider an amendment to the Zoning Bylaw with regard to fence height for the back lot line of properties that border the E&N Rail Trail. The current bylaw limits fence height to 2.0 metres except for properties abutting an agricultural or commercial zone, in which case the maximum height is 2.5 metres.
The Director of Development Services proposed that the best solution for this specific issue in the Glenairlie neighbourhood would be a joint development variance application by the property owners on Glenairlie Drive.
J. Frederick, Capital Regional District Parks, noted that a full protection fence has been constructed where there is a retaining wall being constructed. If requested, and should municipal bylaws allow, fence heights can be constructed between 6-8 feet.
K. Miller, 319 Glenairlie Drive, indicated that he is looking for a sound barrier, privacy and security. He feels however that the current condition of his property would not support a fence.
The Director of Engineering stated that the CRD is willing to replace trees that have been removed and will be discussing this with residents of Glenairlie Drive which will help to create a barrier.
MOVED BY: Councillor Rast SECONDED: Councillor Screech
C-120-14 THAT the property owners on Glenairlie Drive that back onto the new E&N Rail Trail be advised to submit a joint Development Variance Permit application seeking an amendment to the fence height along the rear lot line from 2.0m to 2.5m;
AND THAT the Town absorb the fee for this Development Variance Permit application.
CARRIED
6. PUBLIC PARTICIPATION PERIOD
7. BUSINESS ARISING FROM PREVIOUS MINUTES
8. REPORTS
8.1 STAFF REPORTS a) Rezoning for 403, 421, 429, 437, 441 and 445 Nursery Hill Drive – Report Presenting Town-Initiated Rezoning Options
- Report dated October 1, 2014 from the Planner
The Director of Development Services gave a summary of the report to Council.
MOVED BY: Councillor
Document Images
(1)