Environmental Development Permit – 333A Stewart Ave (Dock)
Report recommending information receipt for a proposed dock in Esquimalt Harbour requiring a setback variance.
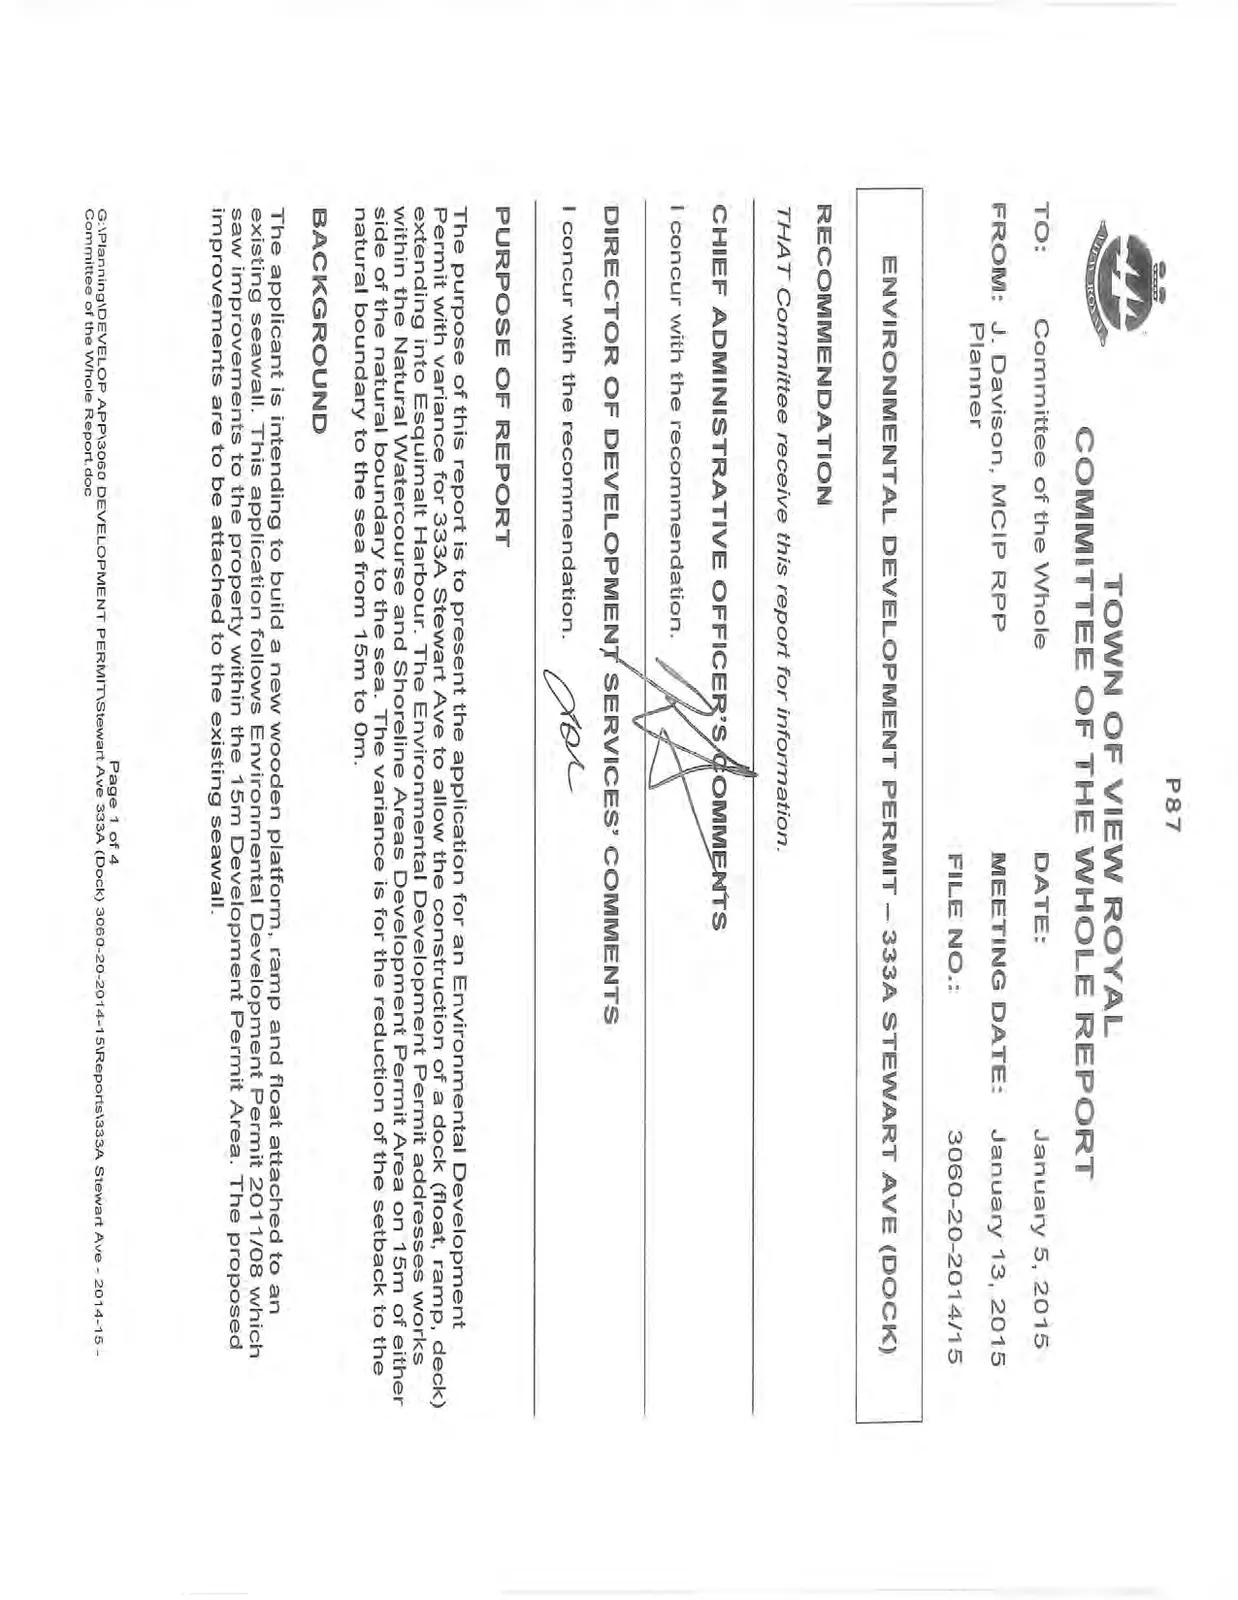
COMMITTEE OF THE WHOLE REPORT
TO: Committee of the Whole DATE: January 5, 2015 FROM: J. Davison, MCIP RPP Planner MEETING DATE: January 13, 2015 FILE NO.: 3060-20-2014/15
ENVIRONMENTAL DEVELOPMENT PERMIT – 333A STEWART AVE (DOCK)
RECOMMENDATION
THAT Committee receive this report for information.
CHIEF ADMINISTRATIVE OFFICER'S COMMENTS
I concur with the recommendation.
DIRECTOR OF DEVELOPMENT SERVICES' COMMENTS
I concur with the recommendation.
PURPOSE OF REPORT
The purpose of this report is to present the application for an Environmental Development Permit with variance for 333A Stewart Ave to allow the construction of a dock (float, ramp, deck) extending into Esquimalt Harbour. The Environmental Development Permit addresses works within the Natural Watercourse and Shoreline Areas Development Permit Area on 15m of either side of the natural boundary to the sea. The variance is for the reduction of the setback to the natural boundary to the sea from 15m to 0m.
BACKGROUND
The applicant is intending to build a new wooden platform, ramp and float attached to an existing seawall. This application follows Environmental Development Permit 2011/08 which saw improvements to the property within the 15m Development Permit Area. The proposed improvements are to be attached to the existing seawall.
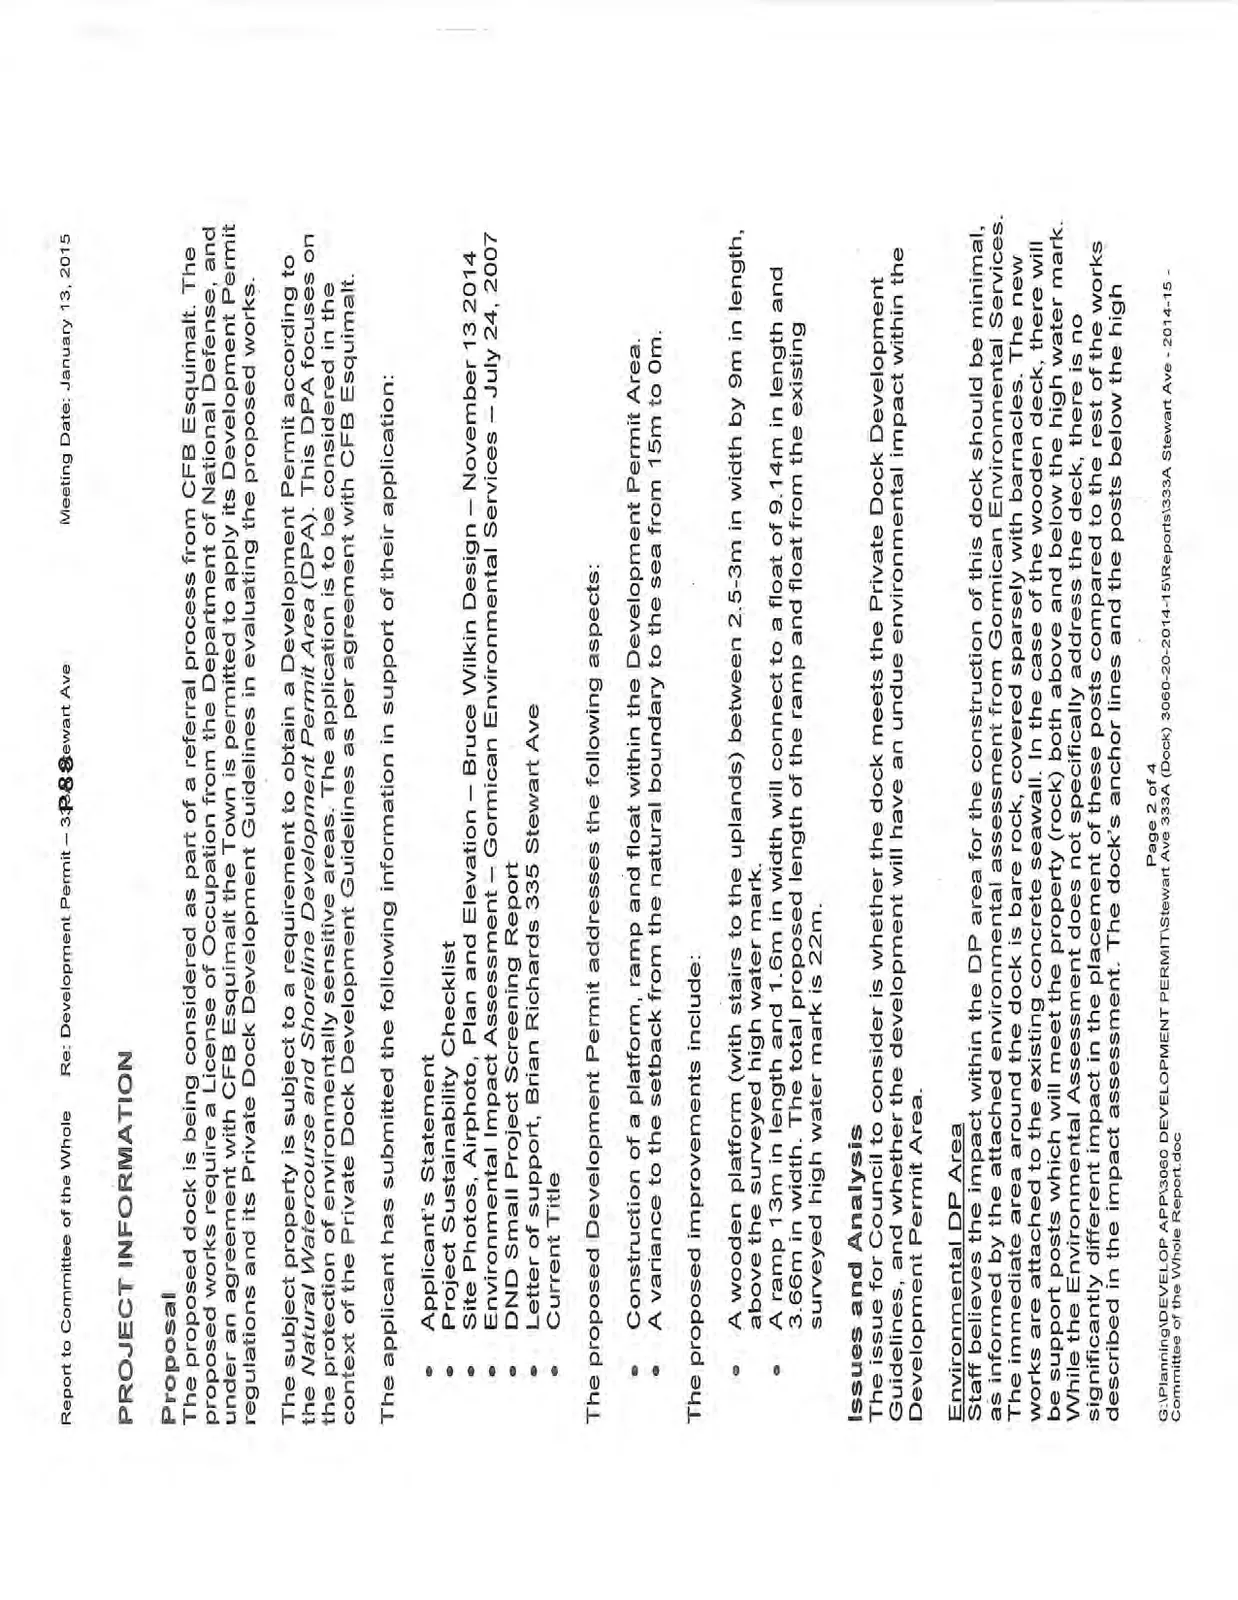
PROJECT INFORMATION
Proposal
The proposed dock is being considered as part of a referral process from CFB Esquimalt. The proposed works require a License of Occupation from the Department of National Defense, and under an agreement with CFB Esquimalt the Town is permitted to apply its Development Permit regulations and its Private Dock Development Guidelines in evaluating the proposed works.
The subject property is subject to a requirement to obtain a Development Permit according to the Natural Watercourse and Shoreline Development Permit Area (DPA). This DPA focuses on the protection of environmentally sensitive areas. The application is to be considered in the context of the Private Dock Development Guidelines as per agreement with CFB Esquimalt.
The applicant has submitted the following information in support of their application:
- Applicant's Statement
- Project Sustainability Checklist
- Site Photos, Airphoto, Plan and Elevation – Bruce Wilkin Design – November 13 2014
- Environmental Impact Assessment – Gormican Environmental Services – July 24, 2007
- DND Small Project Screening Report
- Letter of support, Brian Richards 335 Stewart Ave
- Current Title
The proposed Development Permit addresses the following aspects:
- Construction of a platform, ramp and float within the Development Permit Area.
- A variance to the setback from the natural boundary to the sea from 15m to 0m.
The proposed improvements include:
- A wooden platform (with stairs to the uplands) between 2.5-3m in width by 9m in length, above the surveyed high water mark.
- A ramp 13m in length and 1.6m in width will connect to a float of 9.14m in length and 3.66m in width. The total proposed length of the ramp and float from the existing surveyed high water mark is 22m.
Issues and Analysis
Environmental DP Area
Staff believes the impact within the DP area for the construction of this dock should be minimal, as informed by the attached environmental assessment from Gormican Environmental Services. The immediate area around the dock is bare rock, covered sparsely with barnacles. The new works are attached to the existing concrete seawall. In the case of the wooden deck, there will be support posts which will meet the property (rock) both above and below the high water mark. While the Environmental Assessment does not specifically address the deck, there is no significantly different impact in the placement of these posts compared to the rest of the works described in the impact assessment. The dock's anchor lines and the posts below the high water mark will be positioned in a manner which must satisfy DND and DFO. The works meet the Transport Canada Minor Works Exemption.
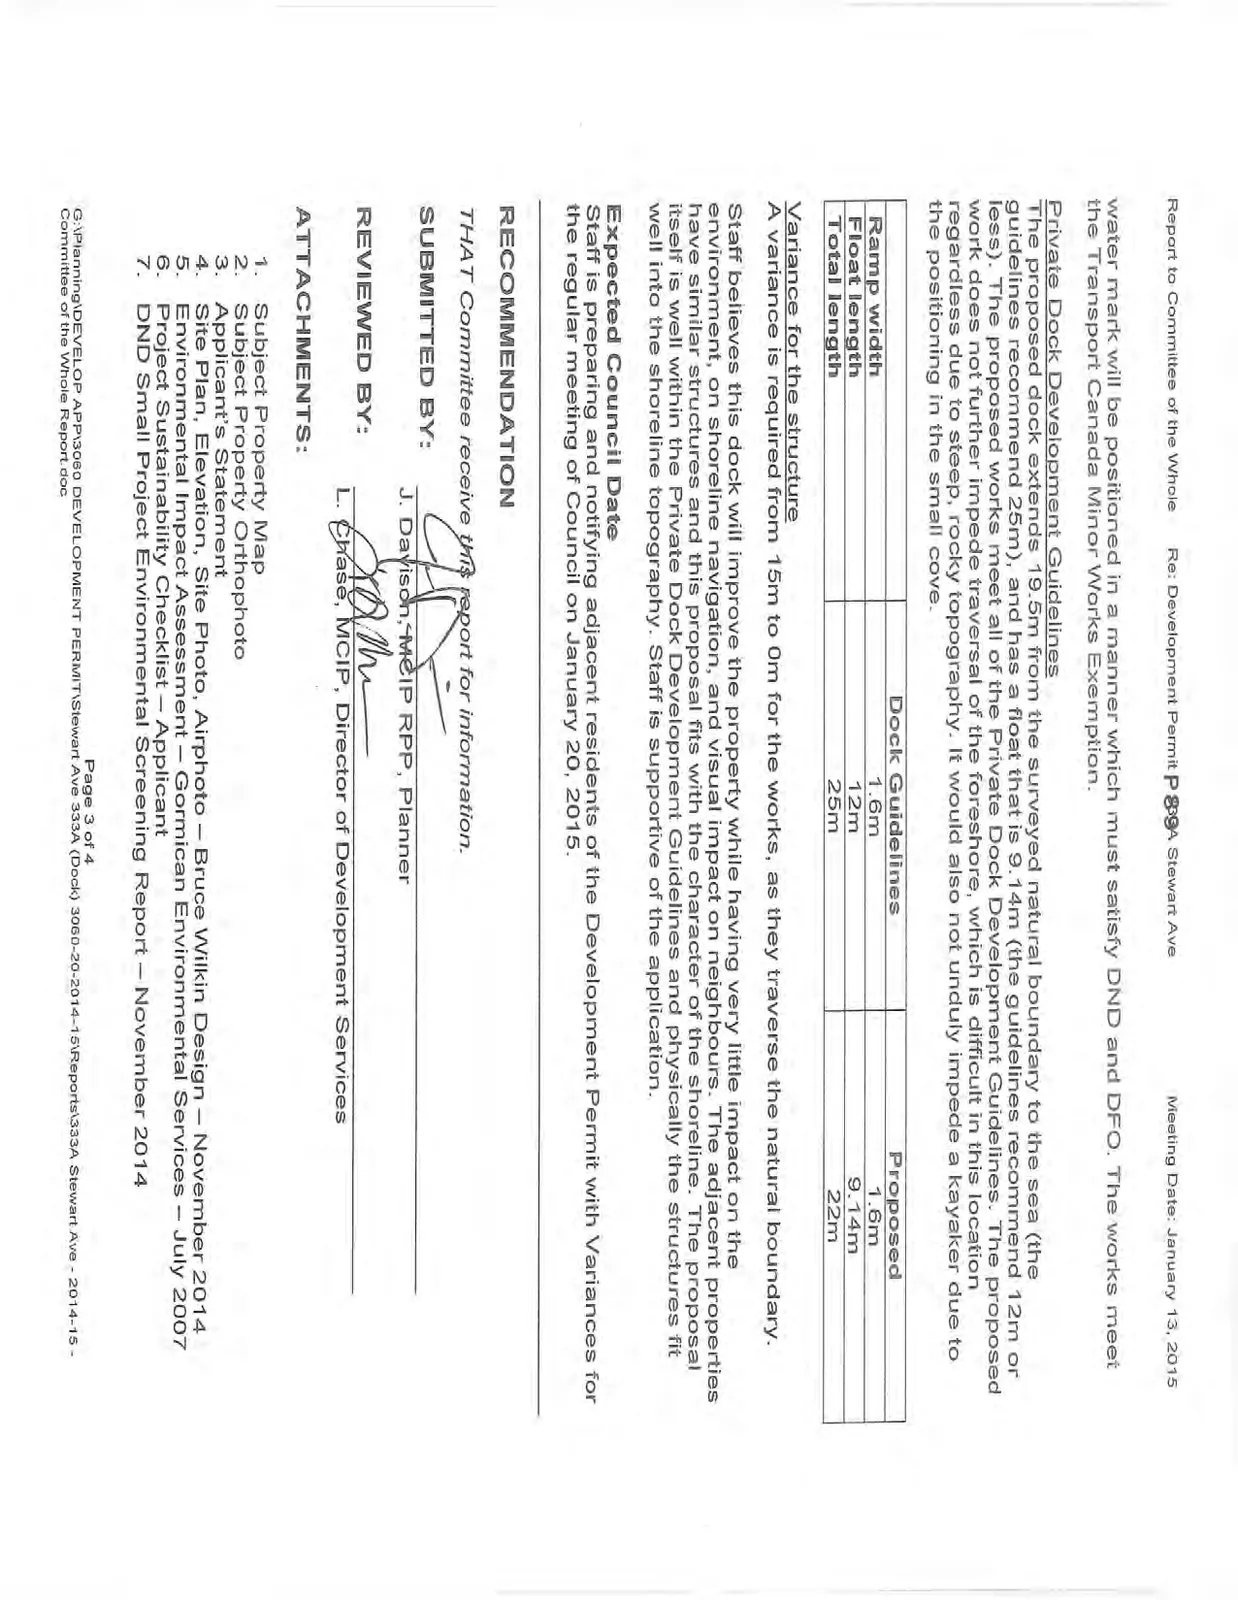
Private Dock Development Guidelines
The proposed dock extends 19.5m from the surveyed natural boundary to the sea (the guidelines recommend 25m), and has a float that is 9.14m (the guidelines recommend 12m or less). The proposed works meet all of the Private Dock Development Guidelines. The proposed work does not further impede traversal of the foreshore, which is difficult in this location regardless due to steep, rocky topography. It would also not unduly impede a kayaker due to the positioning in the small cove.
| Dock Guidelines | Proposed | |
|---|---|---|
| Ramp width | 1.6m | 1.6m |
| Float length | 12m | 9.14m |
| Total length | 25m | 22m |
Variance for the structure
A variance is required from 15m to 0m for the works, as they traverse the natural boundary.
Staff believes this dock will improve the property while having very little impact on the environment, on shoreline navigation, and visual impact on neighbours. The adjacent properties have similar structures and this proposal fits with the character of the shoreline. The proposal itself is well within the Private Dock Development Guidelines and physically the structures fit well into the shoreline topography. Staff is supportive of the application.
Expected Council Date
Staff is preparing and notifying adjacent residents of the Development Permit with Variances for the regular meeting of Council on January 20, 2015.
RECOMMENDATION
THAT Committee receive this report for information.
SUBMITTED BY: J. Davison, MCIP RPP, Planner
REVIEWED BY: L. Chase, MCIP, Director of Development Services
ATTACHMENTS:
- Subject Property Map
- Subject Property Orthophoto
- Applicant's Statement
- Site Plan, Elevation, Site Photo, Airphoto – Bruce Wilkin Design – November 2014
- Environmental Impact Assessment – Gormican Environmental Services – July 2007
- Project Sustainability Checklist – Applicant
- DND Small Project Environmental Screening Report – November 2014
- Neighbour letter of support – Brian Richards 335 Stewart Ave
- Private Dock Development Guidelines – Town of View Royal
Document Images
(4)