Appendices to 77 Caton Place Permit (Maps and Statements)
Property maps, site photos, land survey, and applicant's letter for the Caton Place garage project.
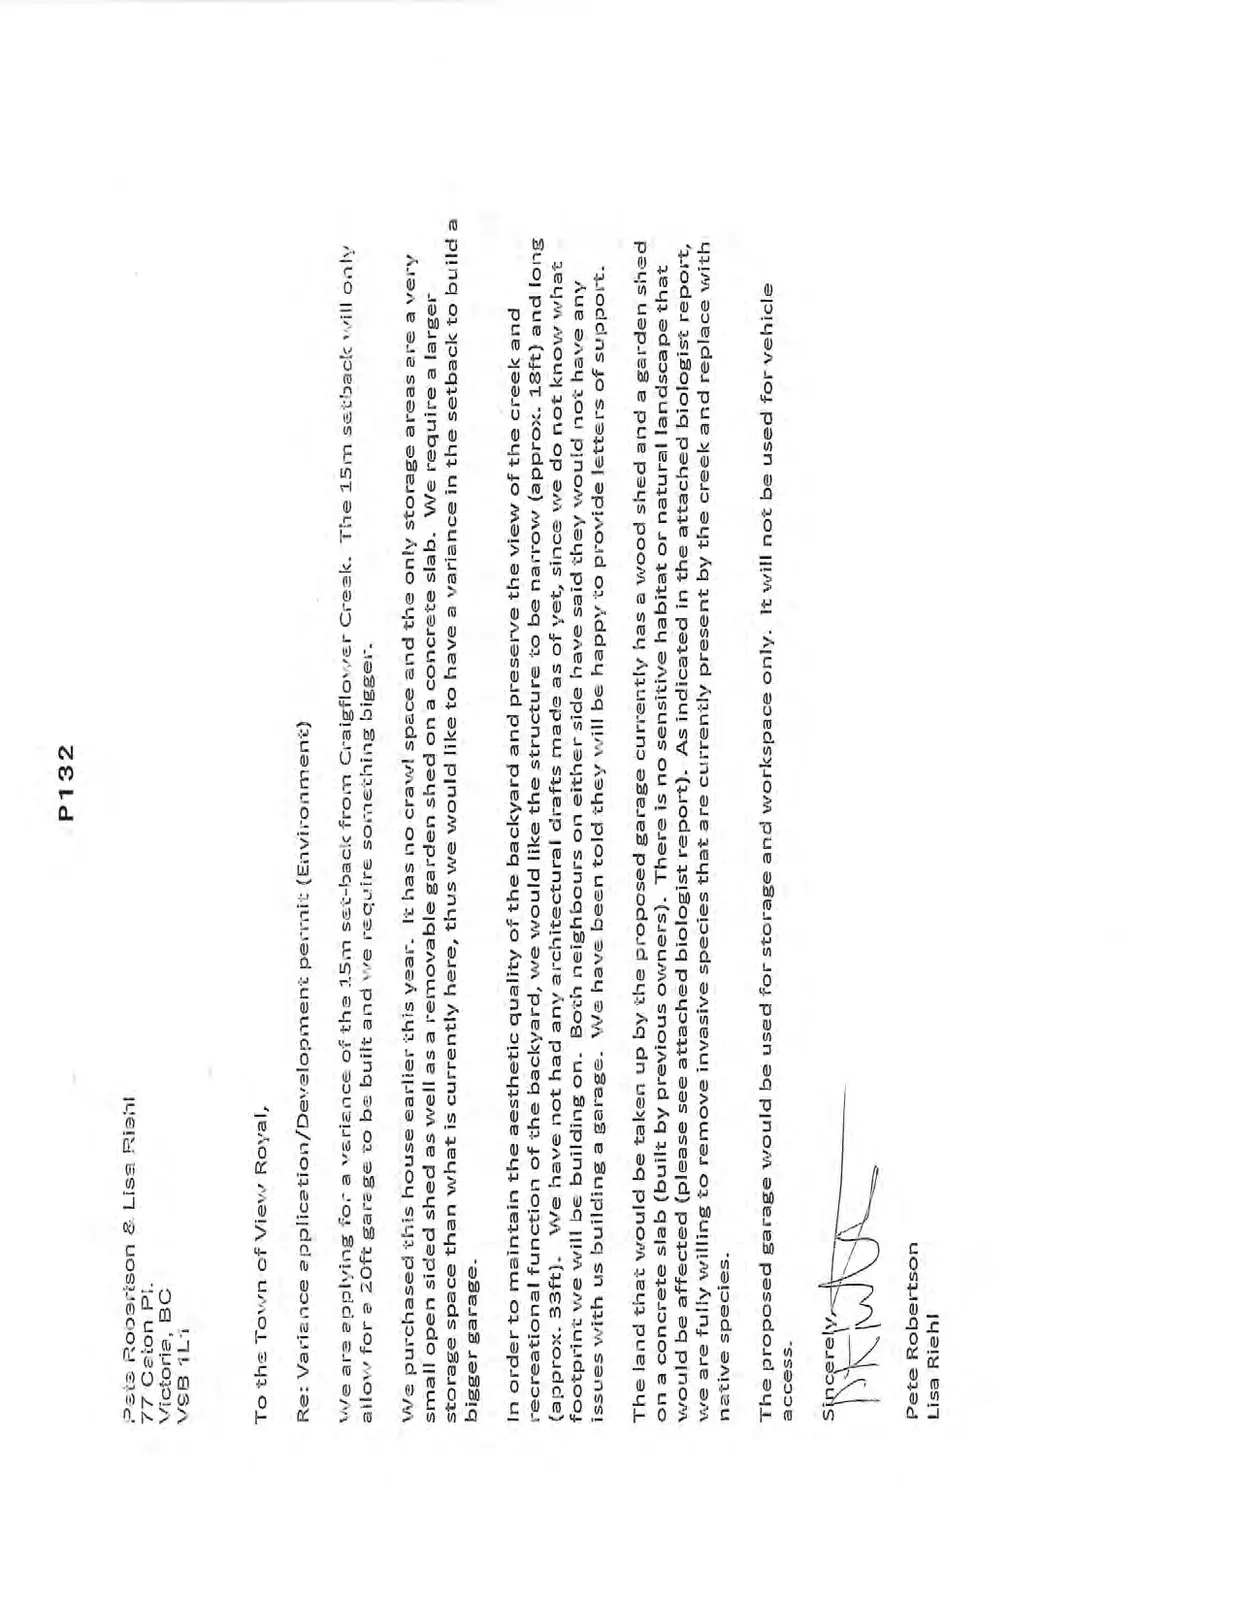
Subject Property Map - 77 Caton Pl
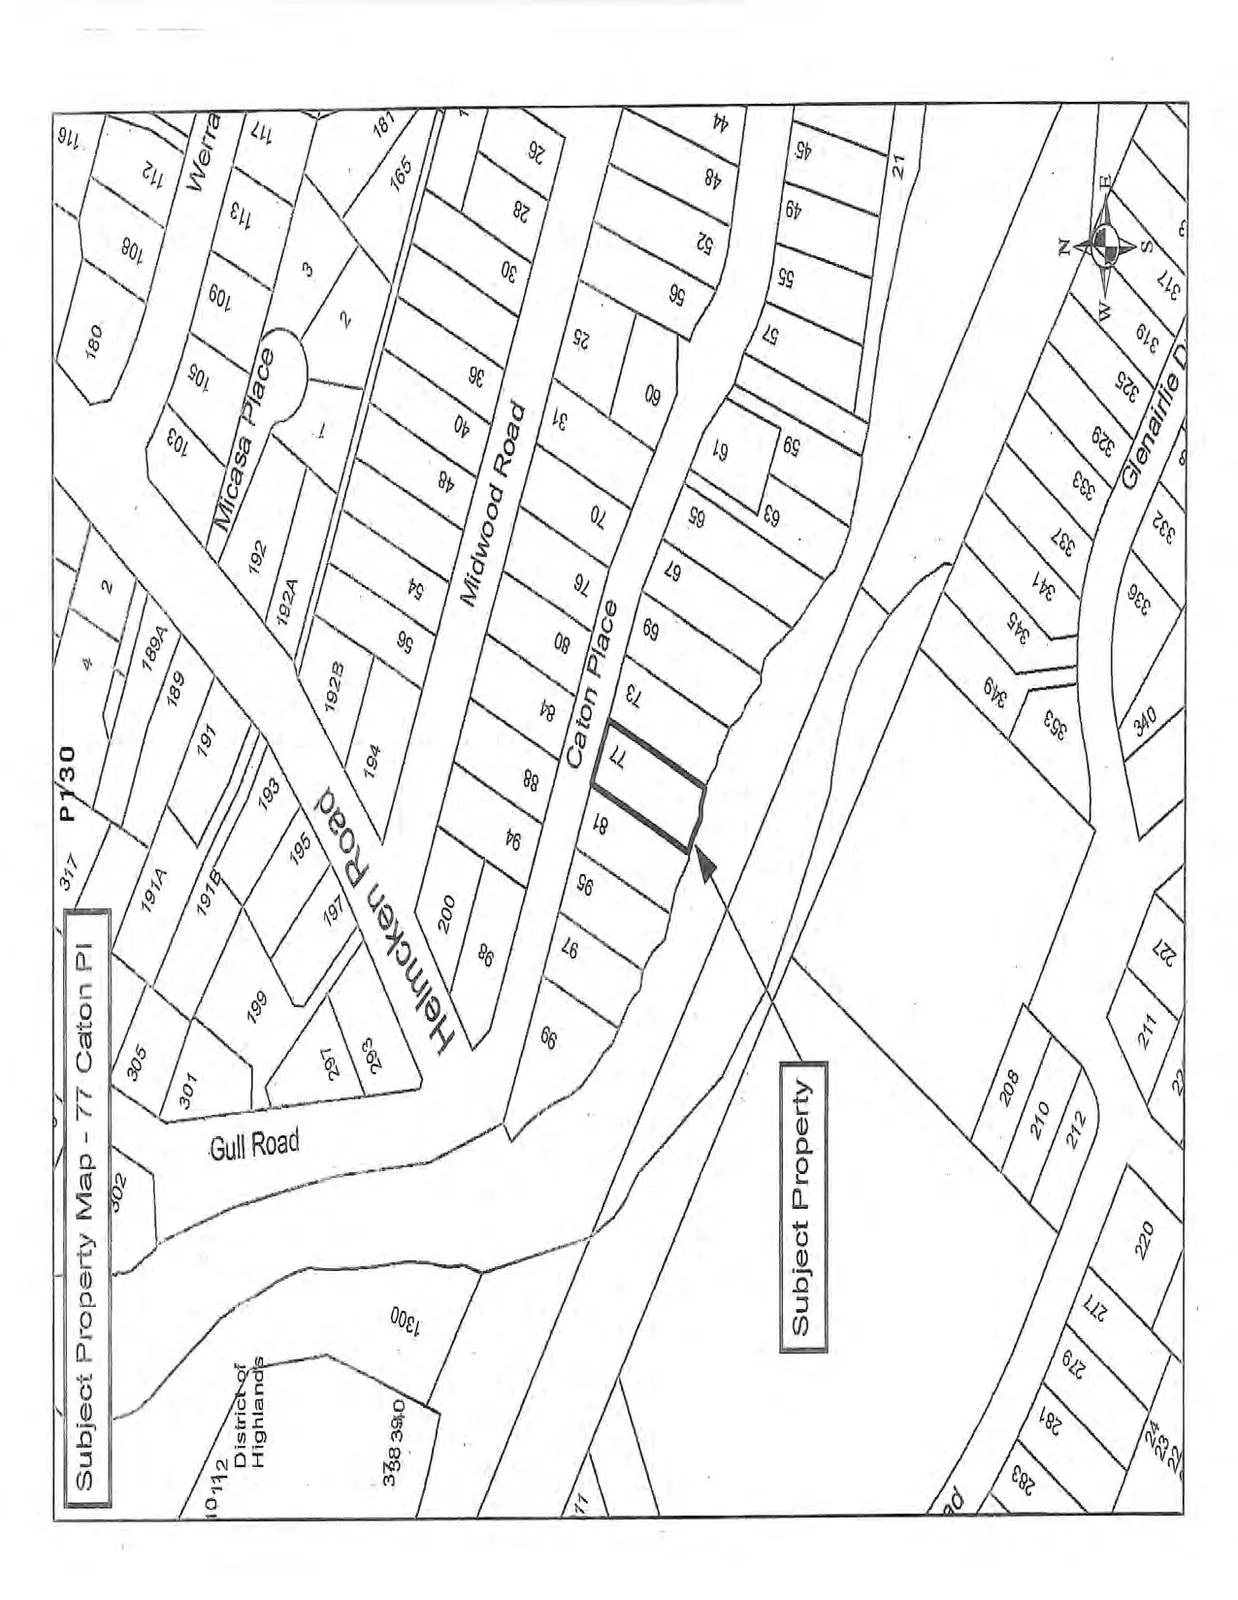
Subject Property Orthophoto - 77 Caton Pl
Variance Application/Development Permit (Environment)
Pete Robertson & Lisa Riehl 77 Caton Pl. Victoria, BC V9B 1L1
To the Town of View Royal,
Re: Variance application/Development permit (Environment)
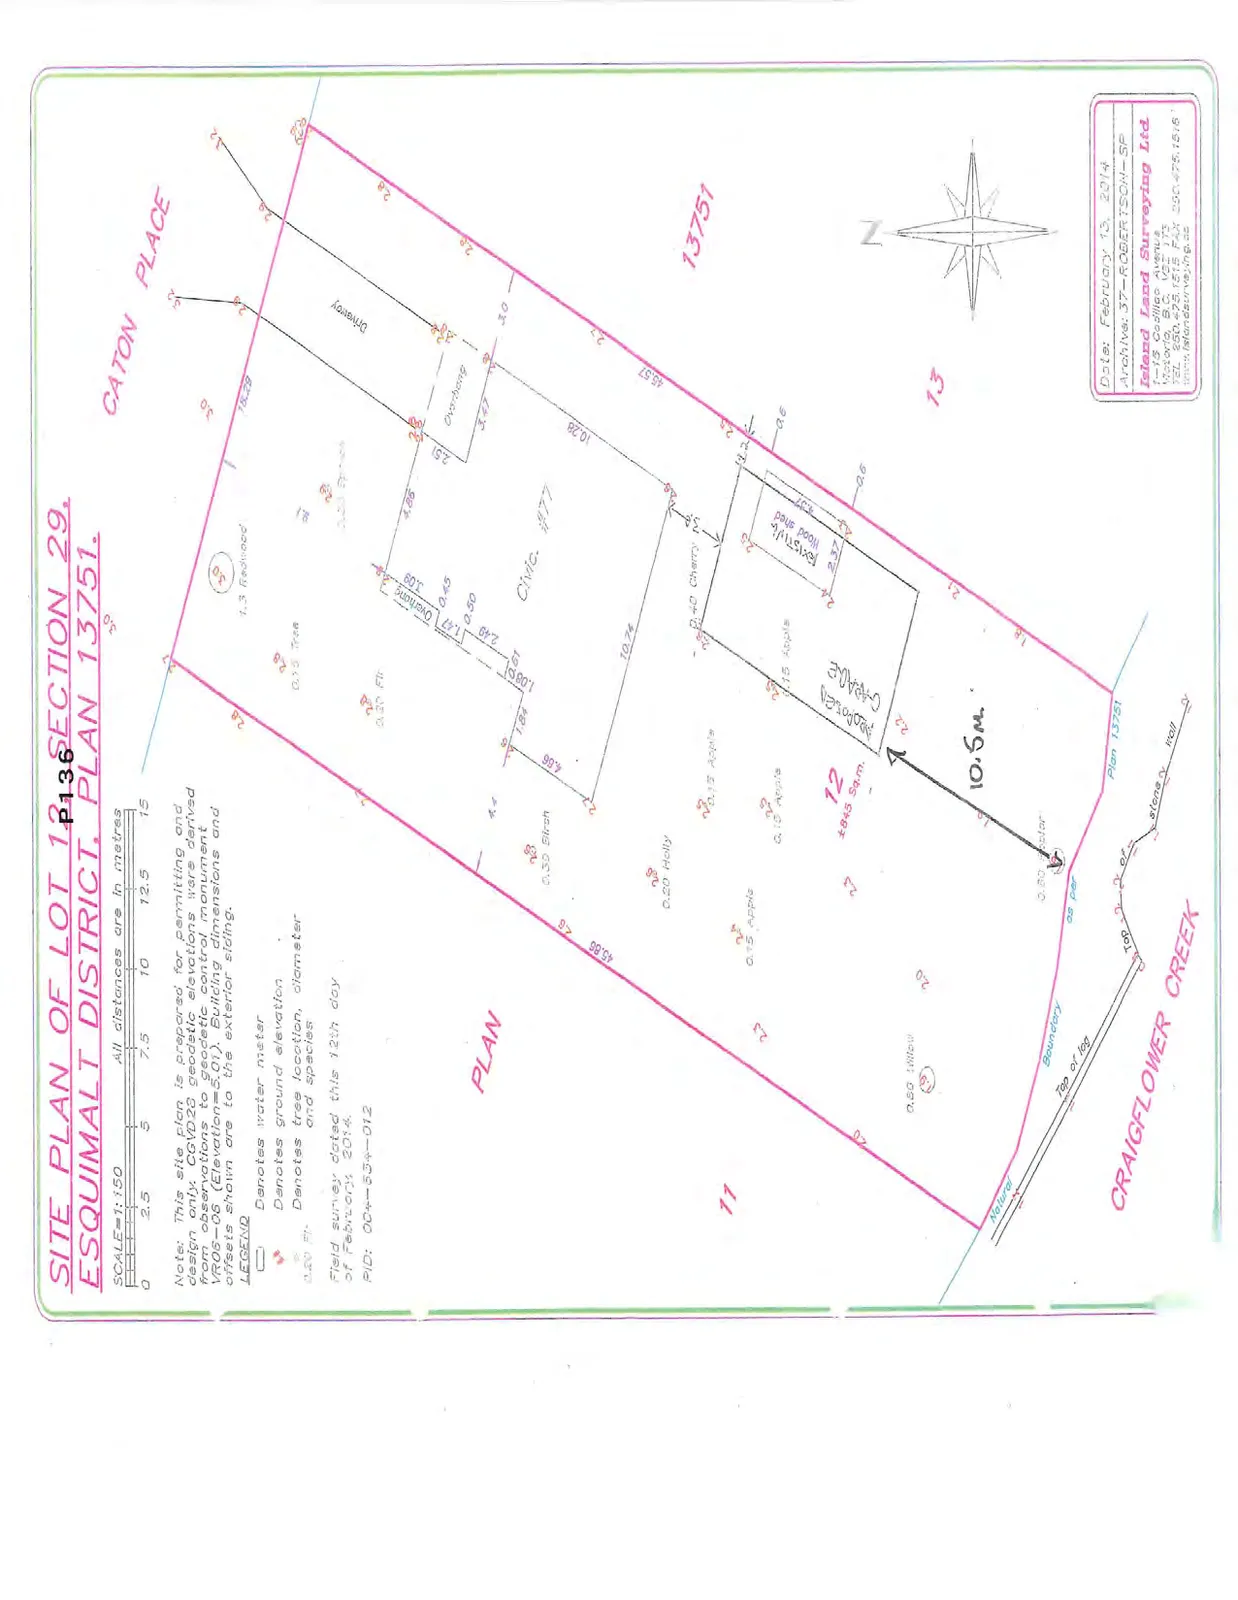
We are applying for a variance of the 15m set-back from Craigflower Creek. The 15m setback will only allow for a 20ft garage to be built and we require something bigger.
We purchased this house earlier this year. It has no crawl space and the only storage areas are a very small open sided shed as well as a removable garden shed on a concrete slab. We require a larger storage space than what is currently here, thus we would like to have a variance in the setback to build a bigger garage.
In order to maintain the aesthetic quality of the backyard and preserve the view of the creek and recreational function of the backyard, we would like the structure to be narrow (approx. 18ft) and long (approx. 33ft). We have not had any architectural drafts made as of yet, since we do not know what footprint we will be building on. Both neighbours on either side have said they would not have any issues with us building a garage. We have been told they will be happy to provide letters of support.
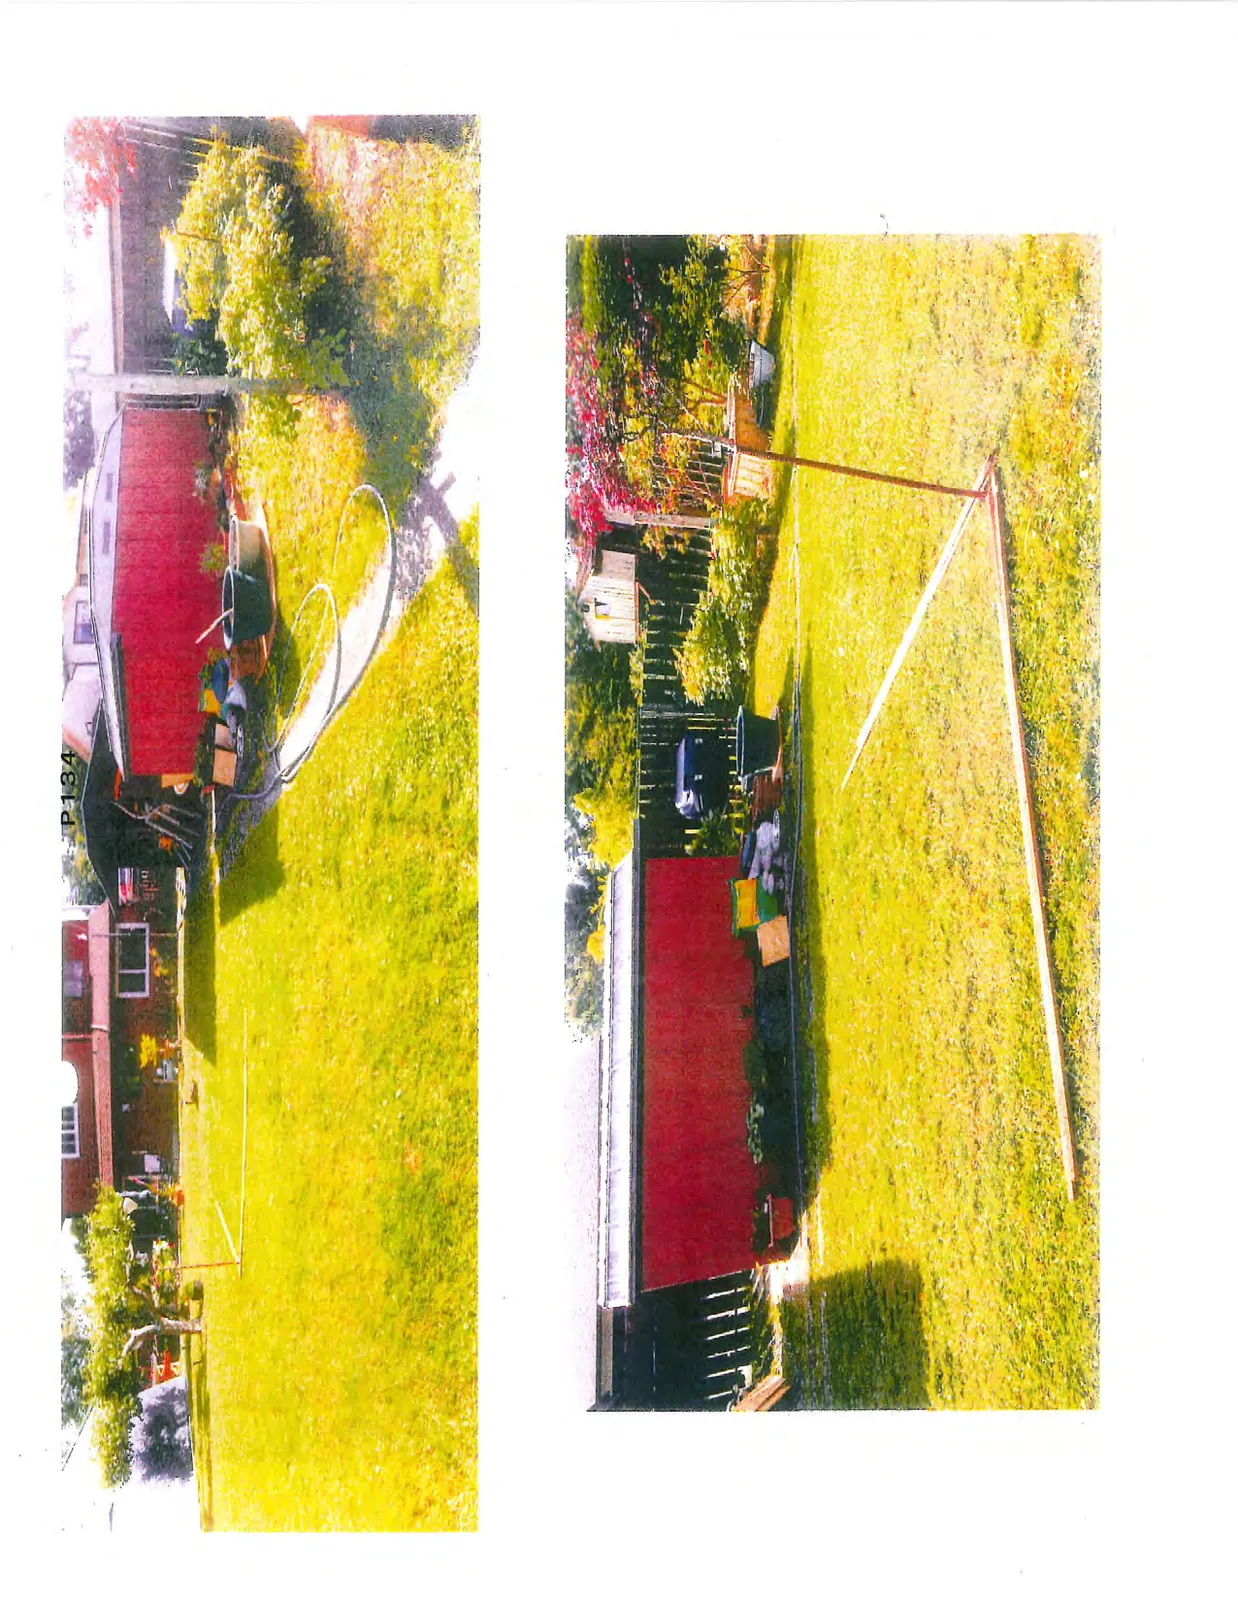
The land that would be taken up by the proposed garage currently has a wood shed and a garden shed on a concrete slab (built by previous owners). There is no sensitive habitat or natural landscape that would be affected (please see attached biologist report). As indicated in the attached biologist report, we are fully willing to remove invasive species that are currently present by the creek and replace with native species.
The proposed garage would be used for storage and workspace only. It will not be used for vehicle access.
Sincerely,
Pete Robertson Lisa Riehl
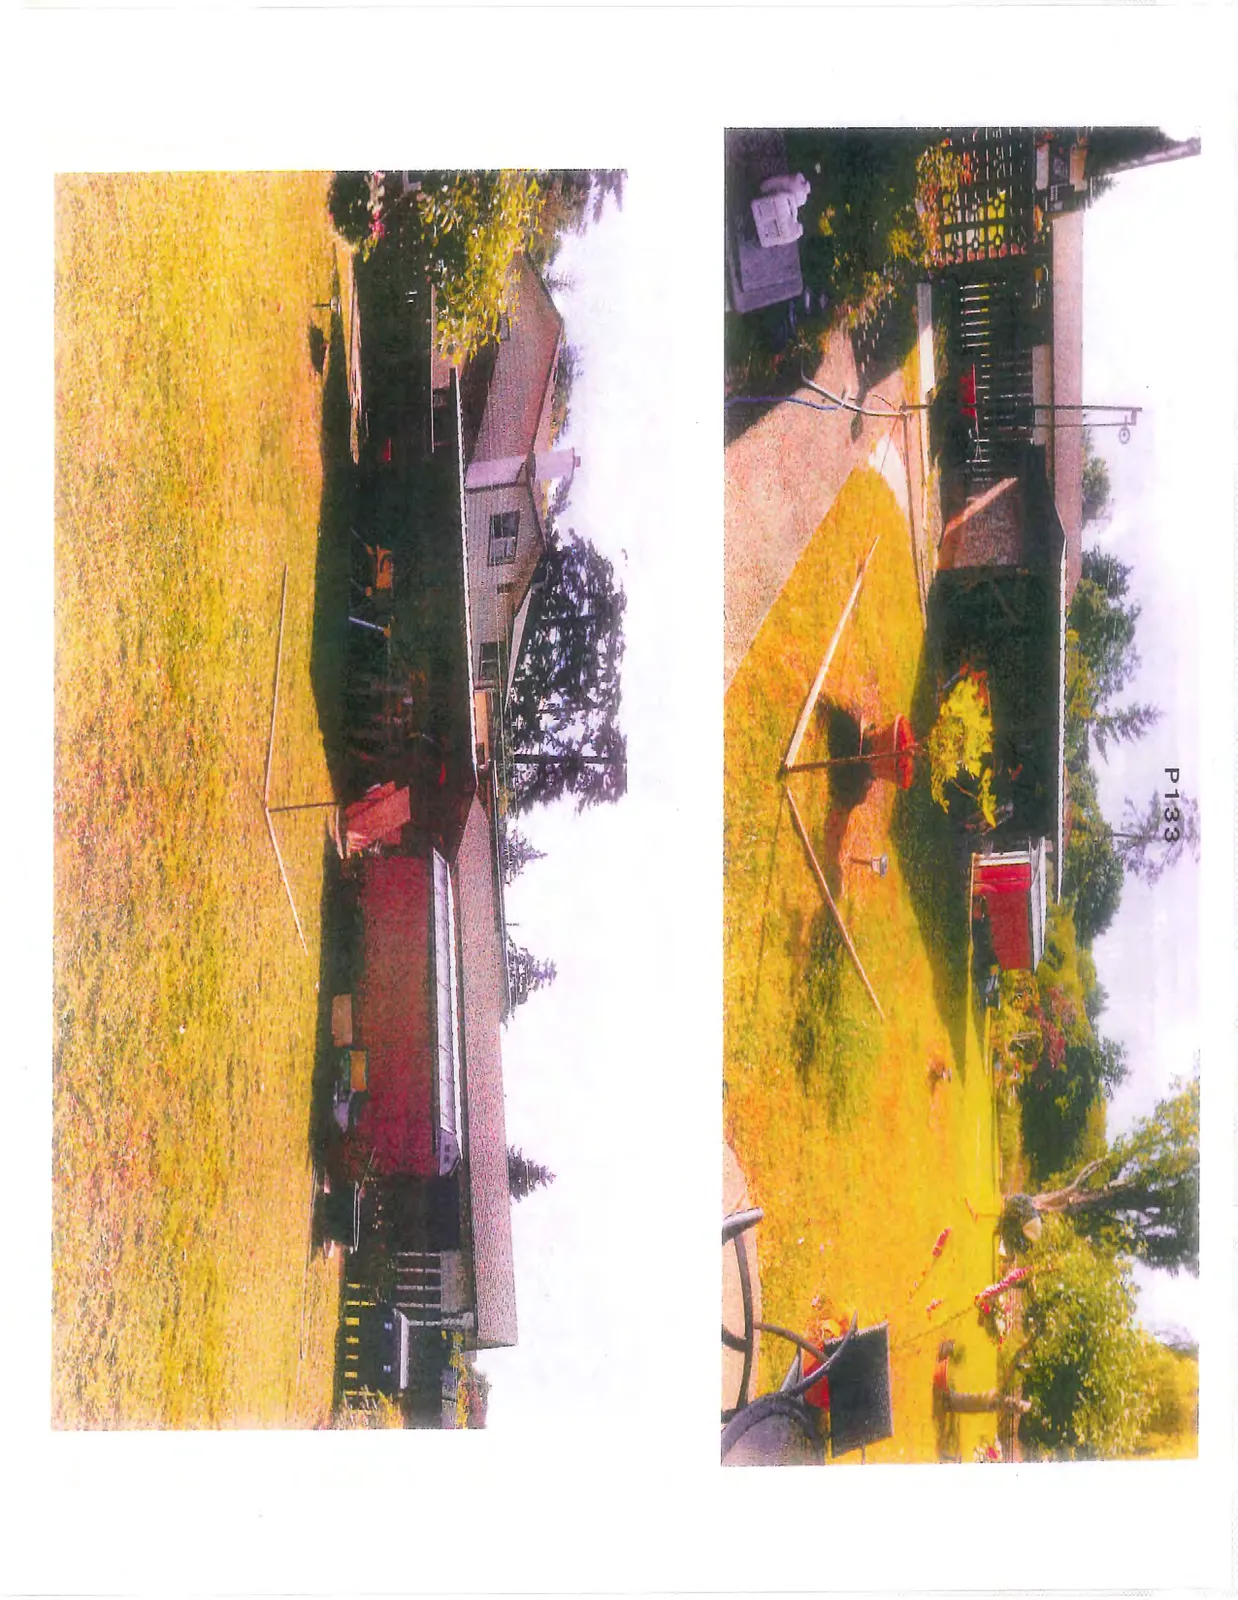
Site Photos
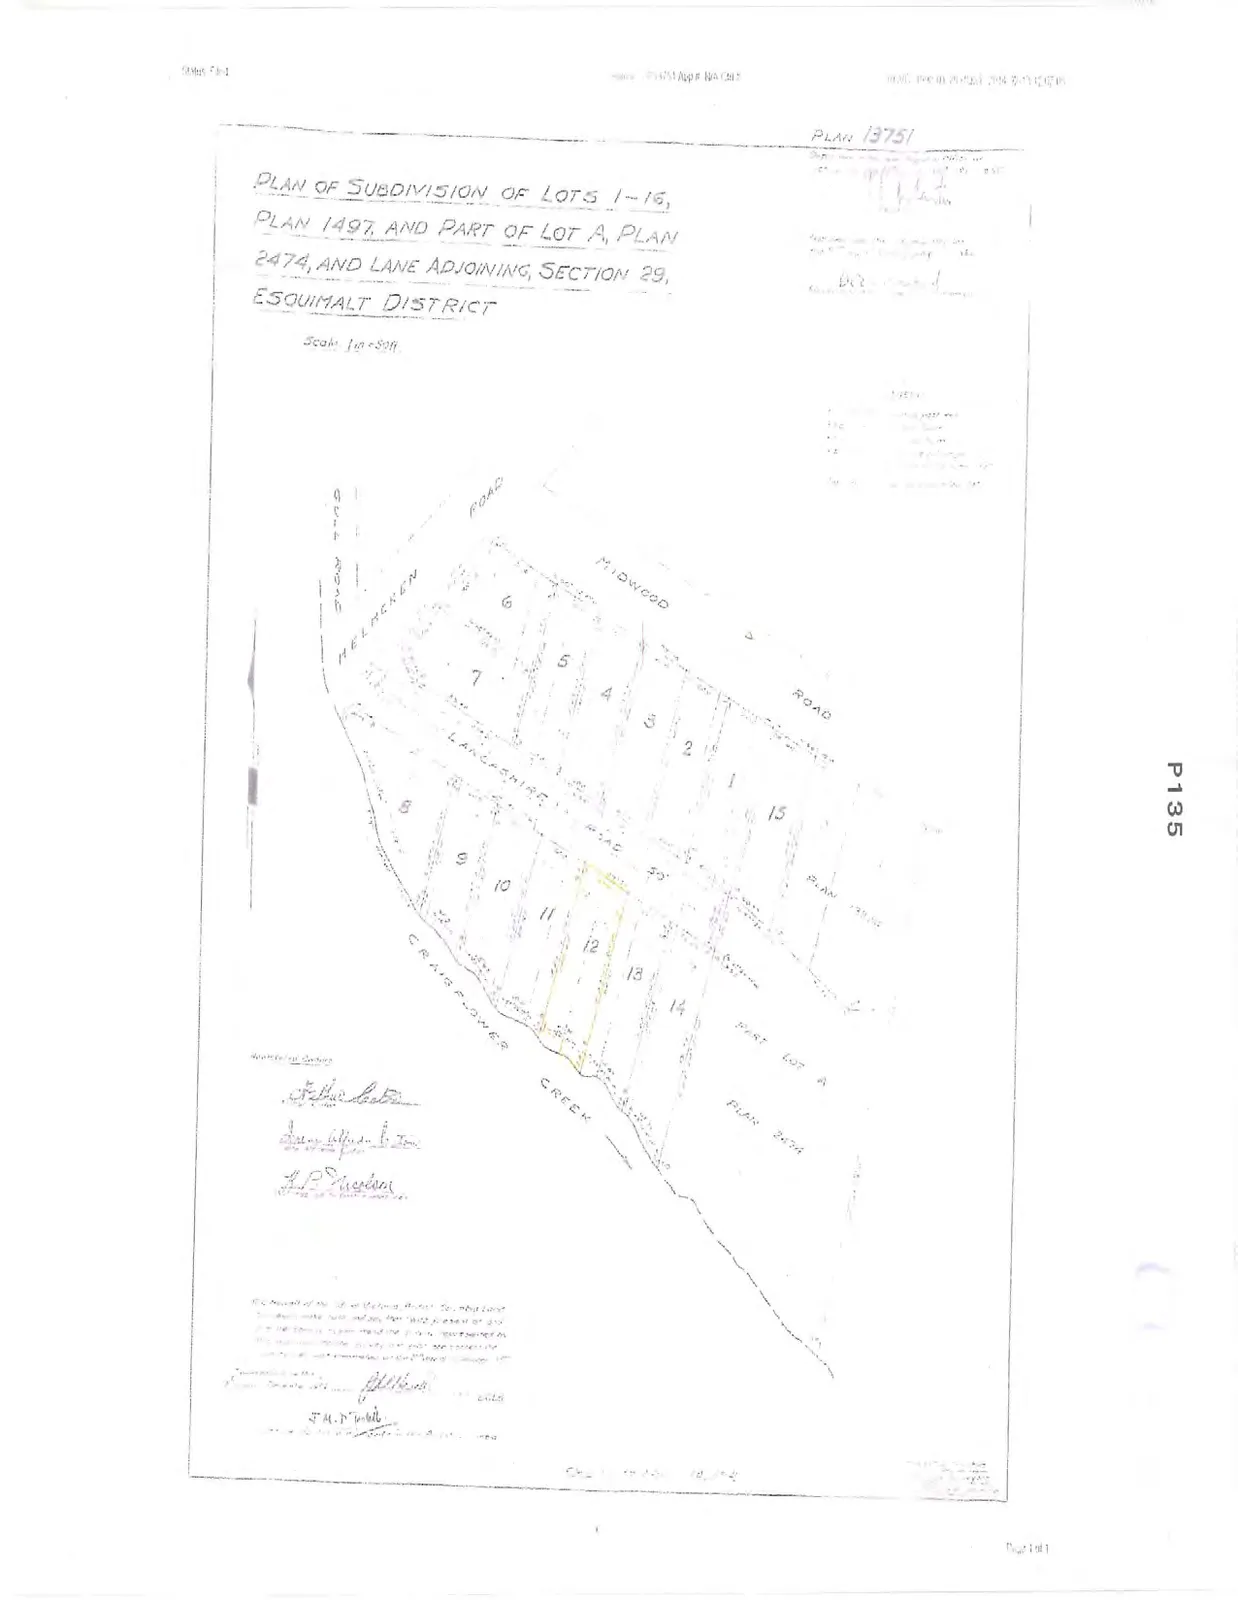
Plan of Subdivision of Lots 1-16, Plan 1497, and Part of Lot A, Plan 2474, and Lane Adjoining, Section 29, Esquimalt District
Site Plan of Lot 12, Section 29, Esquimalt District, Plan 13751
Document Images
(1)