Appendix
Appendix: Proposed Dock Site Plans - 333A Stewart Ave
June 9, 2015Pages 78–792 sections
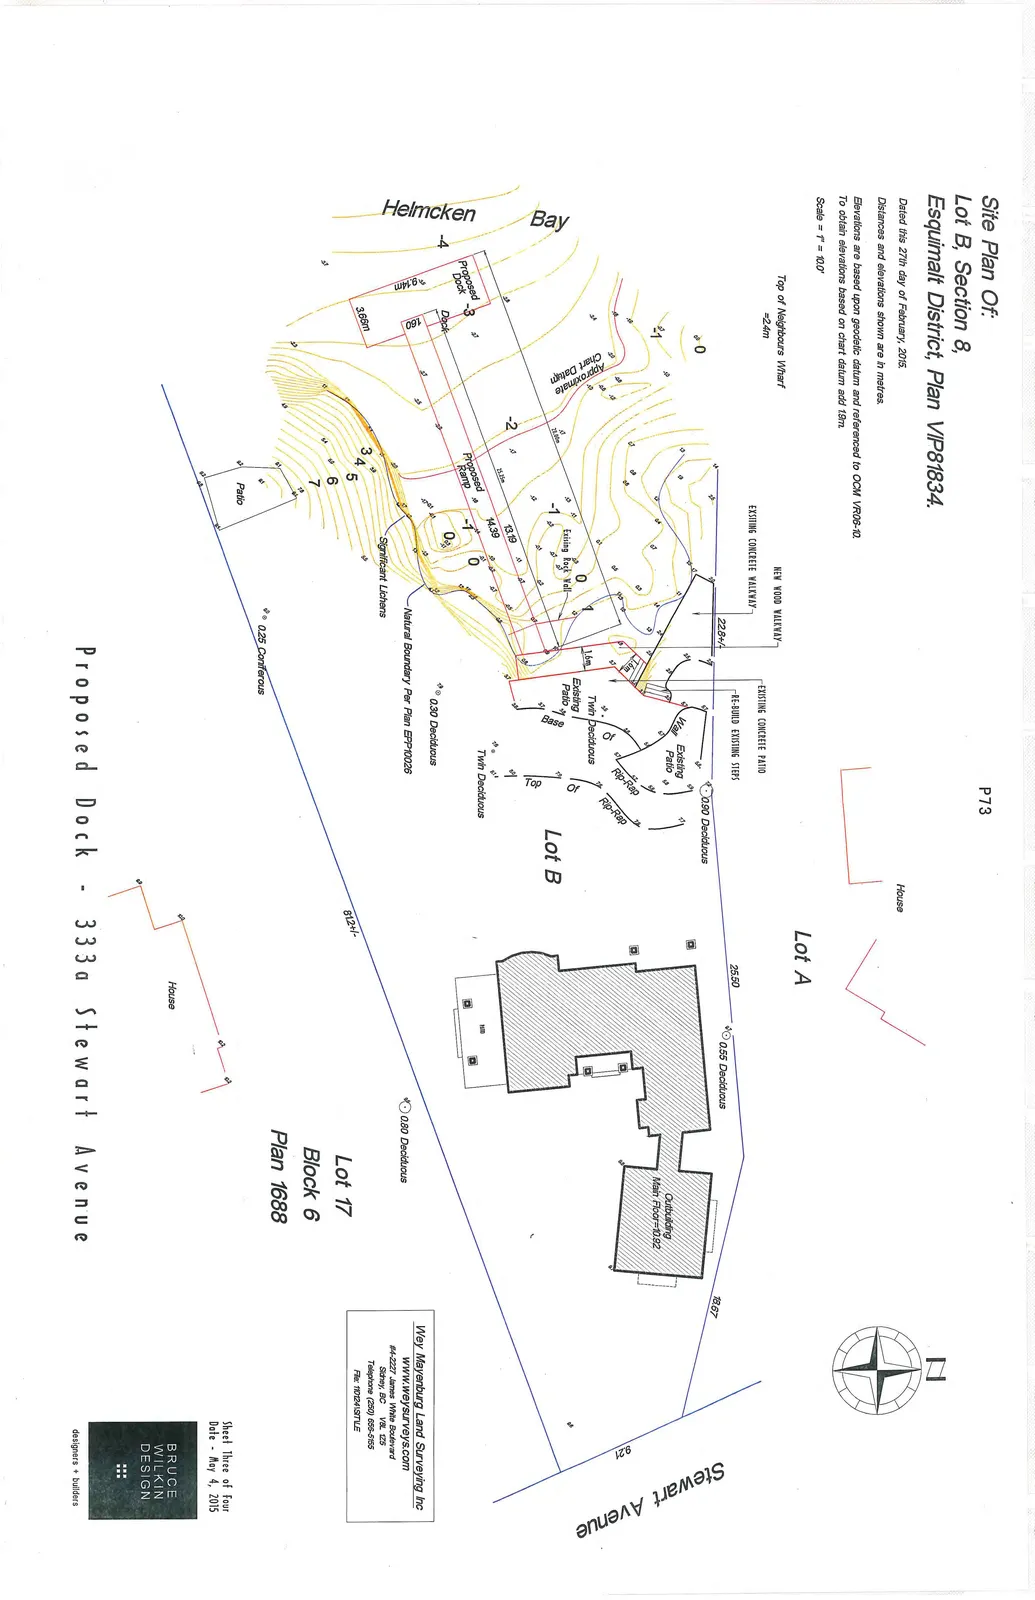
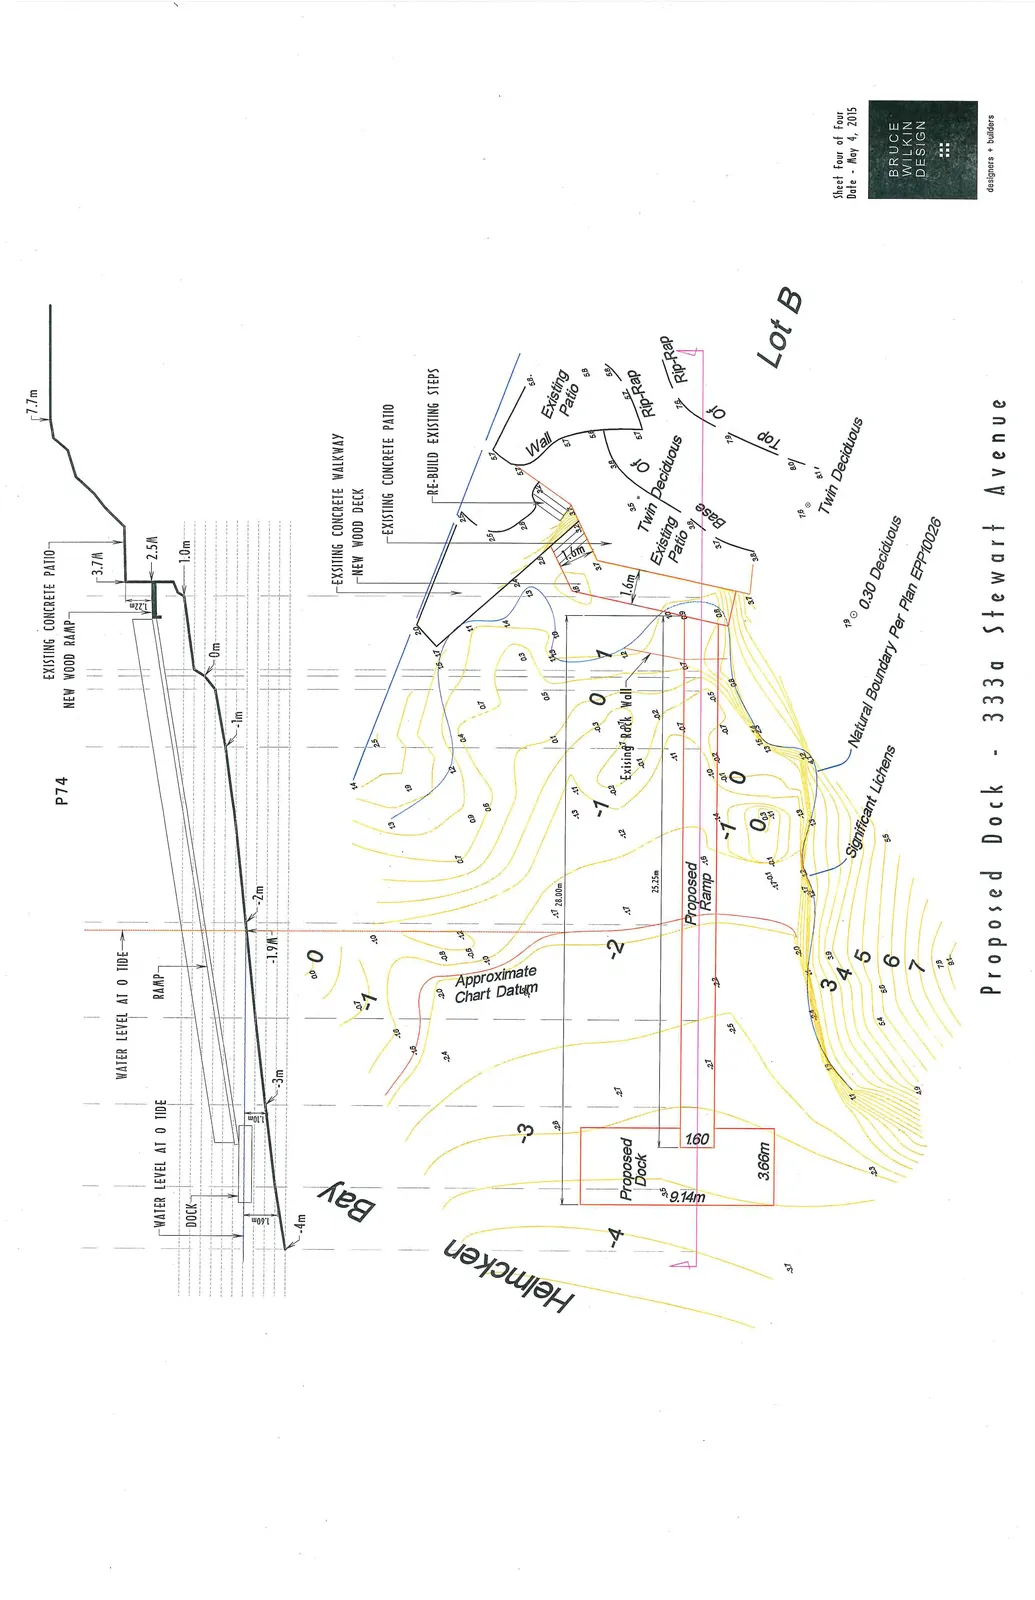
Detailed technical drawings showing the layout, ramp, and floating dock positioning relative to the property lines and water level.
Surveyor: Wey Mayenburg Land Surveying Inc.Lot B, Section 8, Esquimalt District
Site Plan Of: Lot B, Section 8, Esquimalt District, Plan VIP81834.
Dated this 27th day of February, 2015.
Distances and elevations shown are in metres.
Elevations are based upon geodetic datum and referenced to OCM VR06-10. To obtain elevations based on chart datum add 1.9m.
Scale = 1" = 10.0'
Professional Information
Wey Mayenburg Land Surveying Inc www.weysurveys.com #4-2227 James White Boulevard Sidney, BC V8L 1Z5 Telephone (250) 656-5155 File: 1101241STILE
Sheet Three of Four Date - May 4, 2015
BRUCE WILKIN DESIGN designers + builders
Proposed Dock - 333a Stewart Avenue
Page 78–79
Proposed Dock - 333a Stewart Avenue
Sheet Four of Four Date - May 4, 2015
BRUCE WILKIN DESIGN designers + builders
Page 78–79
Extracted from: 2015 06 09 Committee of the Whole Agenda